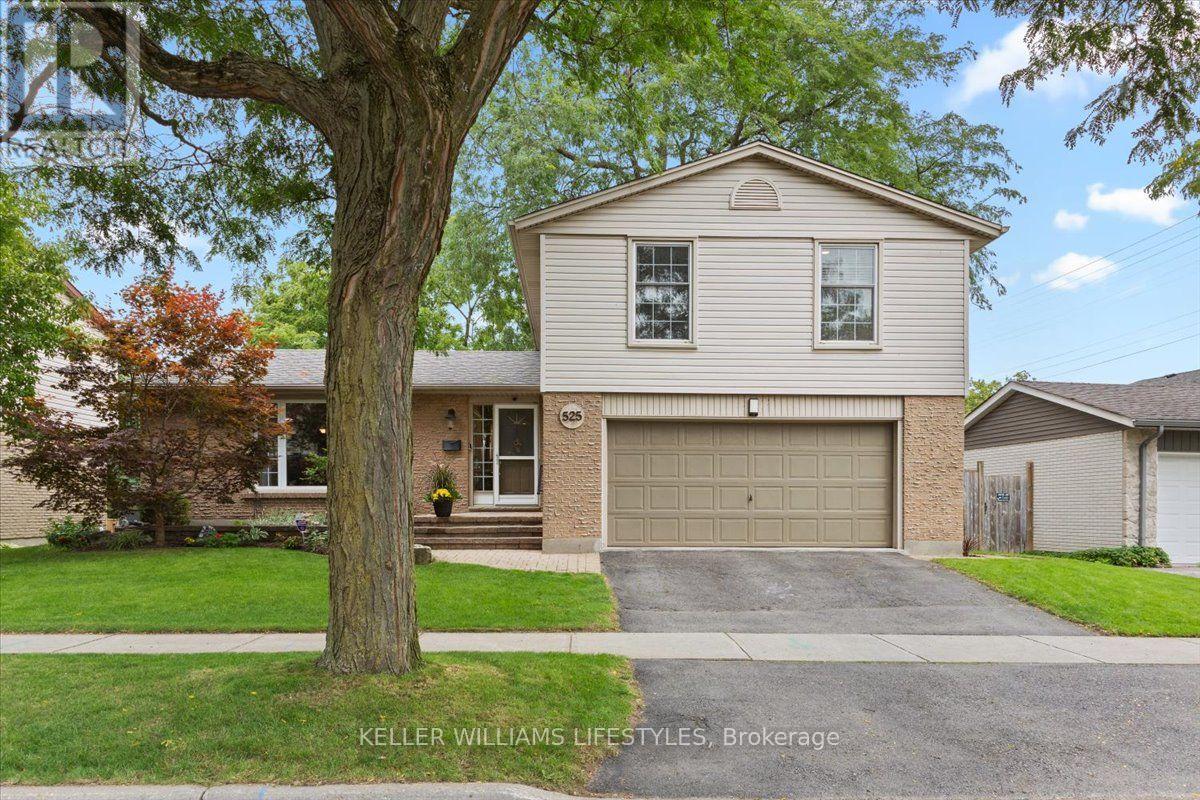
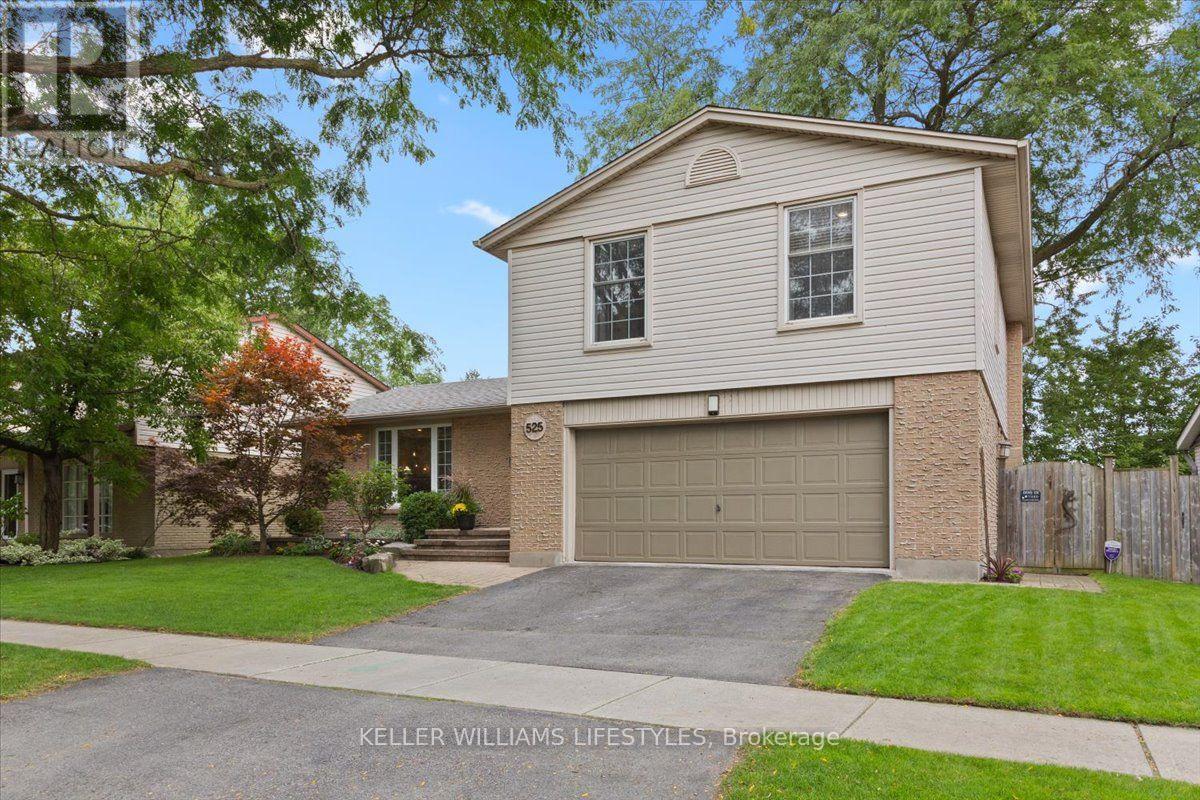
525 FOREST EDGE ROAD
- 4 bed
- 3 bath
- 1500 - 2000 sqft
$699,999
Your
status: Active
For sale
Property Type
Single Family
- Building Type
- House
- Features
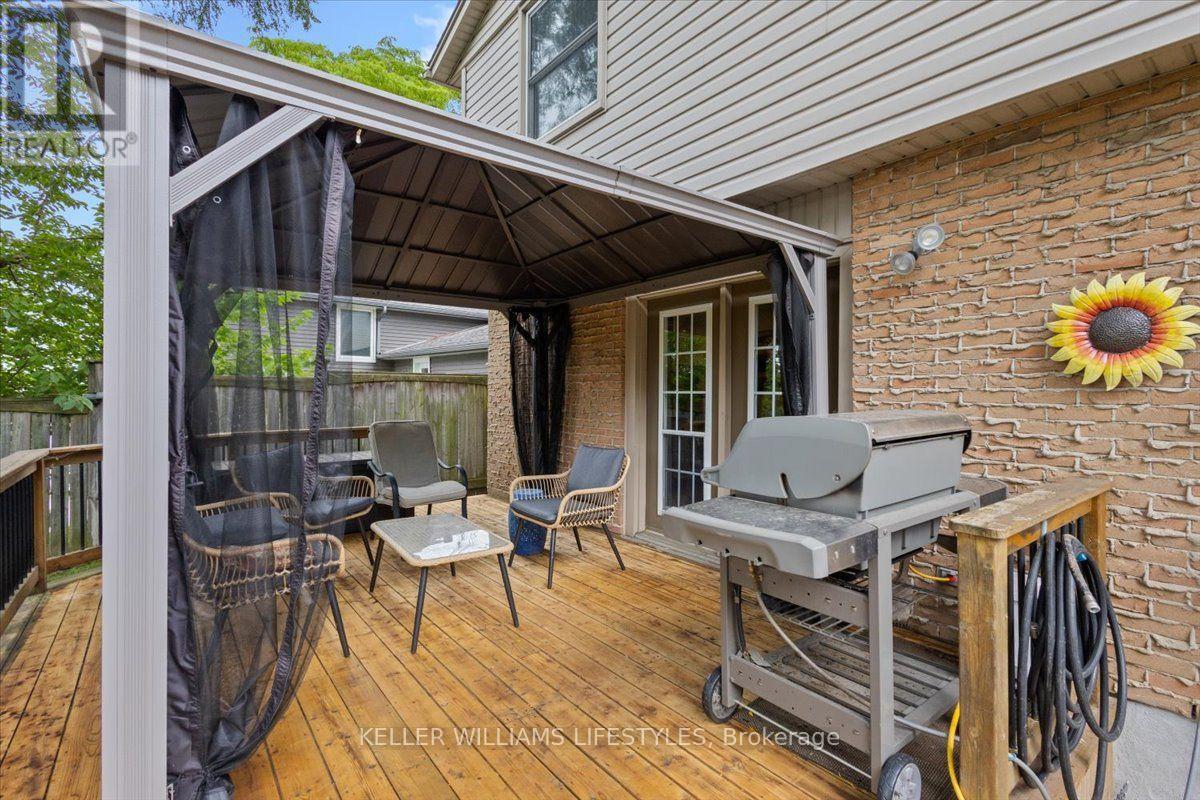
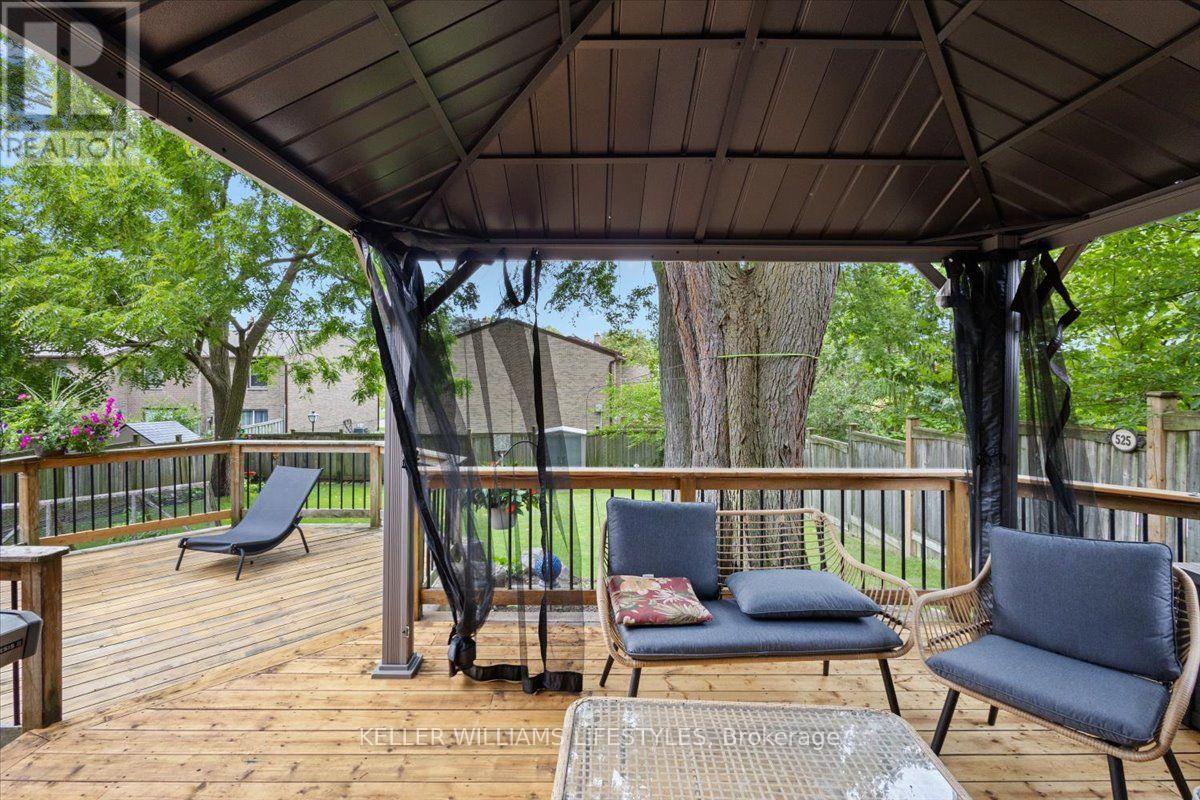
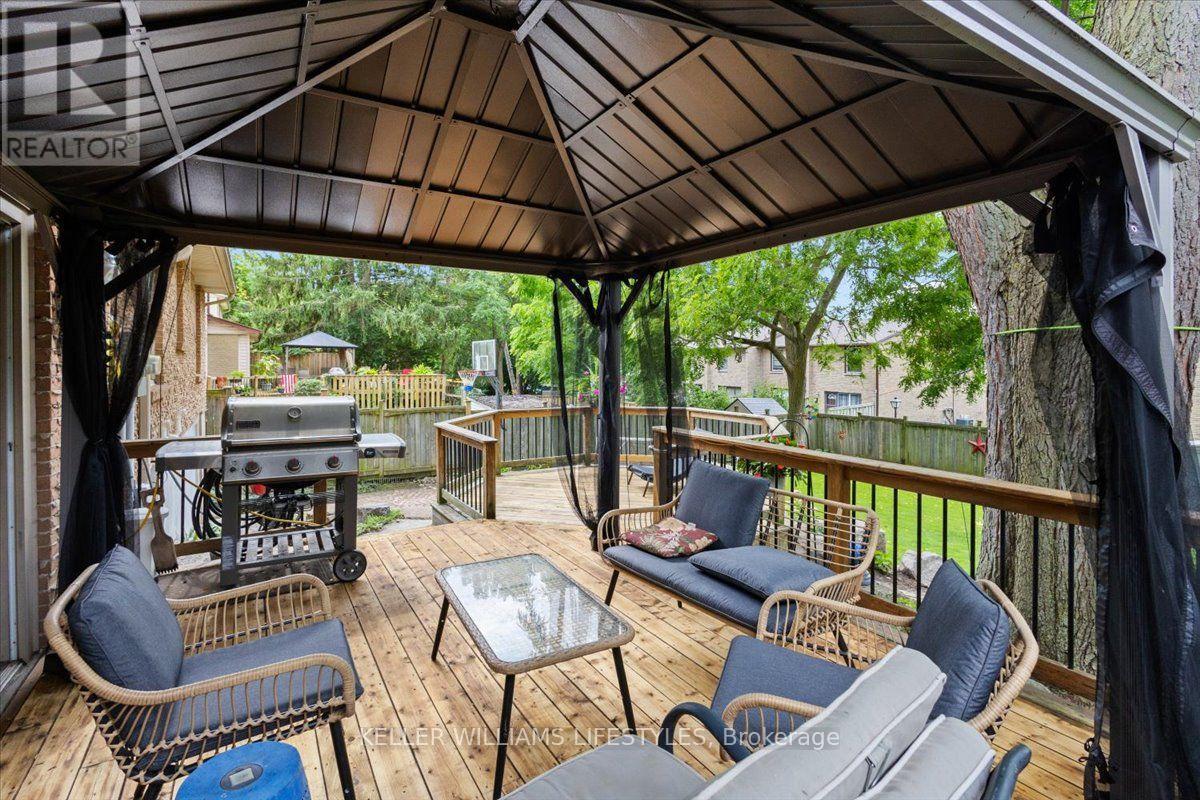
- Flat site, Gazebo
- Community Features
- Community Centre
- Ammenities Near By
- Park, Public Transit, Schools
- Style
- Detached
- Land Size
- 60 x 120 FT|under 1/2 acre
- Age
- 51 to 99 years
- MLS®#
- X13784682
Ownership Type
Freehold
- Listed By
- KELLER WILLIAMS LIFESTYLES
Rent vs Buy
Making the Right Financial Choice
Need a Mortgage?
Rates as low as
4.99%
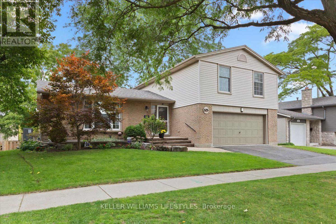
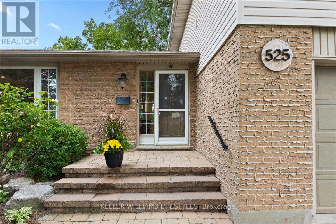
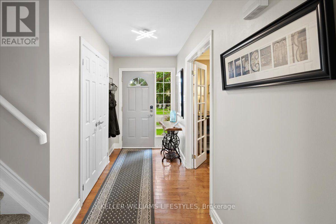
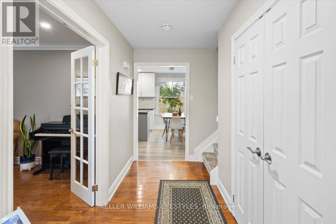
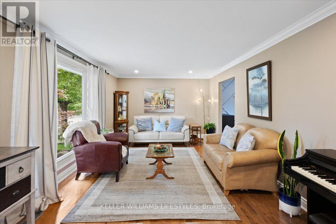
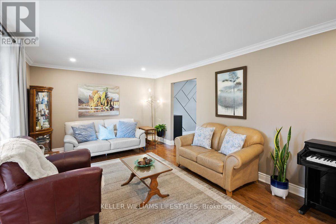
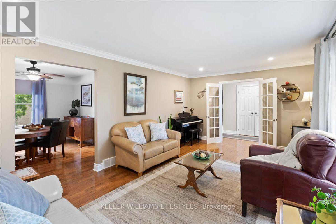
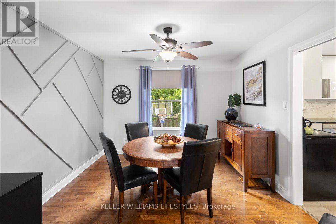
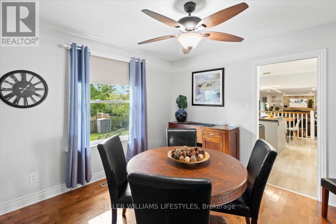
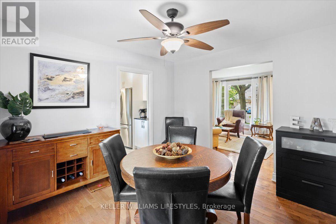
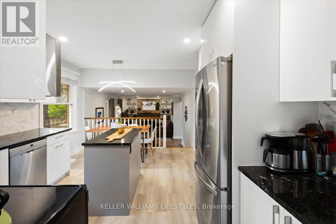
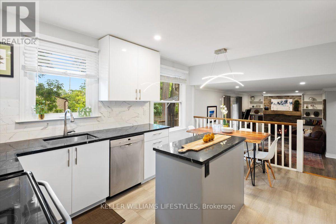
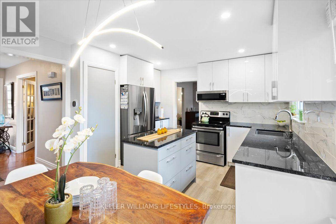
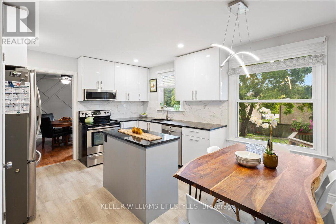
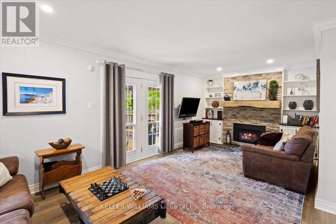
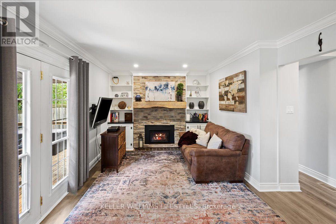
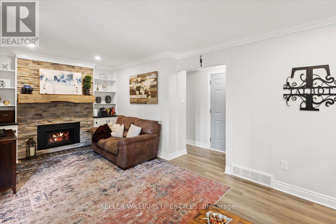
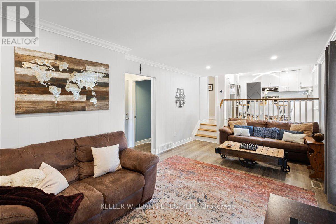
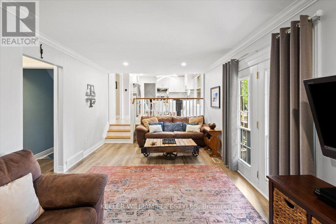
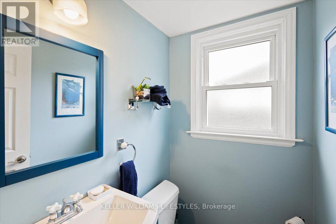
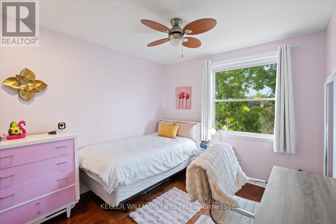
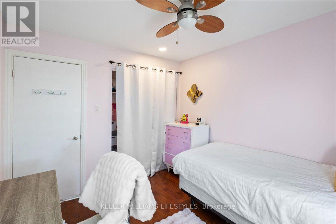
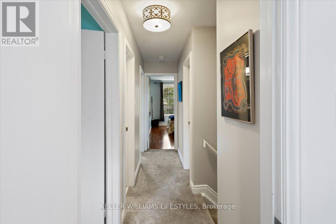
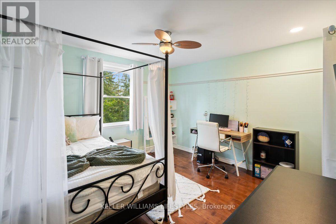
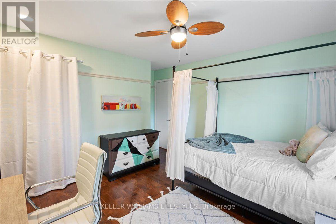
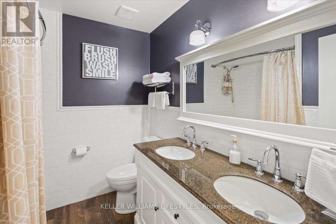
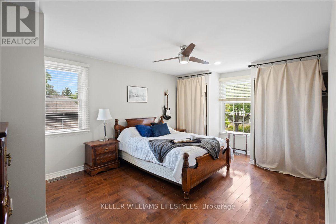
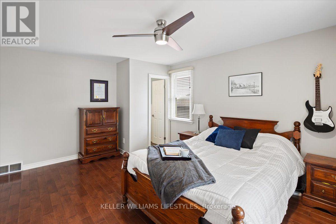
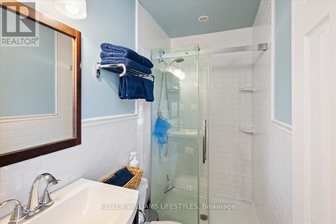
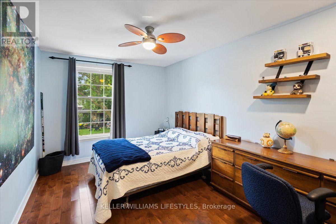
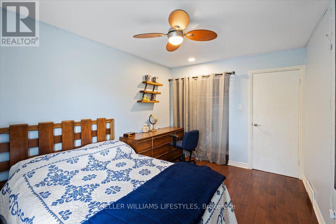
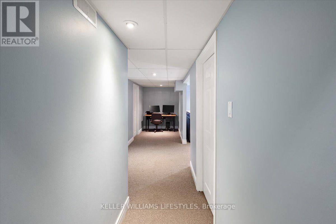
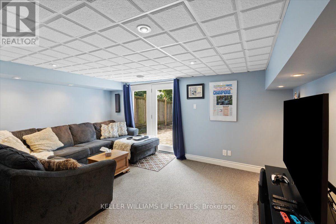
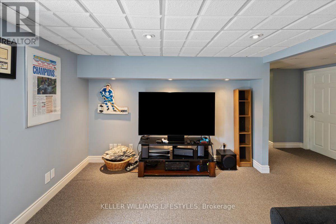
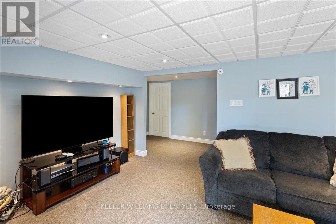
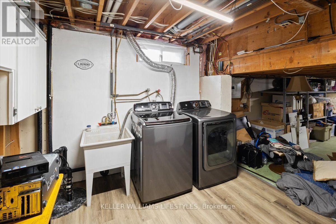
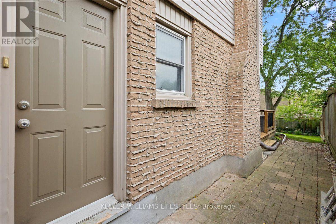
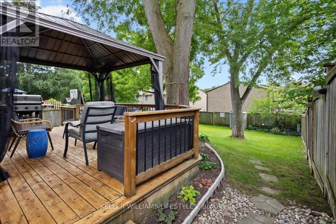
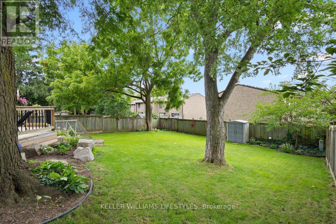
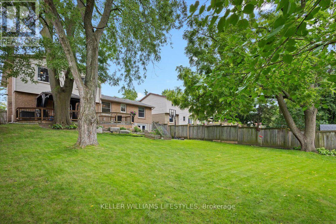
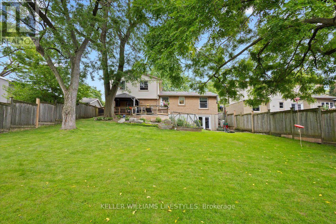
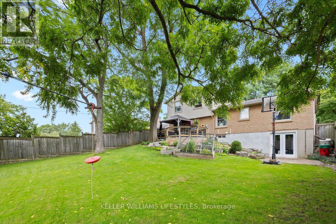
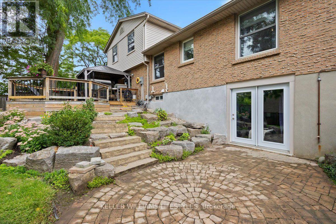
Immaculate, updated and truly move-in ready, this beautifully maintained 4 bedroom, 2.5 bath 4 level side-split offers exceptional space, style and functionality. The thoughtfully designed layout provides plenty of room to live, work and entertain with inviting principal rooms and quality updates throughout. The updated kitchen features granite countertops, generous centre island and ample cabinetry. Open to the family room, it creates a wonderful gathering space with a cozy gas fireplace and lovely views overlooking the landscaped backyard. The lower level family room offers additional living space and features a convenient walkout to the backyard extending your living and entertaining space outdoors. Enjoy the large deck, mature gardens and lots of privacy. Bonus features: Newer furnace, heat pump and tankless water heater all owned. 5 appliances included plus carbon water filter system. 2 natural gas barbecue connections on back yard deck (one on each level) A double garage offers excellent parking and storage while the 4 level side-split design offers versatile living and private space. Meticulously cared for and tastefully updated, this exceptional home is one youll be proud to call your own. (id:6772)
Property
Transaction Type
For sale
Attachment
Detached
Land Size
60 x 120 FT|under 1/2 acre
Age
51 to 99 years
MLS®#
X13784682
Inside
Bedrooms
4
Bathrooms
3
Fireplace
True
Fireplaces (Total)
1
Building
Basement
Full, N/A (Finished), N/A (Partially finished)
Basement Status
Finished,Partially finished
Basement Feature
Walk out
Heating
Forced air, Heat Pump
Heating Fuel
Electric, Natural gas
Cooling
Central air conditioning
Structure
Deck, Porch, Shed
Parking
Parking Space
Attached Garage,Garage,
Utilities
Water
Municipal water
Wireless
Available
Land
Features
Flat site, Gazebo
Community Features
Community Centre
Ammenities Near By
Park, Public Transit, Schools
Sewer
Sanitary sewer
Location Description
Available
Community Name
South N
Land Size
60 x 120 FT|under 1/2 acre
Acres Min
1/2
Size Interior
1500 - 2000 sqft
Listed by
KELLER WILLIAMS LIFESTYLES
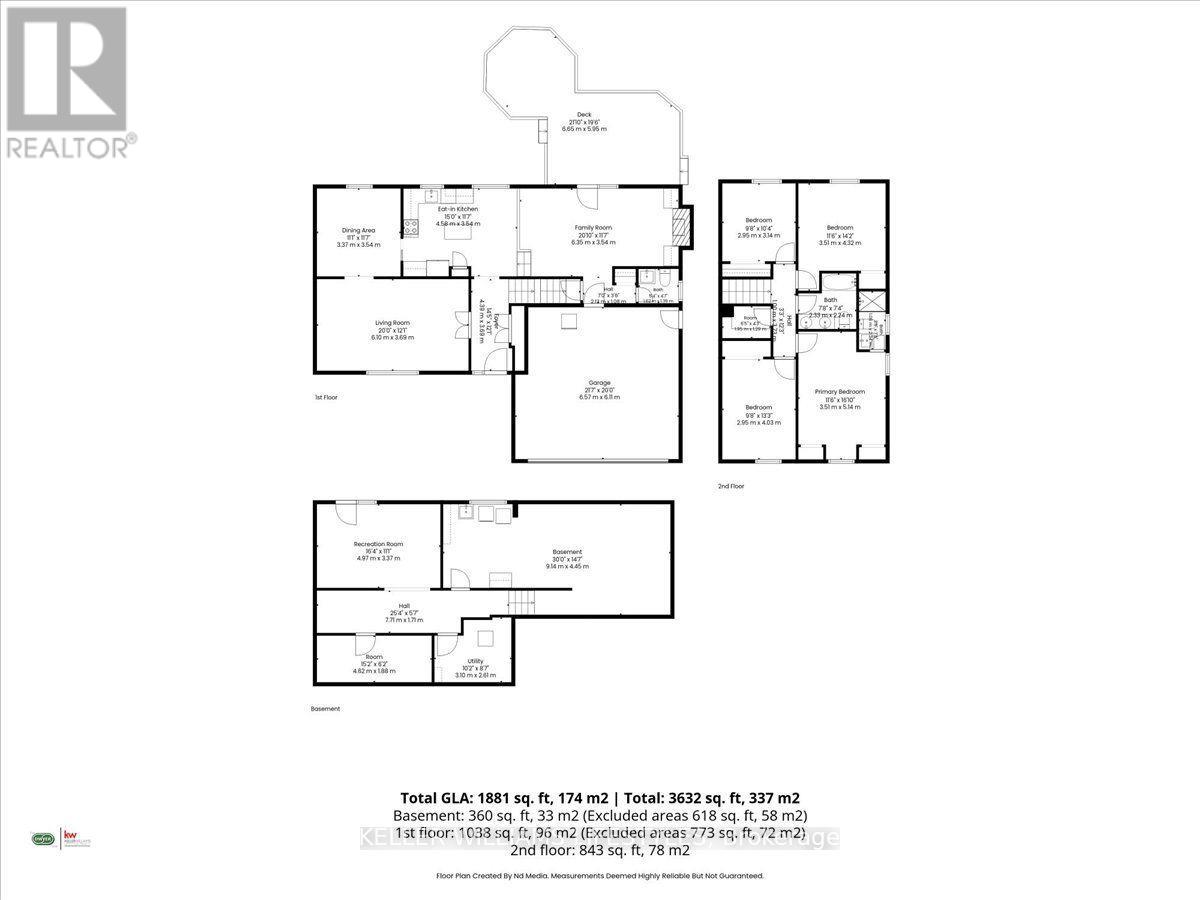
Rooms
| Kitchen
Second level
|
4.58 m x 3.54 m | |
| Primary Bedroom
Second level
|
3.51 m x 5.14 m | |
| Bedroom
Second level
|
2.95 m x 4.03 m | |
| Bedroom
Second level
|
3.51 m x 4.32 m | |
| Bedroom
Second level
|
3.51 m x 4.32 m | |
| Bedroom
Second level
|
2.95 m x 3.14 m | |
| Other
Lower level
|
4.62 m x 1.88 m | |
| Utility room
Lower level
|
3.1 m x 2.61 m | |
| Recreational, Games room
Lower level
|
4.97 m x 3.37 m | |
| Living room
Main level
|
6.1 m x 3.69 m | |
| Family room
Main level
|
6.35 m x 3.54 m | |
| Dining room
Main level
|
3.37 m x 3.54 m |
The listing data above is provided under copyright by the Canadian Real Estate Association. The listing data is deemed reliable but is not guaranteed accurate by the Canadian Real Estate Association.