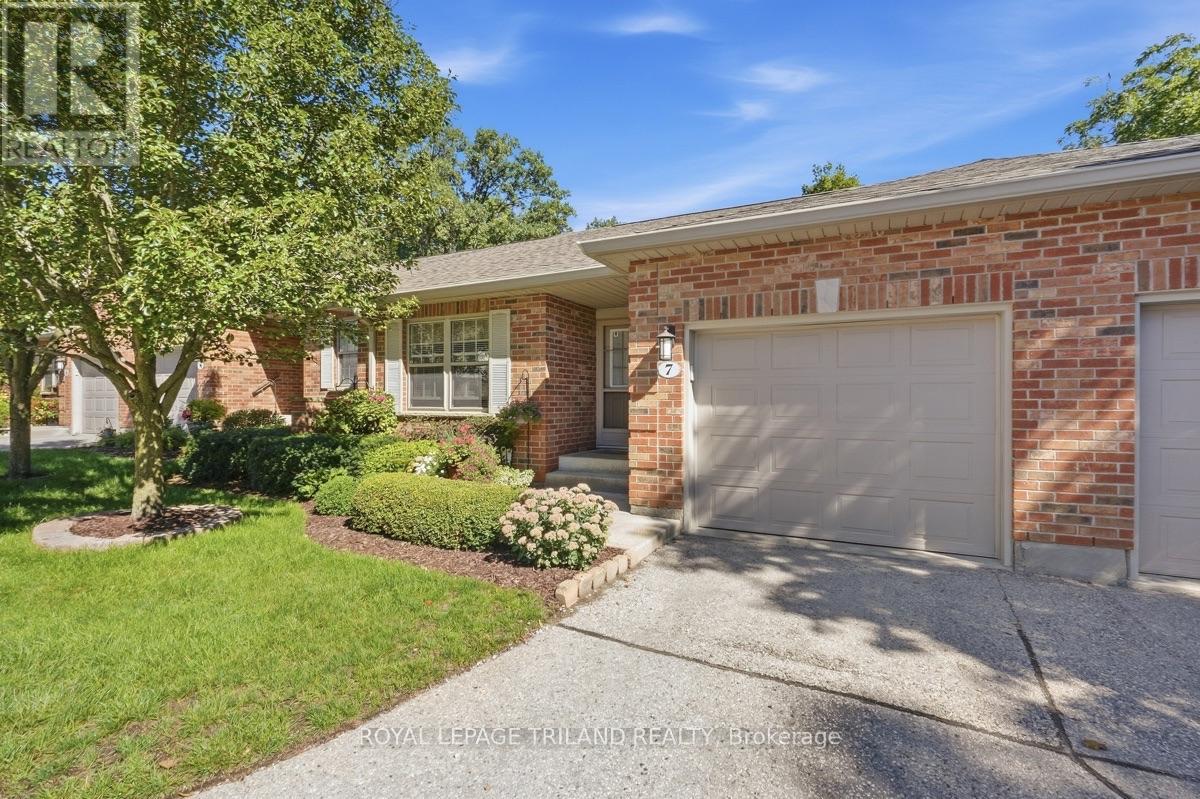
7 - 1337 COMMISSIONERS ROAD W
- 3 bed
- 3 bath
- 1200 - 1399 sqft
$529,900
Your
status: Active
For sale
Property Type
Single Family
- Building Type
- Row / Townhouse
- Features
- Flat site
- Community Features
- Pets Allowed With Restrictions
- Ammenities Near By
- Golf Nearby, Hospital, Park, Place of Worship, Public Transit
- Age
- 16 to 30 years
- MLS®#
- X13779542
Ownership Type
Condominium/Strata
- Maintenance Fee
- 560.00 / Monthly
- Fee Type
- Common Area Maintenance, Insurance, Parking
- Listed By
- ROYAL LEPAGE TRILAND REALTY
Rent vs Buy
Making the Right Financial Choice
Need a Mortgage?
Rates as low as
4.99%
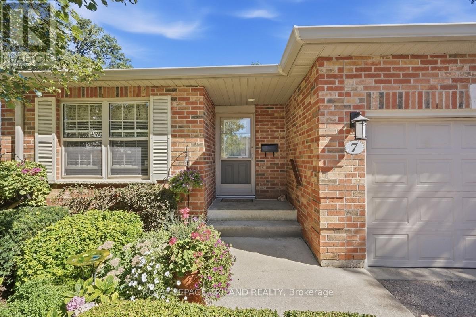
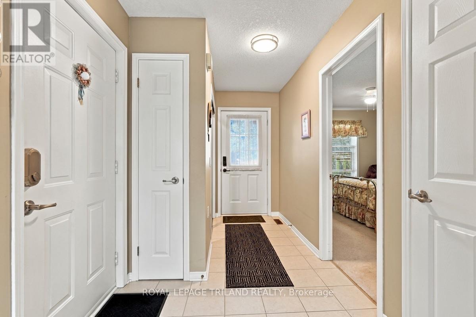
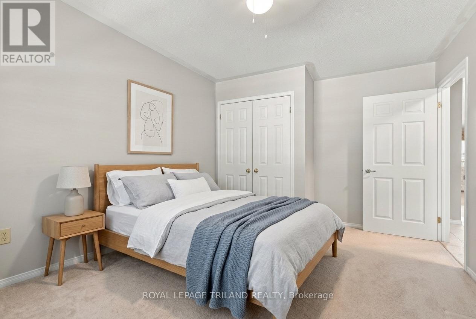
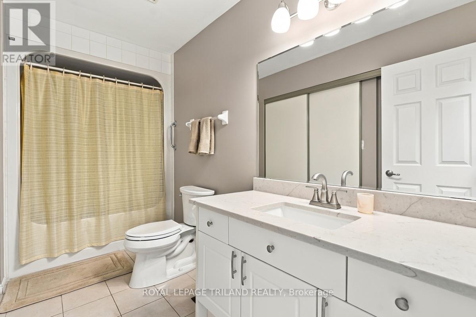
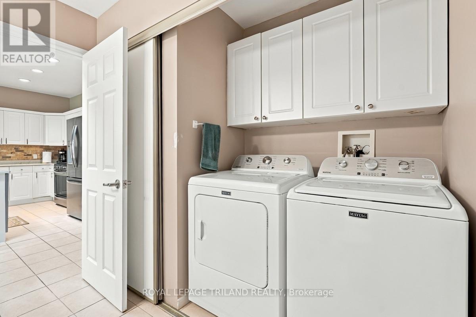
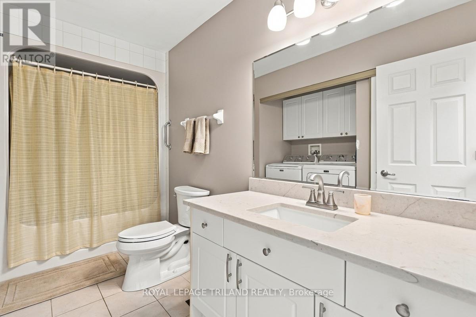
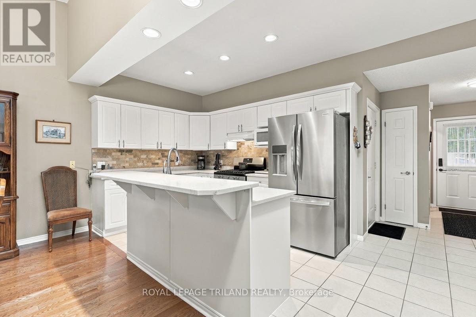
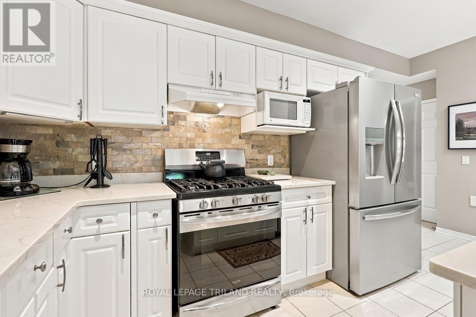
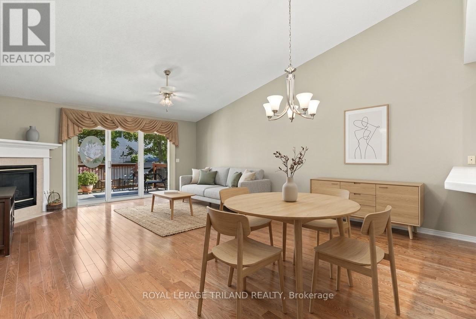
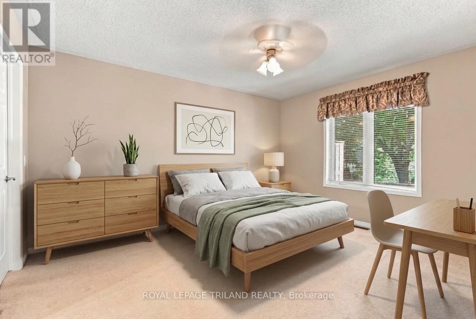
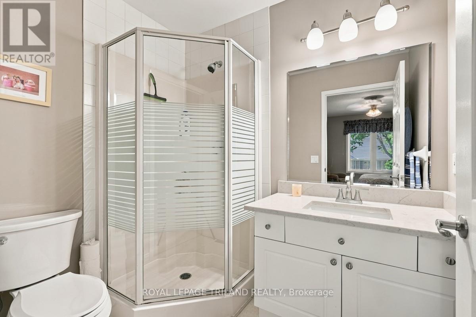
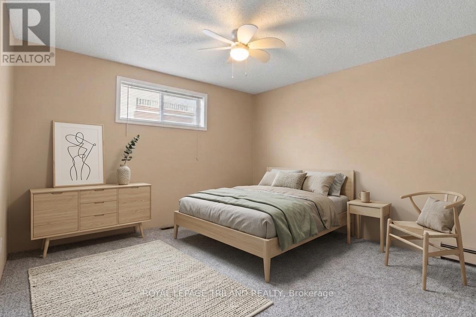
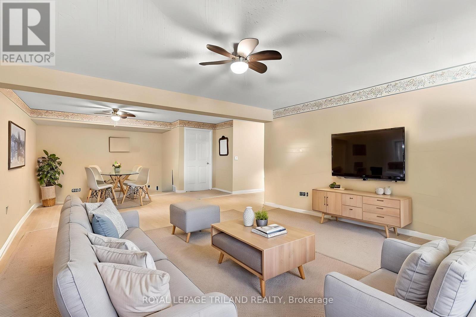
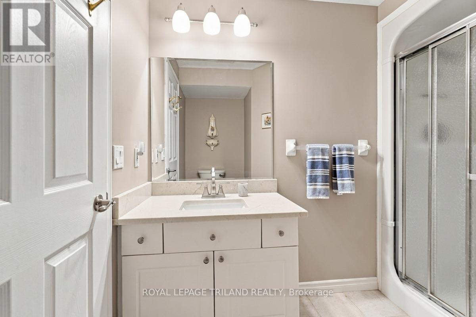
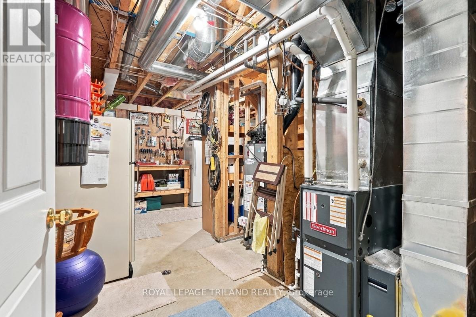
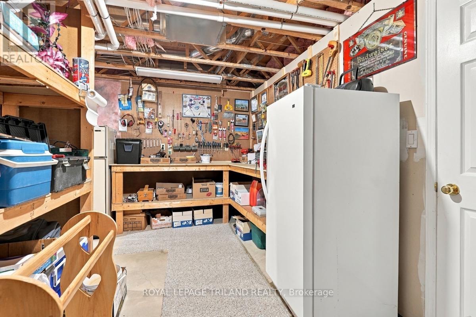
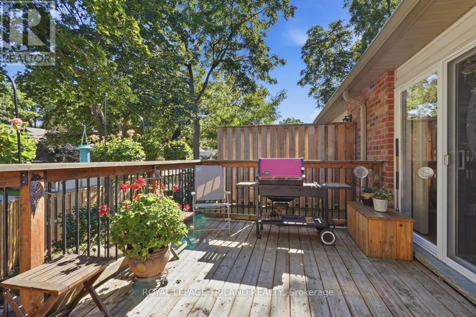
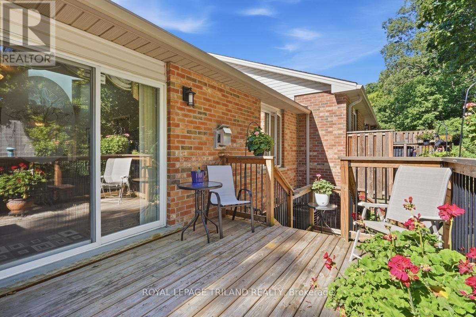
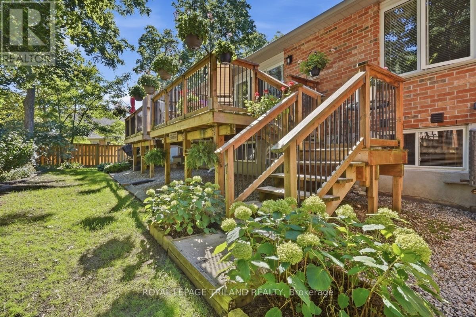
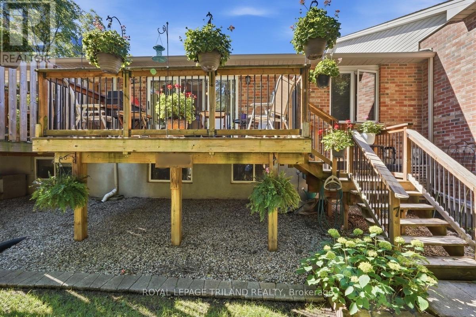
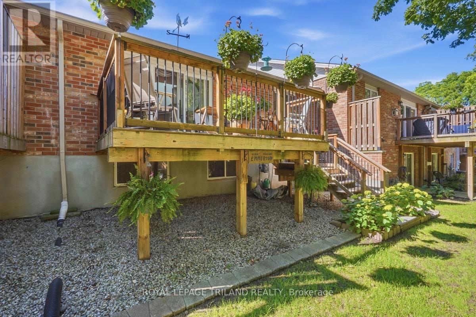
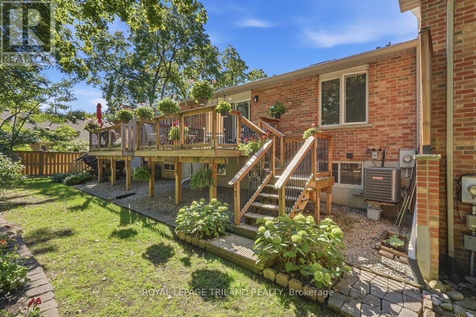
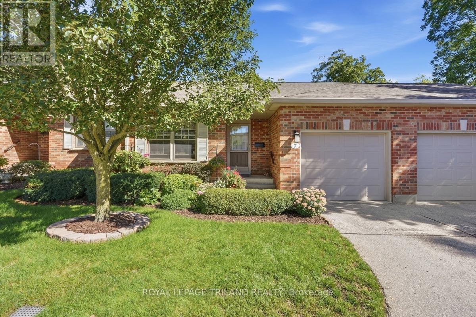
Welcome to 7-1337 Commissioners Rd W, an exceptional bungalow quality-built by Tricar in one of West Londons most desirable communities. Perfectly tailored for anyone seeking main-floor ease and a vibrant, connected lifestyle, this home is just steps from daily essentials at Metro, morning coffee with friends at Tim Hortons, and picturesque strolls through Springbank Park. Inside, the open-concept layout features a beautifully renovated kitchen (2023) equipped with stylish hard-surface countertops, a gas stove, and stainless steal appliances, complemented by the everyday convenience of main-floor laundry. The main level hosts a spacious primary bedroom featuring a refreshed 3-piece ensuite with upgraded countertops and lighting. Downstairs, the finished lower level significantly expands your living space with an additional bedroom, an updated 3-piece bathroom and a huge family room, which is perfect for guests, hobbies, or extra entertainment space. Step outside to enjoy peaceful outdoor relaxation on your private back deck in a quiet, pristine setting. Combining solid construction, thoughtful updates, and an unbeatable location close to neighbourhood amenities, this low-maintenance bungalow is the ideal place to settle into your next chapter. (id:6772)
Property
Transaction Type
For sale
Age
16 to 30 years
MLS®#
X13779542
Inside
Bedrooms
3
Bathrooms
3
Fireplace
True
Fireplaces (Total)
1
Building
Basement
N/A (Finished)
Basement Status
Finished
Heating
Forced air
Heating Fuel
Natural gas
Cooling
Central air conditioning
Structure
Deck, Porch
Total Stories
1
Parking
Parking Space
Attached Garage,Garage,
Land
Features
Flat site
Community Features
Pets Allowed With Restrictions
Ammenities Near By
Golf Nearby, Hospital, Park, Place of Worship, Public Transit
Location Description
Community Name
South B
Size Interior
1200 - 1399 sqft
Listed by
ROYAL LEPAGE TRILAND REALTY
Rooms
| Bathroom
Lower level
|
2.63 m x 2.41 m | |
| Bedroom 3
Lower level
|
4.6 m x 3.61 m | |
| Family room
Lower level
|
8.96 m x 4.89 m | |
| Foyer
Main level
|
2.29 m x 1.35 m | |
| Living room
Main level
|
5.05 m x 3.98 m | |
| Bedroom
Main level
|
4.32 m x 3.14 m | |
| Bathroom
Main level
|
3.58 m x 1.54 m | |
| Kitchen
Main level
|
3.51 m x 2.93 m | |
| Dining room
Main level
|
5.03 m x 3.04 m | |
| Primary Bedroom
Main level
|
4.25 m x 3.61 m | |
| Bathroom
Main level
|
2.16 m x 1.69 m |
The listing data above is provided under copyright by the Canadian Real Estate Association. The listing data is deemed reliable but is not guaranteed accurate by the Canadian Real Estate Association.