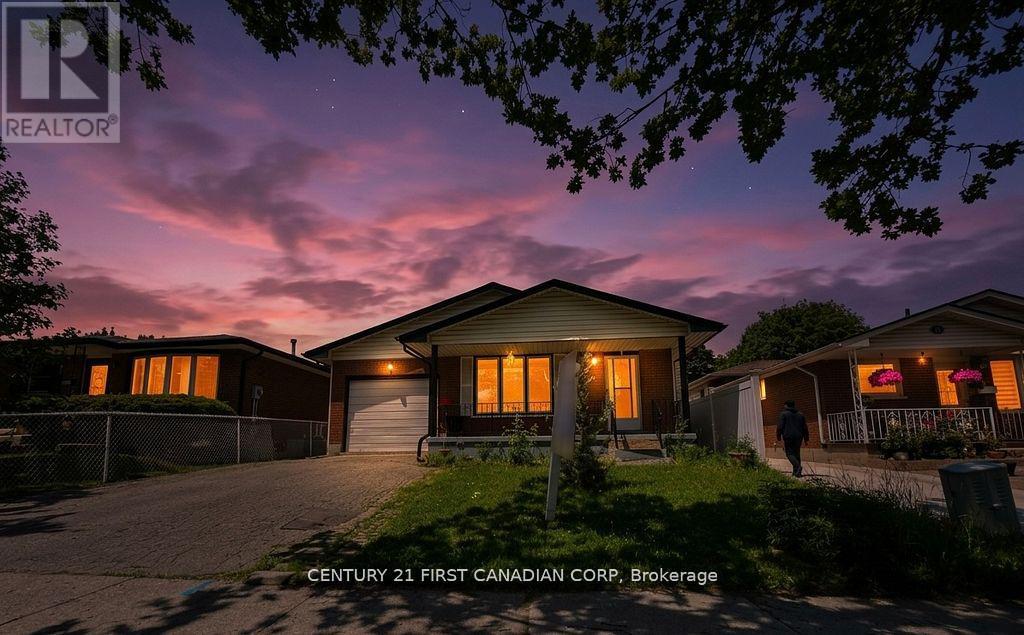
8 POPLAR CRESCENT
- 4 bed
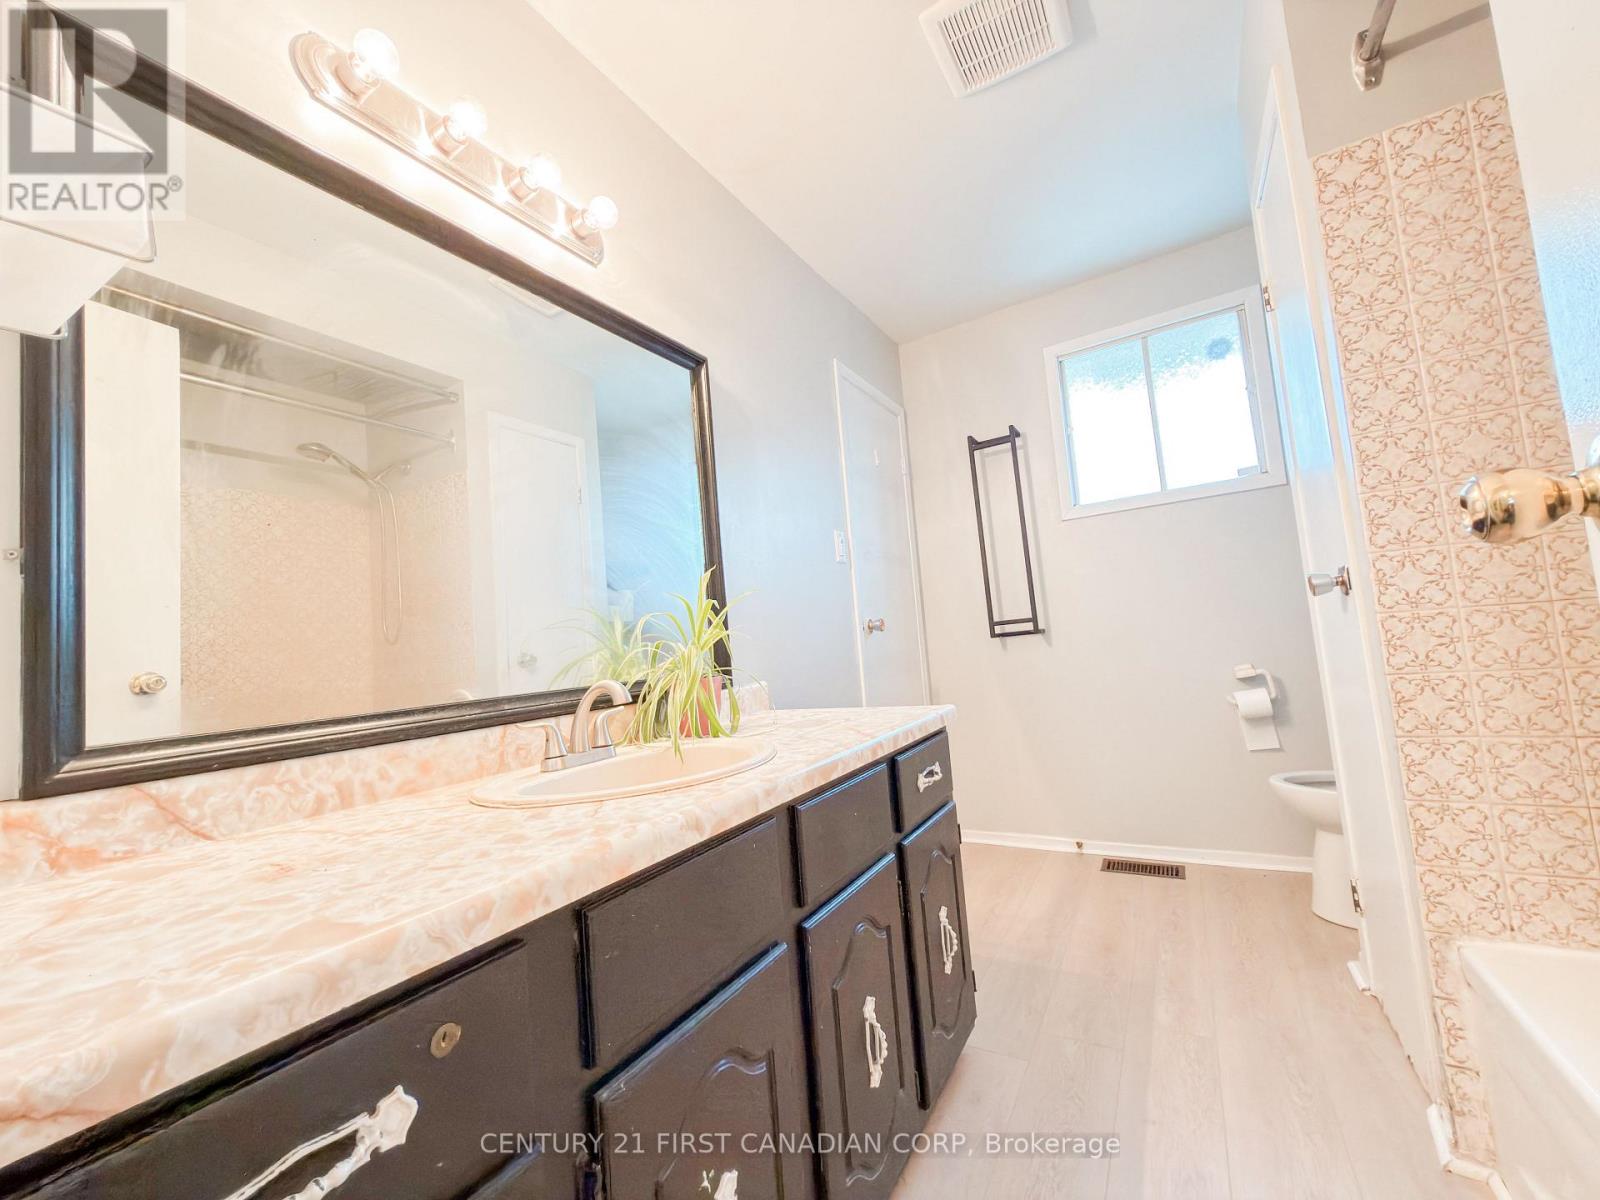
- 2 bath
- 1100 - 1500 sqft
$549,000
Your
status: Active
For sale
Property Type
Single Family
- Building Type
- House
- Ammenities Near By
- Hospital, Park, Place of Worship, Public Transit, Schools
- Style
- Detached
- Land Size
- 40 x 110 FT
- Age
- 31 to 50 years
- MLS®#
- X13781308
Ownership Type
Freehold
- Listed By
- CENTURY 21 FIRST CANADIAN CORP
Rent vs Buy
Making the Right Financial Choice
Need a Mortgage?
Rates as low as
4.99%
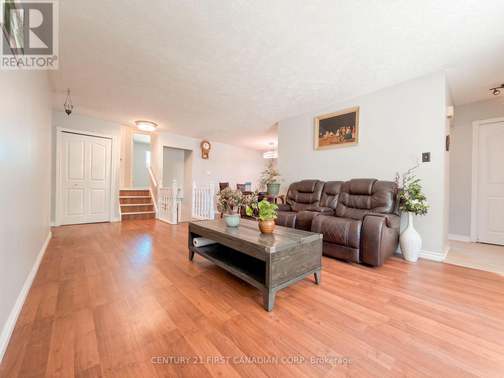
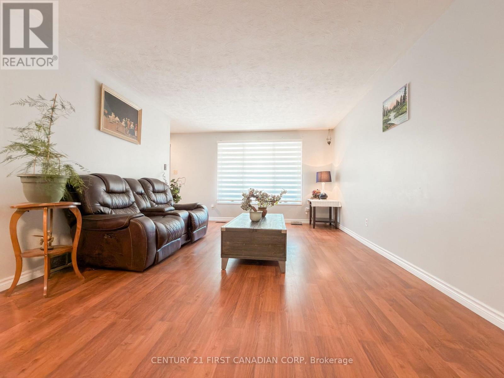
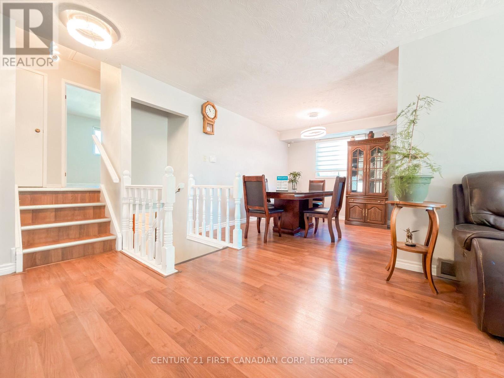
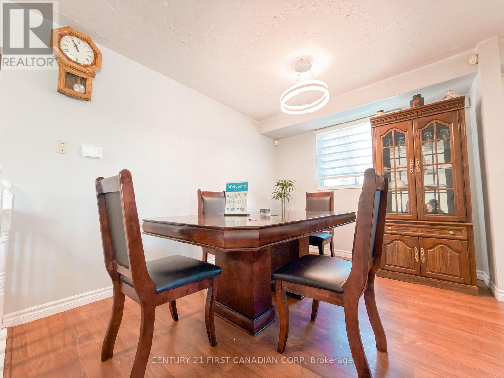
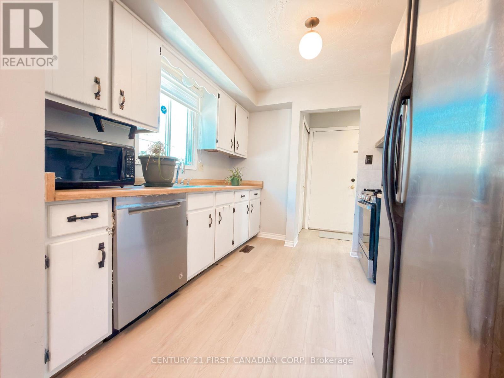
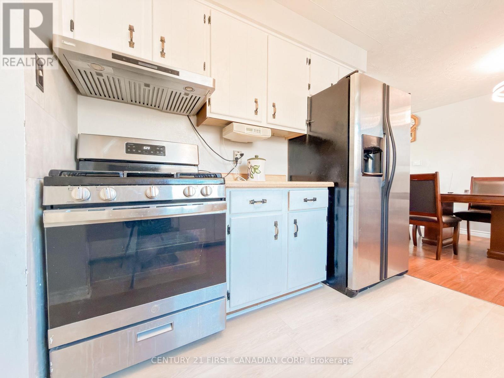
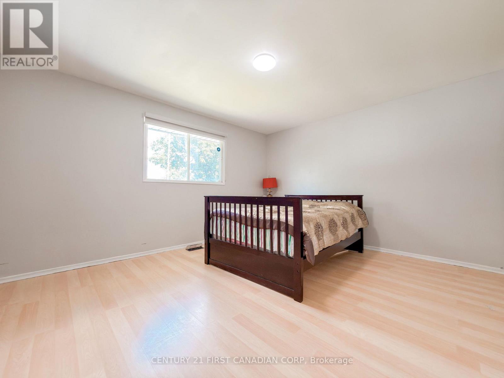
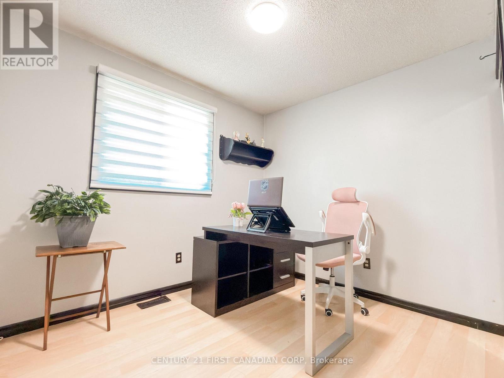
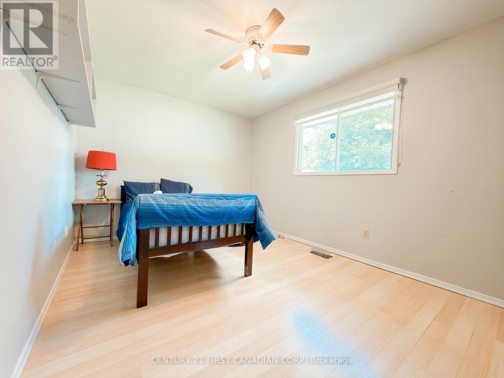
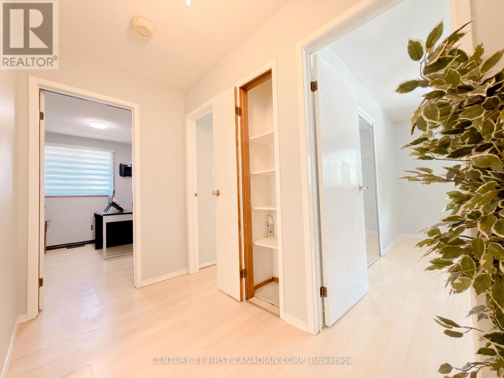
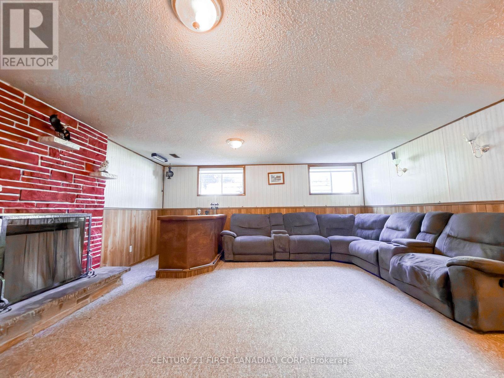
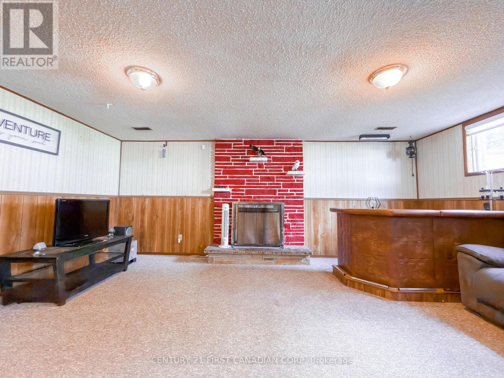
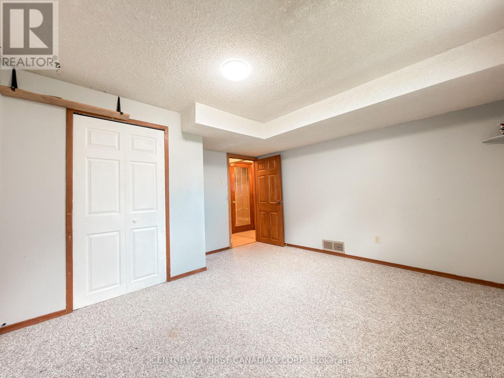
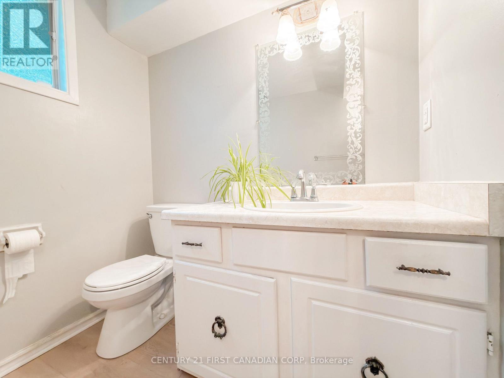
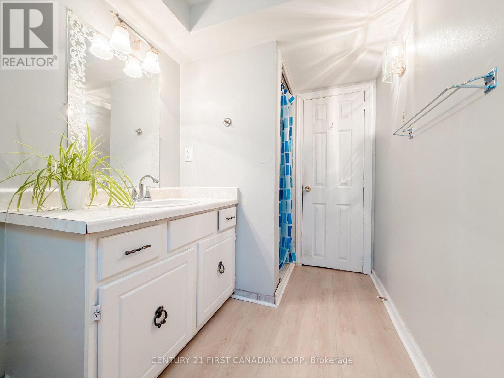
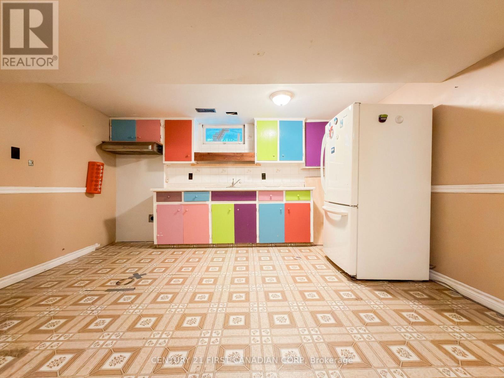
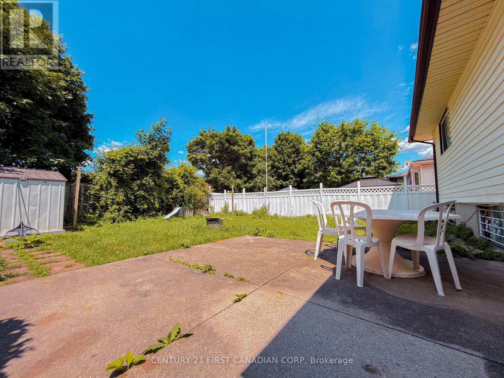
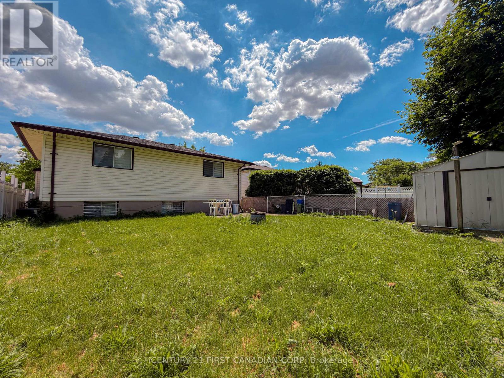
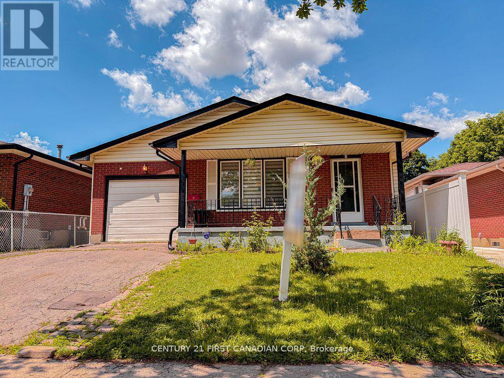
Welcome to this bright and spacious 4-level back split located in the desirable White Oaks neighbourhood. Featuring 3+1 bedrooms and 2 full bathrooms, this well-maintained home offers plenty of room for the whole family and is move-in ready. The open and inviting layout includes a large family roomwith a built-in bar, perfect for entertaining, as well as a generous bonus room on the fourth level that can be used as a recreation room, home office, gym, or additional living space. Step outside to enjoy the fully fenced backyard, professionally landscaped in 2020, complete with a storage shed. Updates- electrical panel (2021), glass door for all storage spaces (2021), Gas stove (2021), new roof (2026), Newer floors in bathrooms and Kitchen (2026). Additional highlights include an attached garage and double-wide driveway parking. Conveniently located close to shopping, restaurants, schools , parks, walking trails, and major highways, this home offers both comfort and accessibility in one of White Oaks most sought-after locations. Dont miss your opportunity to make this wonderful property your new home (id:6772)
Property
Transaction Type
For sale
Attachment
Detached
Land Size
40 x 110 FT
Age
31 to 50 years
MLS®#
X13781308
Inside
Bedrooms
4
Bathrooms
2
Fireplace
True
Fireplaces (Total)
1
Building
Basement
N/A (Finished)
Basement Status
Finished
Heating
Forced air
Heating Fuel
Natural gas
Cooling
Central air conditioning
Structure
Porch
Parking
Parking Space
Attached Garage,Garage,
Utilities
Water
Municipal water
Land
Ammenities Near By
Hospital, Park, Place of Worship, Public Transit, Schools
Sewer
Sanitary sewer
Location Description
Community Name
South X
Land Size
40 x 110 FT
Size Interior
1100 - 1500 sqft
Listed by
CENTURY 21 FIRST CANADIAN CORP
Rooms
| Primary Bedroom
Second level
|
5.53 m x 5.18 m | |
| Bedroom 2
Second level
|
5.02 m x 2.99 m | |
| Bedroom 3
Second level
|
3.3 m x 3.02 m | |
| Utility room
Basement
|
12.4 m x 8.7 m | |
| Other
Basement
|
7.77 m x 4.87 m | |
| Recreational, Games room
Lower level
|
5.46 m x 5.18 m | |
| Bedroom 4
Lower level
|
4.92 m x 4.92 m | |
| Living room
Main level
|
6.4 m x 4.92 m | |
| Kitchen
Main level
|
2.74 m x 3.5 m | |
| Dining room
Main level
|
5.02 m x 4.26 m | |
| Mud room
Main level
|
5.08 m x 1.12 m |
The listing data above is provided under copyright by the Canadian Real Estate Association. The listing data is deemed reliable but is not guaranteed accurate by the Canadian Real Estate Association.