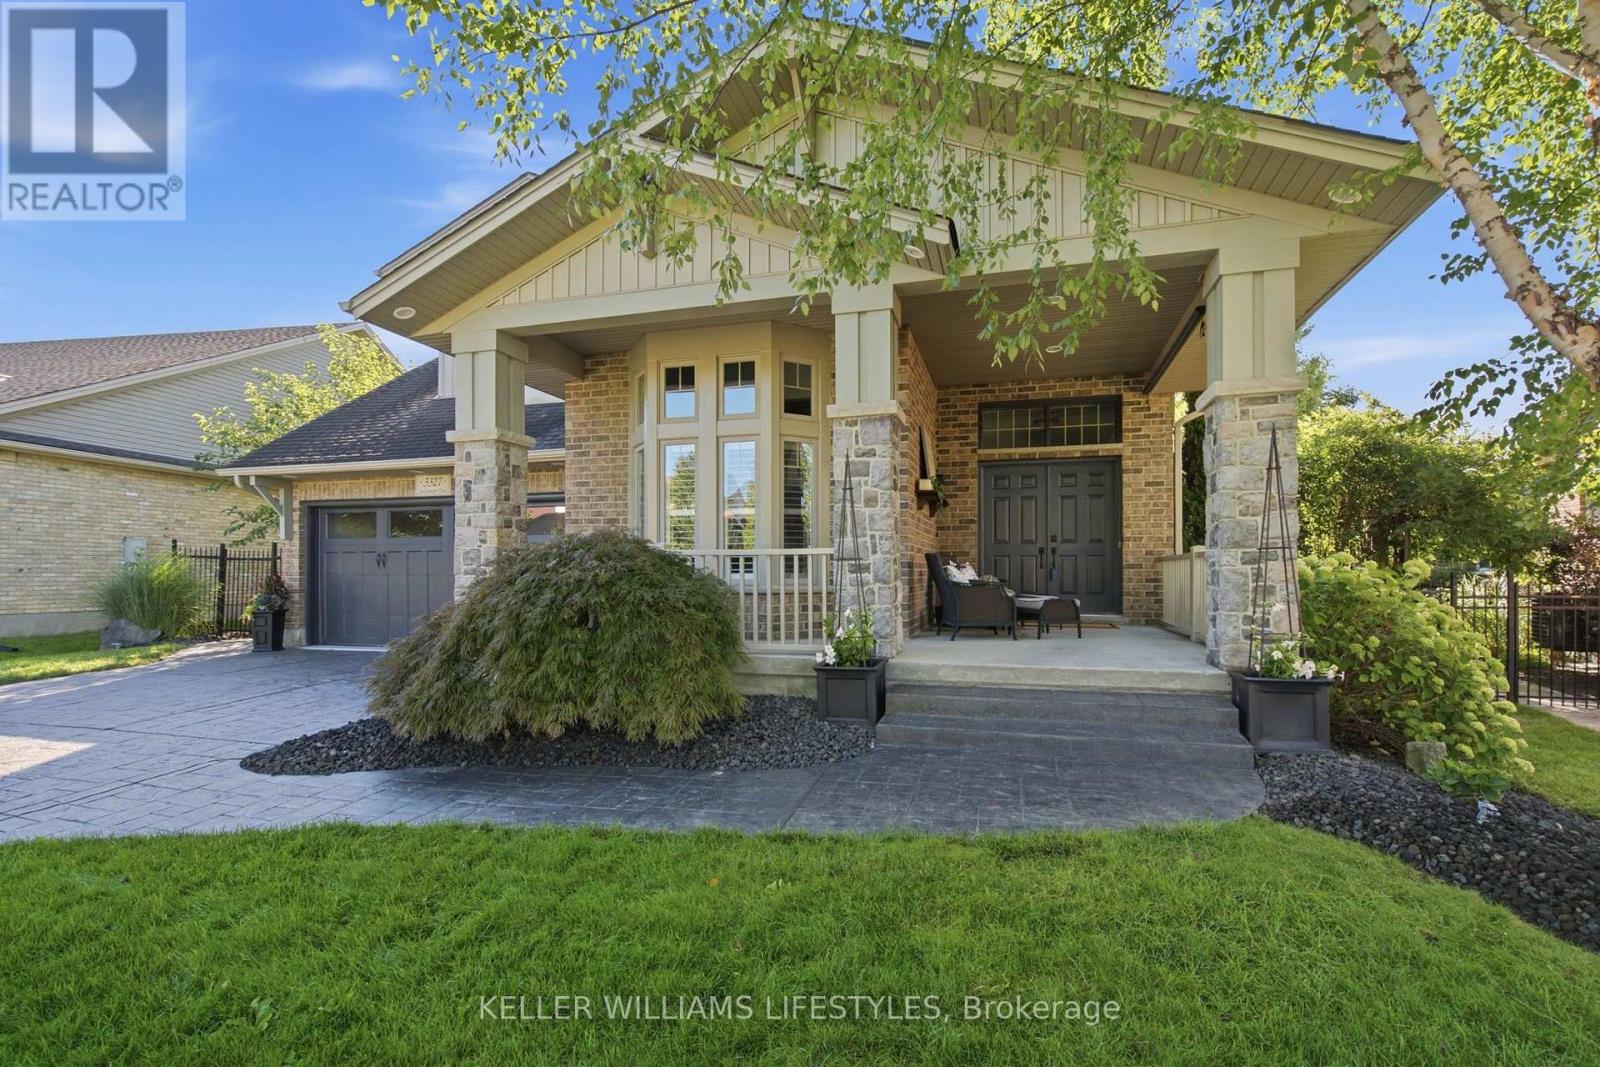
3327 SETTLEMENT TRAIL
- 4 bed
- 4 bath
- 2500 - 3000 sqft
$992,000
Your
status: Active
For sale
Property Type
Single Family
- Building Type
- House
- Features
- Backs on greenbelt, Conservation/green belt, Trash compactor, Sump Pump
- Ammenities Near By
- Park, Public Transit, Schools
- Style
- Detached
- Land Size
- 57.6 x 105.8 FT ; 110.18 x 57.63 x 106.05 x 72.18
- Age
- 16 to 30 years
- MLS®#
- X13778300
Ownership Type
Freehold
- Listed By
- KELLER WILLIAMS LIFESTYLES
Rent vs Buy
Making the Right Financial Choice
Need a Mortgage?
Rates as low as
4.99%
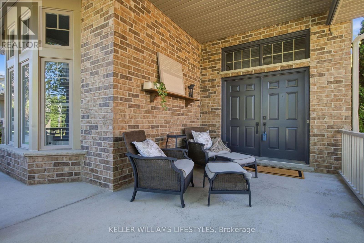
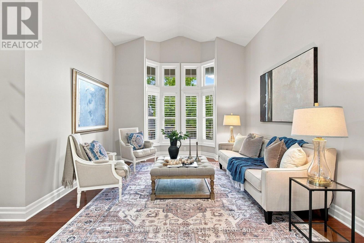
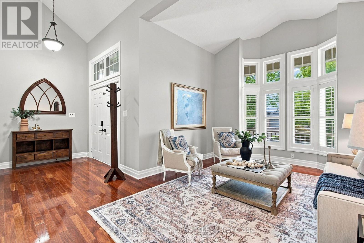
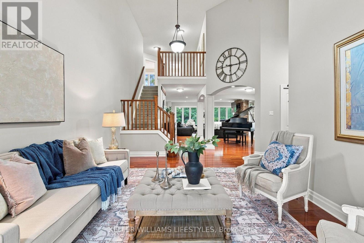
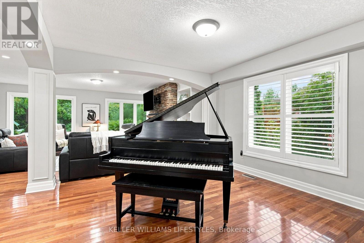
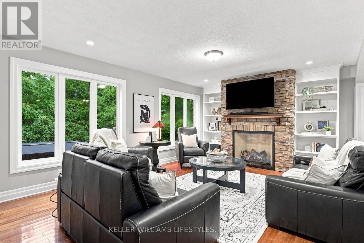
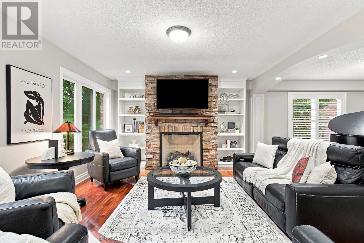
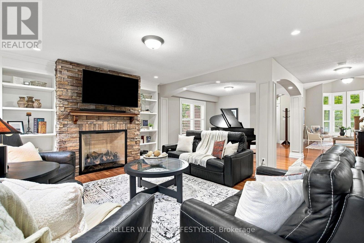
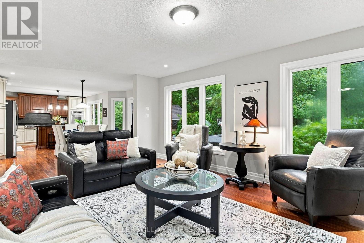
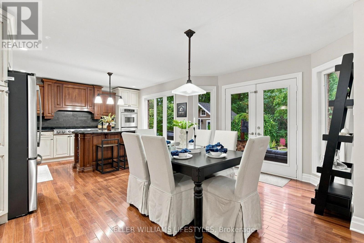
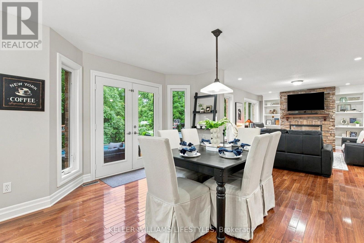
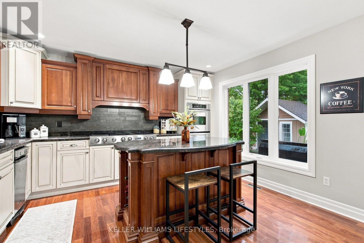
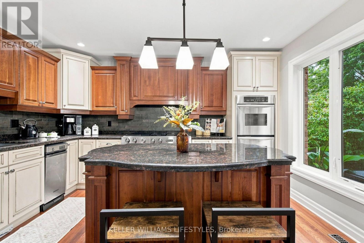
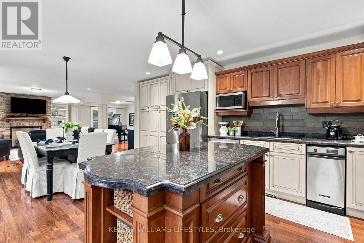
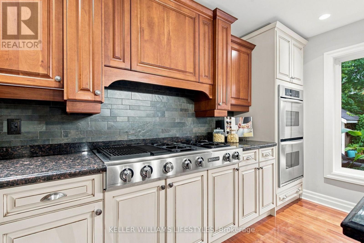
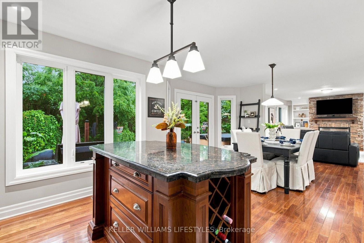
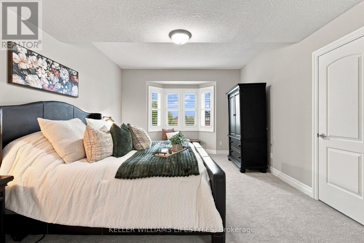
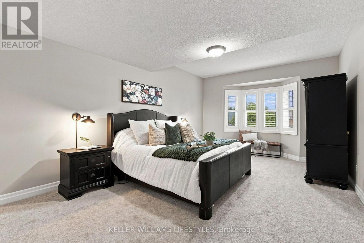
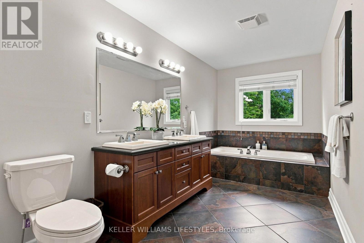
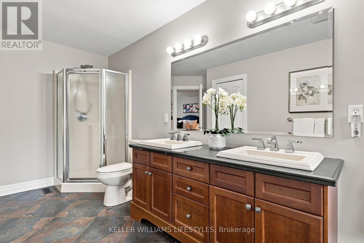
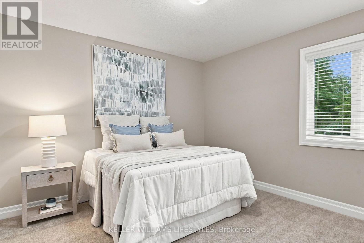
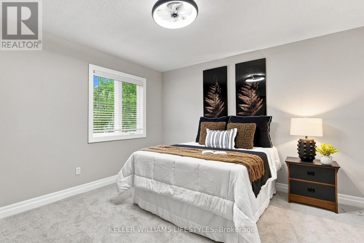
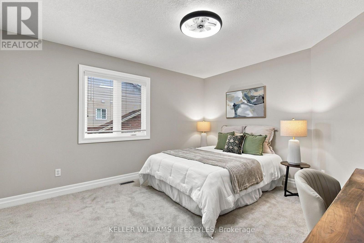
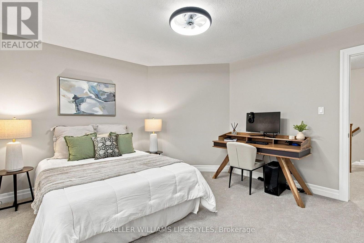
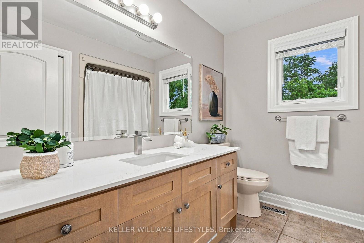
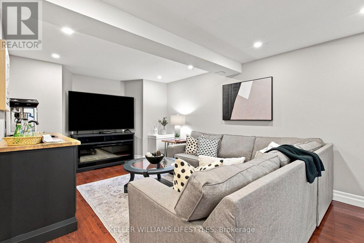
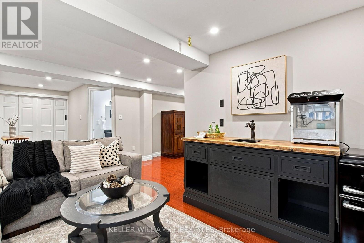
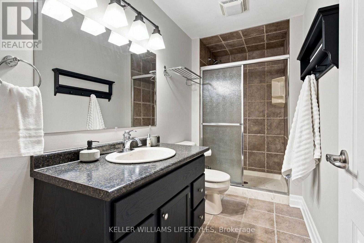
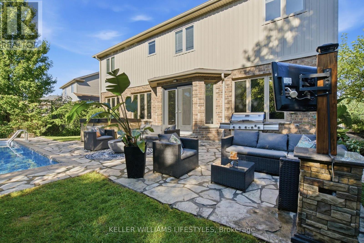
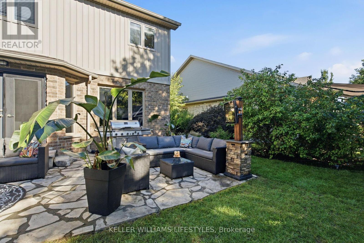
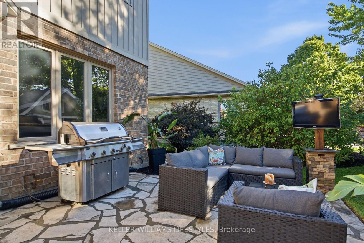
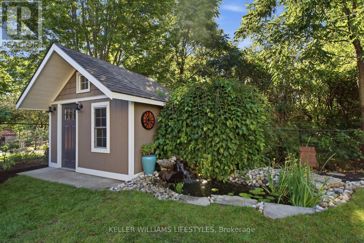
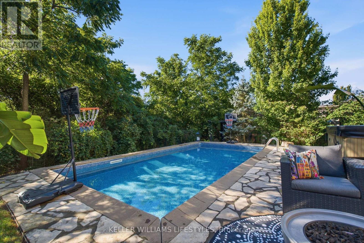
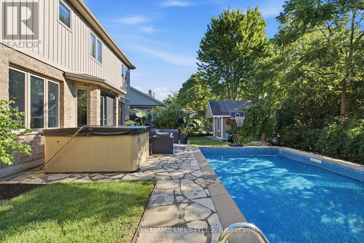
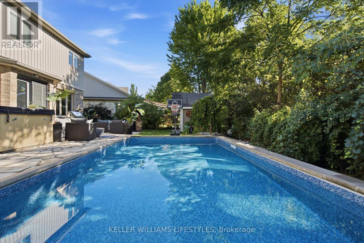
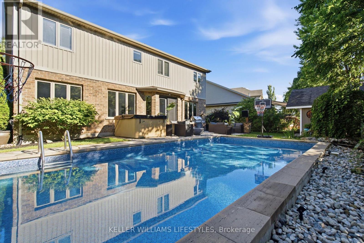
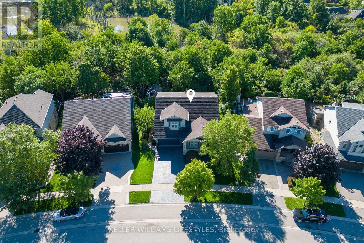
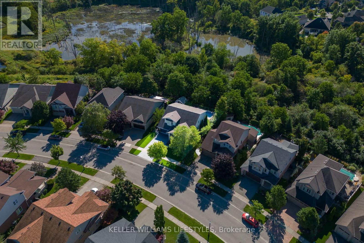
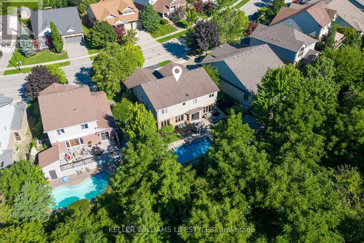
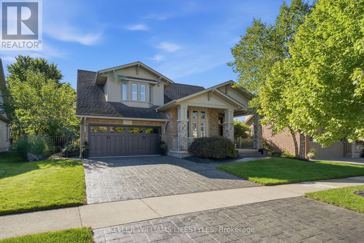
Welcome to this beautifully maintained, open-concept two-storey home offering the perfect blend of style, space and functionality. The main floor features a spacious, inviting layout with hardwood flooring throughout and a chefs kitchen complete with granite countertops, a large island and plenty of cabinetry-ideal for everyday living and entertaining. Upstairs, youll find 4 generously sized bedrooms, including a spacious primary suite with double walk-in closets and a well-appointed ensuite. The partially finished basement provides excellent additional living space, compete with wet bar and abundant storage. The large unfinished area offers endless possibilities for extra bedrooms or living spaces while the finished rec room makes for a perfect media room or teen hangout. Step outside to your own private backyard retreat featuring a heated, saltwater sports pool, an oversized patio, hot tub and convenient shed with power. Use the garden shed for storage or easily convert it to a bunkie or she-shed. With the property backing onto dedicated greenspace and scenic walking trails, youll enjoy added privacy and a beautiful natural setting right outside your door. A wonderful opportunity to own a spacious, move-in-ready home with exceptional indoor and outdoor living spaces in a peaceful, family-friendly setting. Freshly painted throughout with new carpet on the 2nd level, this home is truly move-in ready. Close to shopping and amenities with easy access to major highways, its the perfect place for family living. (id:6772)
Property
Transaction Type
For sale
Attachment
Detached
Land Size
57.6 x 105.8 FT ; 110.18 x 57.63 x 106.05 x 72.18
Age
16 to 30 years
MLS®#
X13778300
Inside
Bedrooms
4
Bathrooms
4
Fireplace
True
Fireplaces (Total)
1
Building
Basement
N/A (Partially finished)
Basement Status
Partially finished
Heating
Forced air
Heating Fuel
Natural gas
Cooling
Central air conditioning
Structure
Patio(s), Porch, Shed
Total Stories
2
Parking
Parking Space
Attached Garage,Garage,
Utilities
Water
Municipal water
Water Front Name
Lake/Pond
Land
Features
Backs on greenbelt, Conservation/green belt, Trash compactor, Sump Pump
Ammenities Near By
Park, Public Transit, Schools
Sewer
Sanitary sewer
Location Description
Community Name
South V
Land Size
57.6 x 105.8 FT ; 110.18 x 57.63 x 106.05 x 72.18
Size Interior
2500 - 3000 sqft
Listed by
KELLER WILLIAMS LIFESTYLES
Rooms
| Bedroom 3
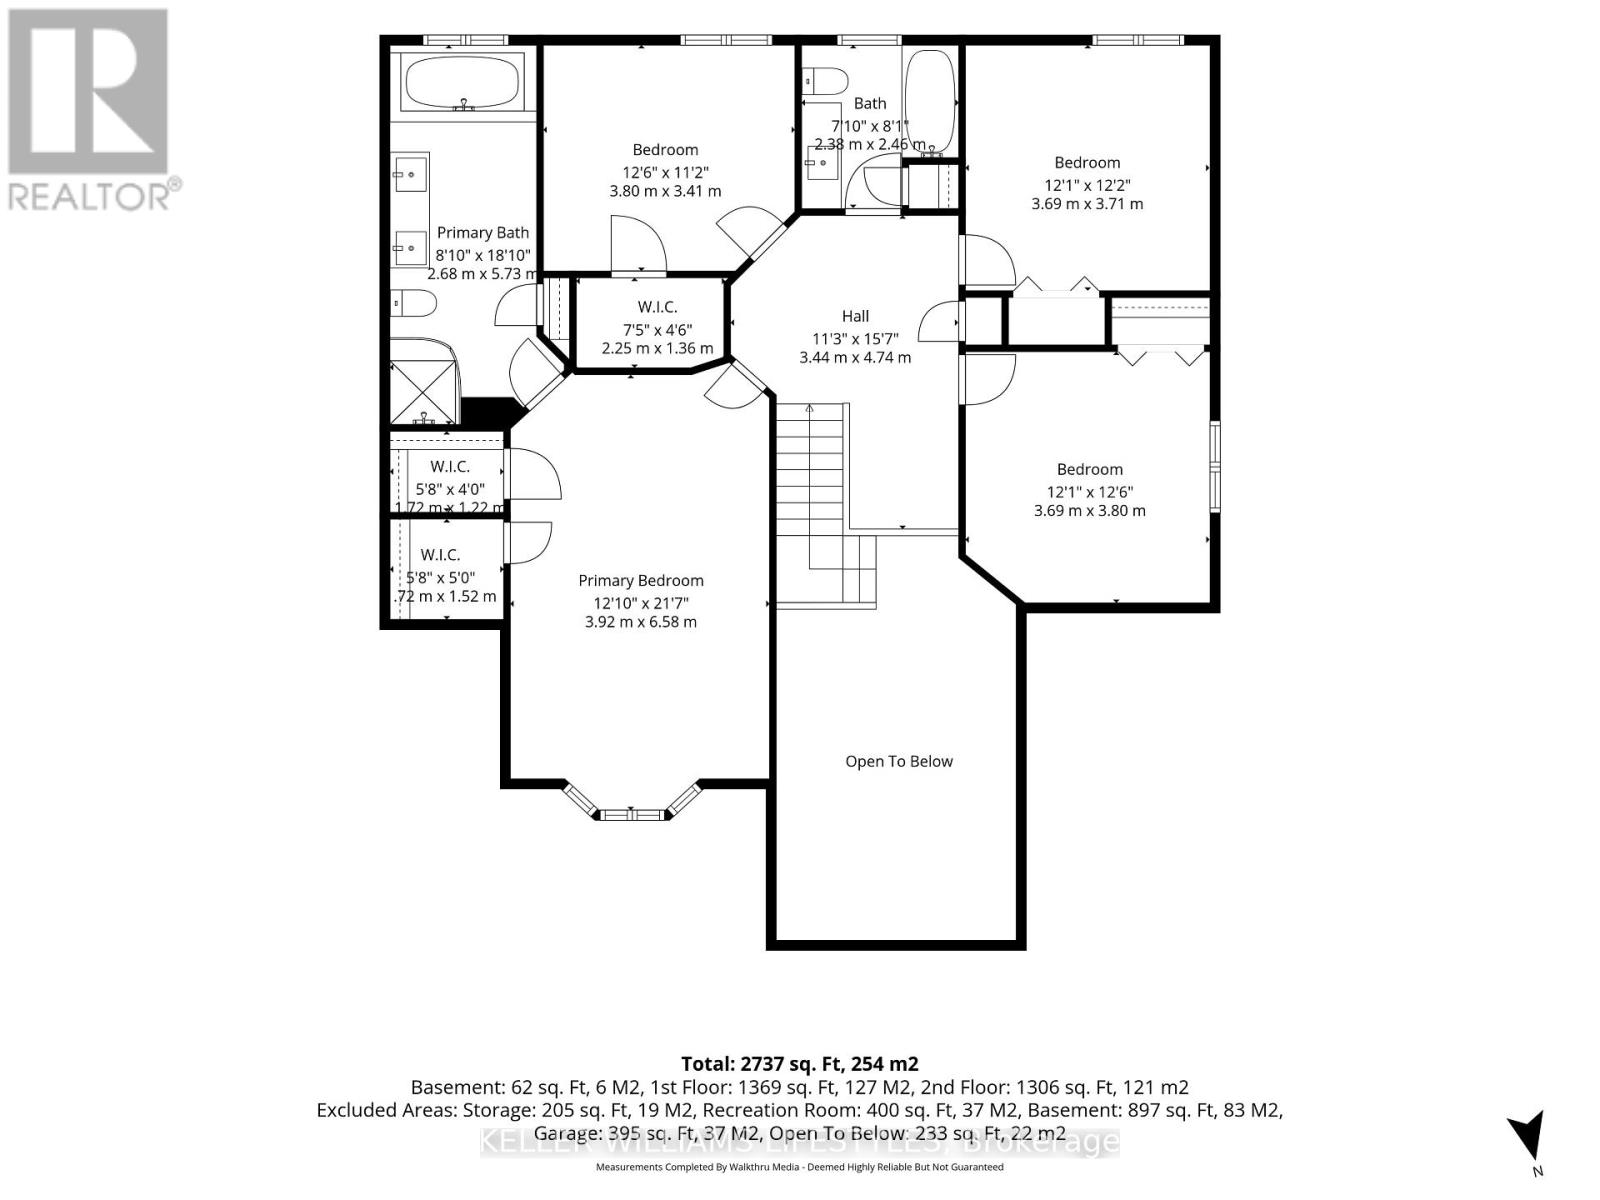
Second level
|
3.69 m x 3.8 m | |
| Bedroom 4
Second level
|
3.69 m x 3.71 m | |
| Bathroom
Second level
|
2.38 m x 2.46 m | |
| Primary Bedroom
Second level
|
3.92 m x 6.58 m | |
| Bathroom
Second level
|
2.68 m x 5.73 m | |
| Bedroom 2
Second level
|
3.8 m x 3.41 m | |
| Media
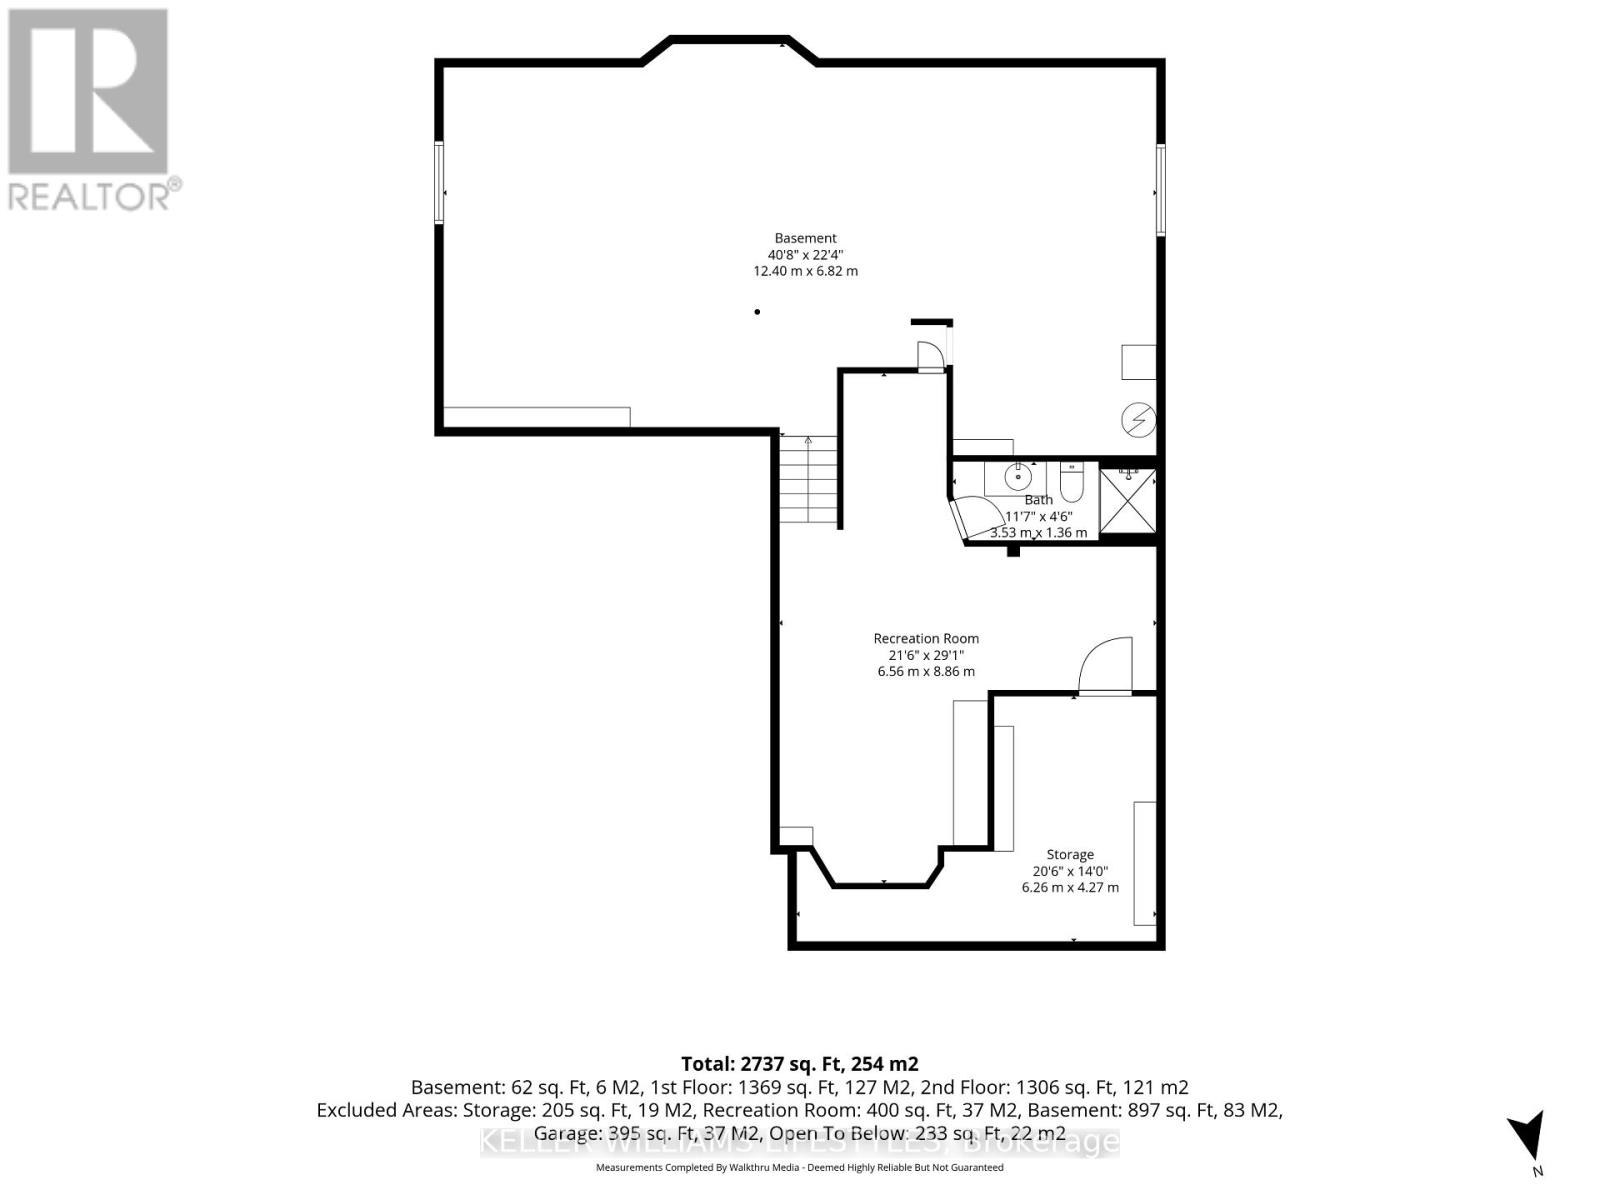
Basement
|
6.56 m x 8.86 m | |
| Bathroom
Basement
|
3.53 m x 1.36 m | |
| Cold room
Basement
|
6.26 m x 4.27 m | |
| Utility room
Basement
|
12.4 m x 6.82 m | |
| Foyer
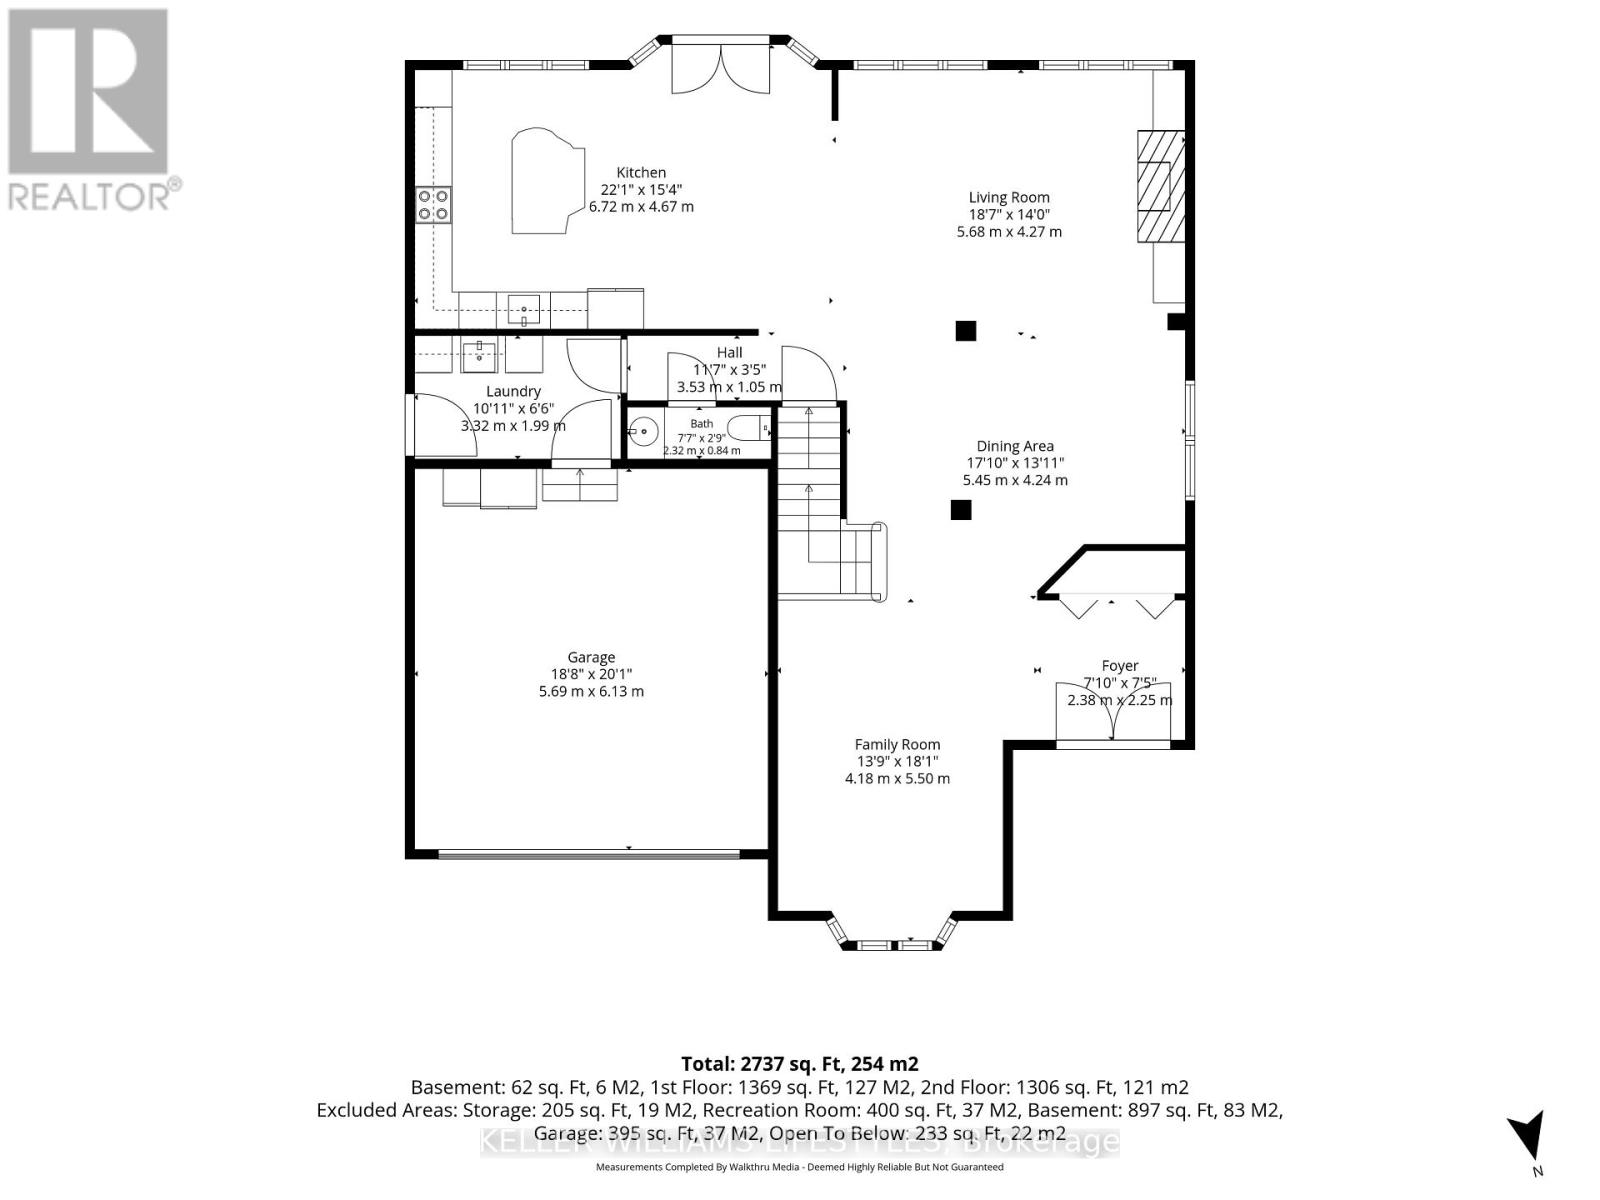
Main level
|
2.38 m x 2.25 m | |
| Family room
Main level
|
4.18 m x 5.5 m | |
| Dining room
Main level
|
5.45 m x 4.24 m | |
| Living room
Main level
|
5 m x 4.27 m | |
| Kitchen
Main level
|
6.72 m x 4.67 m | |
| Partial bathroom
Main level
|
2.32 m x 0.84 m | |
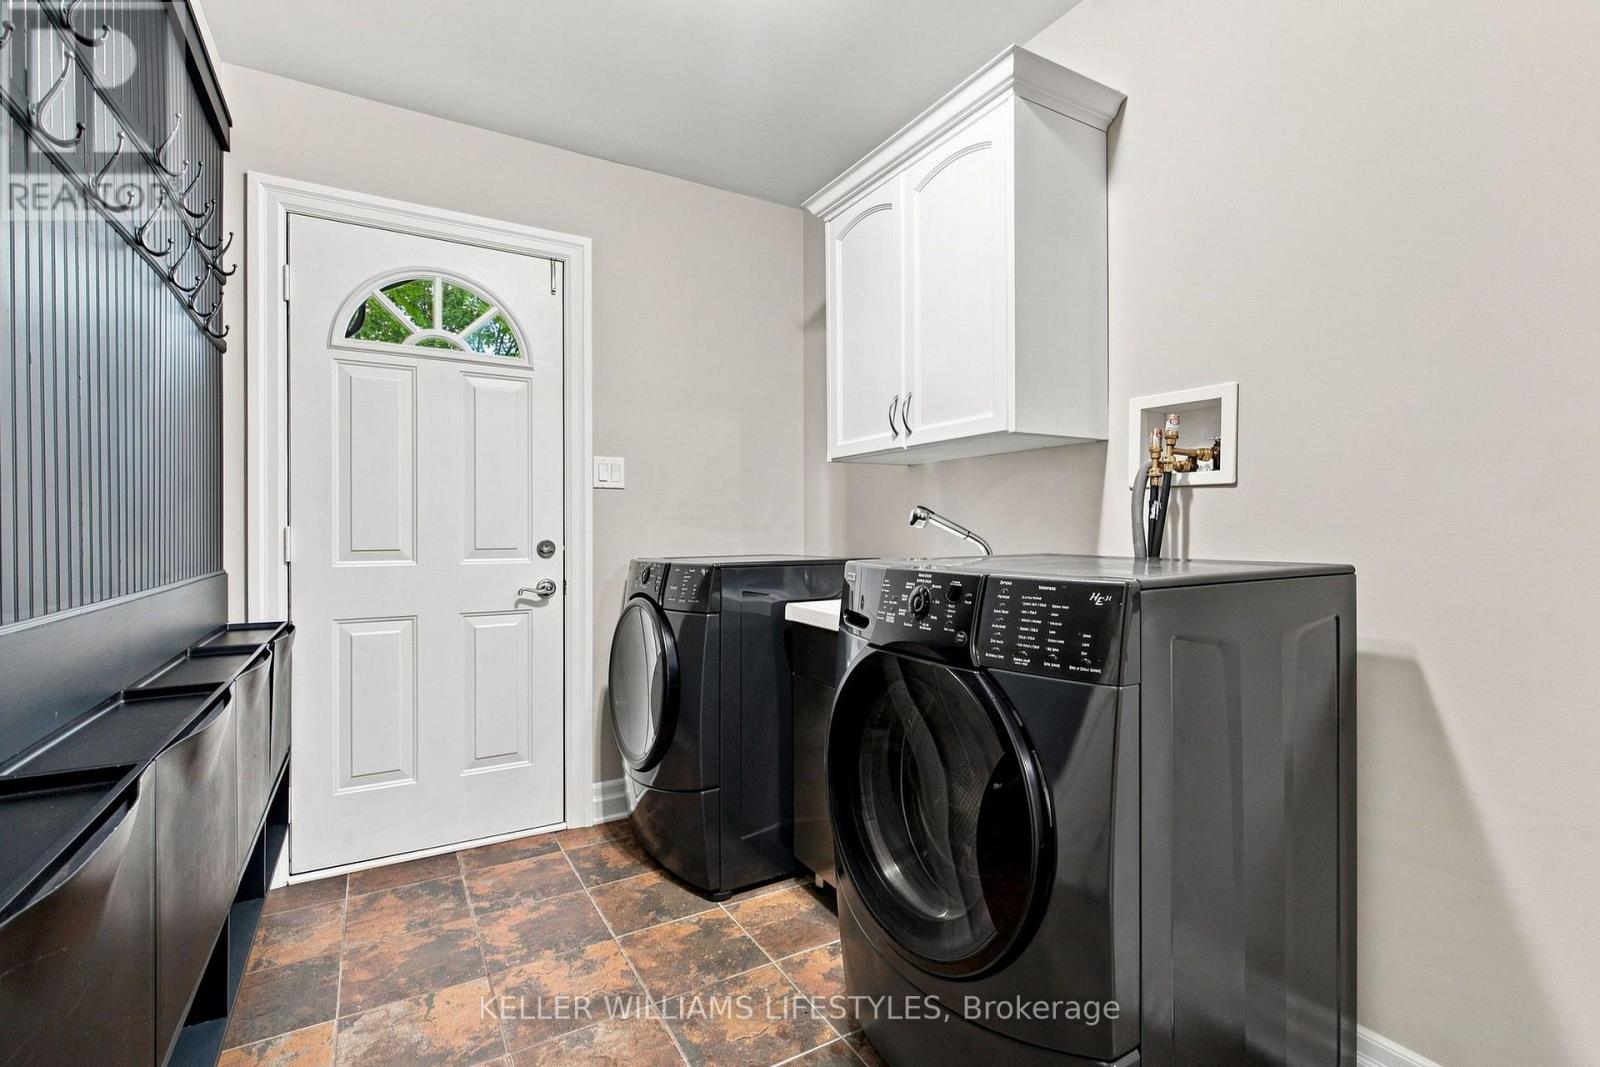
| Laundry room
Main level
|
3.32 m x 1.99 m |
The listing data above is provided under copyright by the Canadian Real Estate Association. The listing data is deemed reliable but is not guaranteed accurate by the Canadian Real Estate Association.