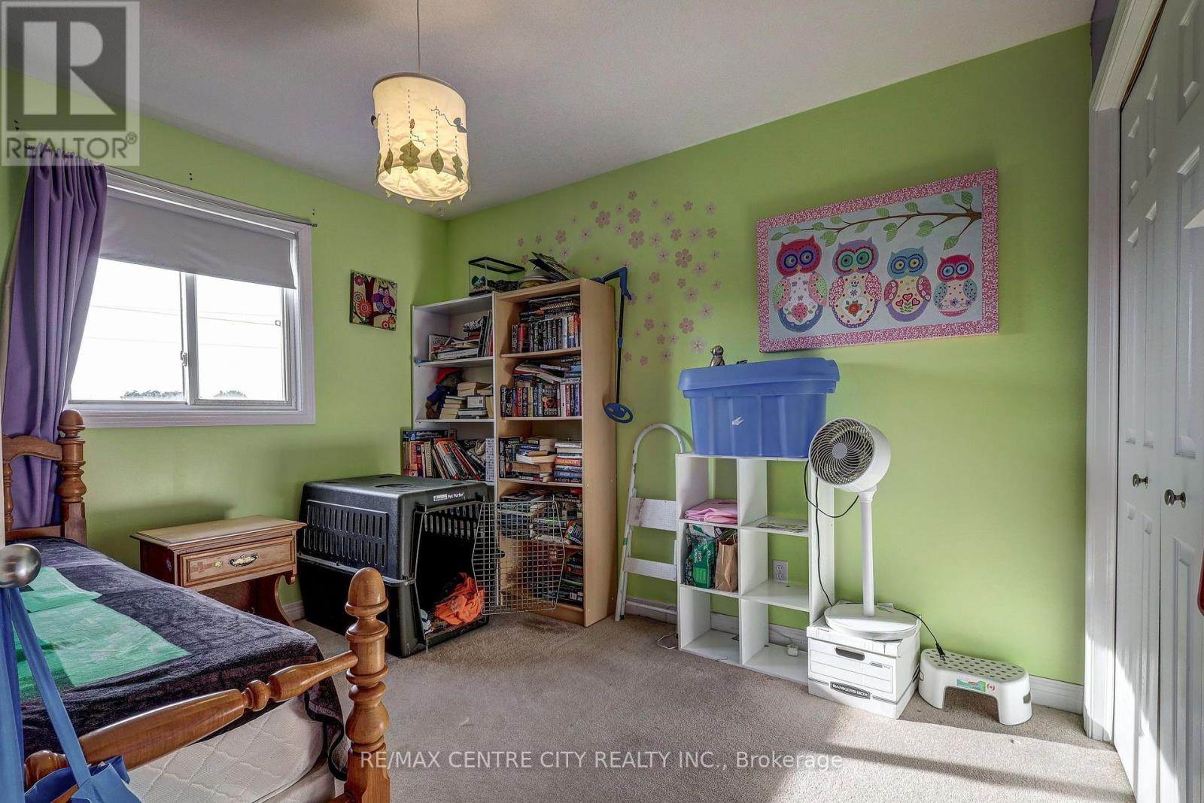
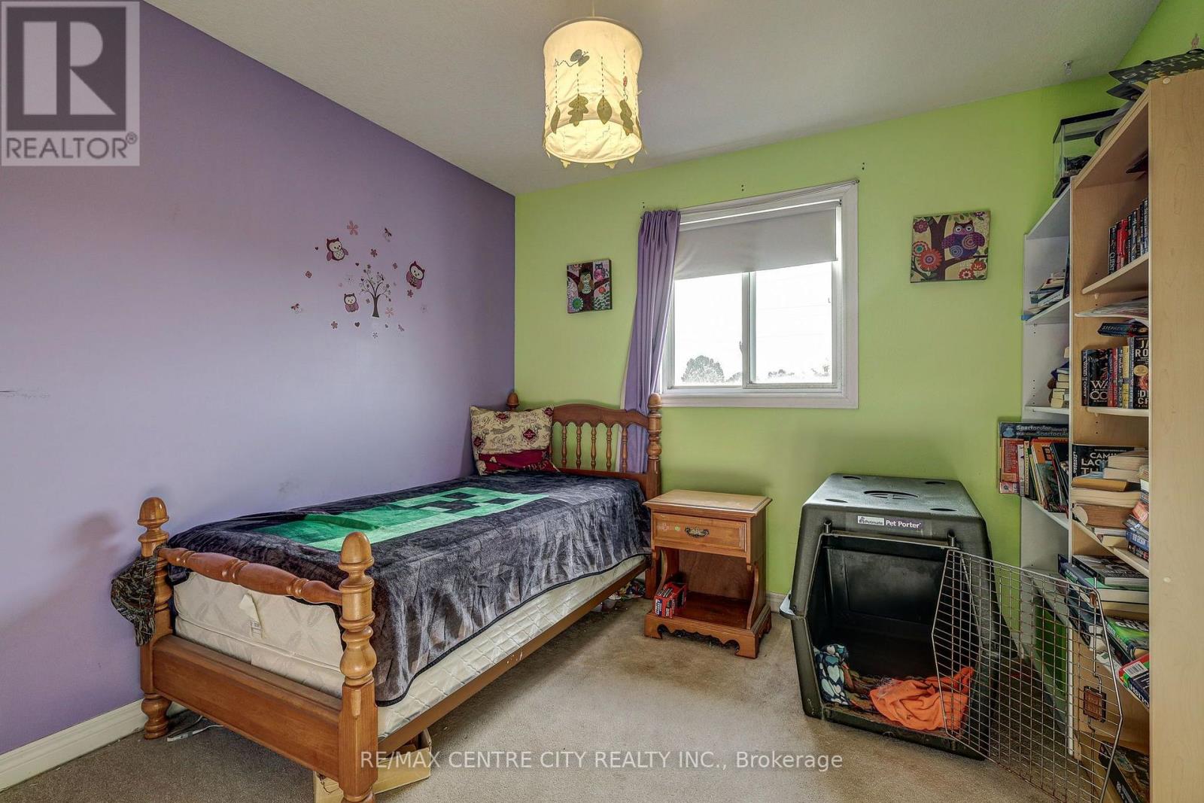
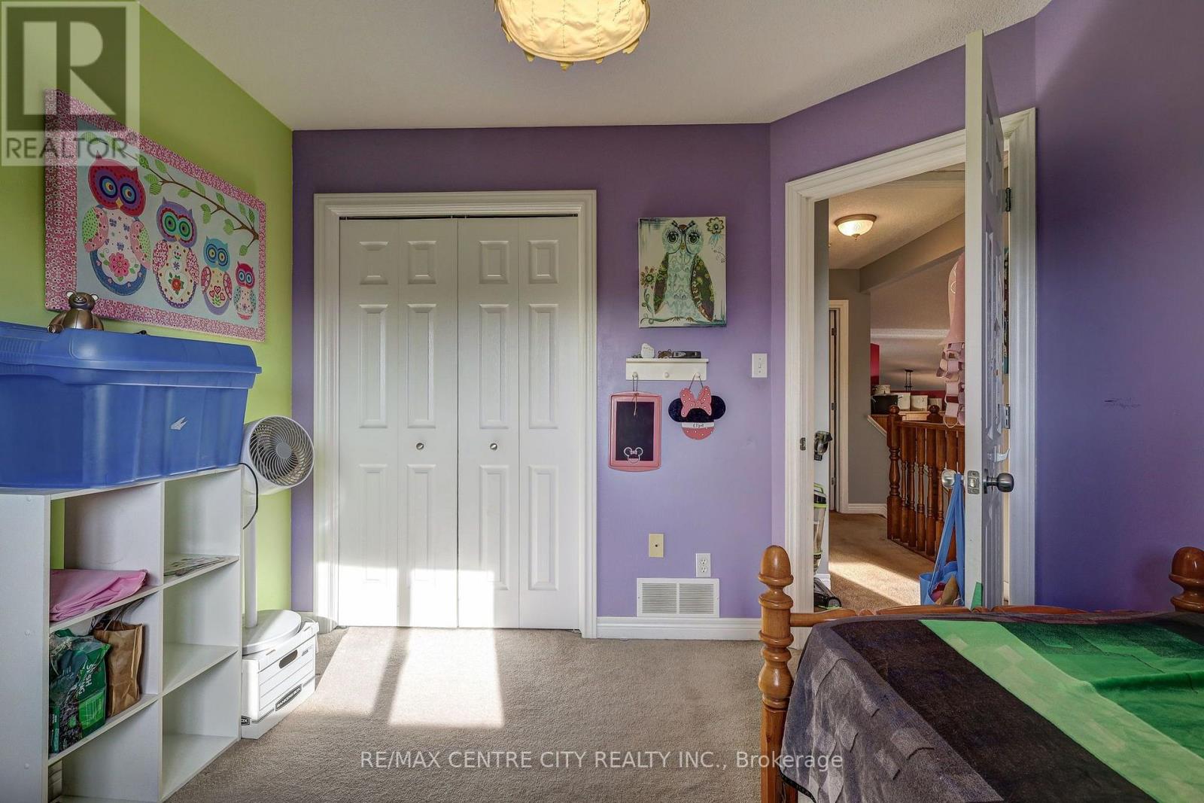
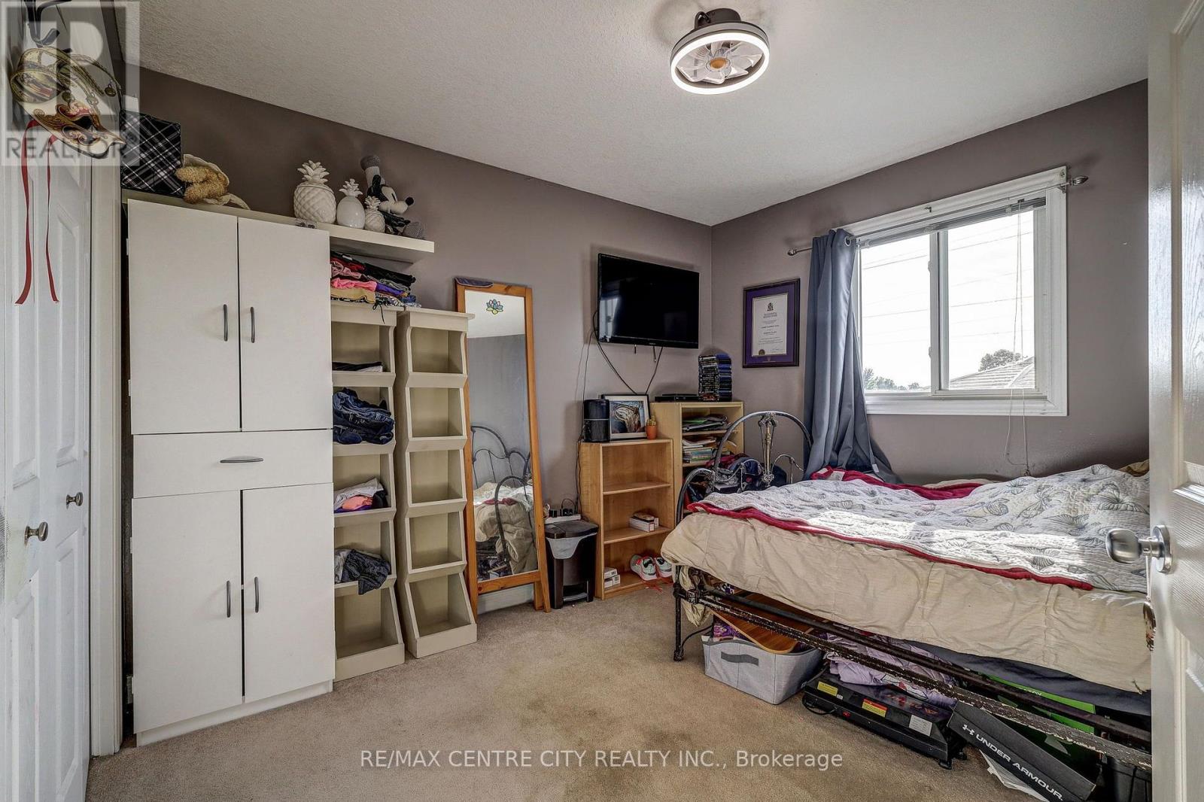
26 GLENVIEW COURT
- 4 bed
- 2 bath
- 1100 - 1500 sqft
$564,900
Your
status: Active
For sale
Property Type
Single Family
- Building Type
- House
- Features
- Conservation/green belt, Sump Pump
- Community Features
- School Bus
- Ammenities Near By
- Park
- Style
- Detached
- Land Size
- 40 x 198.3 FT
- Age
- 16 to 30 years
- MLS®#
- X13775014
Ownership Type
Freehold
- Listed By
- RE/MAX CENTRE CITY REALTY INC.
Rent vs Buy
Making the Right Financial Choice
Need a Mortgage?
Rates as low as
4.99%
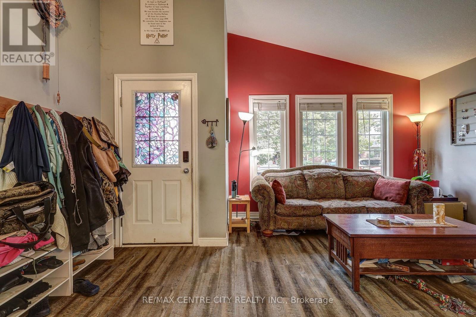
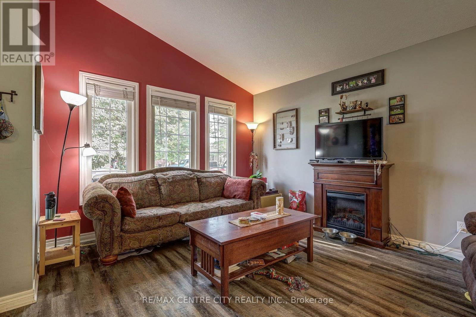
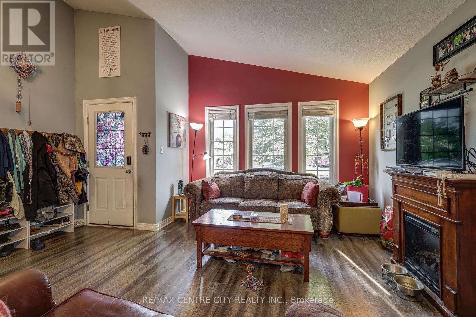
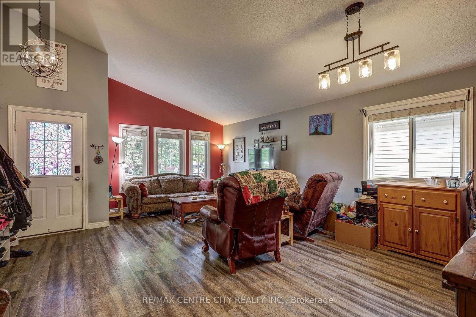
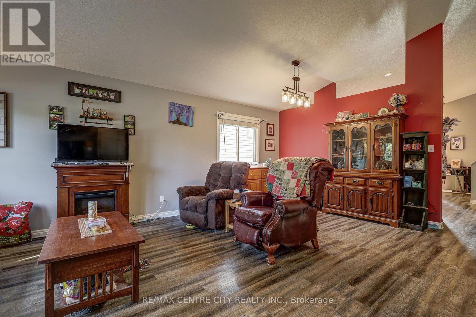
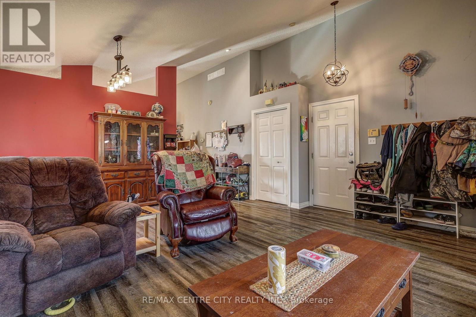
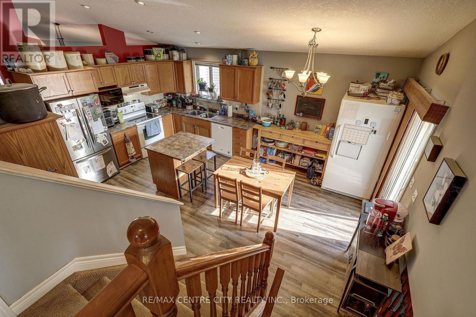
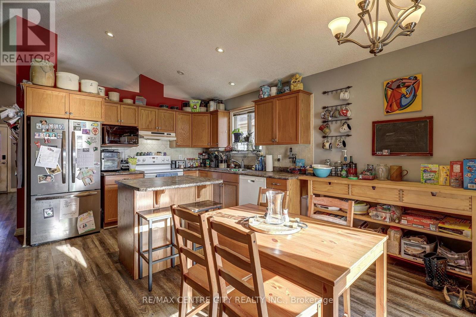
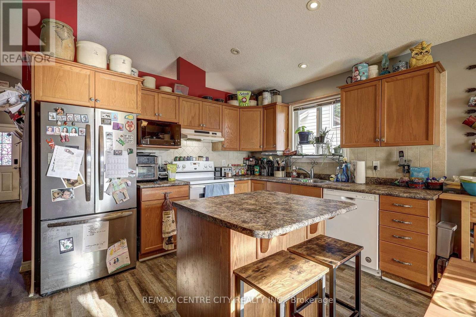
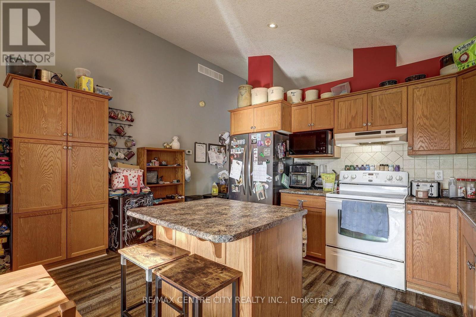
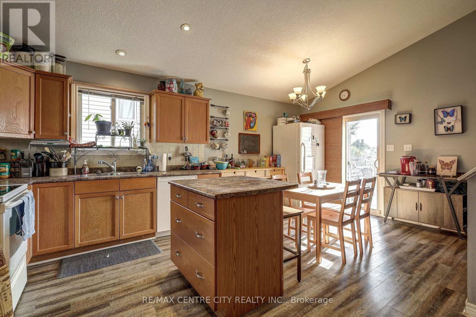
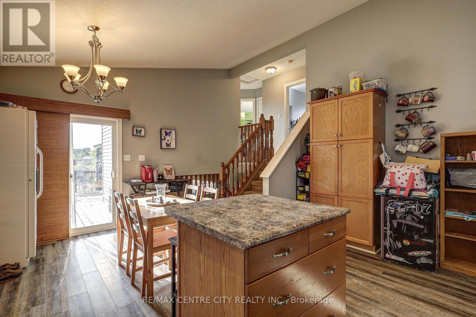
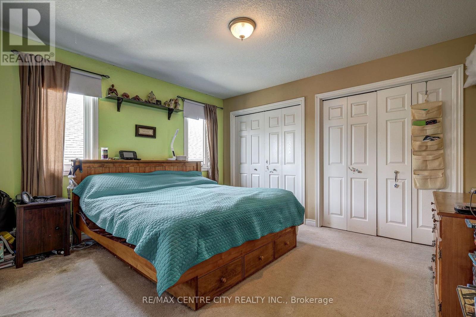
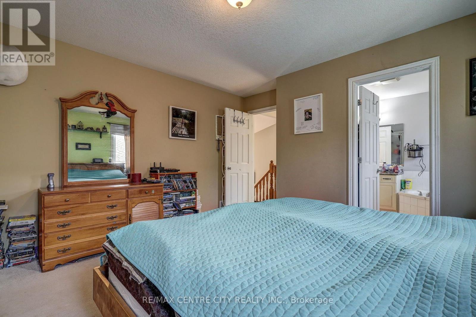
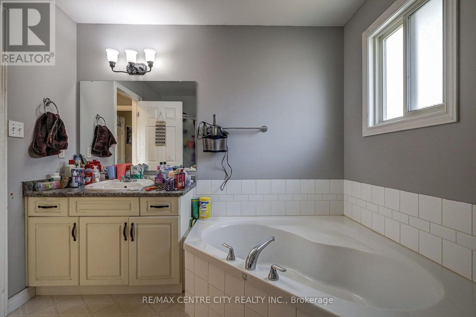
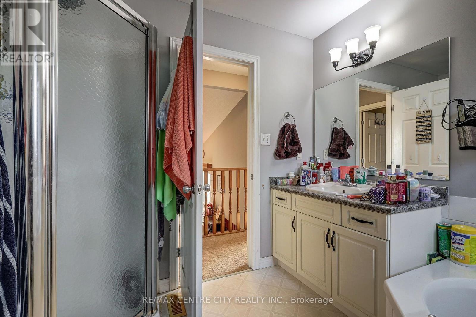
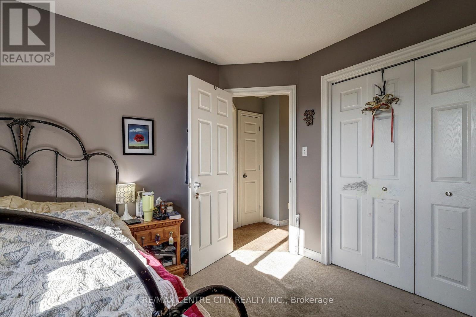
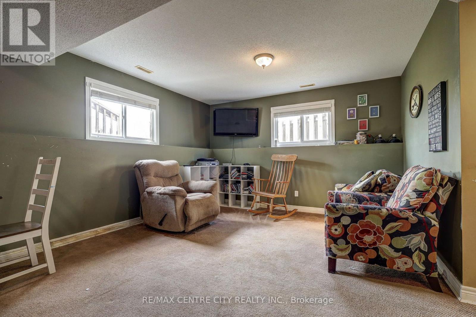
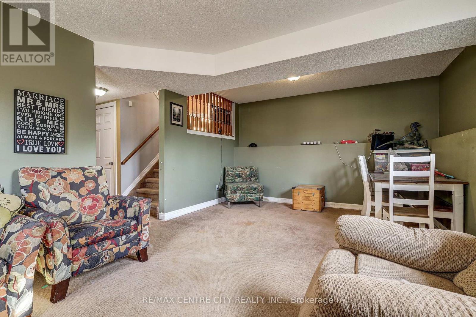
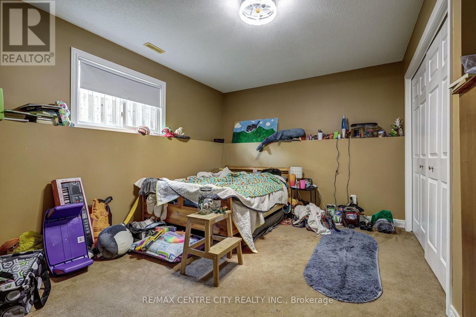
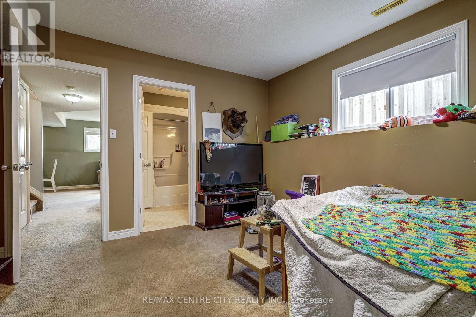
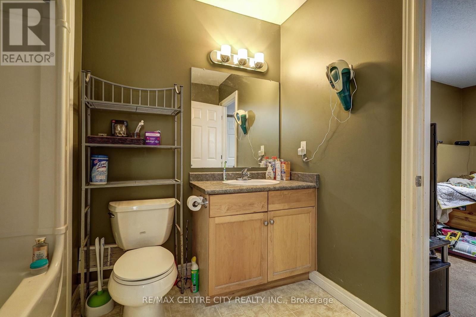
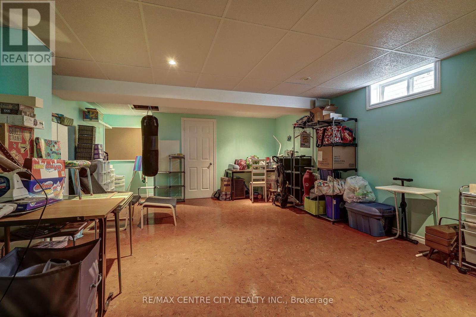
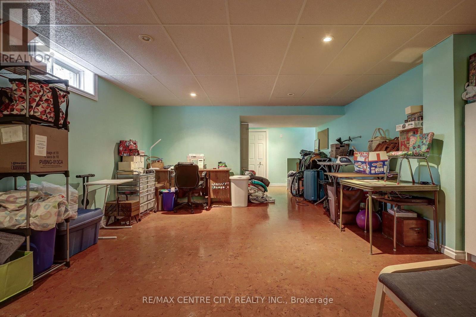
Welcome to 26 Glenview Dr. A spacious 4 level sidesplit situated on a deep 198 ft. lot backing onto peaceful greenspace in desirable north St. Thomas. Offering four levels of finished living space, this home provides plenty of room for the whole family with 3+1 bedrooms and 2 full bathrooms. The main level features a vaulted ceiling, creating a bright and open feel, along with durable and stylish vinyl plank flooring. New roof shingles in 2019. New Ac in 2015. Enjoy the natural setting of the expansive backyard while still being conveniently located with quick access to London, the 401, school bus routes and amenities. A fantastic opportunity to enjoy space, flexibility and a great location in one of St. Thomas established north-end neighbourhoods. (id:6772)
Property
Transaction Type
For sale
Attachment
Detached
Land Size
40 x 198.3 FT
Age
16 to 30 years
MLS®#
X13775014
Inside
Bedrooms
4
Bathrooms
2
Fireplace
False
Building
Basement
Full (Finished)
Basement Status
Finished
Heating
Forced air
Heating Fuel
Natural gas
Cooling
Central air conditioning
Structure
Deck, Porch
Parking
Parking Space
Attached Garage,Garage,
Utilities
Water
Municipal water
Land
Features
Conservation/green belt, Sump Pump
Community Features
School Bus
Ammenities Near By
Park
Sewer
Sanitary sewer
Location Description
Community Name
St. Thomas
Land Size
40 x 198.3 FT
Size Interior
1100 - 1500 sqft
Listed by
RE/MAX CENTRE CITY REALTY INC.
Rooms
| Bathroom
Second level
|
2.71 m x 2.66 m | |
| Bedroom 2
Second level
|
3.29 m x 2.95 m | |
| Bedroom 3
Second level
|
3.36 m x 2.94 m | |
| Utility room
Basement
|
4.49 m x 2.28 m | |
| Recreational, Games room
Basement
|
8.33 m x 4.59 m | |
| Family room
Lower level
|
5.75 m x 3.95 m | |
| Bathroom
Lower level
|
2.6 m x 2.16 m | |
| Bedroom
Lower level
|
4.33 m x 3.85 m | |
| Primary Bedroom
Main level
|
4.18 m x 3.65 m | |
| Dining room
Main level
|
4.79 m x 2.84 m | |
| Kitchen
Main level
|
4.8 m x 3.03 m | |
| Living room
Main level
|
6.6 m x 5.45 m |
The listing data above is provided under copyright by the Canadian Real Estate Association. The listing data is deemed reliable but is not guaranteed accurate by the Canadian Real Estate Association.