764 ECLIPSE WALK
- 5 bed
- 3 bath
- 2500 - 3000 sqft
$949,800
Your
status: Active
For sale
Property Type
Single Family
- Building Type
- House
- Features
- Conservation/green belt, Carpet Free, Sump Pump
- Ammenities Near By
- Golf Nearby, Hospital
- Style
- Detached
- Land Size
- 55.1 x 109.2 FT
- MLS®#
- X13765712
Ownership Type
Freehold
- Listed By
- RE/MAX ADVANTAGE REALTY LTD.
Rent vs Buy
Making the Right Financial Choice
Need a Mortgage?
Rates as low as
4.99%
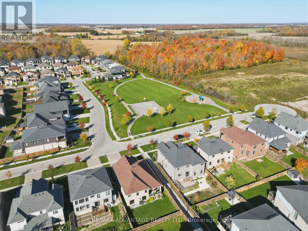
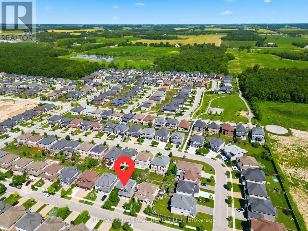
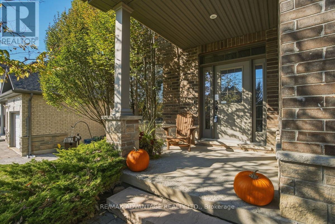
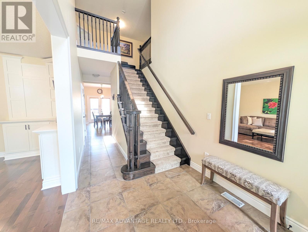
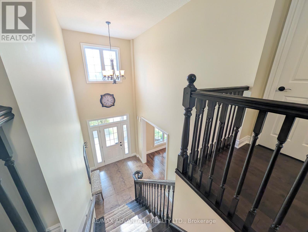
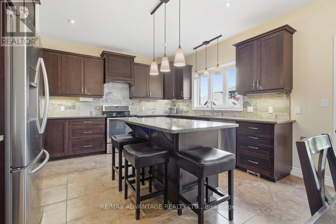
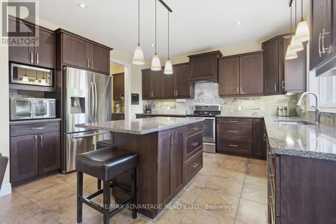
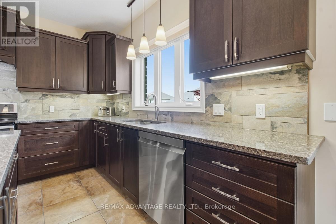
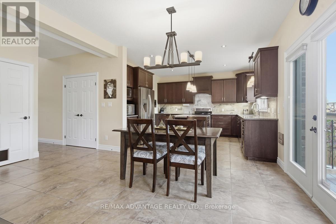
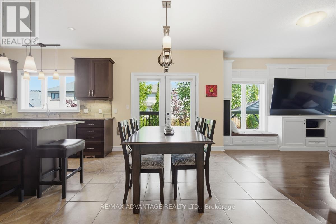
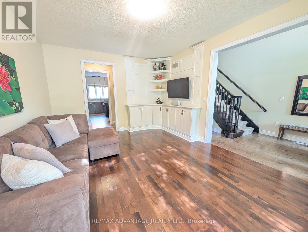
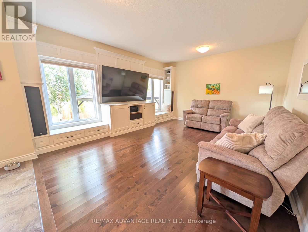
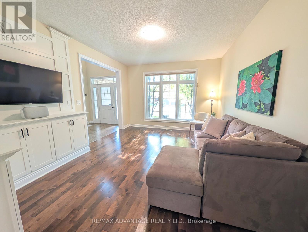
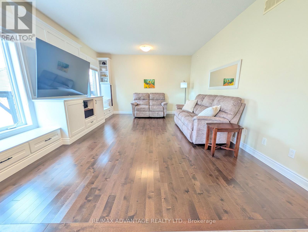
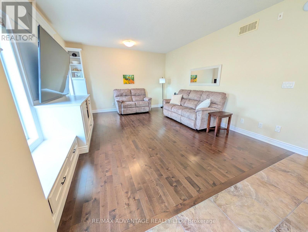
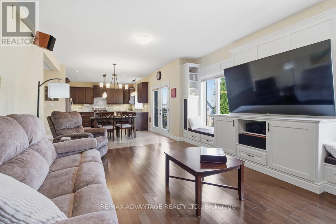
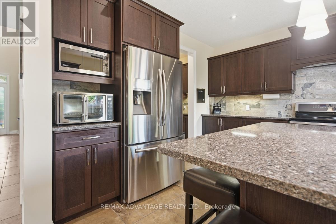
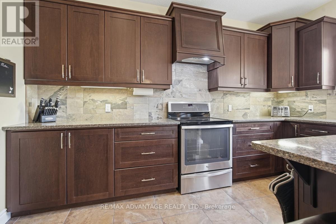
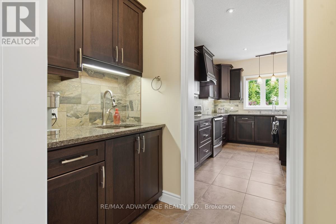
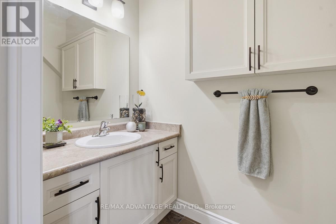
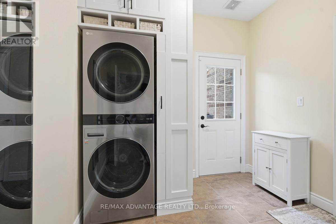
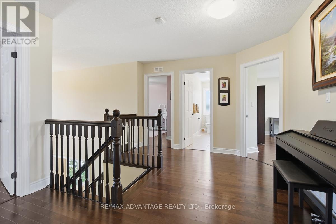
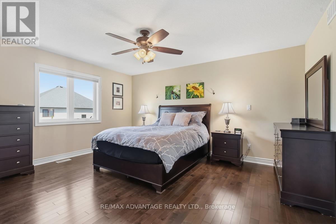
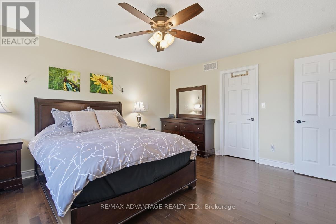
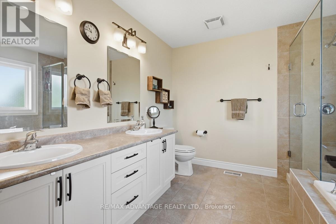
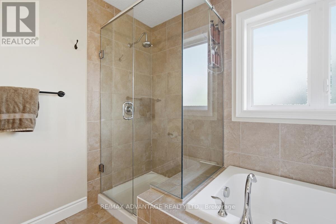
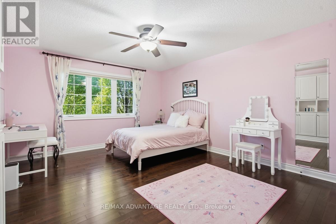
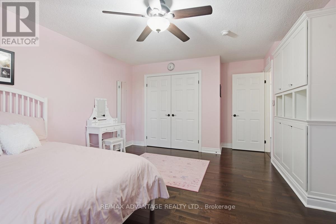
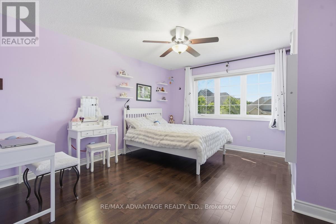
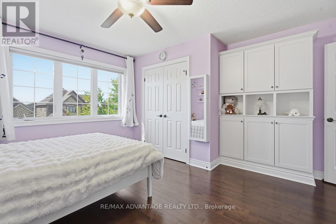
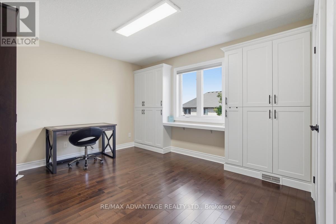
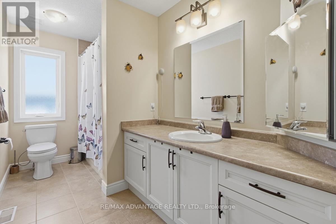
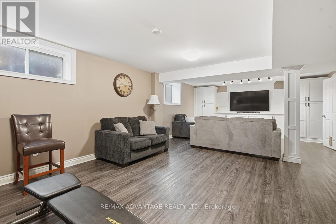
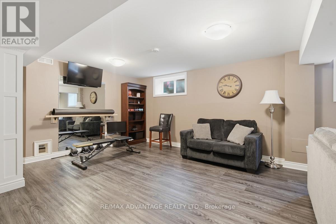
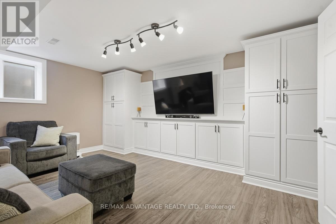
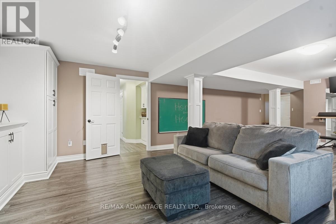
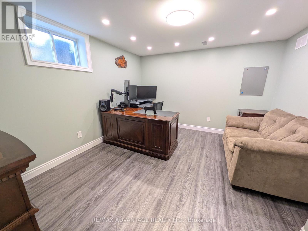
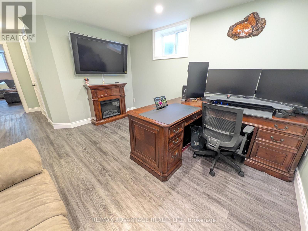
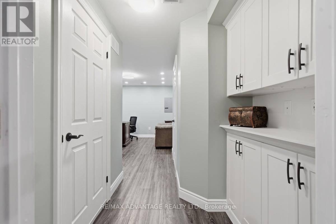
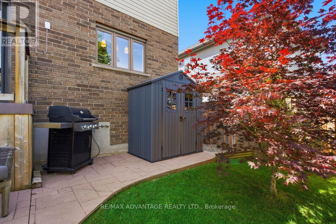
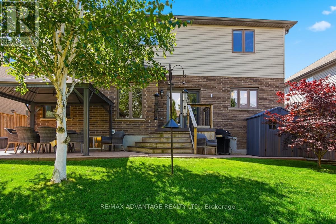
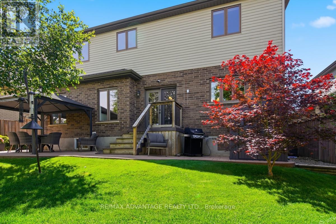
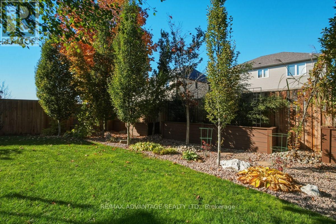
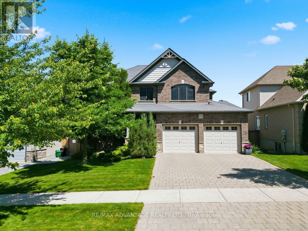
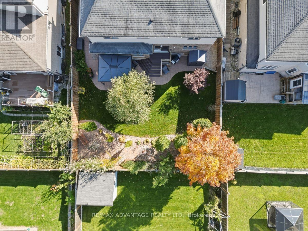
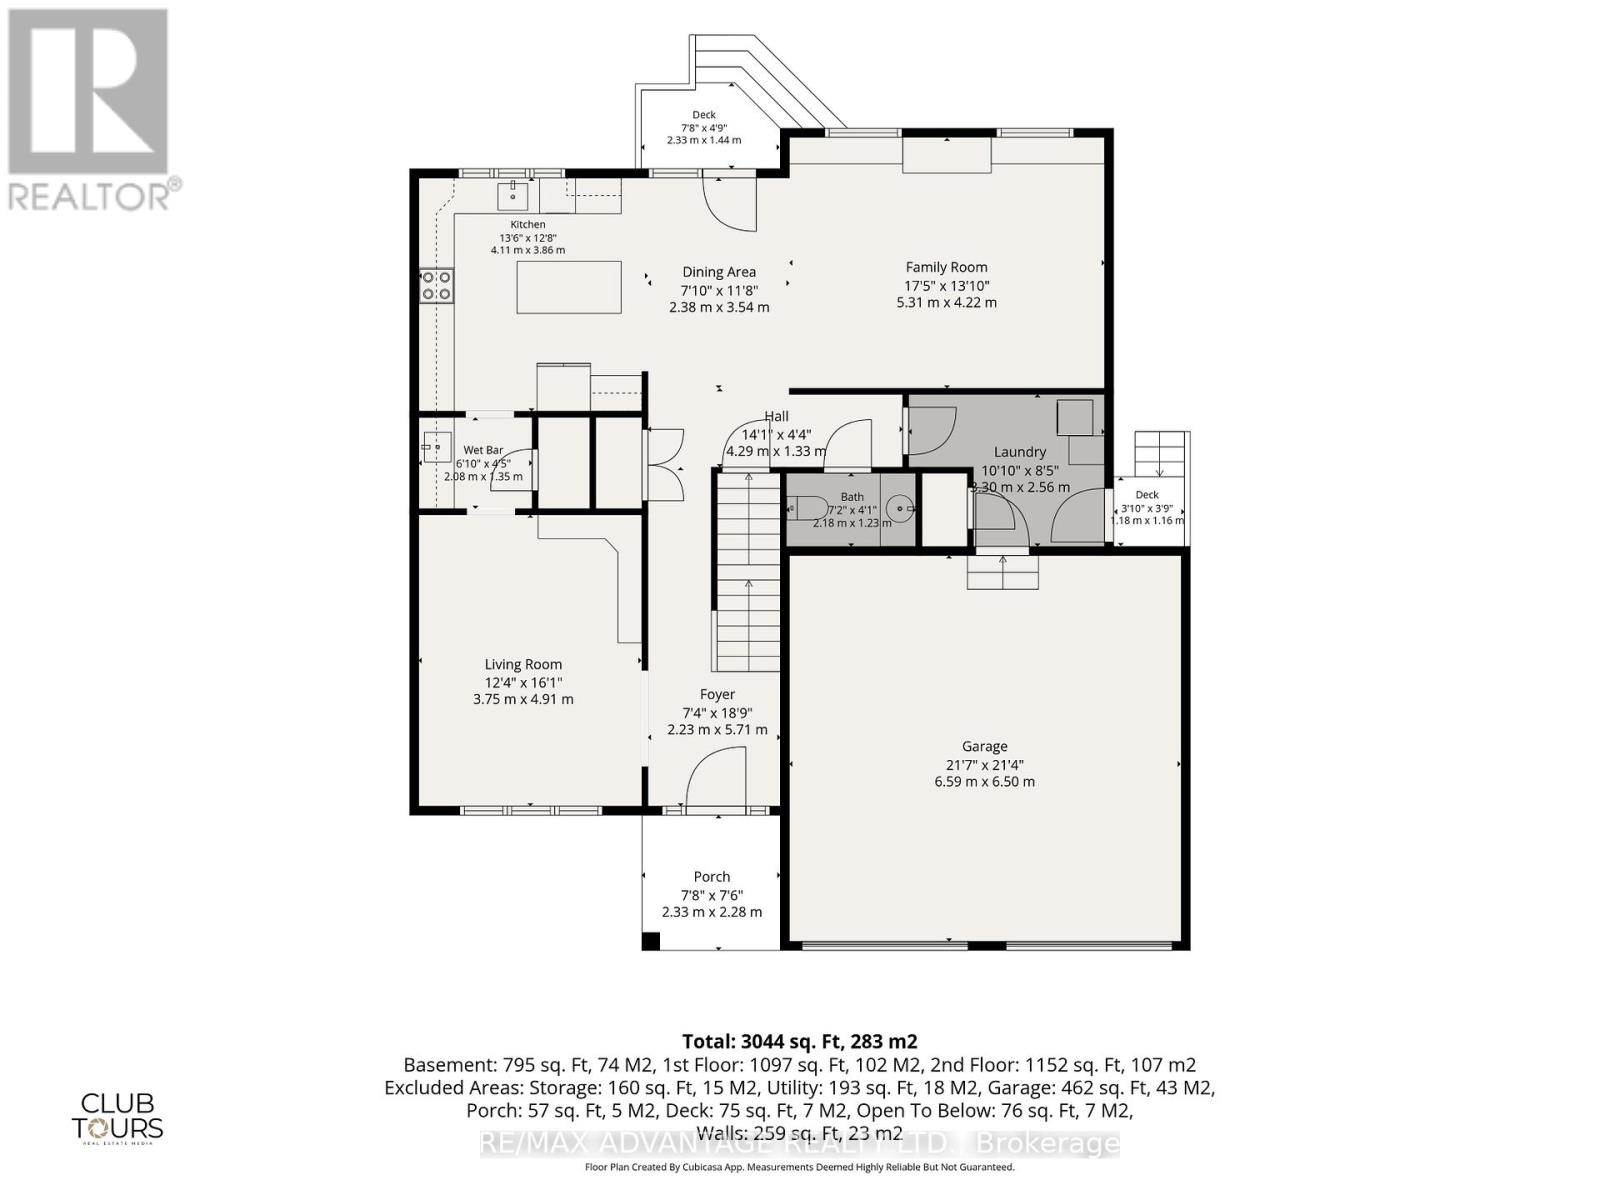
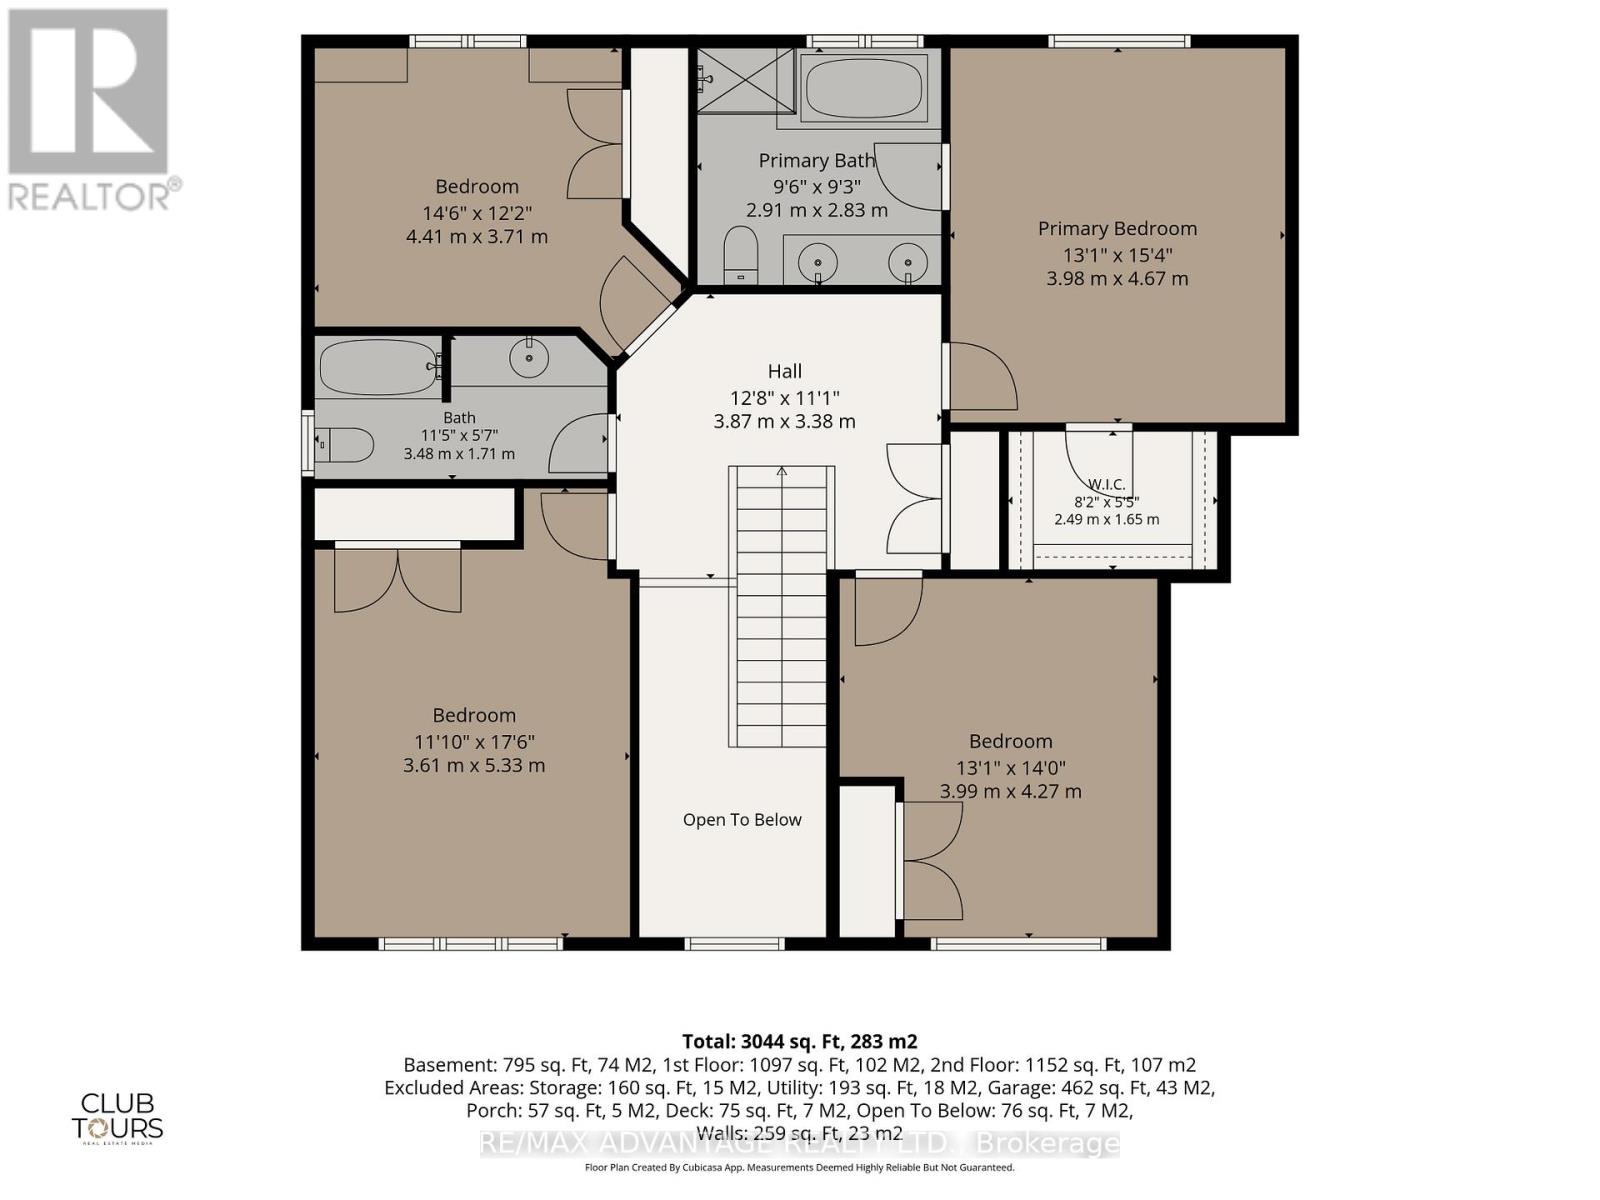
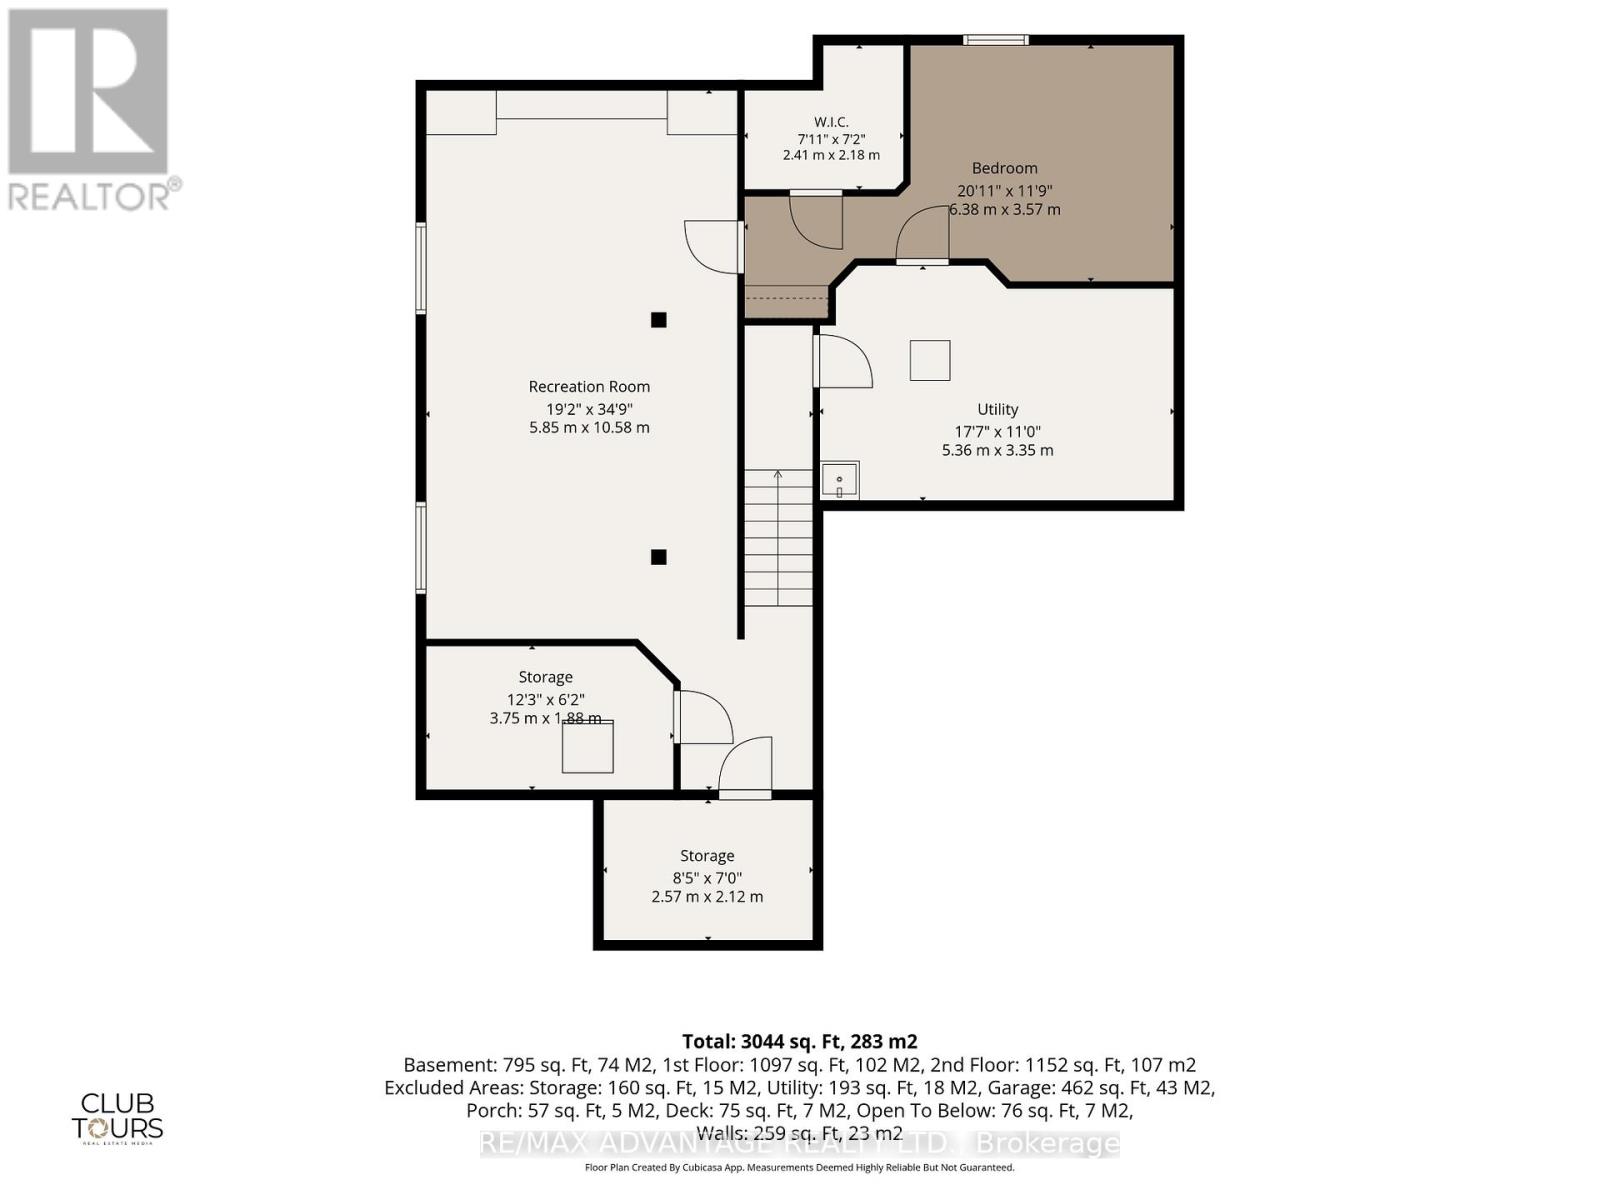
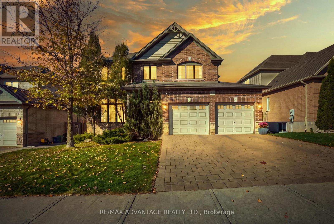
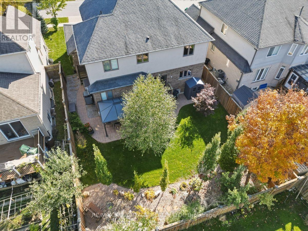
Welcome to this beautiful executive home in sought-after North Uplands featuring 4+1 bedrooms, 2.5 baths, over 3,000 sq ft of finished living space and a treed backyard. With hardwood flooring throughout and 8 custom built-ins, this home combines the beauty of a model home with the practicality and comfort every family needs. The kitchen features quartz surfaces, custom backsplash and range hood, butlers pantry and 4 full banks of drawers for smart storage. A spacious island provides additional seating and ample workspace alongside a generous eating area with garden door access to the yard. The main floor boasts 2 separate spaces for living and entertaining: an inviting great room with built-in window seats and a formal dining room. A 2-piece powder room and practical main-floor laundry with garage and backyard access complete the main level. Upstairs, youll find 4 generous bedrooms and a 4-piece main bath. The primary suite includes a walk-in closet and an ensuite with a glass shower, soaker tub and double vanity. The finished basement expands your living space with a large rec room plus a 5th bedroomoffice with walk-in closet. The exterior features a brick finish, mature gardens and extensive landscaping with stamped concrete patio, composite deck, custom garden boxes, gazebo and a natural gas BBQ hookup to make outdoor entertaining easy. Stylish, spacious and well cared for, 764 Eclipse Walk offers the opportunity to move into a home with all the upgrades you need. A whole-house HEPA filtration system keeps the air fresh and an owned tankless hot water heater saves you money Outside, a Rain Bird irrigation system helps keep the grounds looking their best. The insulated garage includes 20-amp electrical and rough-ins for an EV charger and a heater. The home is also fully networked, ideal for remote work or a home-based business. Youll enjoy easy access to top-rated schools, parks, walking trails, shopping, dining and Western University. (id:6772)
Property
Transaction Type
For sale
Attachment
Detached
Land Size
55.1 x 109.2 FT
MLS®#
X13765712
Inside
Bedrooms
5
Bathrooms
3
Fireplace
False
Building
Basement
N/A (Finished)
Basement Status
Finished
Heating
Forced air
Heating Fuel
Natural gas
Cooling
Central air conditioning
Structure
Deck, Patio(s)
Total Stories
2
Parking
Parking Space
Attached Garage,Garage,
Utilities
Water
Municipal water
Land
Features
Conservation/green belt, Carpet Free, Sump Pump
Ammenities Near By
Golf Nearby, Hospital
Sewer
Sanitary sewer
Location Description
Community Name
North B
Land Size
55.1 x 109.2 FT
Size Interior
2500 - 3000 sqft
Listed by
RE/MAX ADVANTAGE REALTY LTD.
Rooms
| Primary Bedroom
Second level
|
3.98 m x 4.67 m | |
| Bedroom 2
Second level
|
3.98 m x 4.27 m | |
| Bedroom 3
Second level
|
3.61 m x 5.35 m | |
| Bedroom 4
Second level
|
4.41 m x 3.71 m | |
| Recreational, Games room
Basement
|
5.85 m x 10.58 m | |
| Bedroom 5
Basement
|
6.37 m x 3.57 m | |
| Utility room
Basement
|
5.36 m x 3.35 m | |
| Other
Basement
|
3.75 m x 1.85 m | |
| Cold room
Basement
|
2.51 m x 2.12 m | |
| Living room
Main level
|
3.75 m x 4.91 m | |
| Kitchen
Main level
|
3.86 m x 4.14 m | |
| Dining room
Main level
|
2.38 m x 3.54 m | |
| Family room
Main level
|
5.31 m x 4.22 m | |
| Laundry room
Main level
|
3.3 m x 2.56 m | |
| Foyer
Main level
|
2.23 m x 5.71 m |
The listing data above is provided under copyright by the Canadian Real Estate Association. The listing data is deemed reliable but is not guaranteed accurate by the Canadian Real Estate Association.