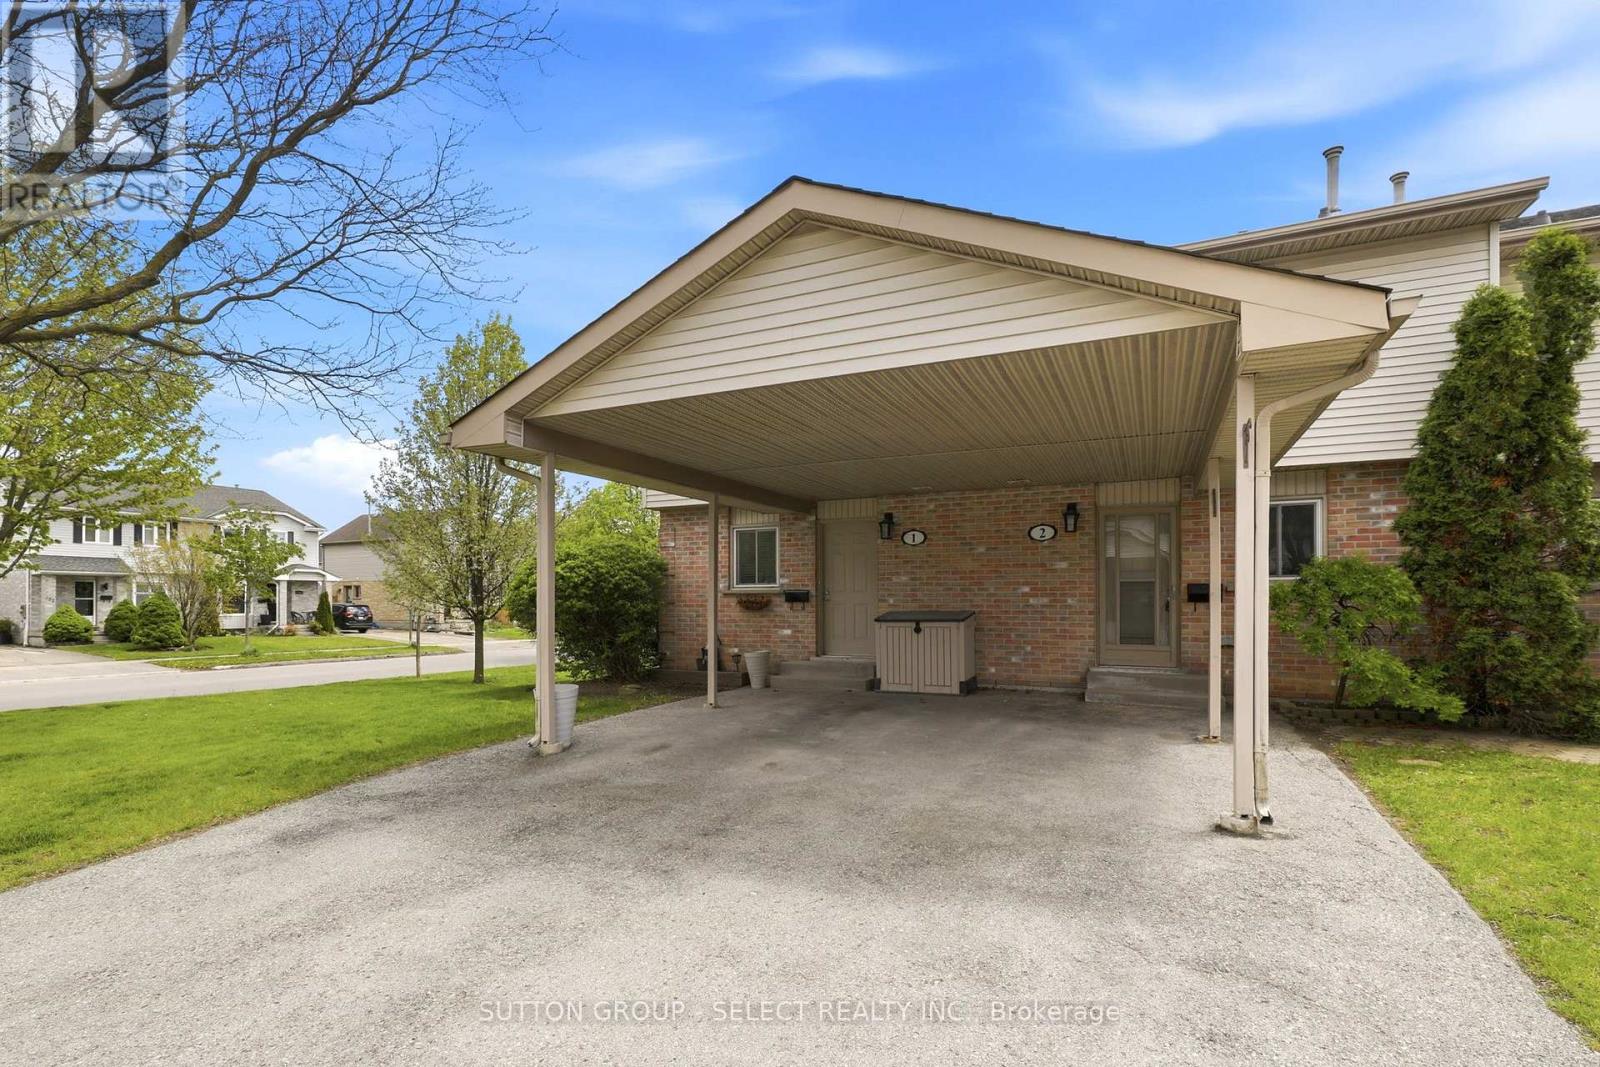
1 - 151 BONAVENTURE DRIVE
- 3 bed
- 3 bath
- 1000 - 1199 sqft
$342,900
Your
status: Active
For sale
Property Type
Single Family
- Building Type
- Row / Townhouse
- Features
- Flat site
- Community Features
- Pets Allowed With Restrictions, School Bus
- Ammenities Near By
- Park, Place of Worship, Public Transit, Schools
- Age
- 31 to 50 years
- MLS®#
- X13766508
Ownership Type
Condominium/Strata
- Maintenance Fee
- 358.10 / Monthly
- Fee Type
- Insurance, Common Area Maintenance
- Listed By
- SUTTON GROUP - SELECT REALTY INC.
Rent vs Buy
Making the Right Financial Choice
Need a Mortgage?
Rates as low as
4.99%
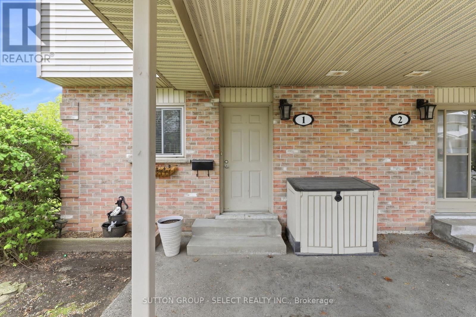
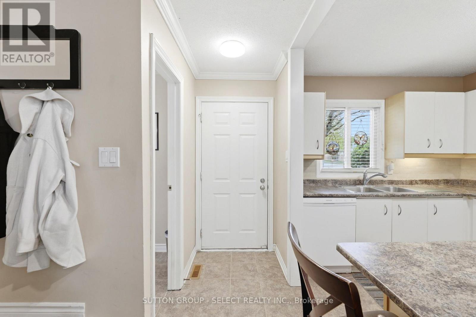
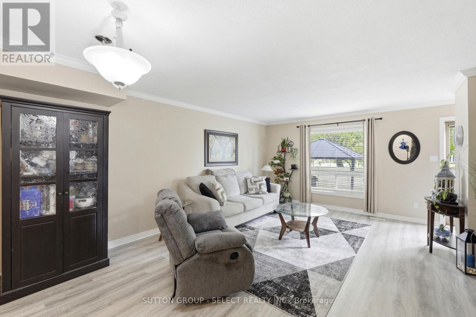
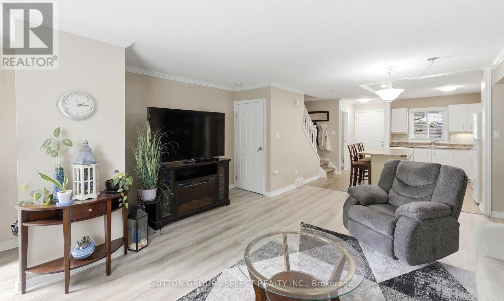
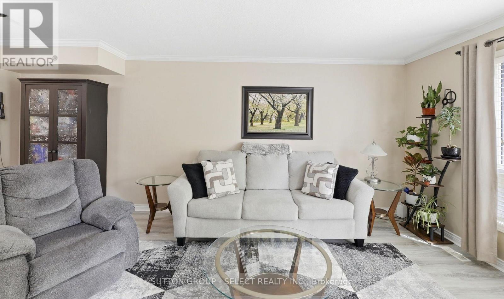
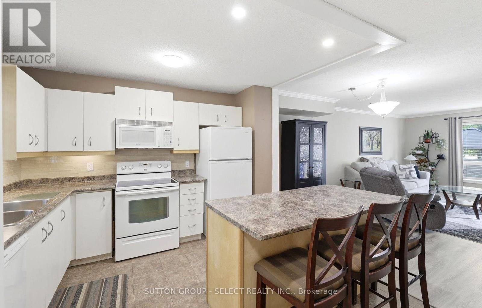
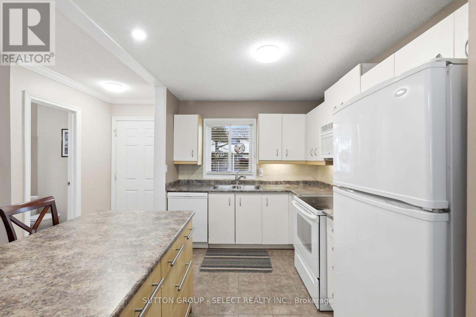
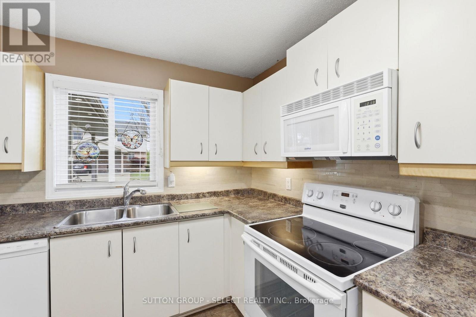
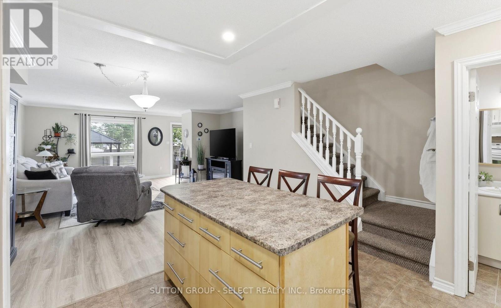
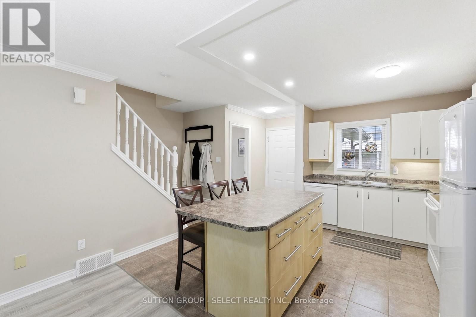
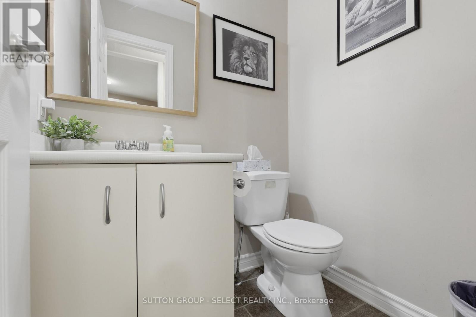
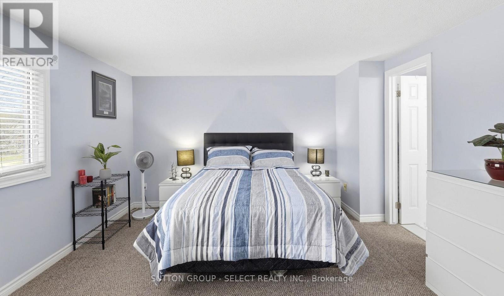
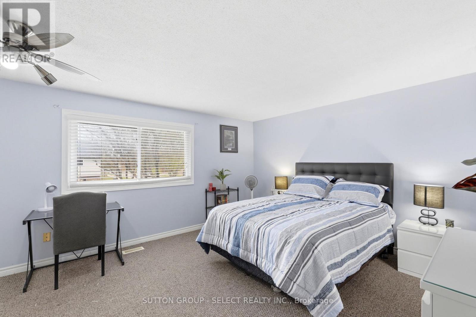
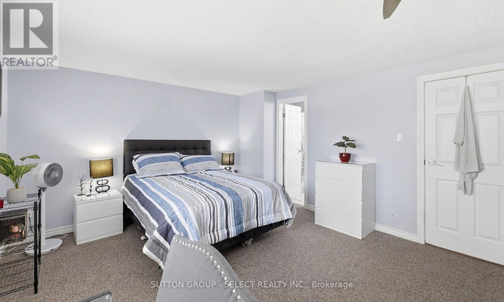
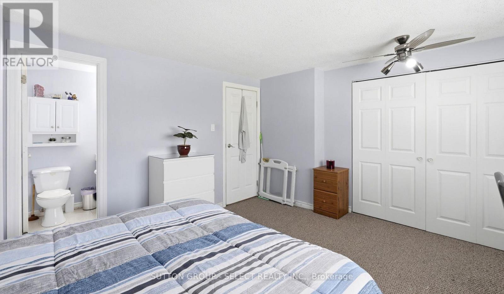
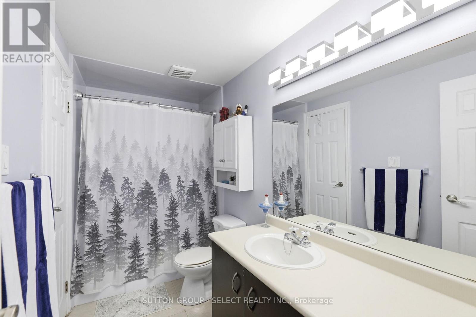
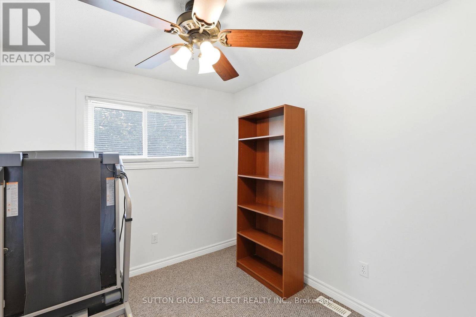
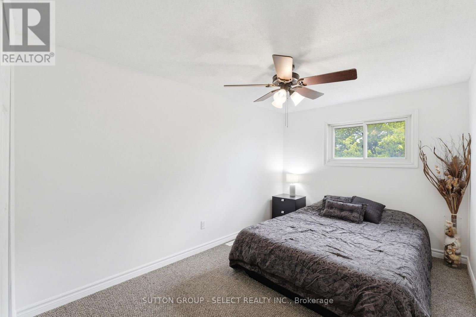
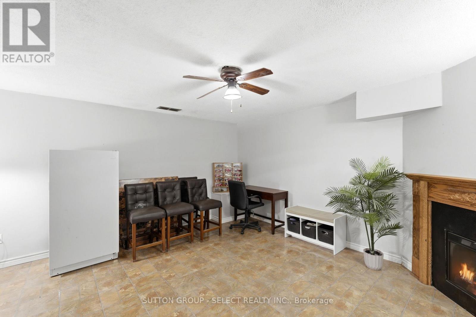
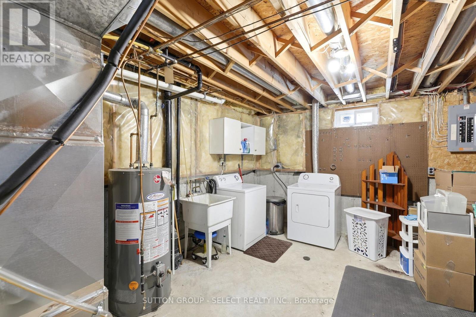
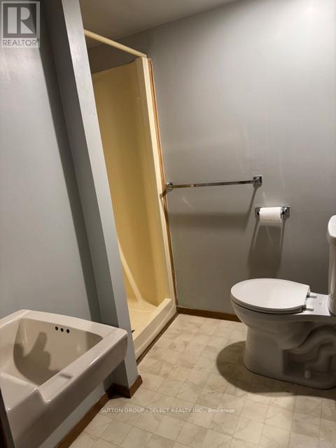
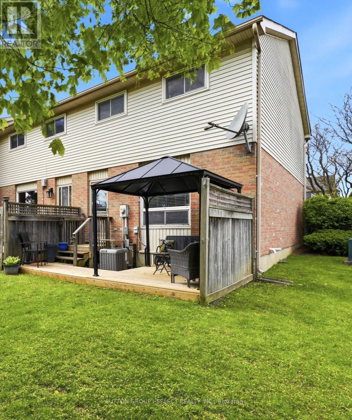
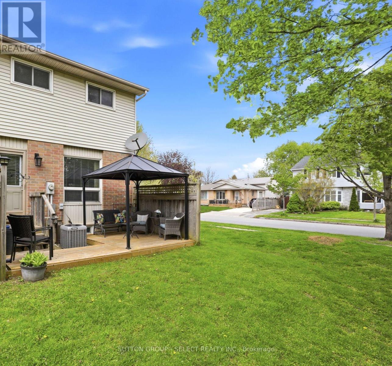
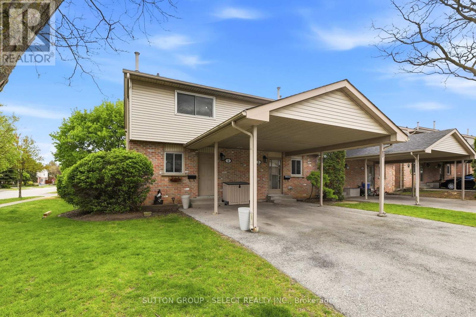
Opportunity in Excellent School Location - Steps to Bonaventure Public School. This bright 3 bedroom, 3-bath end unit offers an open concept main floor with new laminate flooring in the living and dining room areas. The kitchen features an island with seating for 4, window above the sink, and includes 4 appliances. A convenient 2-piece bath is also located on the main level. A large sunny rear window overlooks the backyard and cozy deck complete with an 8 ft gazebo. Upstairs offers 3 bedrooms with an updated 4-piece bathroom by Bathfitters. The lower level includes a family room with an electric fireplace, laundry area and a 3-piece bathroom. Gas furnace and AC (new 2024). There is parking for 2 cars under the attached carport as well as guest parking on the premises. There is a direct main bus route to Fanshawe College. Plus quick, easy access to Hwy. 401. High schools for area - Clarke Rd. S.S. and John Paul II C.S.S. (id:6772)
Property
Transaction Type
For sale
Age
31 to 50 years
MLS®#
X13766508
Inside
Bedrooms
3
Bathrooms
3
Fireplace
True
Fireplaces (Total)
1
Building
Basement
Full (Partially finished)
Basement Status
Partially finished
Heating
Forced air
Heating Fuel
Natural gas
Cooling
Central air conditioning
Structure
Deck, Porch
Total Stories
2
Parking
Parking Space
Carport,No Garage,
Land
Features
Flat site
Community Features
Pets Allowed With Restrictions, School Bus
Ammenities Near By
Park, Place of Worship, Public Transit, Schools
Location Description
Community Name
East I
Size Interior
1000 - 1199 sqft
Listed by
SUTTON GROUP - SELECT REALTY INC.
Rooms
| Primary Bedroom
Second level
|
4.52 m x 3.99 m | |
| Bedroom 2
Second level
|
2.84 m x 2.5 m | |
| Bedroom 3
Second level
|
4.62 m x 2.69 m | |
| Bathroom
Second level
|
Measurements not available | |
| Family room
Basement
|
4.62 m x 4.06 m | |
| Bathroom
Basement
|
Measurements not available | |
| Kitchen
Main level
|
4.15 m x 4.02 m | |
| Living room
Main level
|
6.22 m x 4.02 m | |
| Bathroom
Main level
|
Measurements not available |
The listing data above is provided under copyright by the Canadian Real Estate Association. The listing data is deemed reliable but is not guaranteed accurate by the Canadian Real Estate Association.