95 ALLISTER DRIVE
- 4 bed
- 3 bath
- 2500 - 3000 sqft
$879,900
Your
status: Active
For sale
Property Type
Single Family
- Building Type
- House
- Ammenities Near By
- Schools
- Style
- Detached
- Land Size
- 45 x 118.1 FT
- Age
- 0 to 5 years
- MLS®#
- X13765160
Ownership Type
Freehold
- Listed By
- ROYAL LEPAGE TRILAND ROBERT DILORETO REALTY
Rent vs Buy
Making the Right Financial Choice
Need a Mortgage?
Rates as low as
4.99%
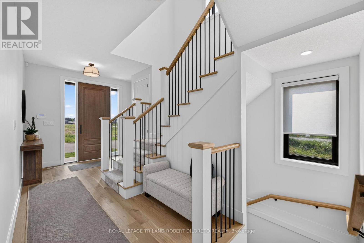
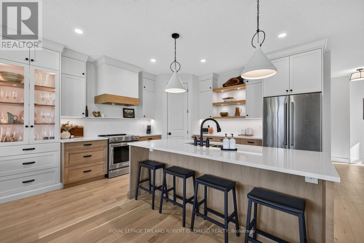
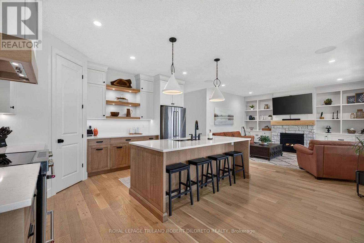
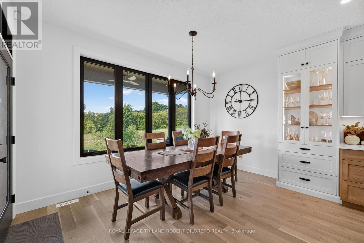
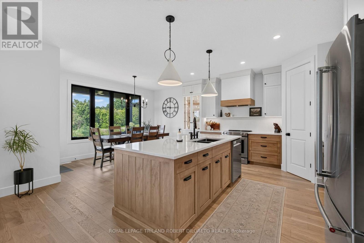
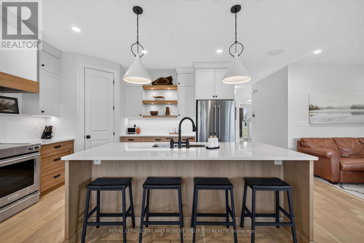
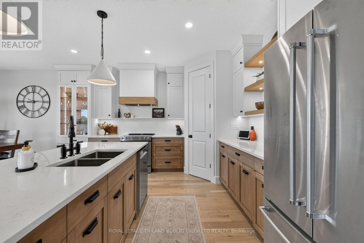
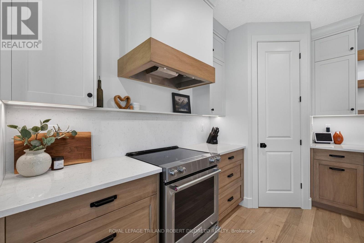
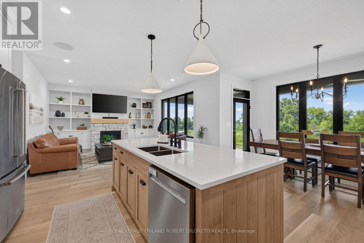
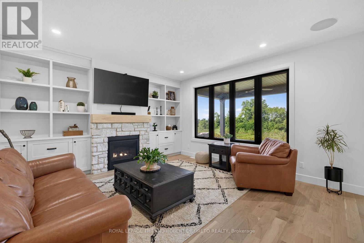
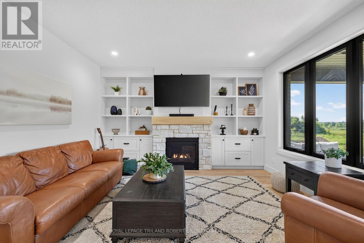
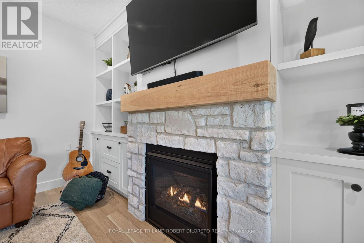
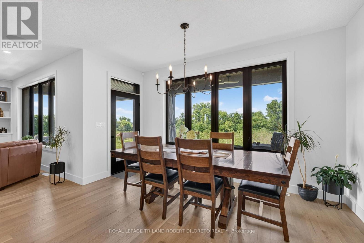
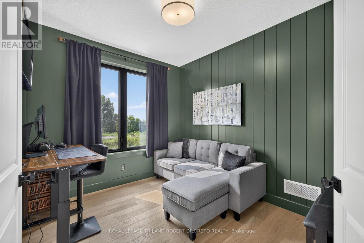
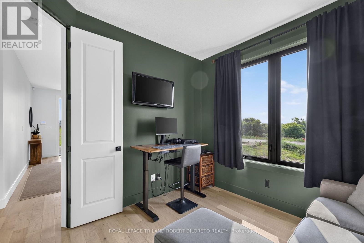
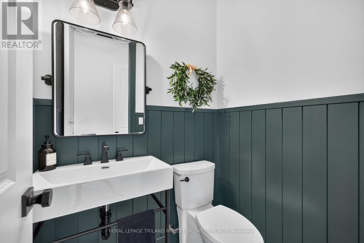
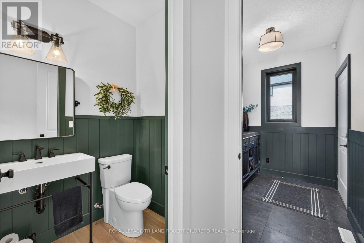
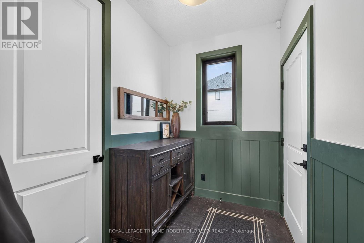
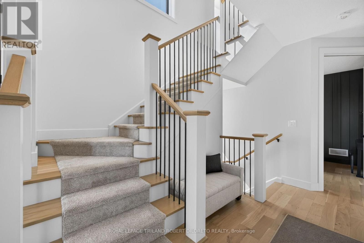
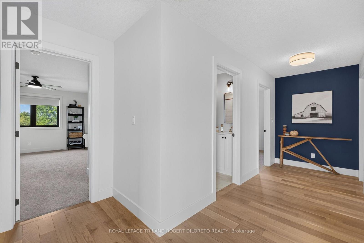
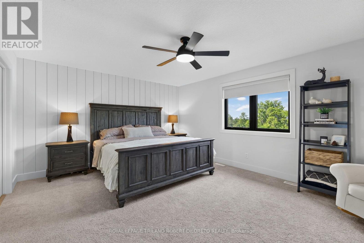
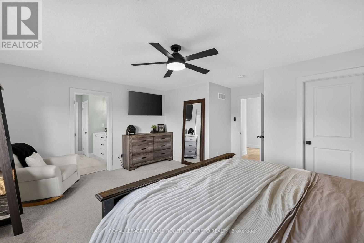
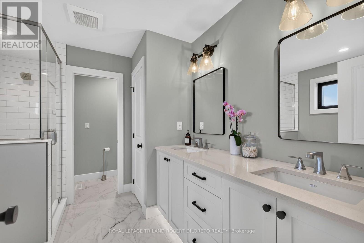
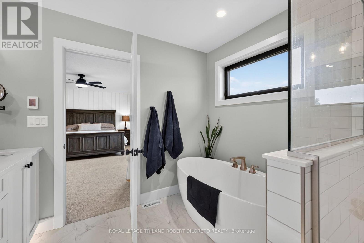
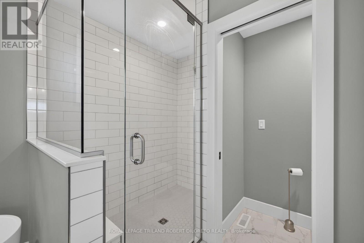
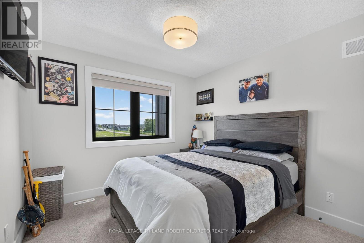
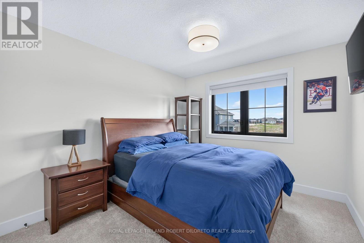
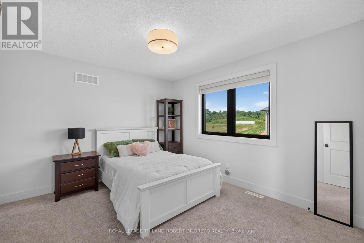
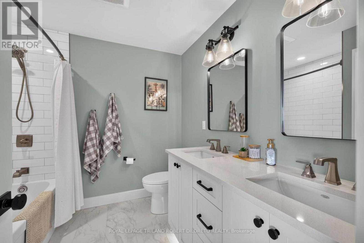
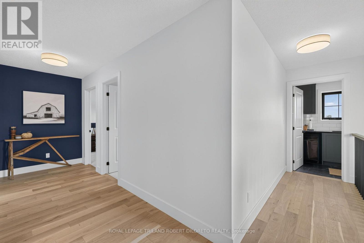
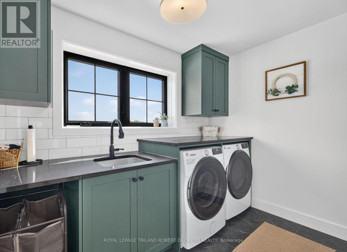
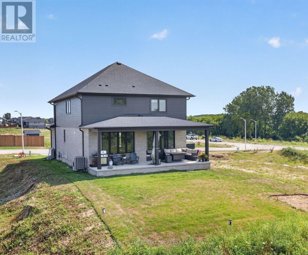
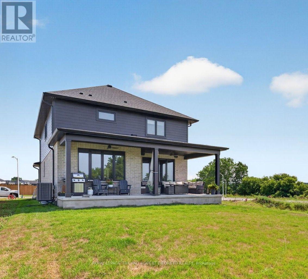
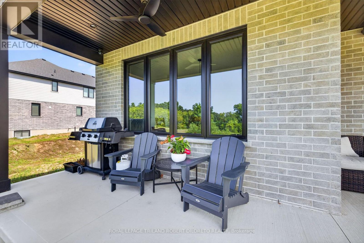
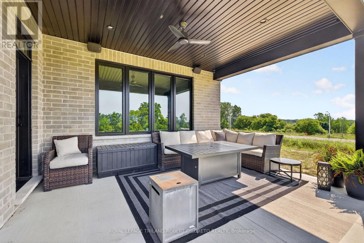
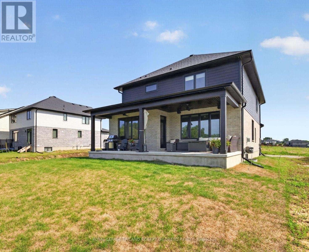
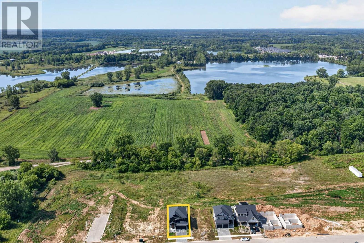
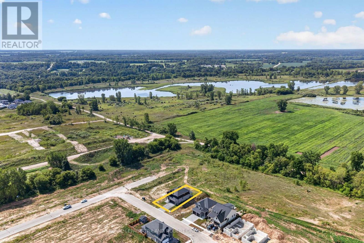
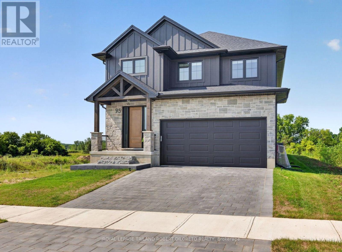
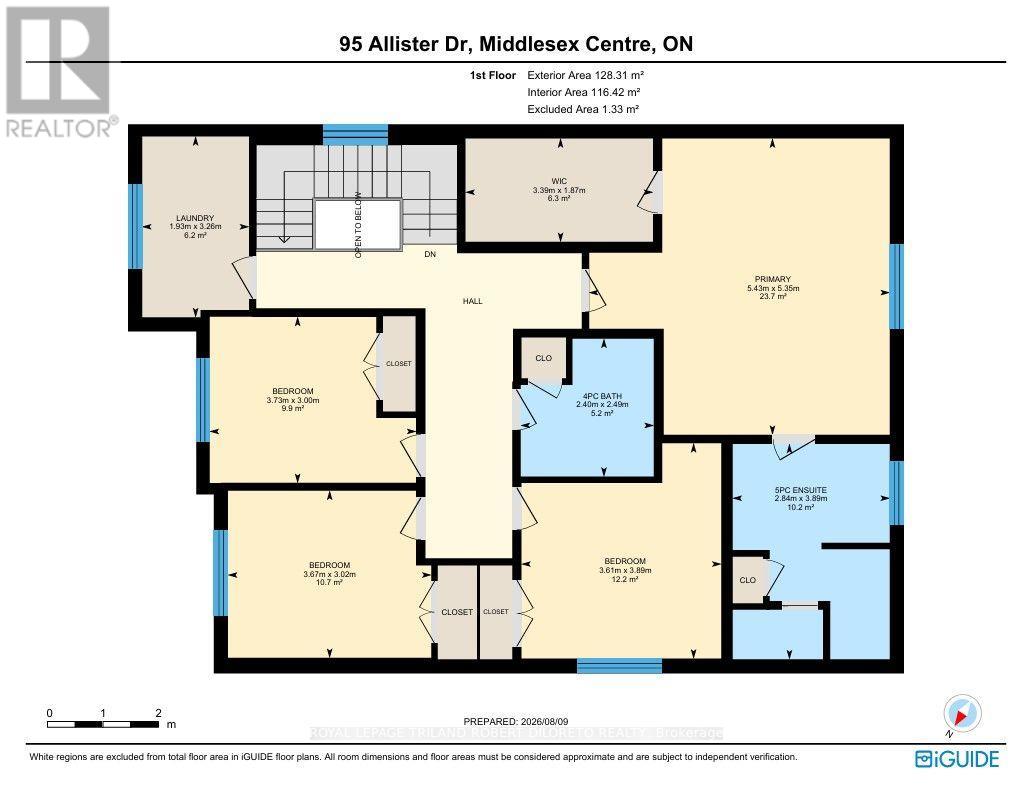
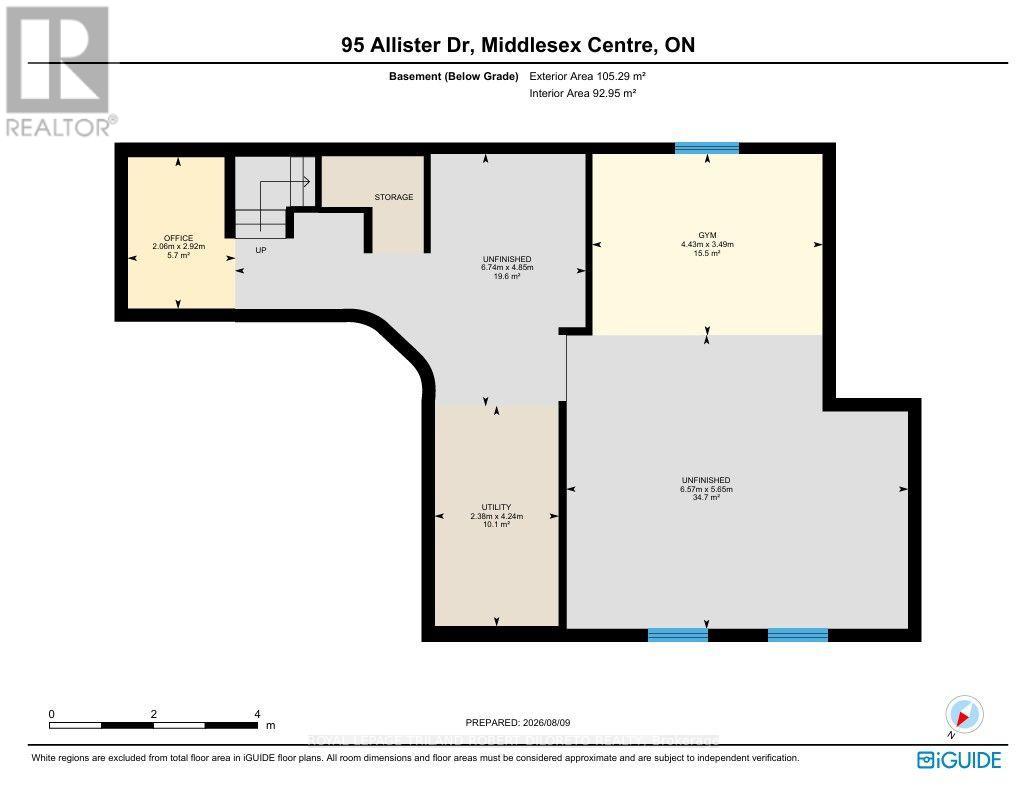
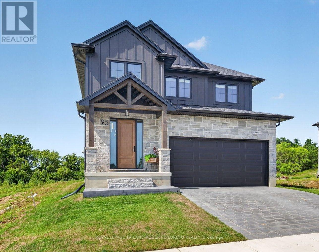
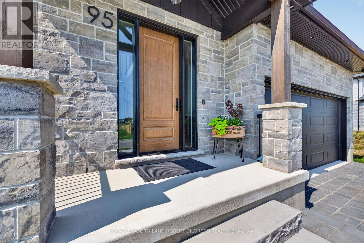
Absolutely unbelievable price for this extensively customized & exquisite 4 Bedroom, 2.5 Bath, 1-year new home is in absolute move-in condition Situated in upscale KILWORTH HEIGHTS WEST, this magazine quality home seamlessly blends timeless architecture with modern innovation & design. Features include: attractive curb appeal with paver stone drive, walkways & inviting covered front porch total wow-filled interior with neutral dÃcor elegant light wood 5 plank floors on main + upper hallway high-end, commercial grade & professionally designed & installed Smart Home technology throughout the interior & exterior of the home includes whole home Wi-Fi system, extensive security system & wiring for audiovideo systems 200amp service includes dedicated back-up power throughout custom cabinetryorganizers throughout the home main floor office open concept main living areas boast incredible custom kitchen wquartz countertops, appliances & awesome butlers pantry wdedicated 20-amp circuits for small appliances large west facing dining area opens to beautiful great room wbuilt-ins & gas fireplace all open to covered concrete patio wBBQ gas line main floor mudroom beautiful upper level features convenient laundry room wwasher & dryer, stylish & spacious bedrooms + 2 baths (under-cabinet lighting with occupancy sensors in the bathrooms & walk-in closet provide both convenience & energy efficiency). Need more space Then check out the unspoiled lower level whigh ceilings, large egress windows, rough-in bath & thoughtfully oriented for clear span future family room complete with media wiring. Enjoy living in this Fabulous upscale new community within walking distance to all shopping services, new Catholic elementary school, community centre, hockey arenas + short drive to golf courses and London Why bother with cookie cutter homes when you can have superior level of design, features & construction right away. Fast possession available. Be in for the holidays (id:6772)
Property
Transaction Type
For sale
Attachment
Detached
Land Size
45 x 118.1 FT
Age
0 to 5 years
MLS®#
X13765160
Inside
Bedrooms
4
Bathrooms
3
Fireplace
True
Building
Basement
N/A (Unfinished)
Basement Status
Unfinished
Heating
Forced air
Heating Fuel
Natural gas
Cooling
Central air conditioning
Structure
Deck
Total Stories
2
Parking
Parking Space
Attached Garage,Garage,
Utilities
Water
Municipal water
Land
Ammenities Near By
Schools
Sewer
Sanitary sewer
Location Description
Community Name
Kilworth
Land Size
45 x 118.1 FT
Size Interior
2500 - 3000 sqft
Listed by
ROYAL LEPAGE TRILAND ROBERT DILORETO REALTY
Rooms
| Laundry room
Second level
|
1.93 m x 3.26 m | |
| Bedroom 2
Second level
|
3.61 m x 3.89 m | |
| Bedroom 3
Second level
|
3.67 m x 3.02 m | |
| Primary Bedroom
Second level
|
5.43 m x 5.35 m | |
| Bedroom 4
Second level
|
3.73 m x 3 m | |
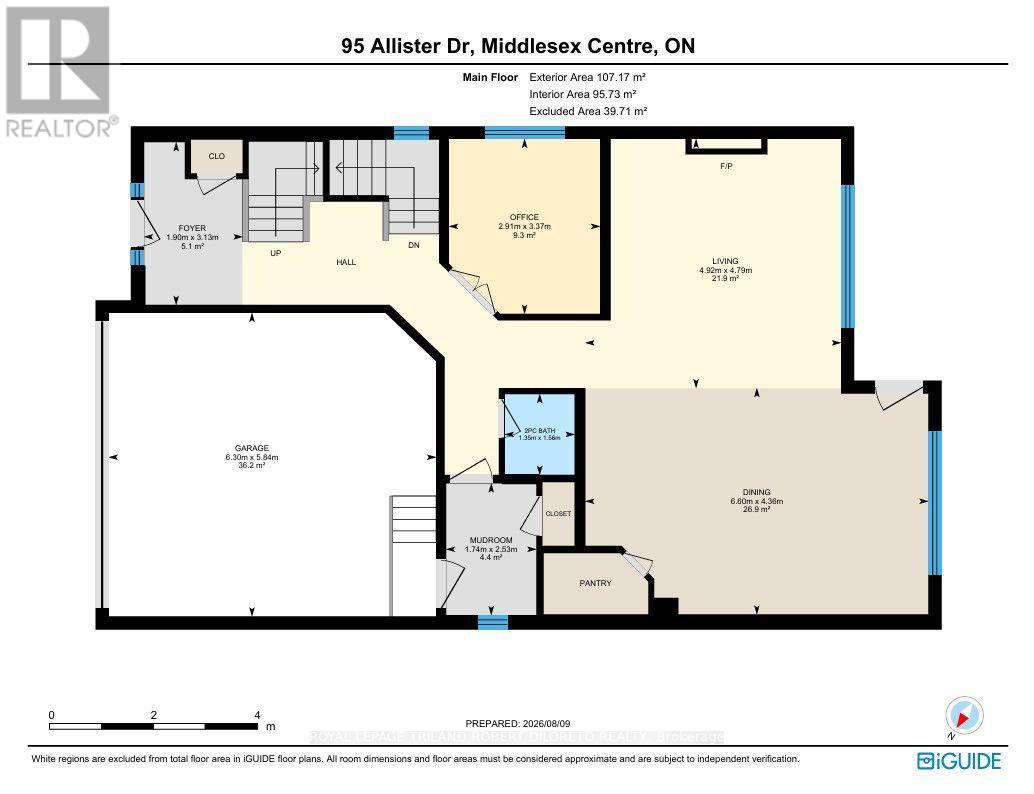
| Office
Main level
|
2.91 m x 3.37 m | |
| Kitchen
Main level
|
6.6 m x 4.36 m | |
| Mud room
Main level
|
1.74 m x 2.53 m | |
| Foyer
Main level
|
1.9 m x 3.13 m |
The listing data above is provided under copyright by the Canadian Real Estate Association. The listing data is deemed reliable but is not guaranteed accurate by the Canadian Real Estate Association.