32 - 124 NORTH CENTRE ROAD
- 3 bed
- 3 bath
- 1200 - 1399 sqft
$729,000
Your
status: Active
For sale
Property Type
Single Family
- Building Type
- House
- Features
- Cul-de-sac, Flat site
- Community Features
- Pets Allowed With Restrictions
- Ammenities Near By
- Hospital, Park, Place of Worship, Public Transit
- Style
- Detached
- Age
- 16 to 30 years
- MLS®#
- X13754172
Ownership Type
Condominium/Strata
- Maintenance Fee
- 525.00 / Monthly
- Fee Type
- Common Area Maintenance, Insurance
- Listed By
- SUTTON GROUP - SELECT REALTY INC.
Rent vs Buy
Making the Right Financial Choice
Need a Mortgage?
Rates as low as
4.99%
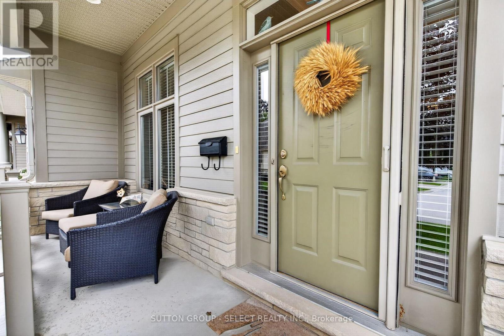
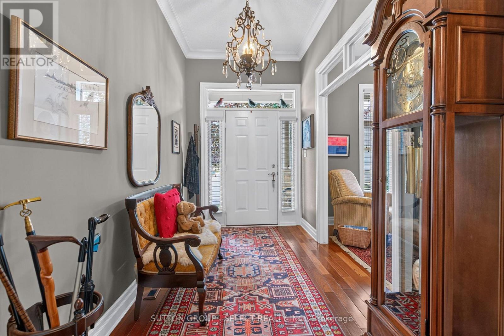
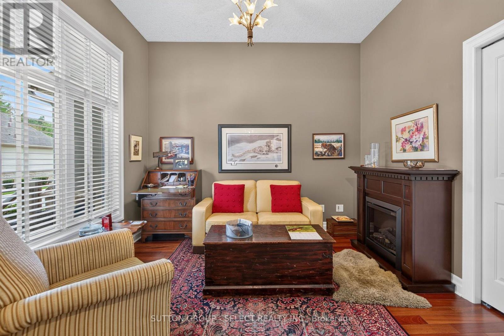
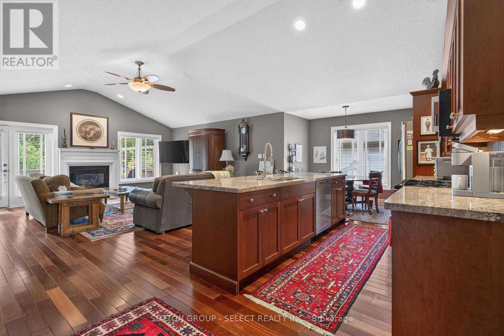
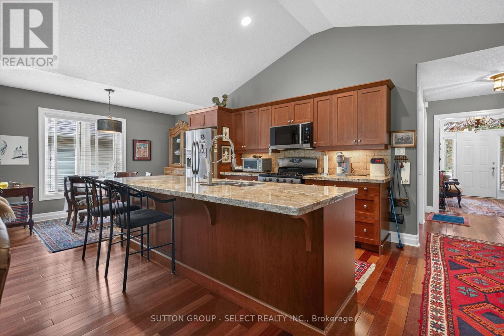
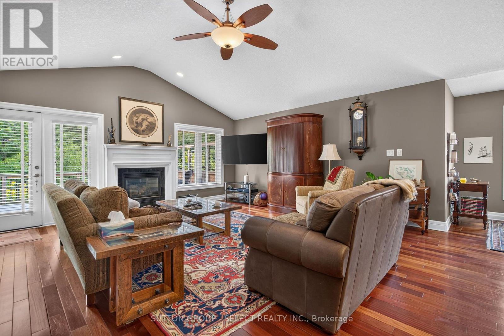
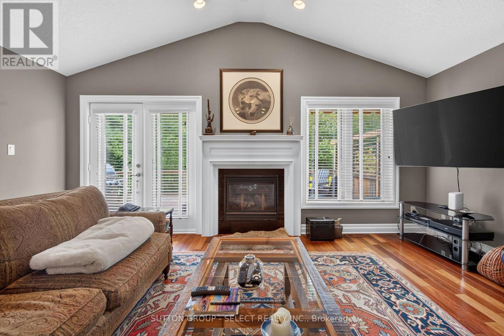
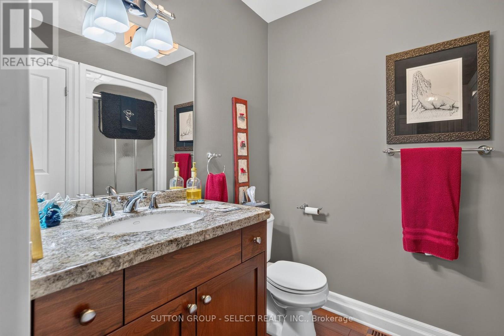
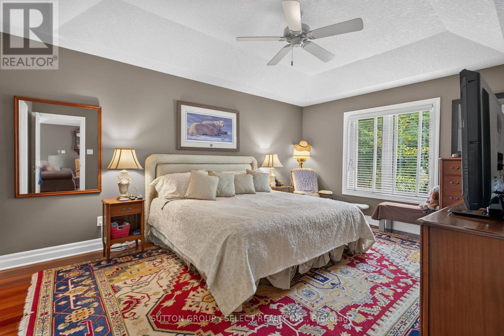
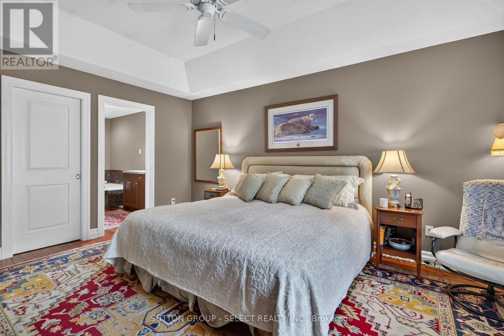
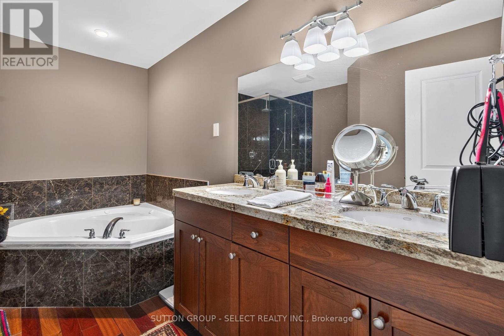
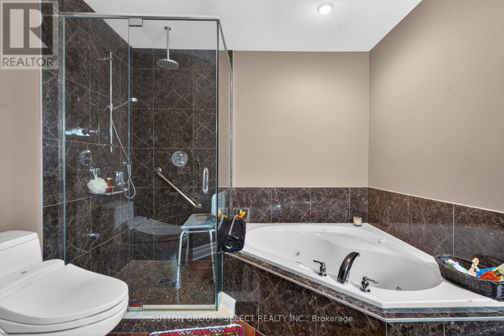
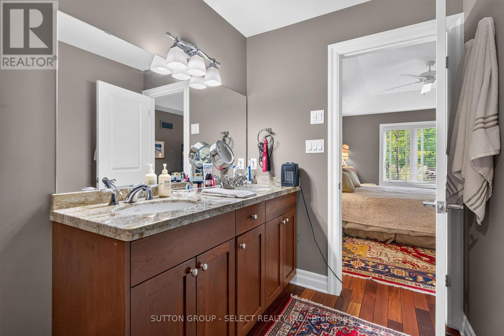
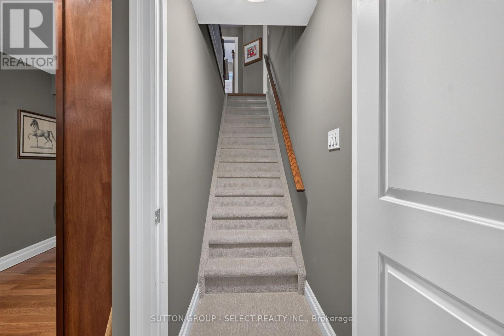
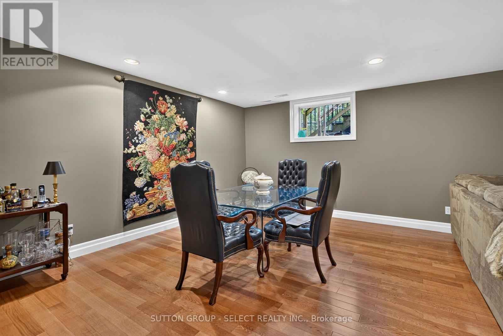
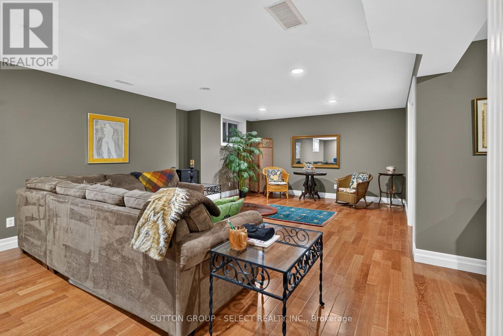
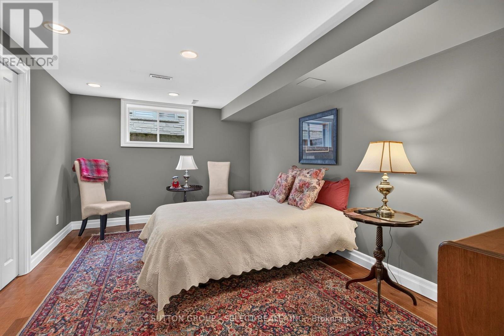
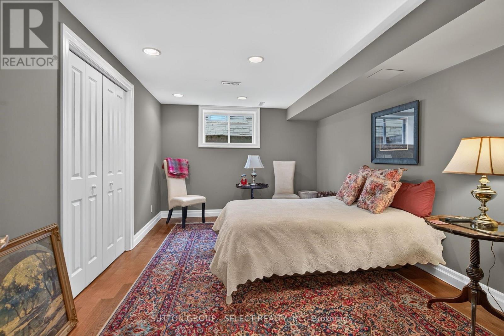
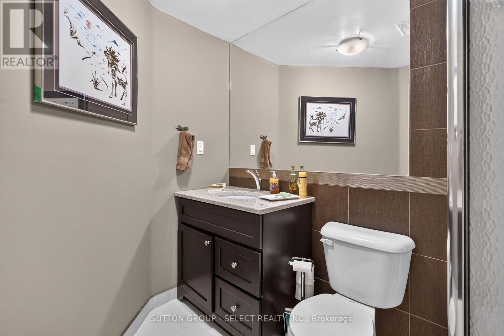
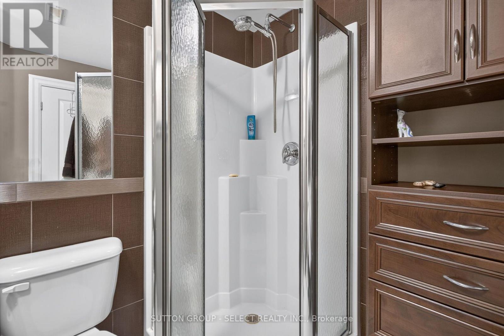
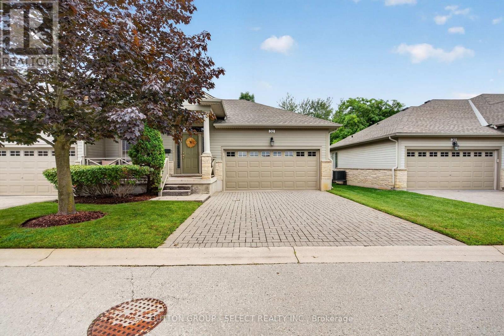
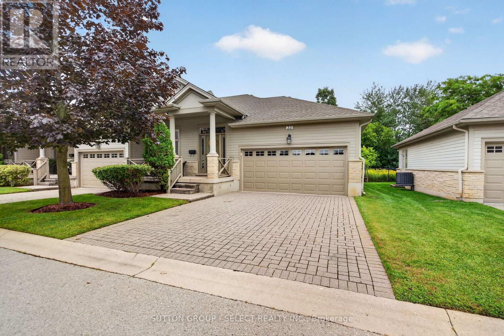
Welcome to this beautifully presented home in the desirable Woodland Trails community of North London. Offering a thoughtfully designed layout with 3 bedrooms and 3 bathrooms, this home combines comfortable everyday living with an impressive sense of space. The main level features a bright, inviting living room, well-appointed kitchen, dining area and convenient laundry, while the spacious primary suite offers a walk-in closet and private ensuite. The finished lower level adds valuable living space with a large recreation room, additional bedroom and full bathroom-ideal for guests, family or a comfortable secondary retreat. Enjoy the convenience of a double garage and the appeal of a well-established neighbourhood close to shopping, restaurants, parks, Masonville, Western University and University Hospital. A wonderful opportunity to enjoy the North London lifestyle in a beautifully maintained home. (id:6772)
Property
Transaction Type
For sale
Attachment
Detached
Age
16 to 30 years
MLS®#
X13754172
Inside
Bedrooms
3
Bathrooms
3
Fireplace
True
Fireplaces (Total)
1
Fireplaces Type
Insert
Building
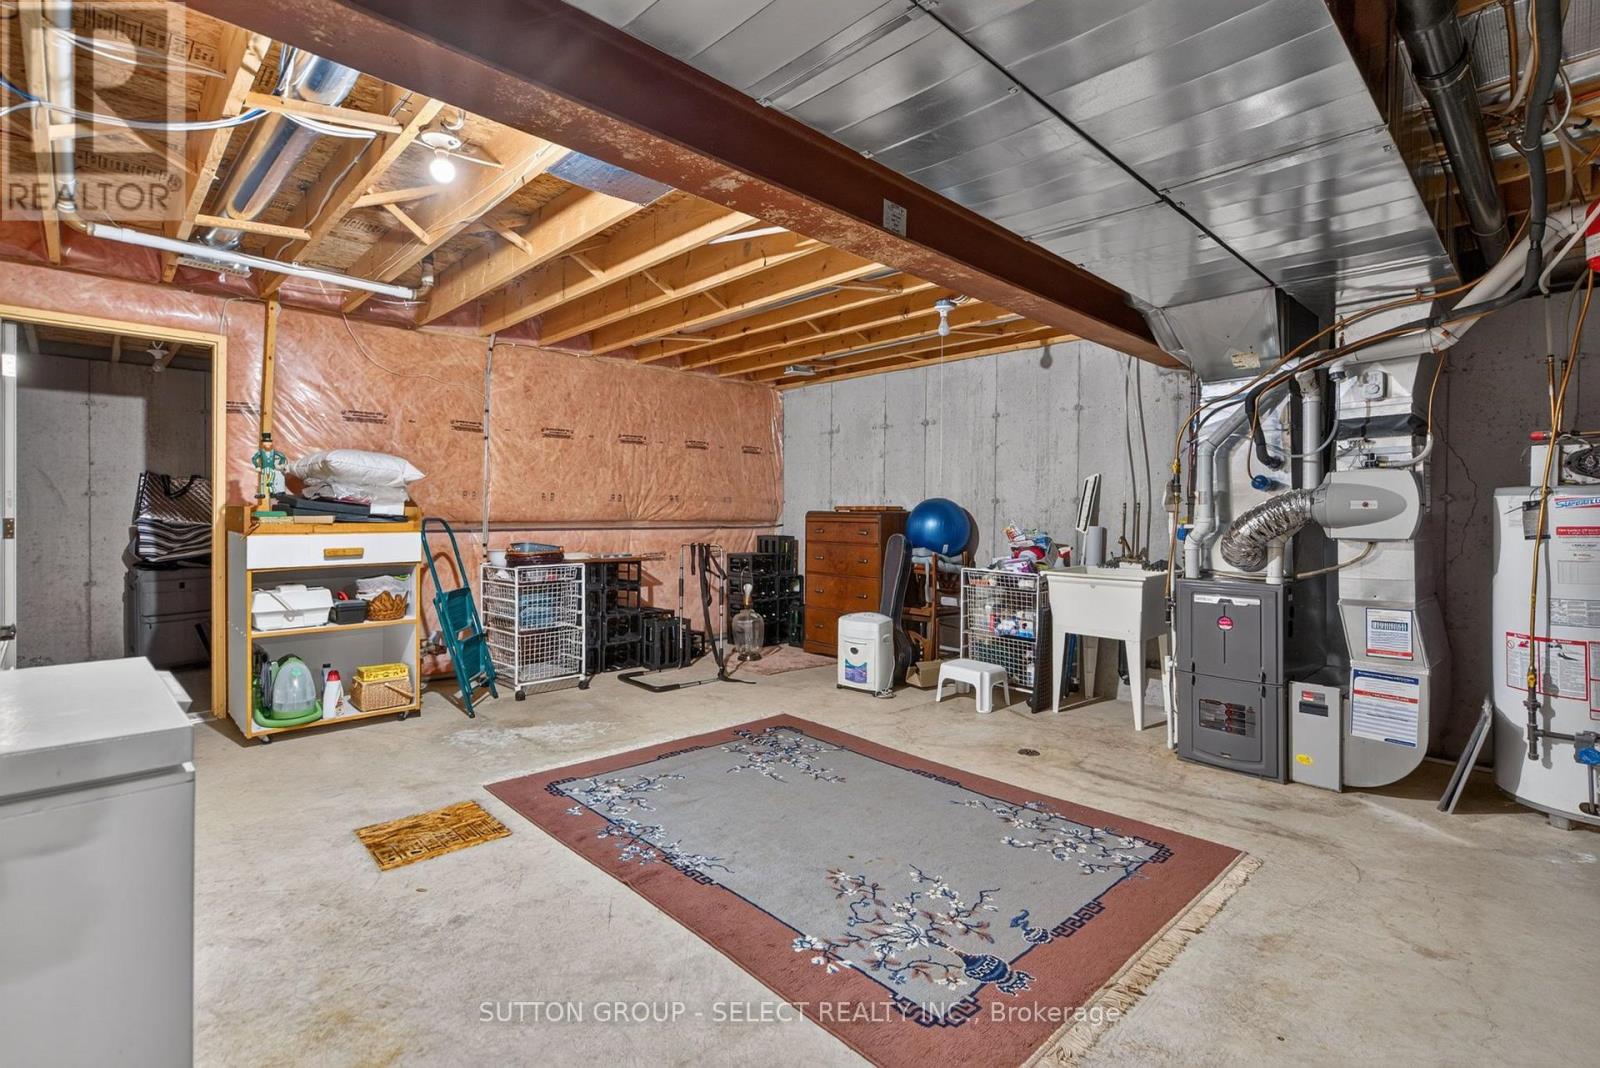
Basement
Full (Partially finished)
Basement Status
Partially finished
Heating
Forced air
Heating Fuel
Natural gas
Cooling
Central air conditioning
Structure
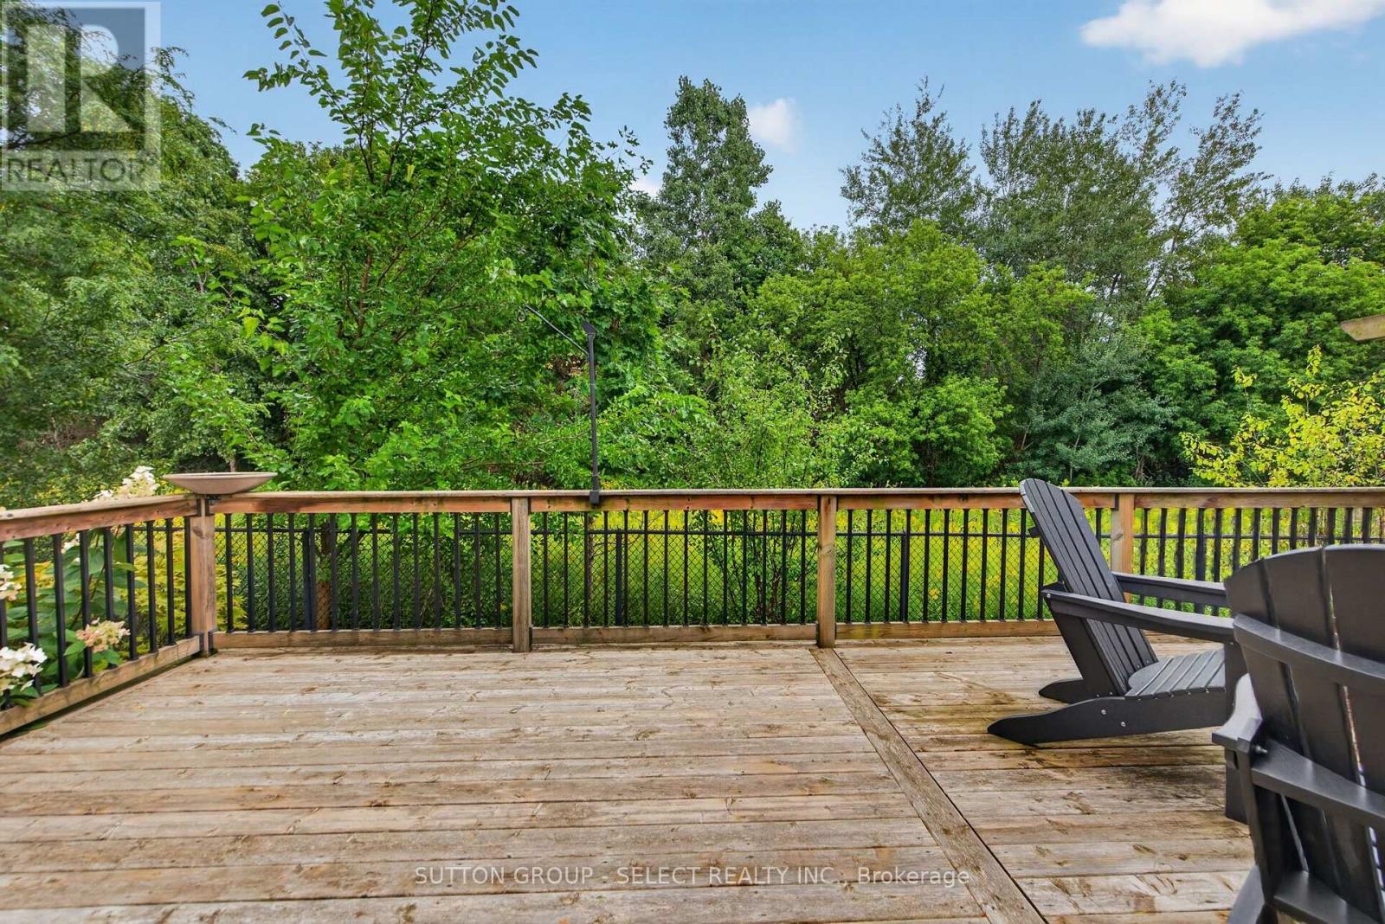
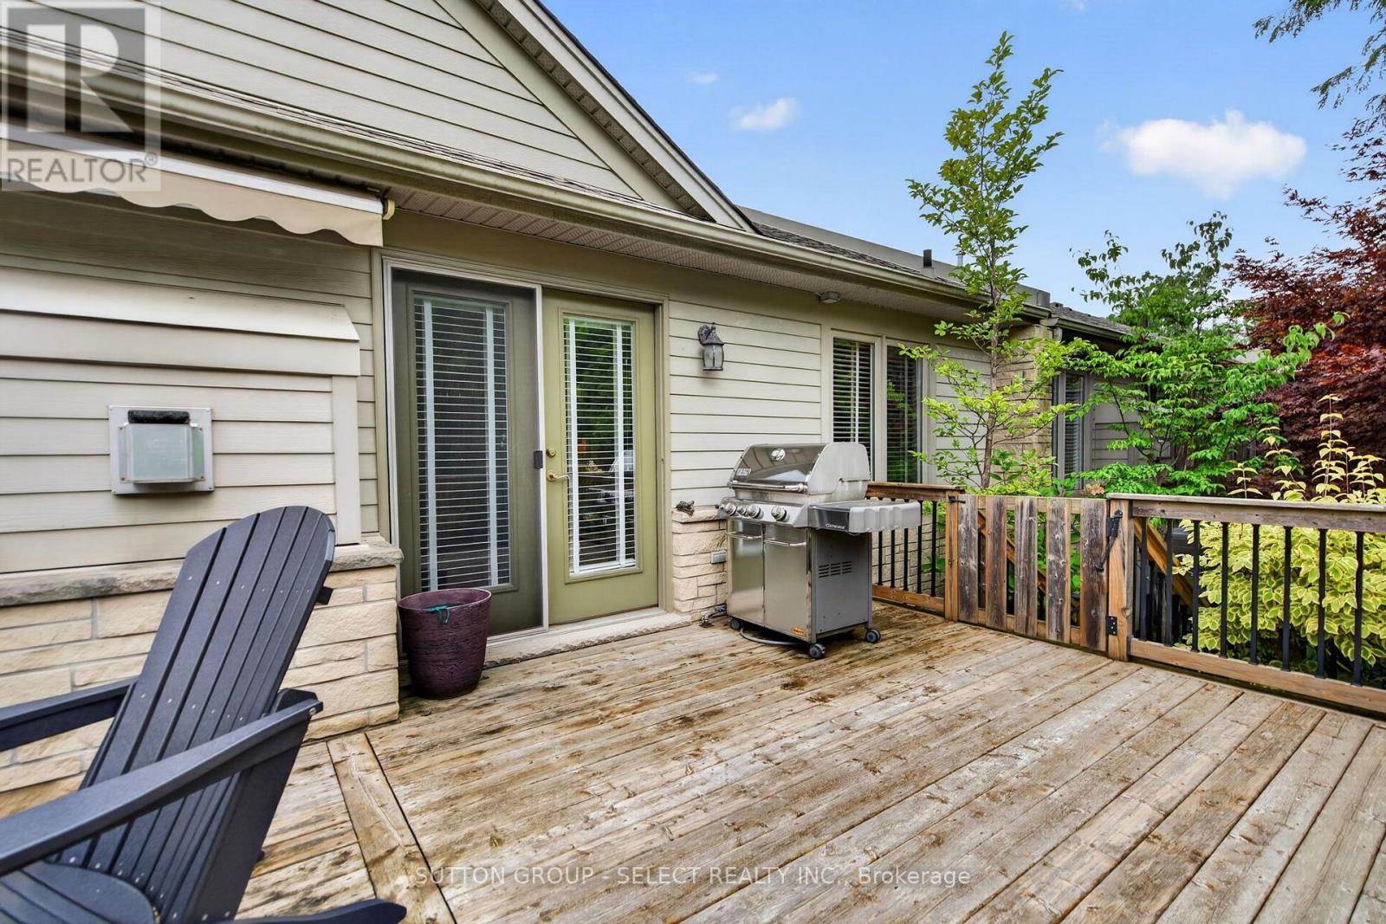
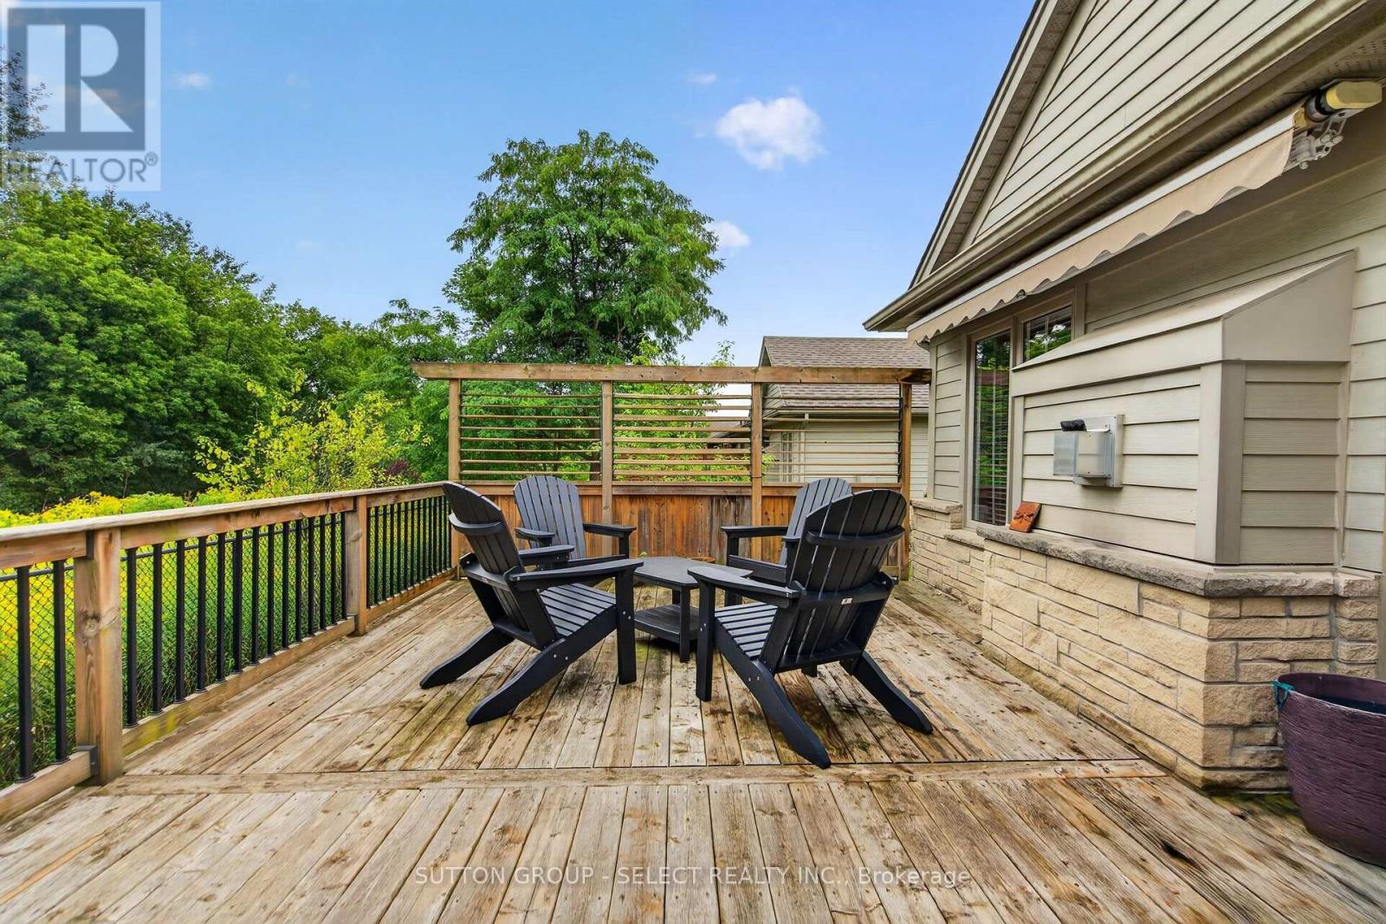
Deck, Porch
Total Stories
1
Parking
Parking Space
Attached Garage,Garage,
Land
Features
Cul-de-sac, Flat site
Community Features
Pets Allowed With Restrictions
Ammenities Near By
Hospital, Park, Place of Worship, Public Transit
Location Description
Community Name
North B
Size Interior
1200 - 1399 sqft
Listed by
SUTTON GROUP - SELECT REALTY INC.
Rooms
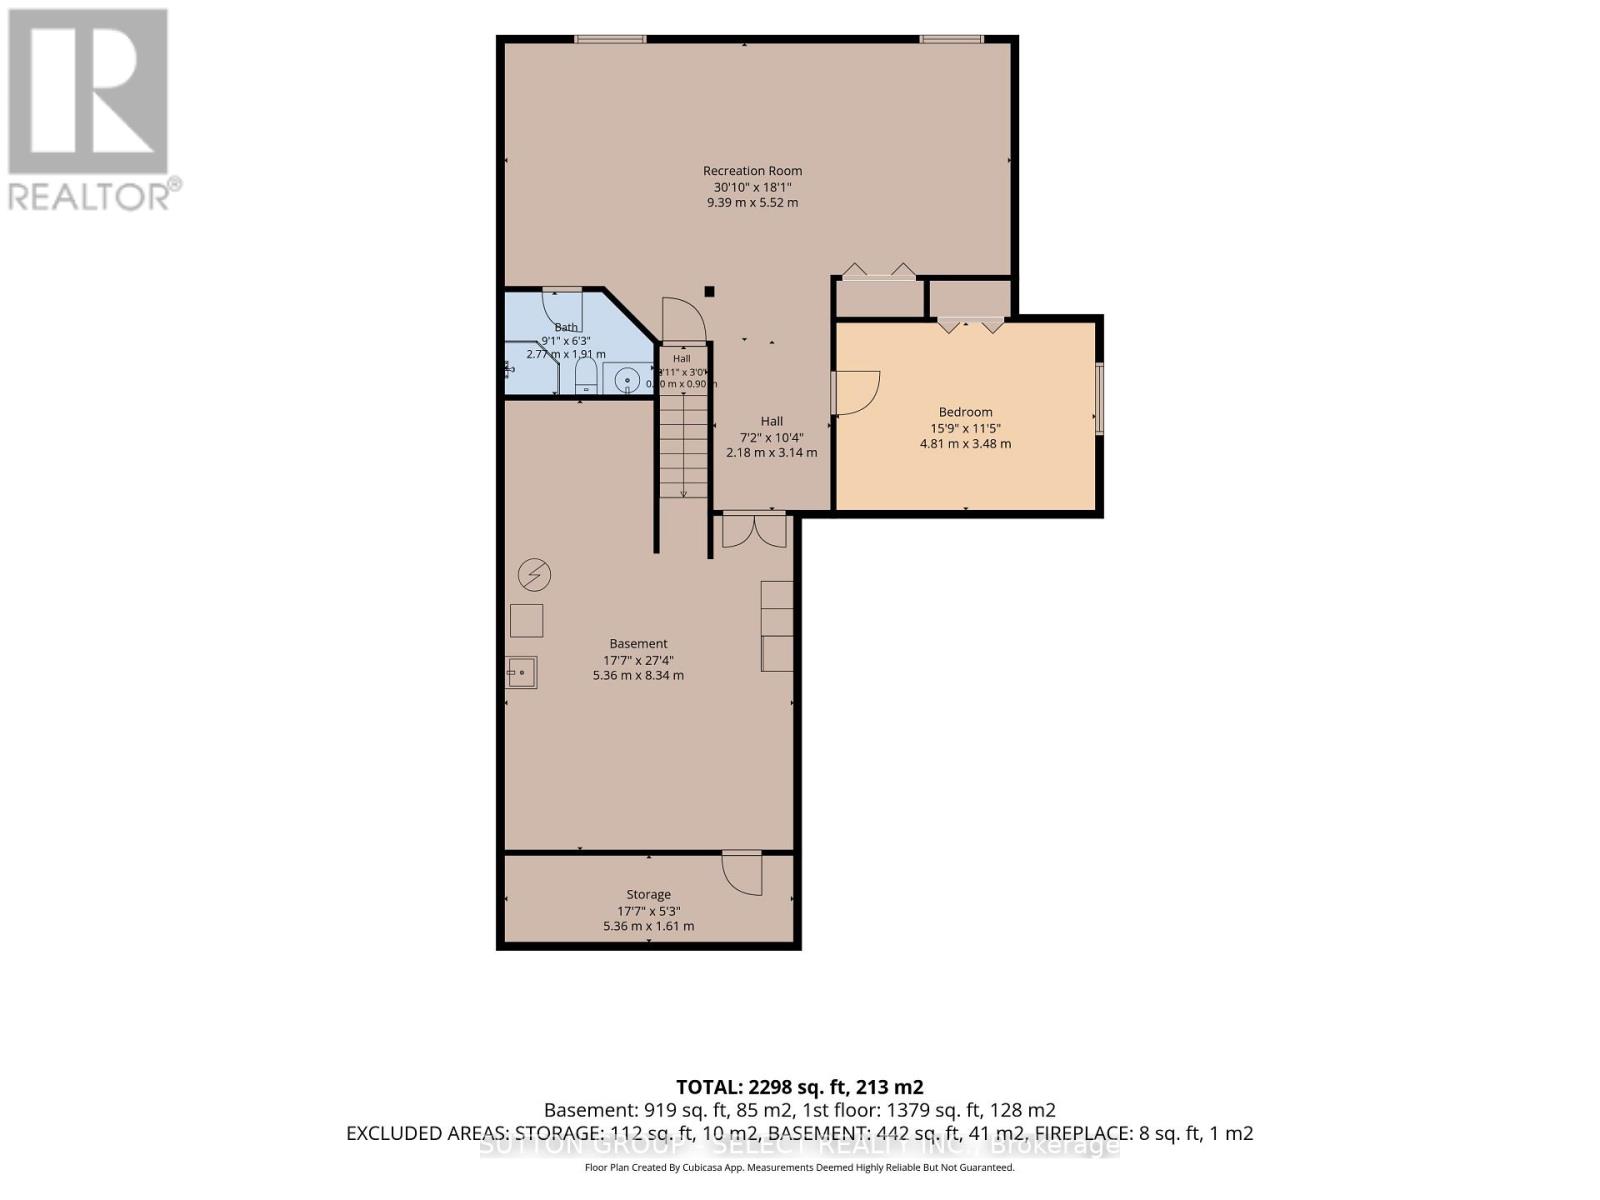
| Recreational, Games room
Basement
|
9.39 m x 5.52 m | |
| Bedroom 3
Basement
|
4.81 m x 3.48 m | |
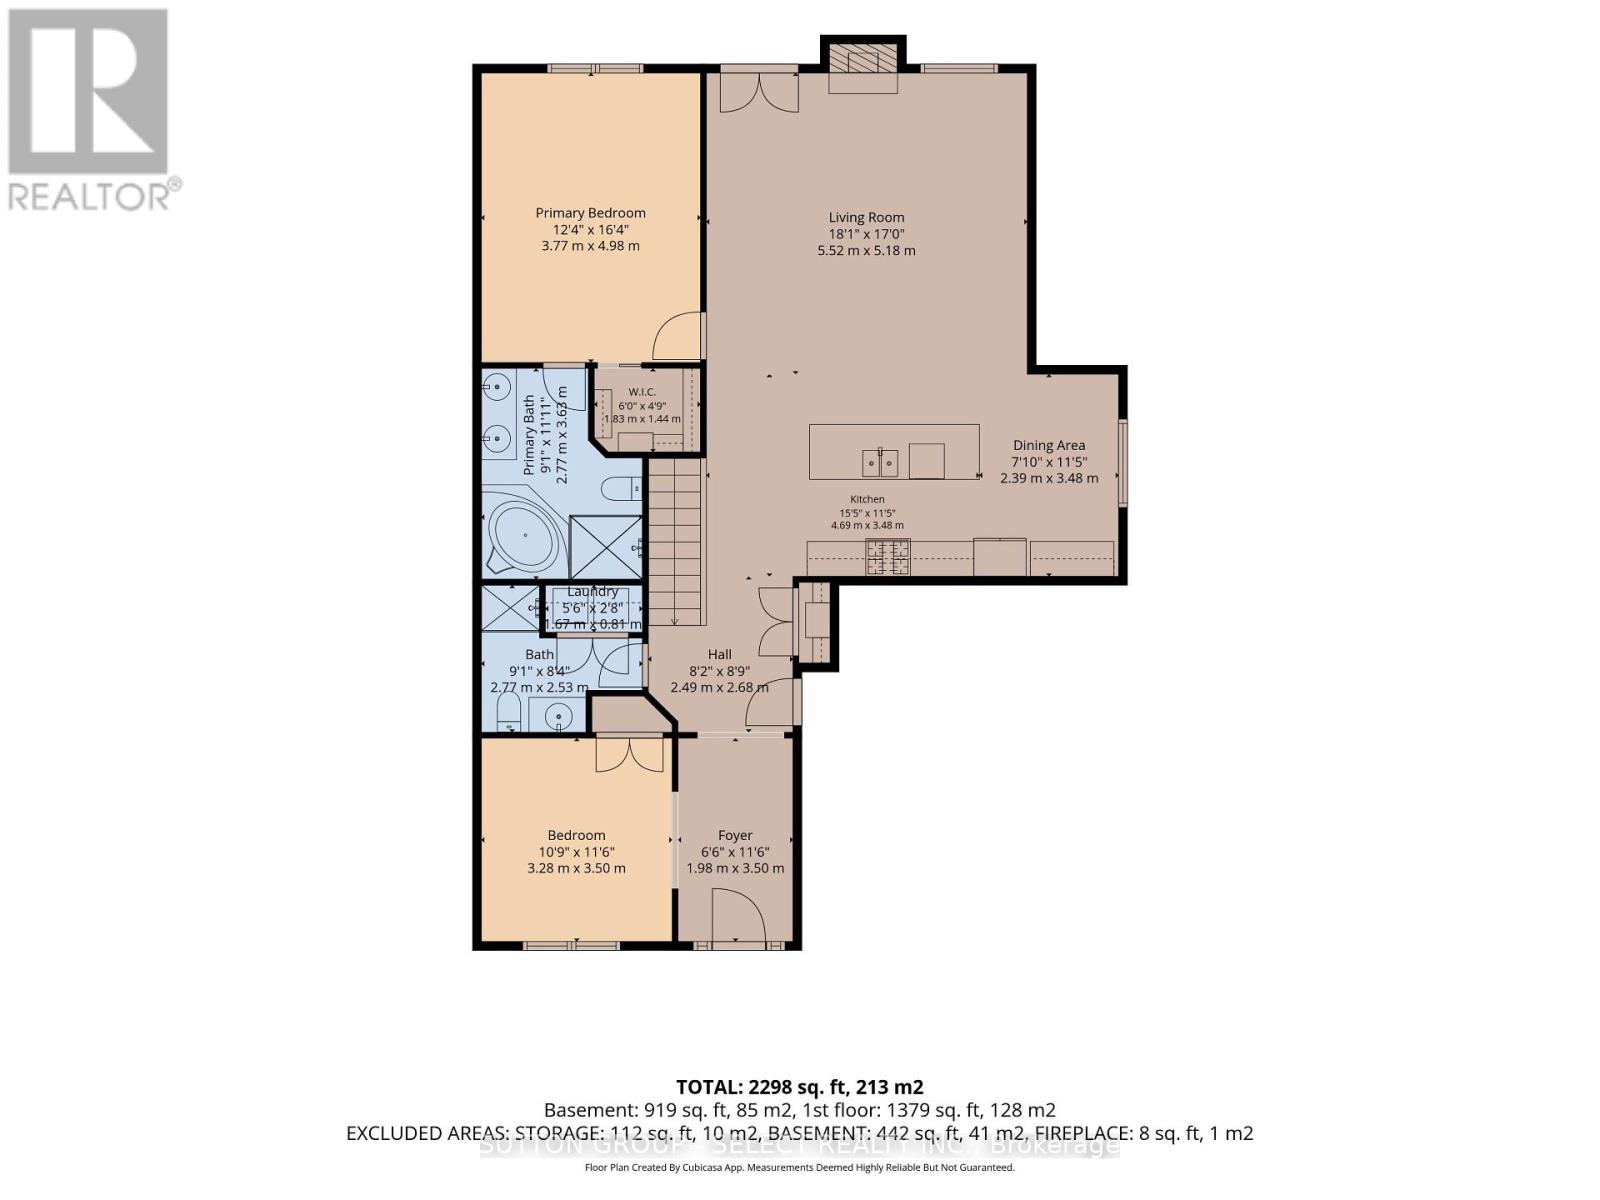
| Living room
Ground level
|
5.52 m x 5.18 m | |
| Kitchen
Ground level
|
4.69 m x 3.48 m | |
| Dining room
Ground level
|
2.39 m x 3.48 m | |
| Primary Bedroom
Ground level
|
3.77 m x 4.98 m | |
| Bedroom 2
Ground level
|
3.28 m x 3.5 m |
The listing data above is provided under copyright by the Canadian Real Estate Association. The listing data is deemed reliable but is not guaranteed accurate by the Canadian Real Estate Association.