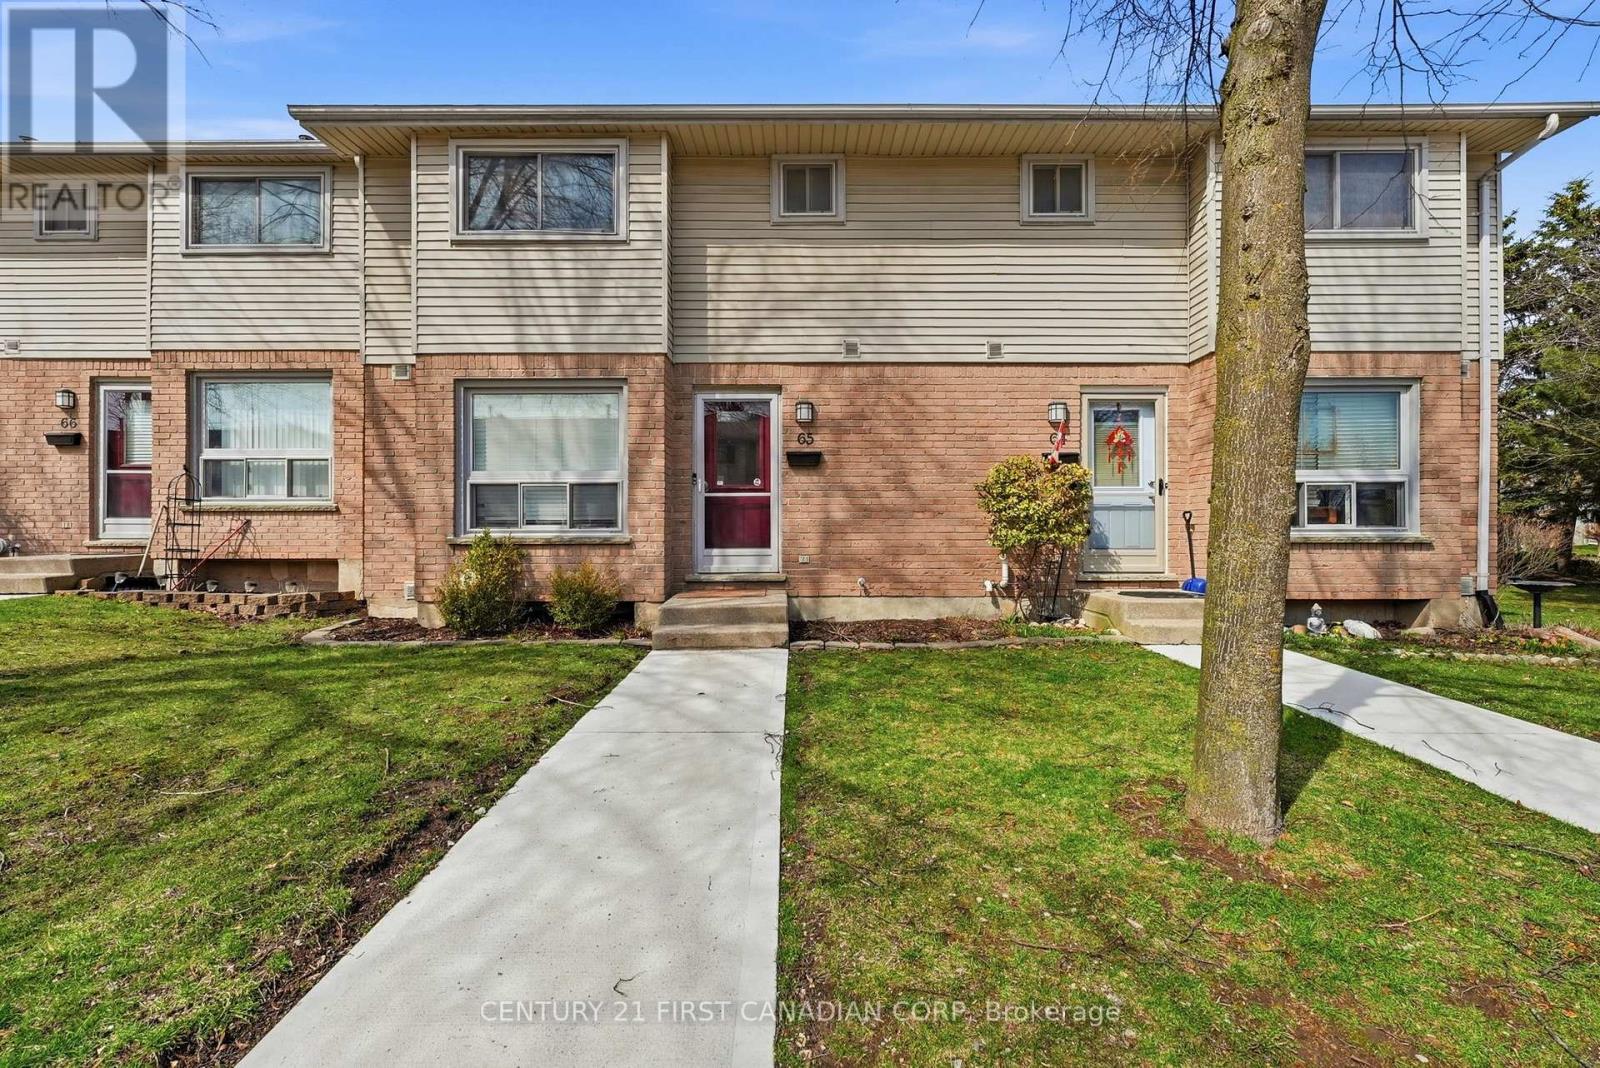
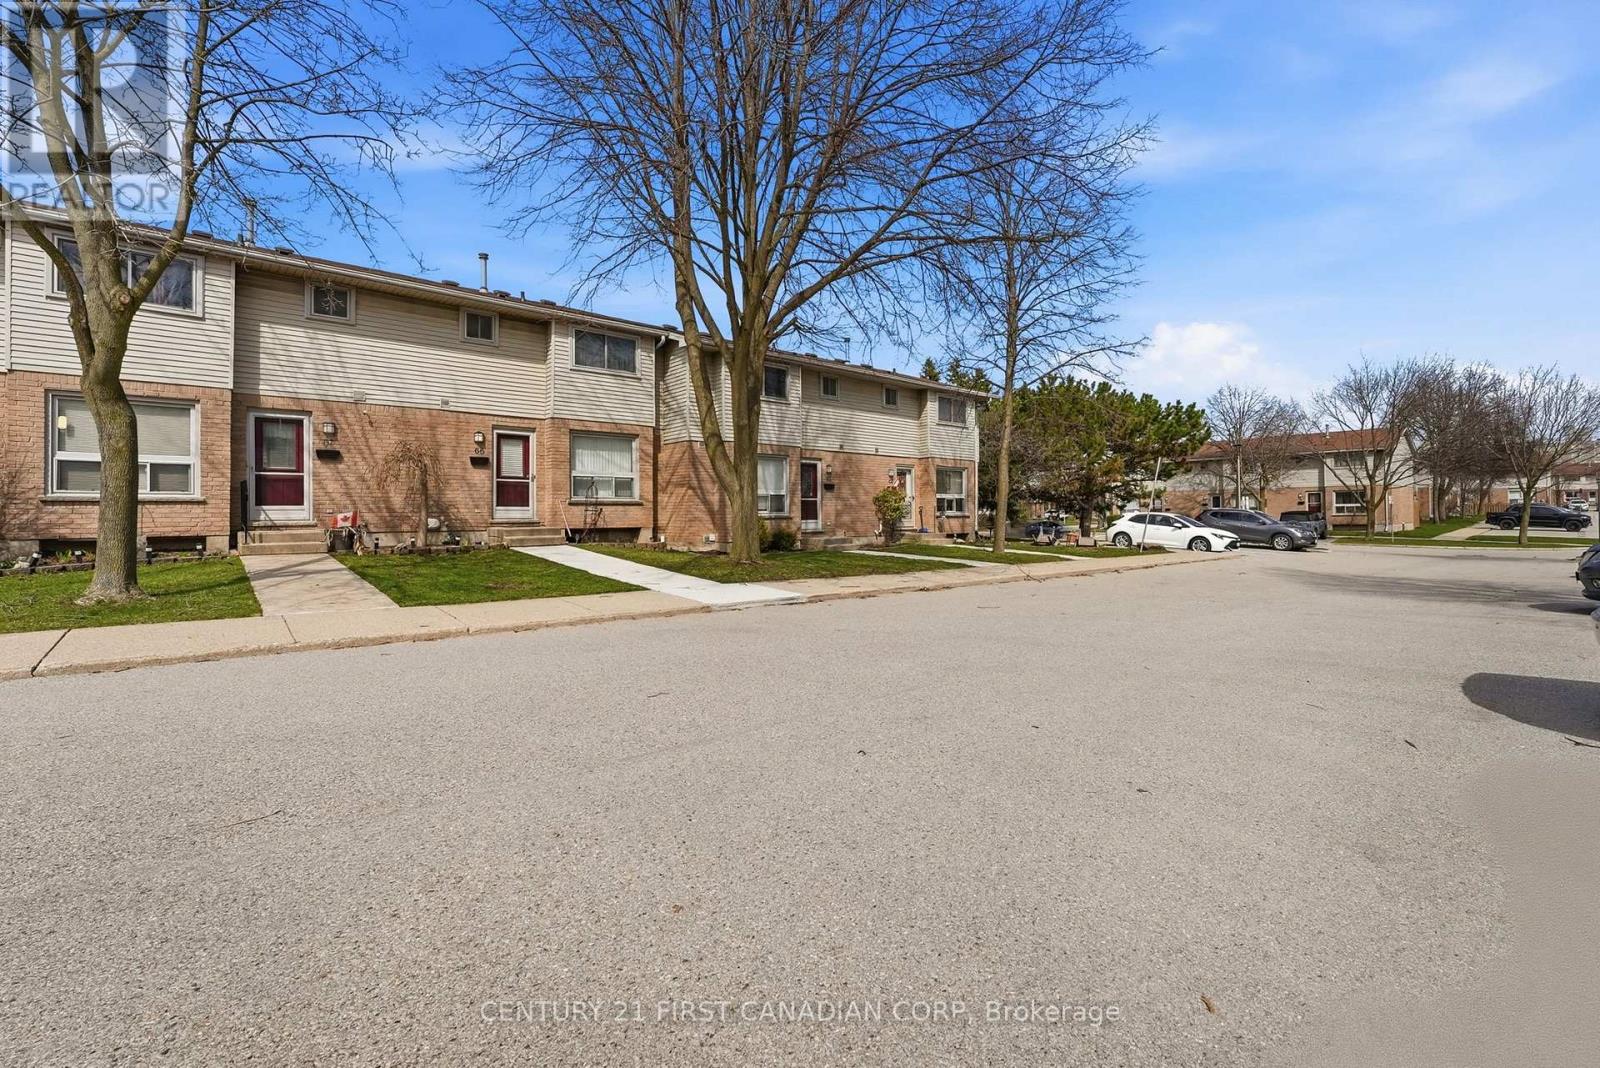
65 - 75 ANSONDALE ROAD
- 3 bed
- 3 bath
- 1200 - 1399 sqft
$360,000
Your
status: Active
For sale
Property Type
Single Family
- Building Type
- Row / Townhouse
- Community Features
- Pets Allowed With Restrictions
- Age
- 31 to 50 years
- MLS®#
- X13754620
Ownership Type
Condominium/Strata
- Maintenance Fee
- 320.00 / Monthly
- Fee Type
- Common Area Maintenance
- Listed By
- CENTURY 21 FIRST CANADIAN CORP
Rent vs Buy
Making the Right Financial Choice
Need a Mortgage?
Rates as low as
4.99%
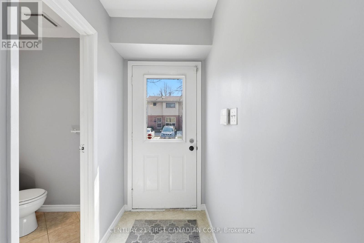
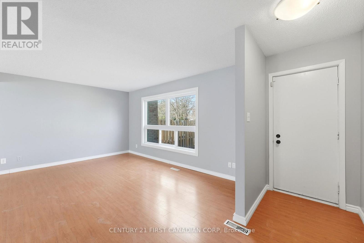
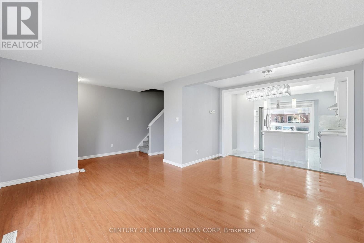
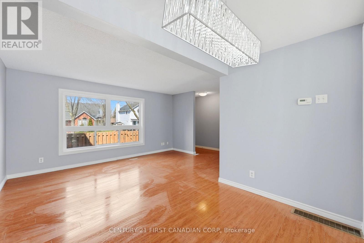
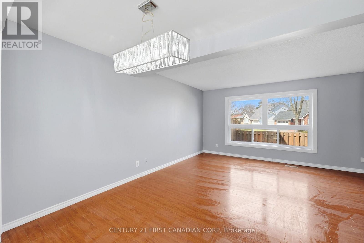
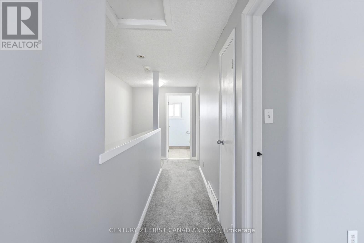
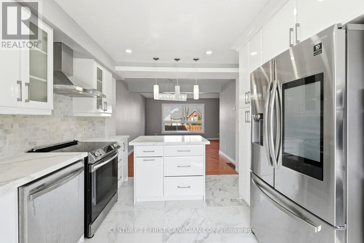
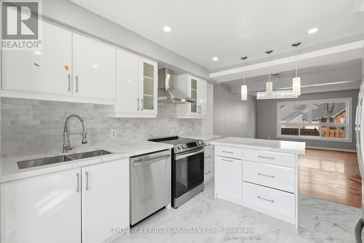
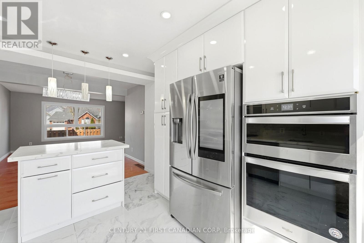
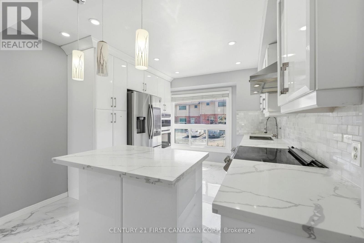
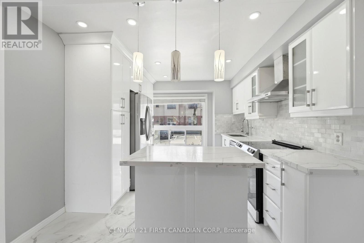
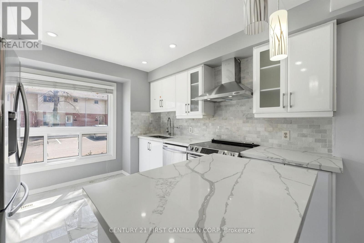
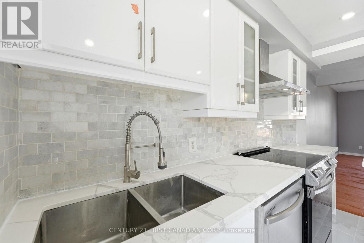
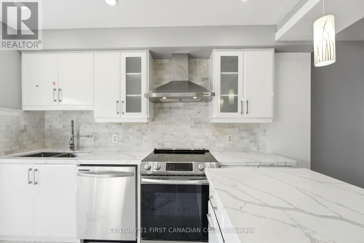
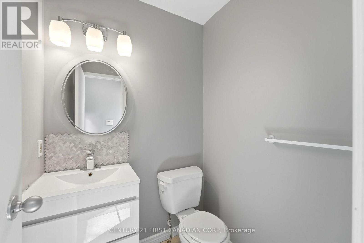
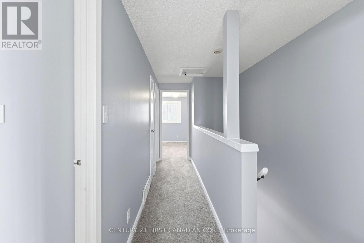
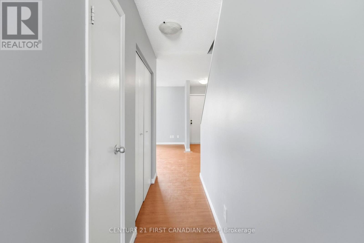
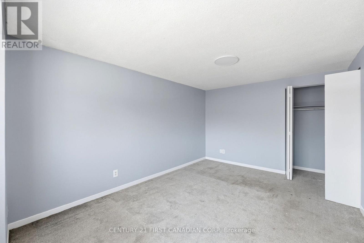
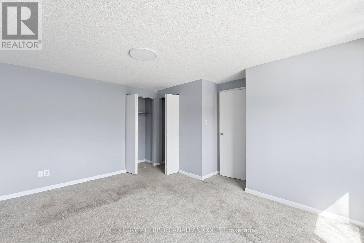
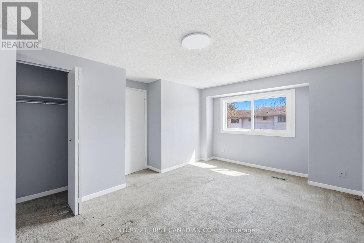
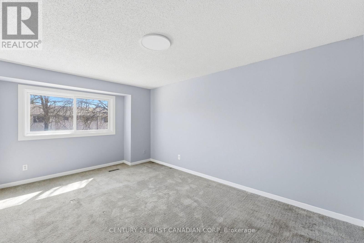
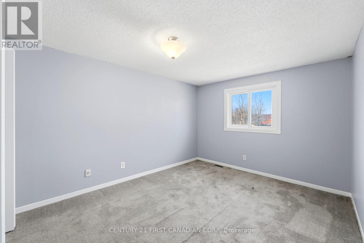
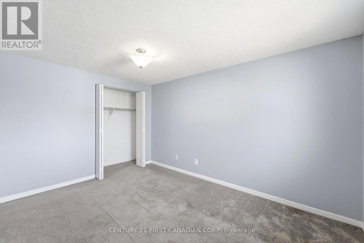
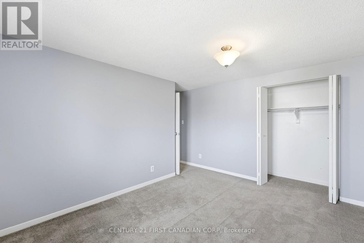
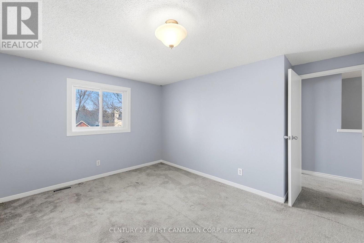
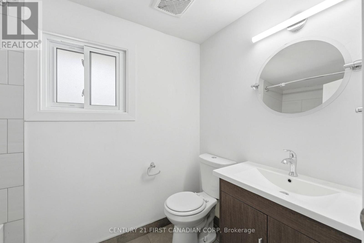
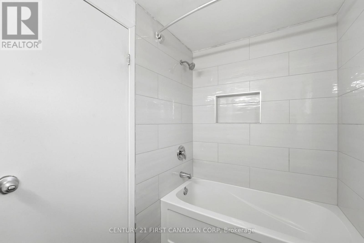
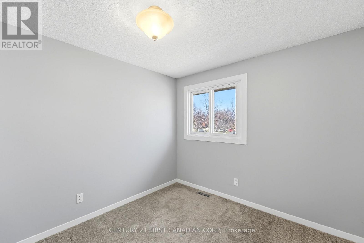
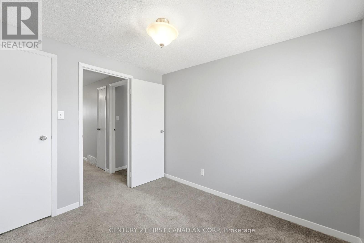
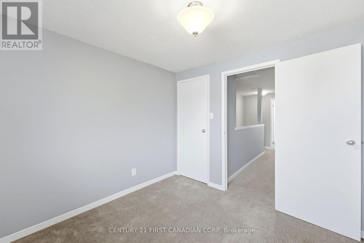
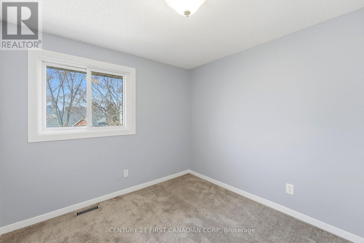
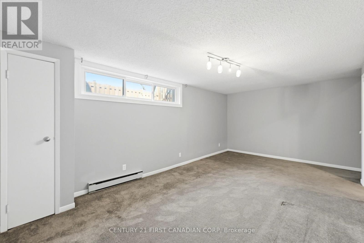
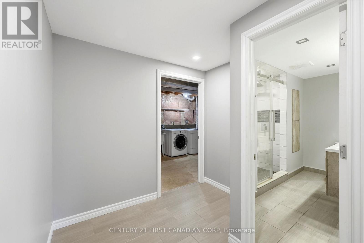
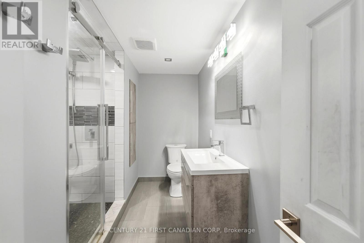
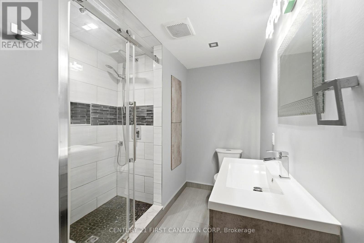
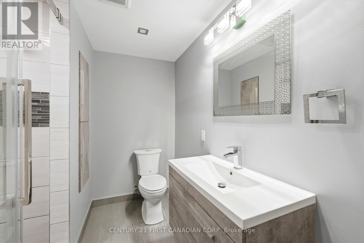
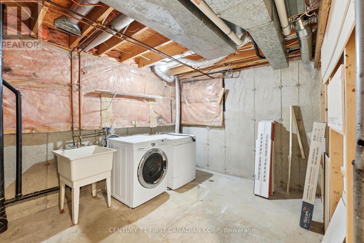
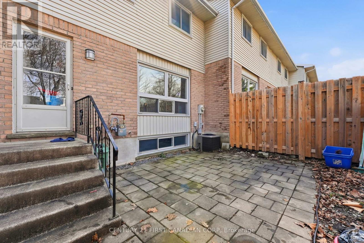
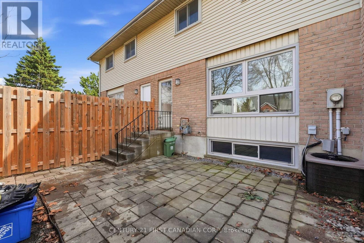
An excellent opportunity for both first-time home buyers and investors to own a well-maintained condo townhouse in a quiet and highly sought-after residential community. This move-in-ready home offers comfort, convenience, and strong long-term value. The interior features a functional eat-in kitchen with updated countertops and cabinetry, along with three fully renovated bathrooms. New broadloom carpeting was installed on the upper and lower levels in November 2020, giving the home a fresh and well-kept appearance throughout. Enjoy the added benefit of a fully fenced backyard, providing a private outdoor space ideal for relaxation, entertaining, or family use. Situated in a peaceful neighbourhood, the property is well-suited for families, tenants, or anyone seeking a low-maintenance lifestyle. Whether youre looking to enter the market or expand your portfolio, this property offers a versatile, attractive opportunity with solid rental potential and long-term appeal. (id:6772)
Property
Transaction Type
For sale
Age
31 to 50 years
MLS®#
X13754620
Inside
Bedrooms
3
Bathrooms
3
Fireplace
False
Building
Basement
Full
Heating
Forced air
Heating Fuel
Natural gas
Cooling
Central air conditioning
Total Stories
2
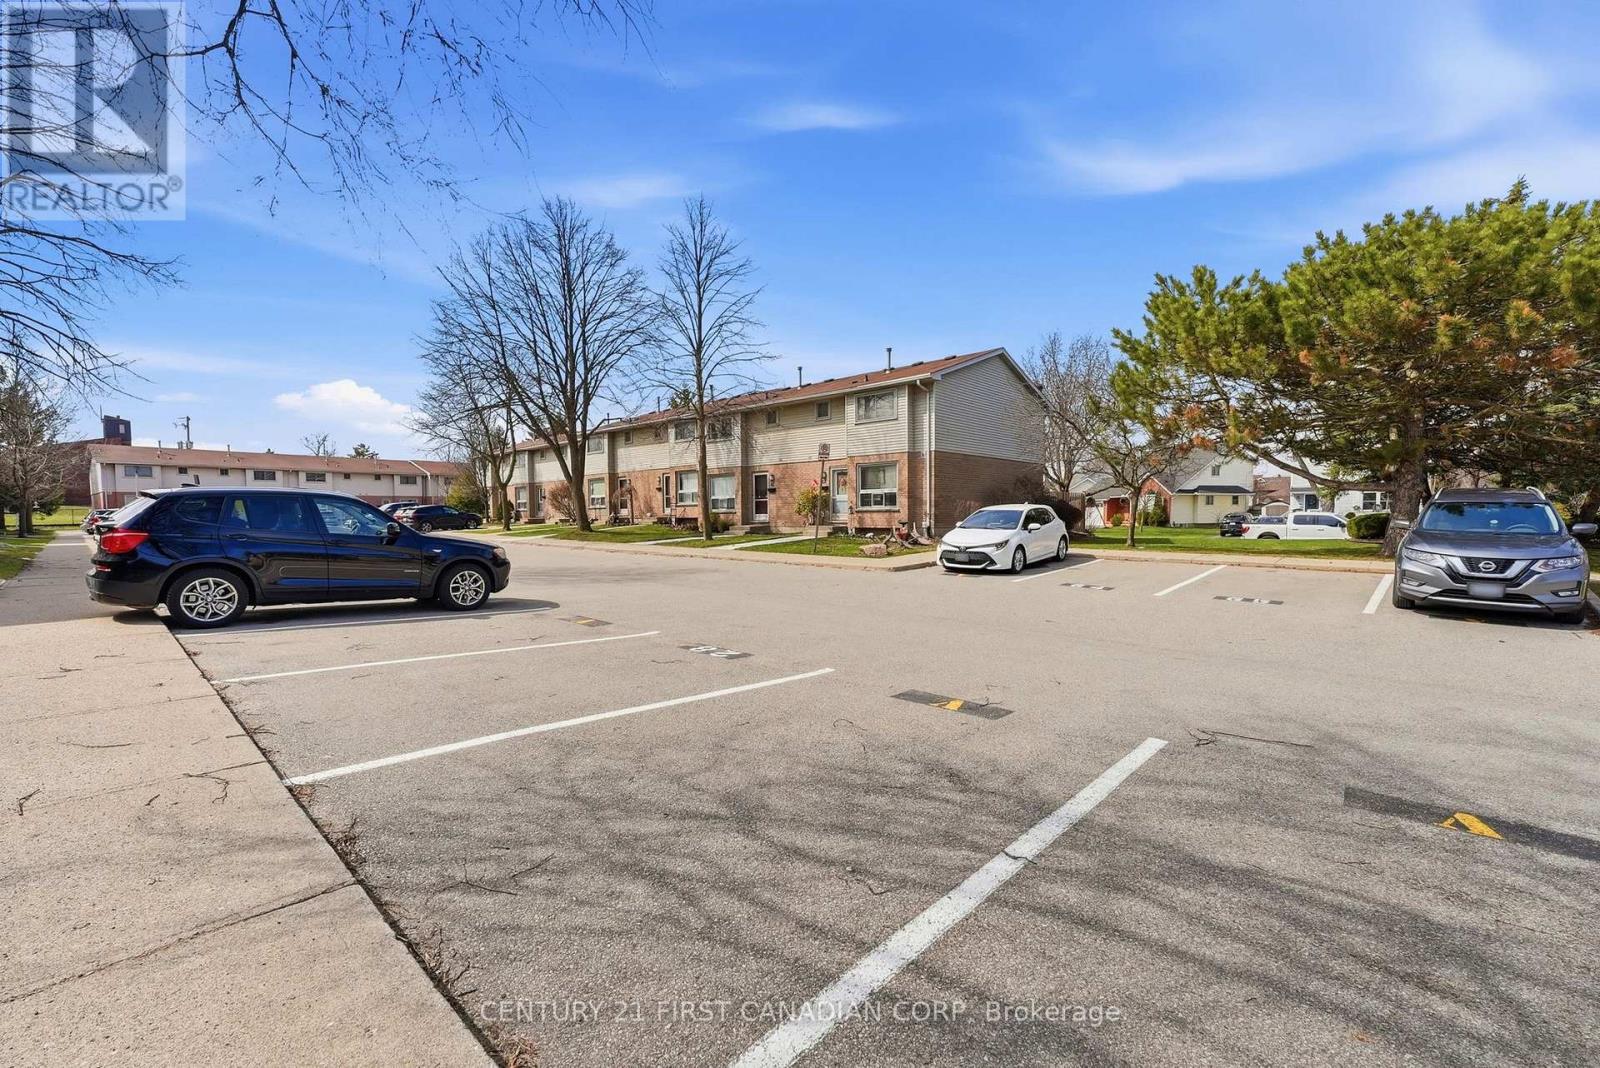
Parking
Parking Space
No Garage
Land
Community Features
Pets Allowed With Restrictions
Location Description
Community Name
South Q
Size Interior
1200 - 1399 sqft
Listed by
CENTURY 21 FIRST CANADIAN CORP
Rooms
| Bedroom
Second level
|
4.82 m x 3.22 m | |
| Bedroom 2
Second level
|
4.01 m x 3.14 m | |
| Bedroom 3
Second level
|
2.94 m x 2.74 m | |
| Family room
Lower level
|
6.01 m x 3.35 m | |
| Living room
Main level
|
4.82 m x 3.3 m | |
| Kitchen
Main level
|
3.5 m x 3.3 m | |
| Dining room
Main level
|
3.25 m x 2.6 m |
The listing data above is provided under copyright by the Canadian Real Estate Association. The listing data is deemed reliable but is not guaranteed accurate by the Canadian Real Estate Association.