42 SERVICEBERRY LANE
- 2 bed
- 4 bath
- 1400 - 1599 sqft
$499,000
Your
status: Active
For sale
Property Type
Single Family
- Building Type
- Row / Townhouse
- Features
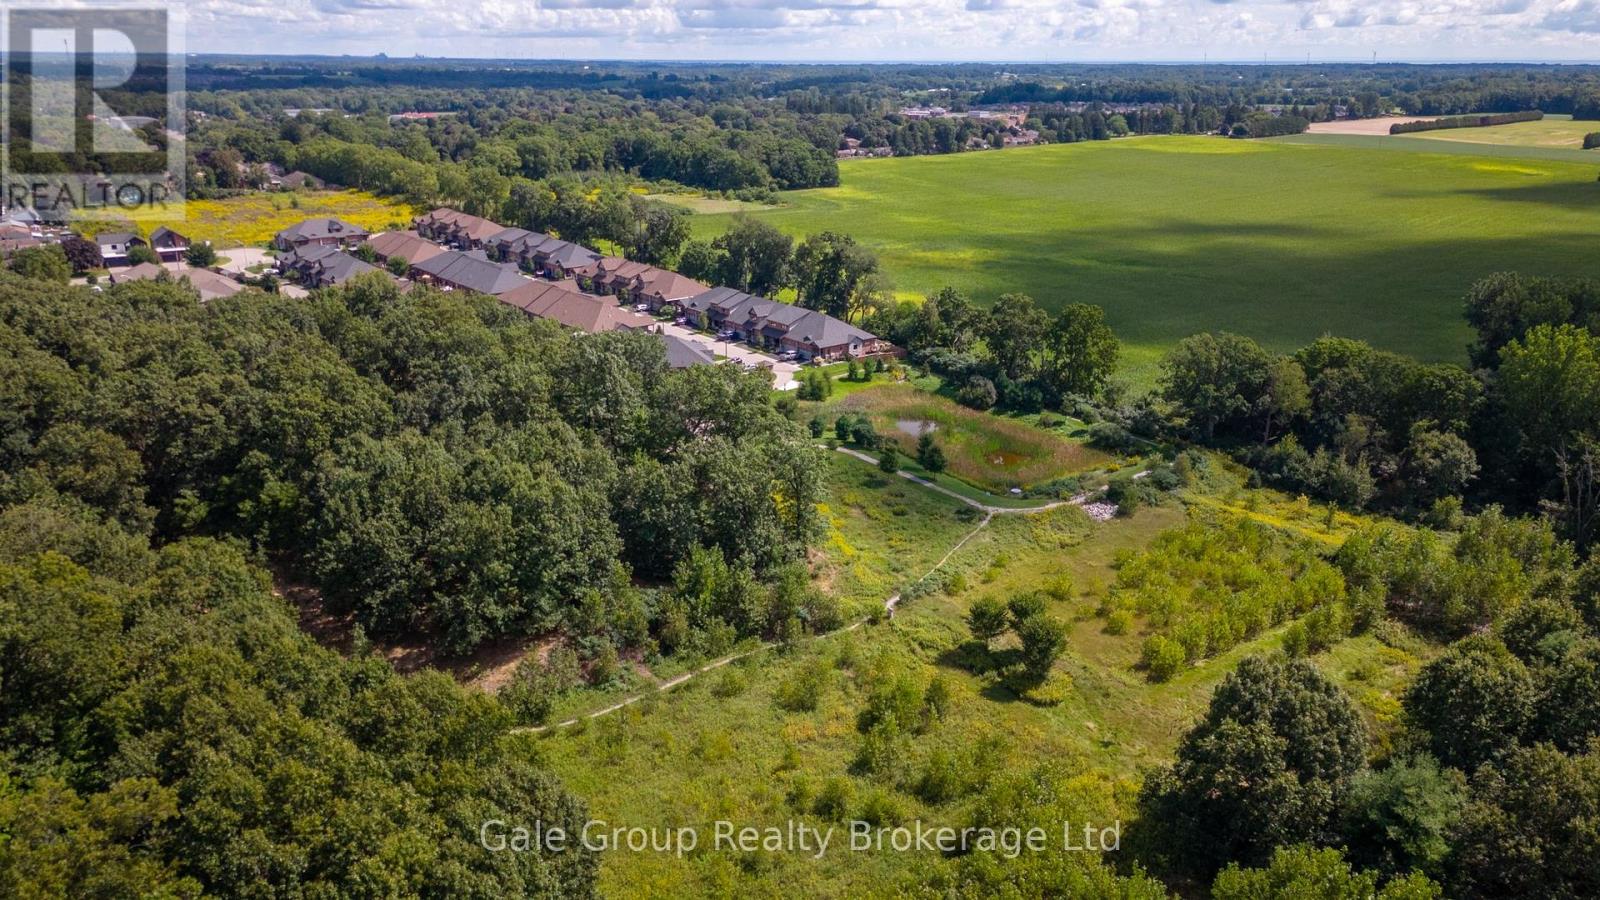
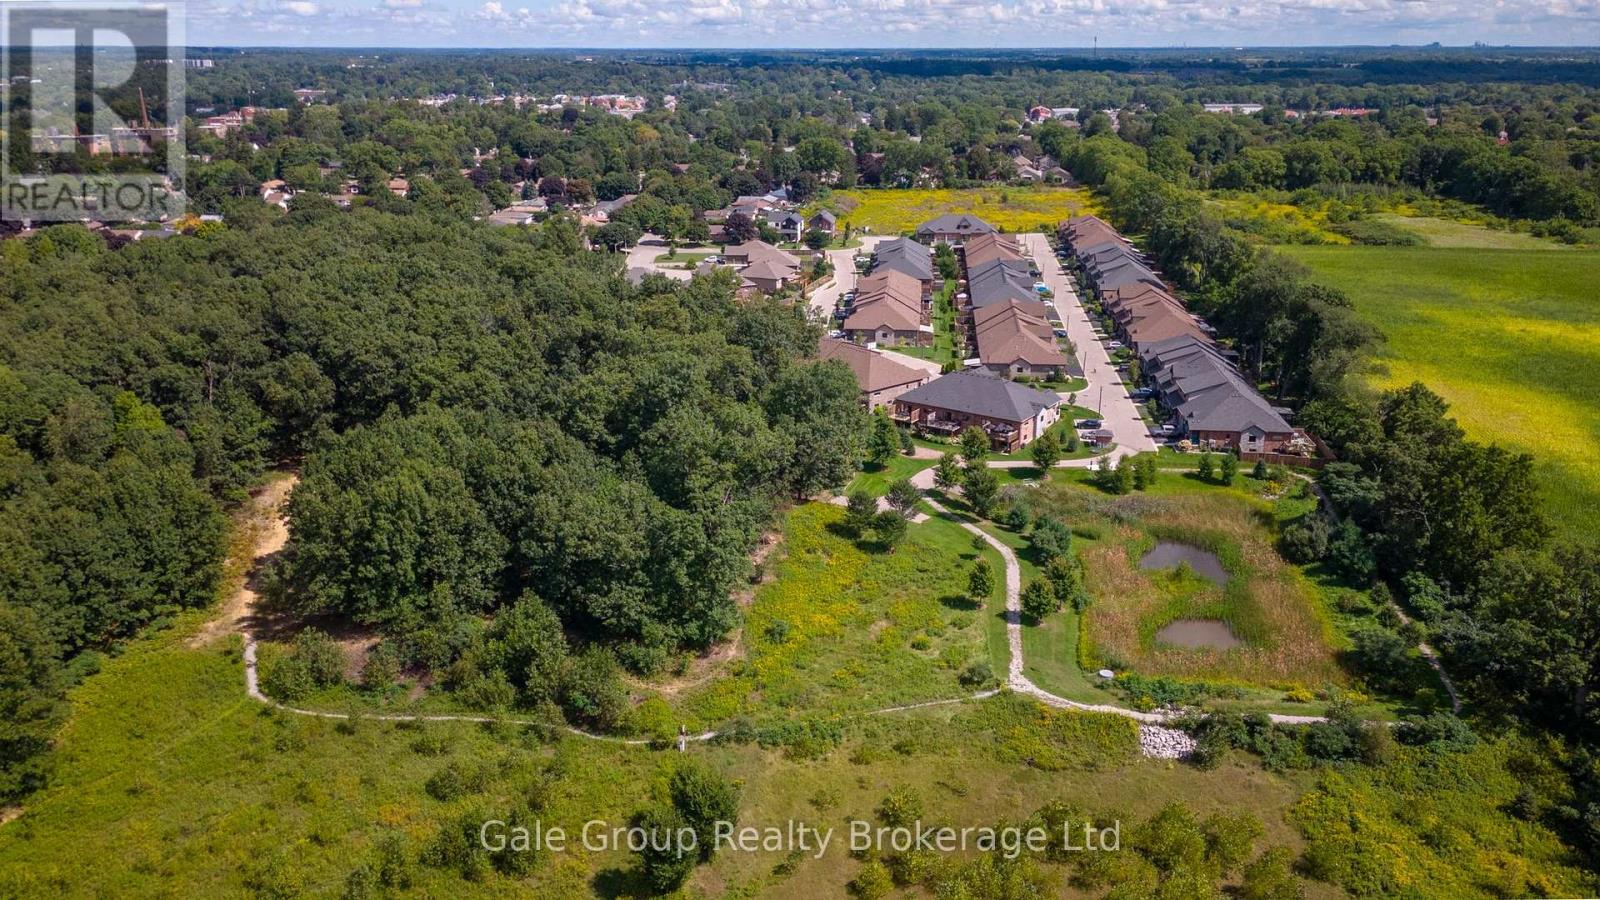
- Cul-de-sac, Irregular lot size, Flat site, Conservation/green belt, In suite Laundry
- Community Features
- Pets Allowed With Restrictions
- Ammenities Near By
- Park
- Age
- 6 to 10 years
- MLS®#
- X13751806
Ownership Type
Condominium/Strata
- Maintenance Fee
- 156.00 / Monthly
- Fee Type
- Parking
- Listed By
- Gale Group Realty Brokerage Ltd
Rent vs Buy
Making the Right Financial Choice
Need a Mortgage?
Rates as low as
4.99%
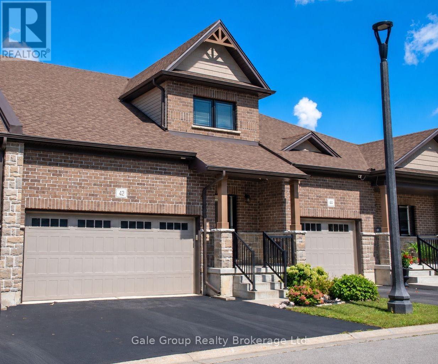
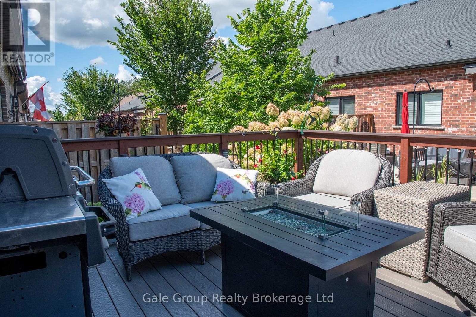
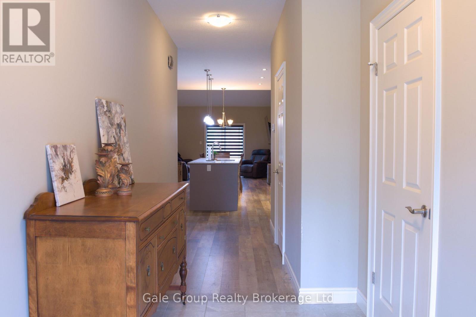
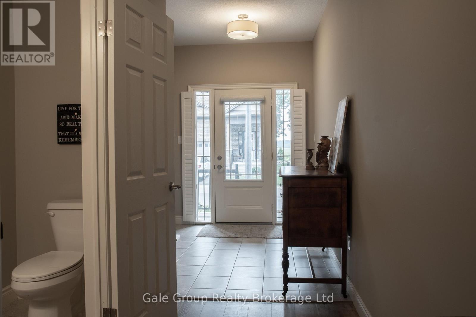
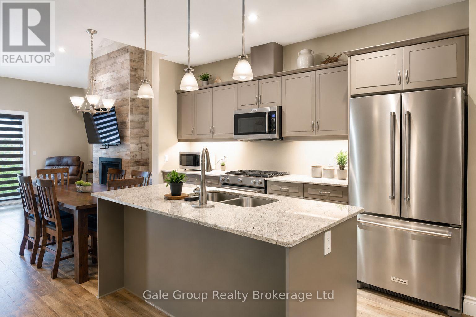
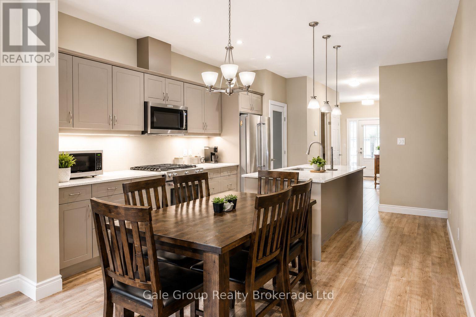
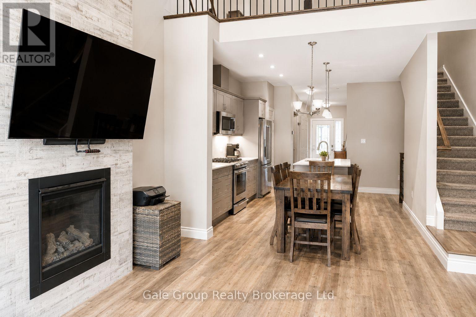
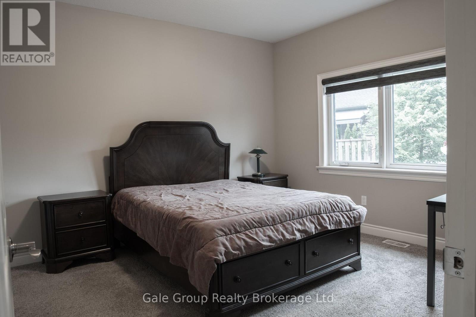
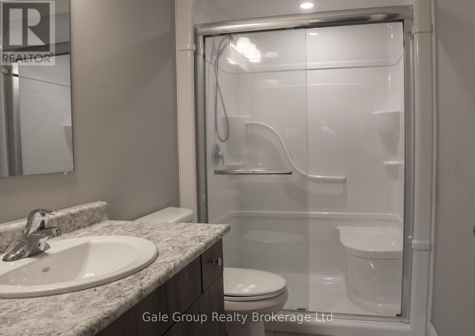
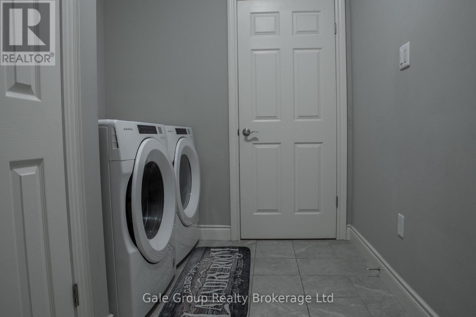
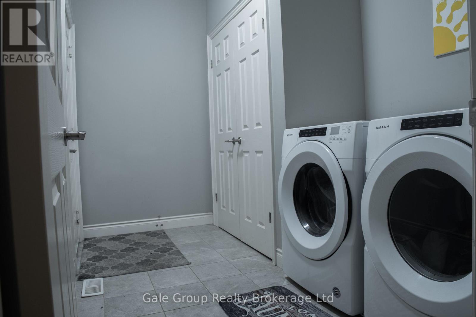
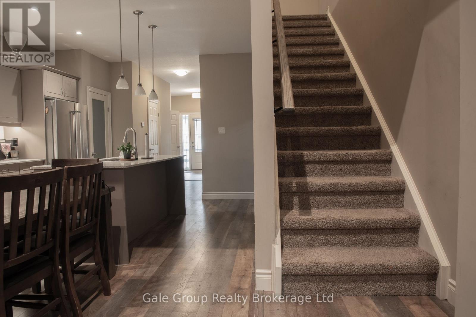
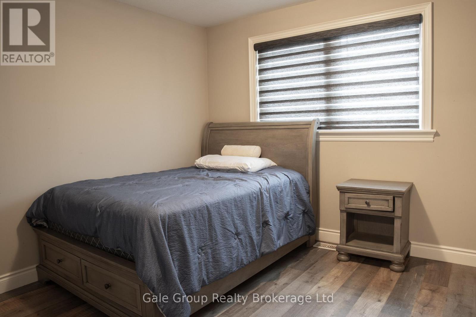
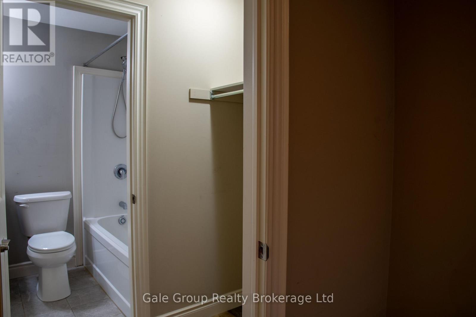
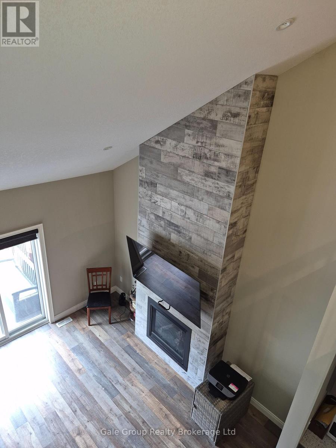
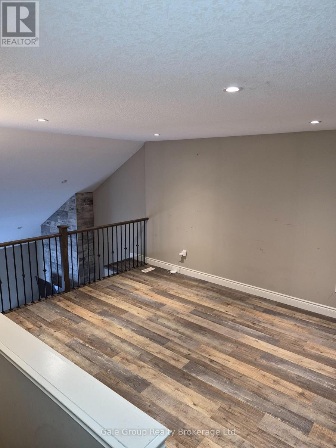
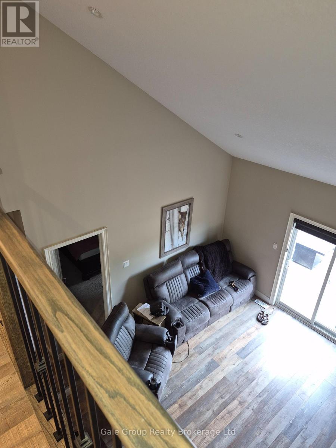
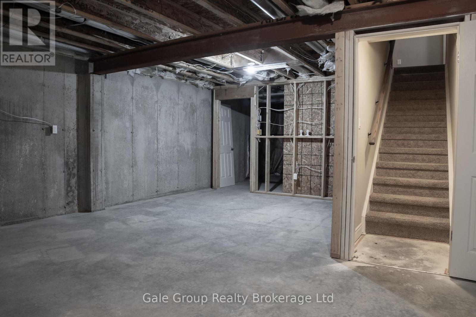
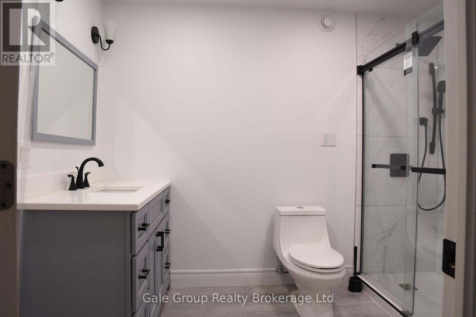
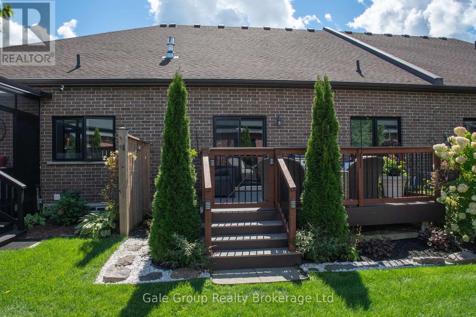
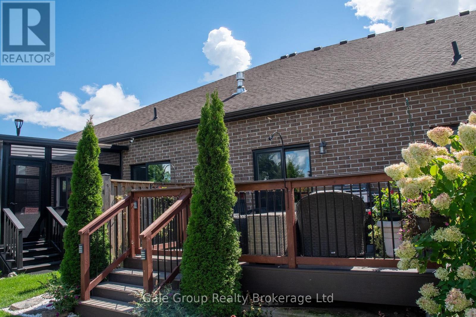
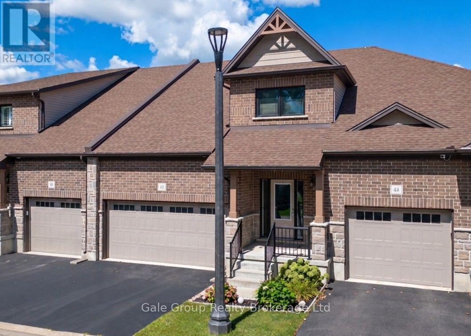
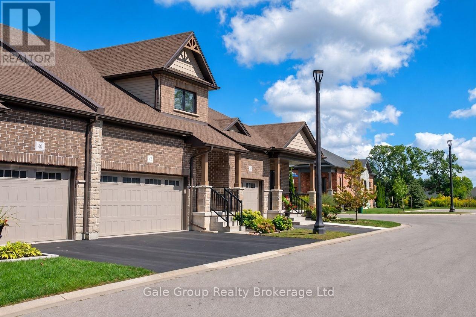
Nestled in a quiet Simcoe neighbourhood, far enough from the bustle that birds will sing you to sleep at night, yet close enough that its just a quick drive to groceries and shopping, youll find this home. Enjoy plenty of storage and parking in the double garage. Step inside to an open layout with an efficient kitchen with plenty of storage, open living room with soaring ceilings, a gas fireplace, and massive TV (included with purchase), main floor primary bedroom with walk in closet and ensuite, and main floor laundry. On the upper level youll find a loft which overlooks the living area, and a second spacious bedroom with a walk-in closet and (jack and jill) bathroom. In the lower level youll find a fully finished bathroom and a brand-new stackable washerdryer combo. The rest is yours to design to make perfect for guests or the adult child (id:6772)
Property
Transaction Type
For sale
Age
6 to 10 years
MLS®#
X13751806
Inside
Bedrooms
2
Bathrooms
4
Fireplace
True
Fireplaces (Total)
1
Building
Basement
Full
Heating
Forced air
Heating Fuel
Natural gas
Cooling
Central air conditioning
Structure
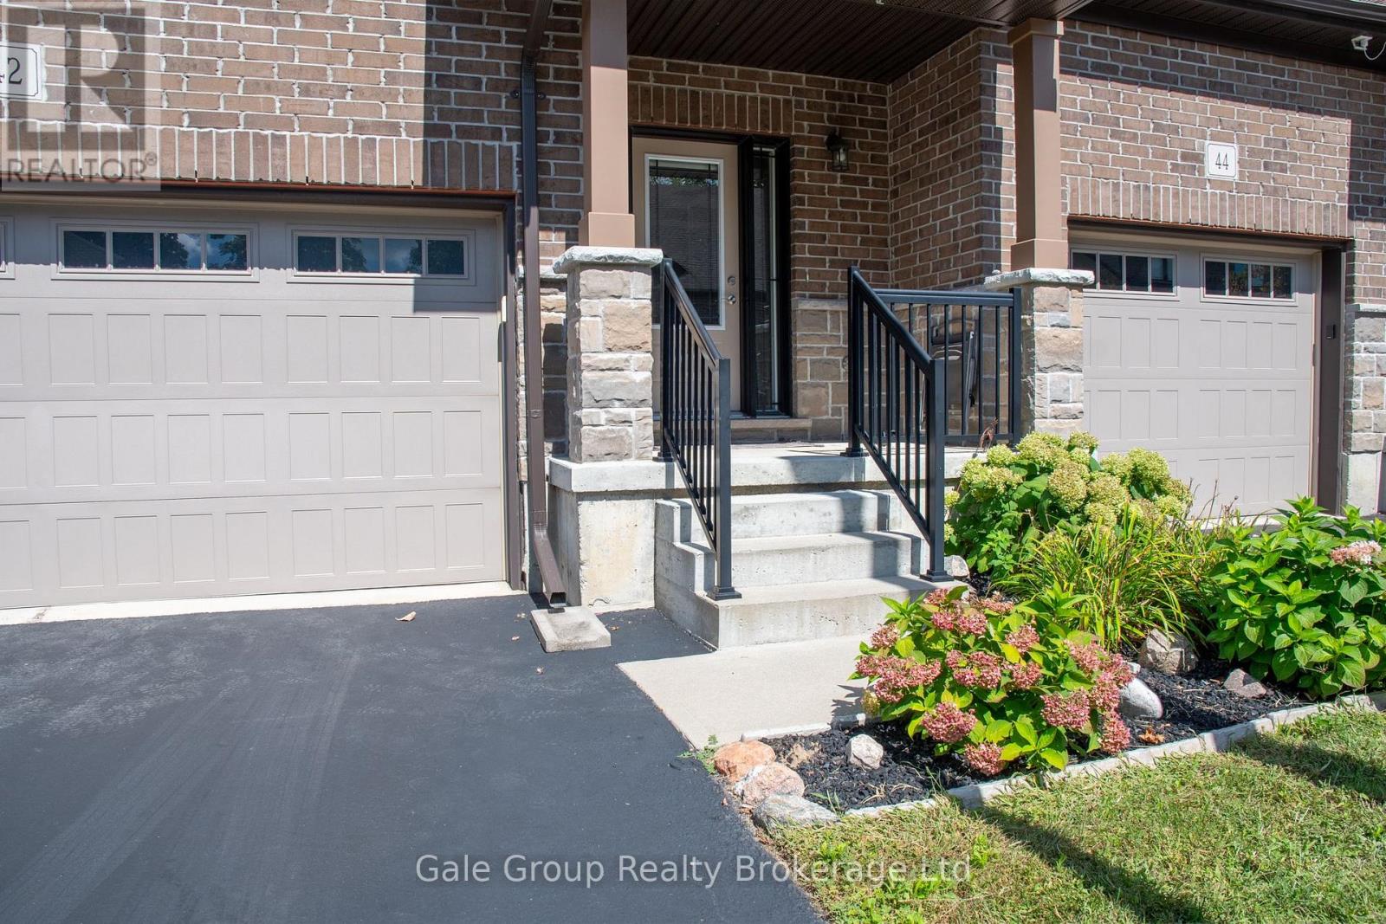
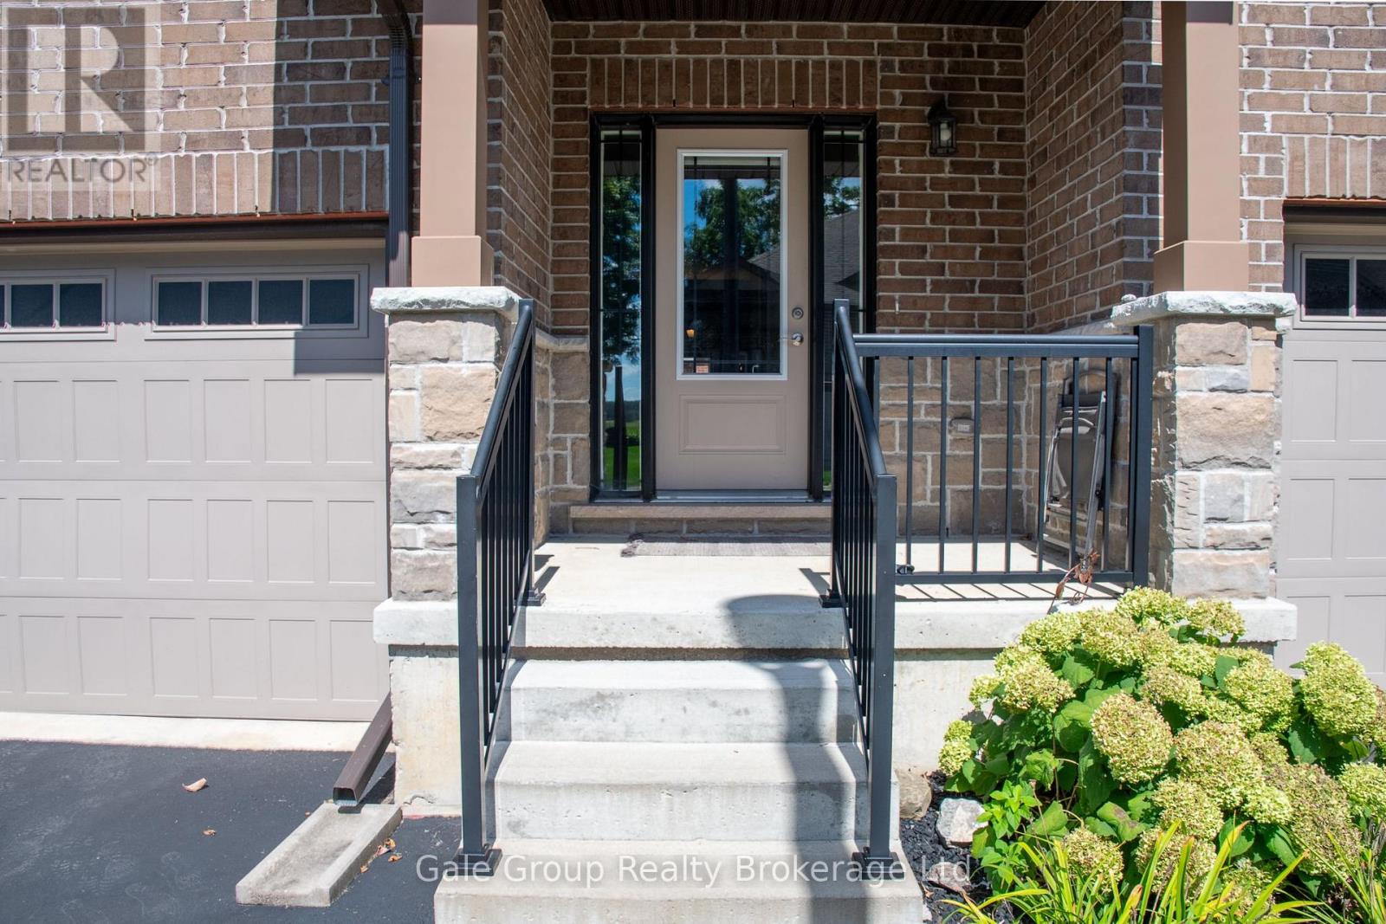
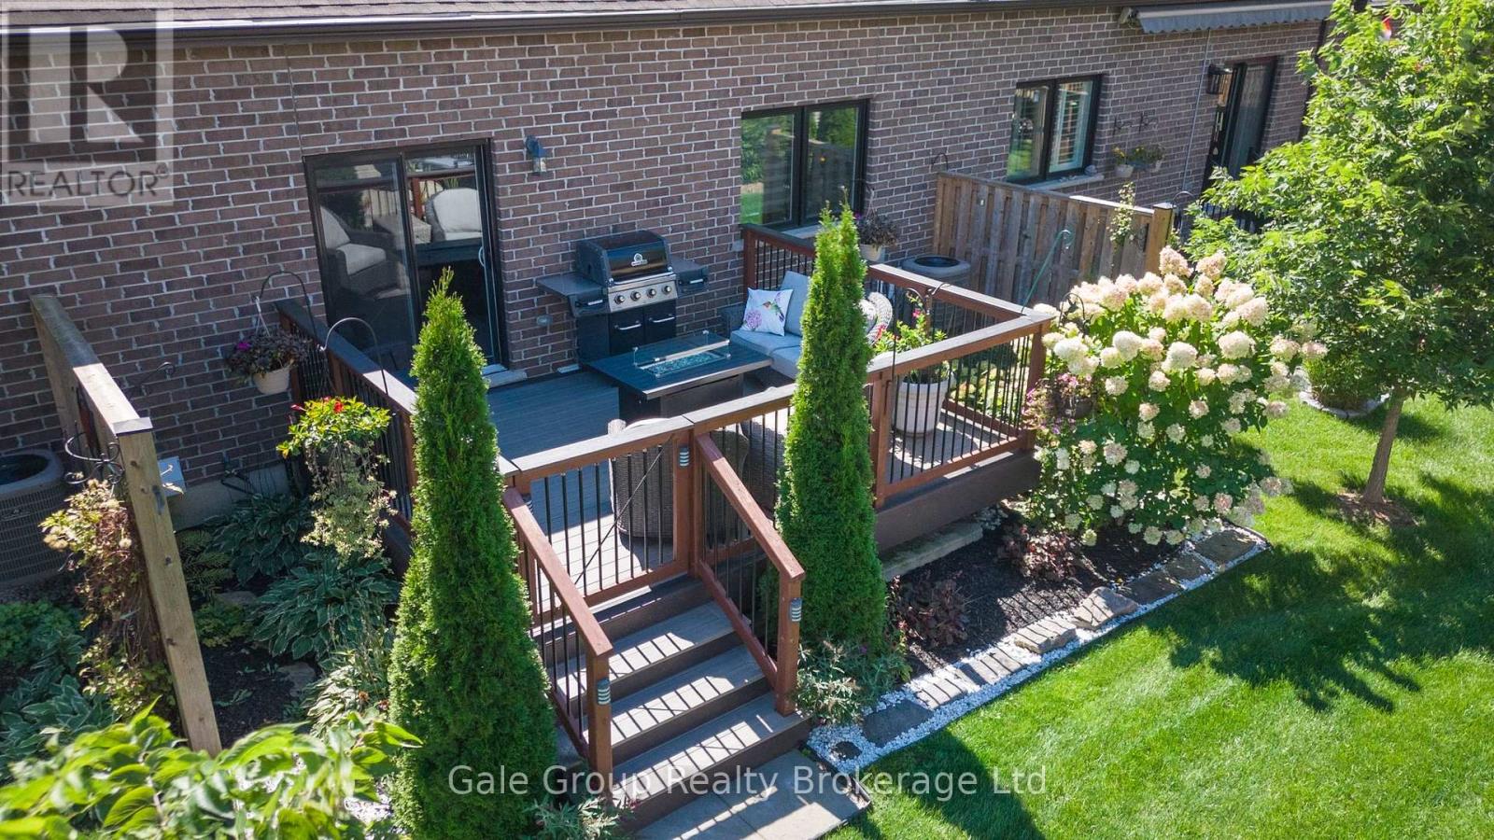
Deck, Porch
Total Stories
1.5
Parking
Parking Space
Attached Garage,Garage,Inside Entry,
Land
Features
Cul-de-sac, Irregular lot size, Flat site, Conservation/green belt, In suite Laundry
Community Features
Pets Allowed With Restrictions
Ammenities Near By
Park
Location Description
Community Name
Simcoe
Size Interior
1400 - 1599 sqft
Listed by
Gale Group Realty Brokerage Ltd
Rooms
| Bedroom 2
Second level
|
3.17 m x 3.1 m | |
| Loft
Second level
|
3.72 m x 4.23 m | |
| Laundry room
Basement
|
Measurements not available | |
| Utility room
Basement
|
Measurements not available | |
| Foyer
Main level
|
Measurements not available | |
| Kitchen
Main level
|
3.15 m x 3.76 m | |
| Great room
Main level
|
4.4 m x 4.07 m | |
| Primary Bedroom
Main level
|
3.62 m x 4.12 m |
The listing data above is provided under copyright by the Canadian Real Estate Association. The listing data is deemed reliable but is not guaranteed accurate by the Canadian Real Estate Association.