3 CLOVER LANE
- 4 bed
- 4 bath
- 2000 - 2500 sqft
$989,000
Your
status: Active
For sale
Property Type
Single Family
- Building Type
- House
- Features
- Carpet Free, Sump Pump, In-Law Suite
- Community Features
- School Bus
- Ammenities Near By
- Golf Nearby, Place of Worship, Park
- Style
- Detached
- Land Size
- 111.7 x 283.7 FT|1/2 - 1.99 acres
- Age
- 0 to 5 years
- MLS®#
- X13753210
Ownership Type
Freehold
- Listed By
- eXp Realty of Canada Inc.
Rent vs Buy
Making the Right Financial Choice
Need a Mortgage?
Rates as low as
4.99%
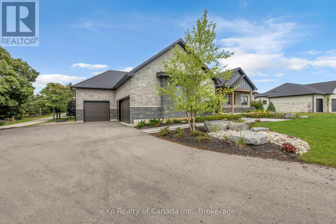
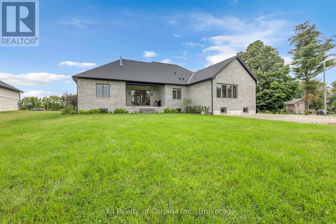
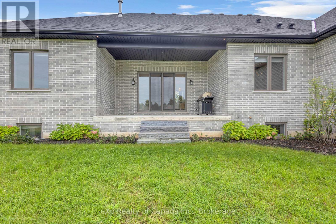
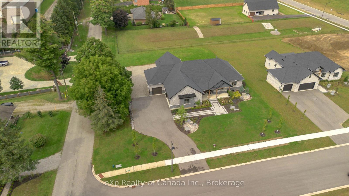
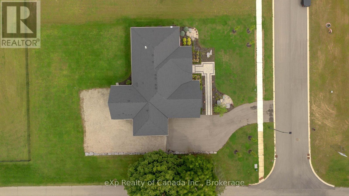
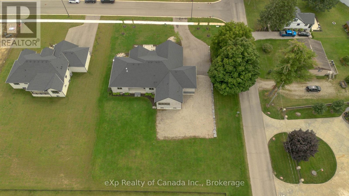
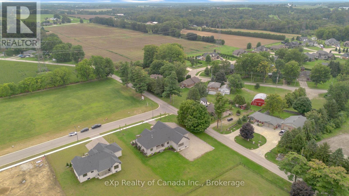
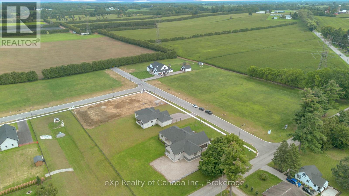
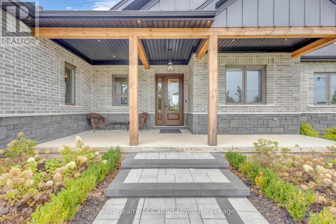
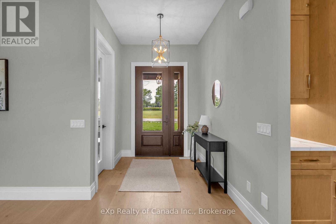
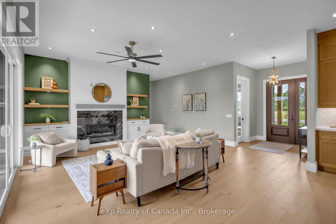
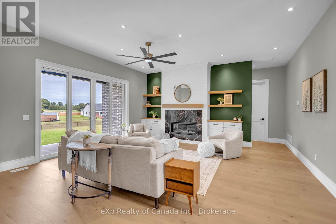
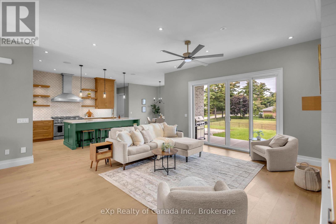
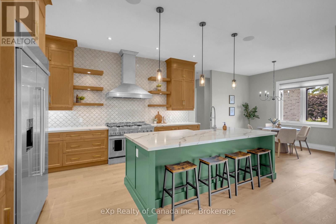
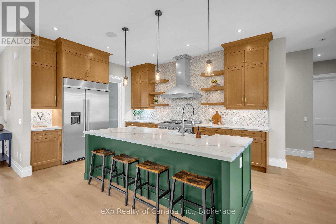
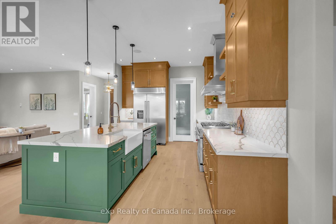
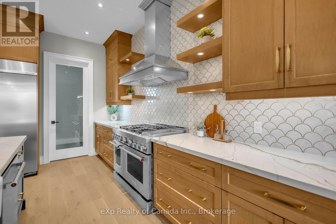
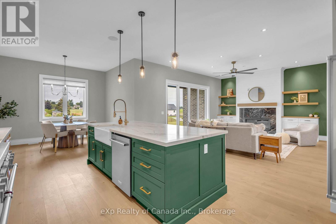
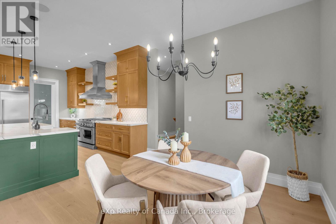
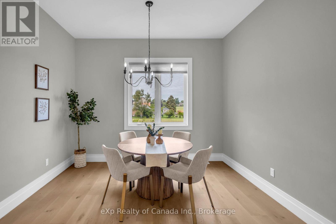
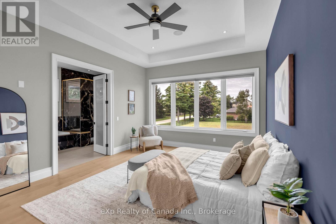
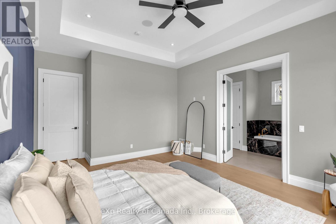
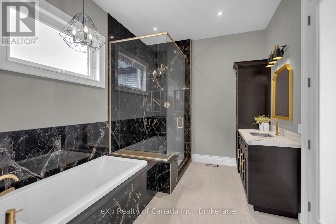
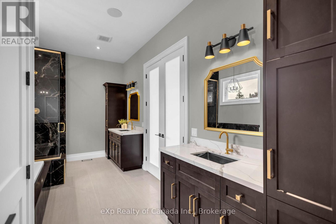
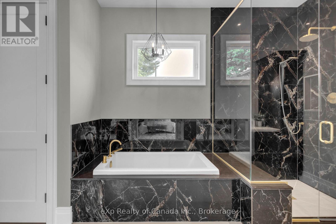
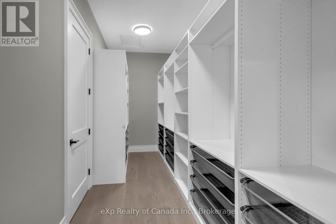
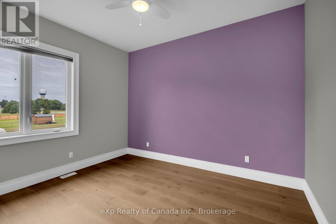
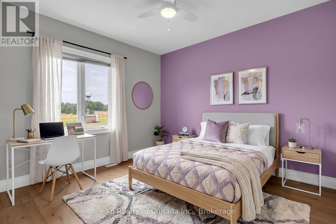
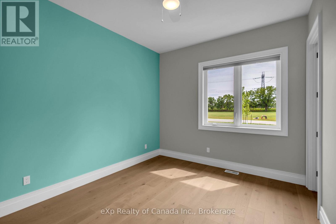
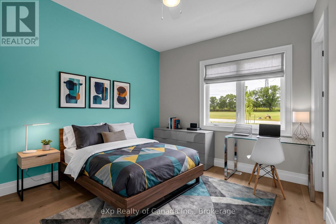
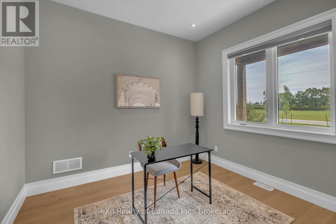
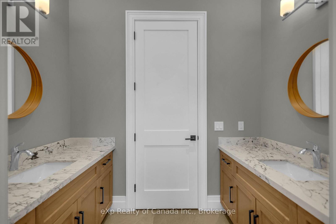
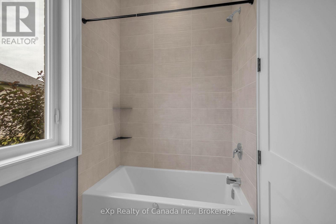
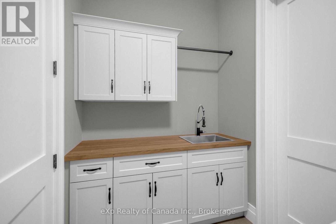
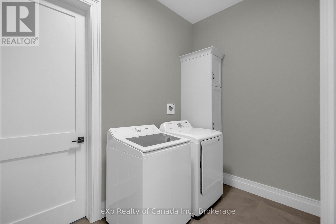
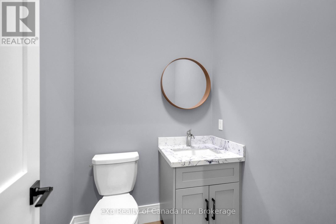
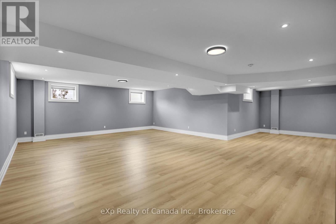
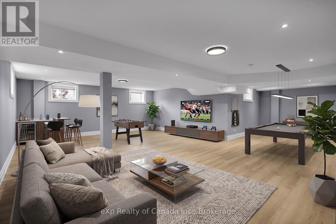
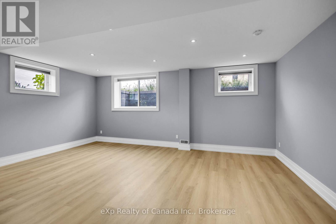
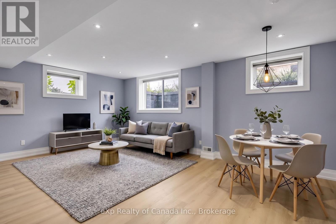
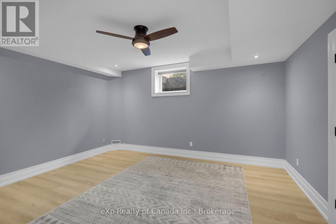
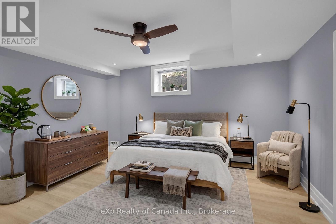
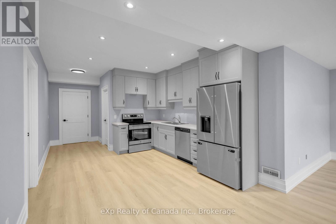
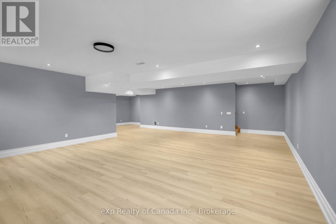
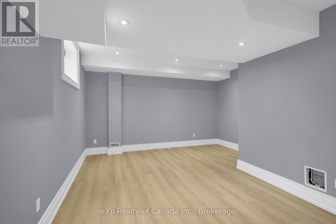
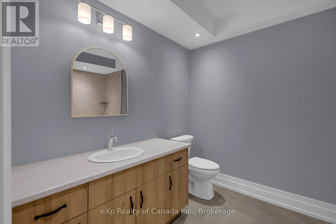
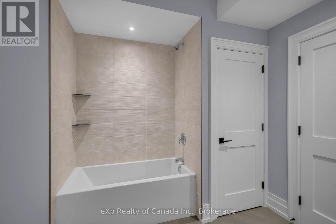
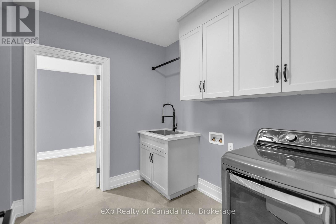
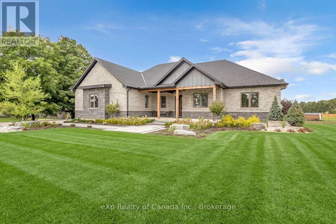
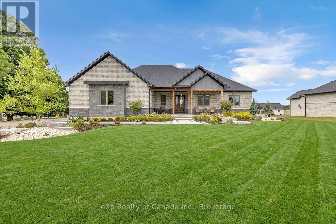
Welcome to this beautifully designed custom bungalow situated on a spacious estate lot in the family-friendly community of Otterville. Offering over 4,700 sq. ft. of finished living space, this impressive home features 3+1 bedrooms, 3.5 bathrooms, 2 kitchens and 2 laundry rooms, providing a versatile layout ideal for families or multi-generational living. The main floor features an open-concept design with 10 ceilings and 8 doors, creating a bright and spacious feel throughout. The well-appointed kitchen offers ample cabinetry and storage and overlooks the living and dining areas, making the space ideal for both everyday living and entertaining. The primary bedroom features a luxurious ensuite, while two additional bedrooms provide flexibility for family, guests, or a home office. The fully finished basement offers substantial additional living space, including a second kitchen, laundry room and in-law suite, providing excellent flexibility for extended family, guests or independent living. Outside, the expansive backyard offers plenty of space for outdoor entertaining, recreation and relaxation. The rare 3-car garage provides ample room for vehicles, storage and hobbies. Located close to schools, parks and local amenities, this custom bungalow offers a combination of generous living space, quality finishes and a functional layout in a peaceful small-town setting. (id:6772)
Property
Transaction Type
For sale
Attachment
Detached
Land Size
111.7 x 283.7 FT|1/2 - 1.99 acres
Age
0 to 5 years
MLS®#
X13753210
Inside
Bedrooms
4
Bathrooms
4
Fireplace
True
Fireplaces (Total)
1
Building
Basement
N/A (Finished), Full, N/A
Basement Status
Finished
Basement Feature
Separate entrance
Heating
Forced air
Heating Fuel
Natural gas
Cooling
Central air conditioning
Structure
Porch, Patio(s)
Total Stories
1
Parking
Parking Space
Attached Garage,Garage,
Utilities
Water
Municipal water
Land
Features
Carpet Free, Sump Pump, In-Law Suite
Community Features
School Bus
Ammenities Near By
Golf Nearby, Place of Worship, Park
Sewer
Septic System
Location Description
Community Name
Otterville
Land Size
111.7 x 283.7 FT|1/2 - 1.99 acres
Acres Min
1/2
Acres Max
1.99
Size Interior
2000 - 2500 sqft
Listed by
eXp Realty of Canada Inc.
Rooms
| Recreational, Games room
Basement
|
8.79 m x 6.81 m | |
| Bedroom
Basement
|
4.78 m x 4.11 m | |
| Laundry room
Basement
|
2.29 m x 2.54 m | |
| Kitchen
Basement
|
4.27 m x 1.78 m | |
| Family room
Basement
|
6.25 m x 4.37 m | |
| Great room
Main level
|
5.84 m x 5.69 m | |
| Laundry room
Main level
|
1.93 m x 3.66 m | |
| Kitchen
Main level
|
4.62 m x 3.66 m | |
| Pantry
Main level
|
3.66 m x 1.93 m | |
| Dining room
Main level
|
3.81 m x 3.71 m | |
| Office
Main level
|
3.45 m x 3.3 m | |
| Primary Bedroom
Main level
|
5.18 m x 4.17 m | |
| Bedroom
Main level
|
4.06 m x 3.4 m | |
| Bedroom
Main level
|
3.96 m x 3.4 m |
The listing data above is provided under copyright by the Canadian Real Estate Association. The listing data is deemed reliable but is not guaranteed accurate by the Canadian Real Estate Association.