7 GLENVIEW CRESCENT
- 4 bed
- 3 bath
- 1500 - 2000 sqft
$699,900
Your
status: Active
For sale
Property Type
Single Family
- Building Type
- House
- Features
- Level lot, Level
- Ammenities Near By
- Public Transit
- Style
- Detached
- Land Size
- 63.8 x 75.6 FT ; See Realtor Remarks
- Age
- 31 to 50 years
- MLS®#
- X13754480
Ownership Type
Freehold
- Listed By
- ROYAL LEPAGE TRILAND REALTY
Rent vs Buy
Making the Right Financial Choice
Need a Mortgage?
Rates as low as
4.99%
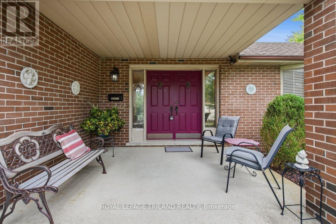
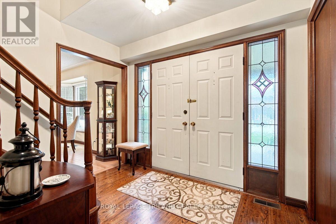
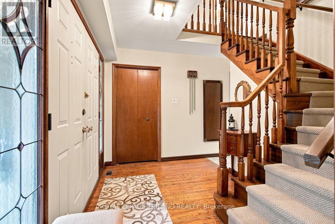
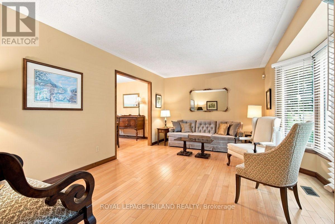
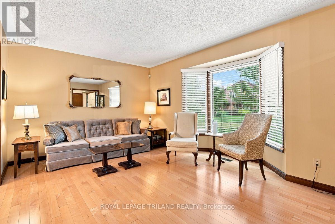
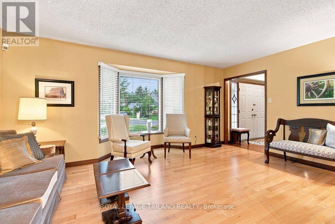
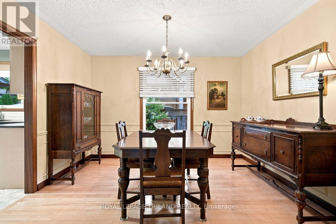
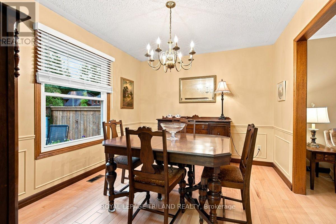
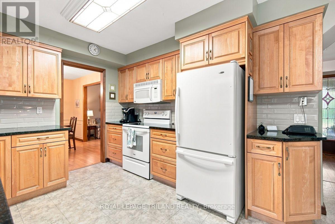
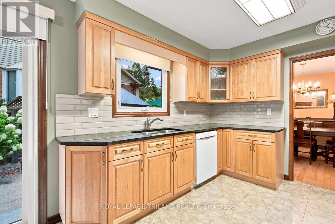
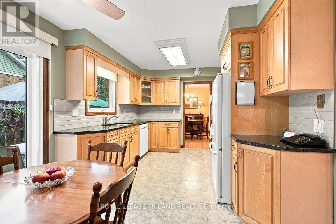
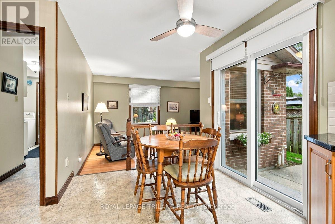
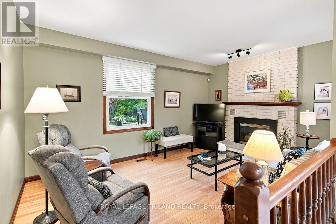
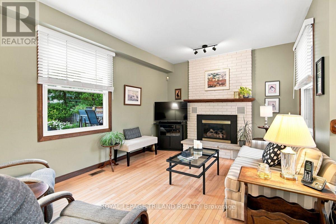
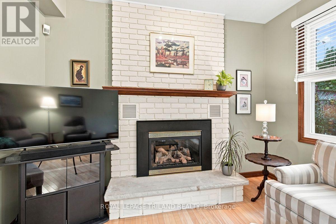
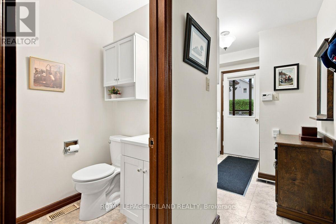
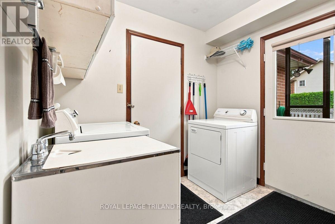
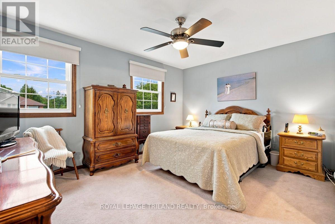
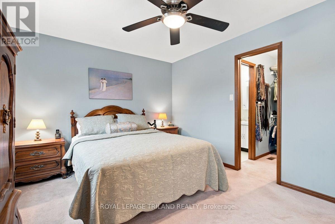
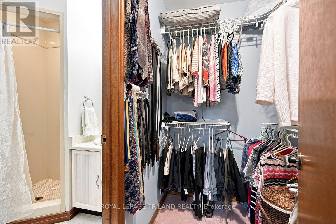
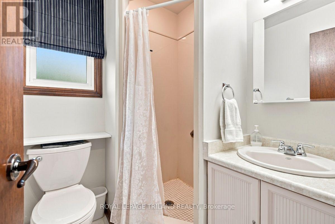
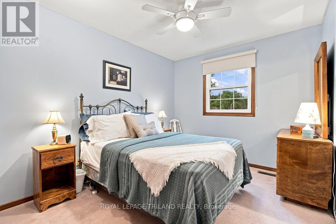
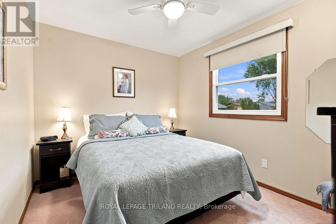
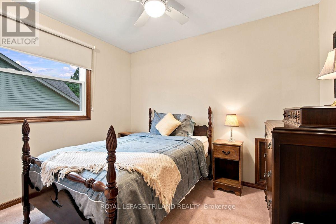
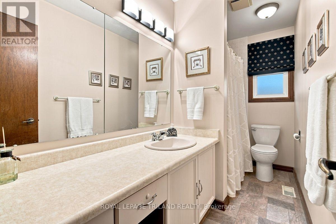
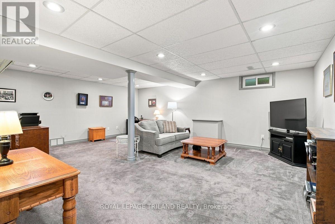
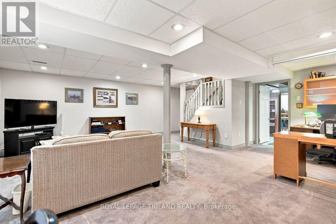
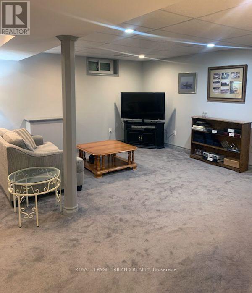
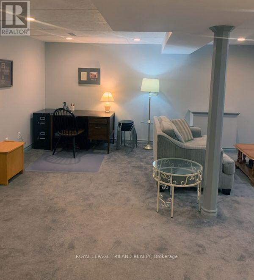
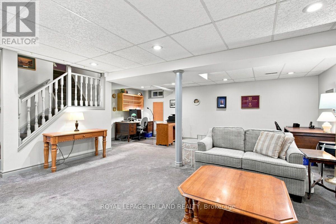
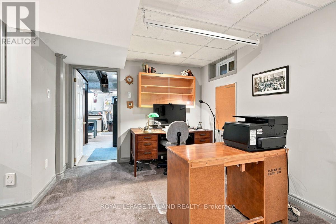
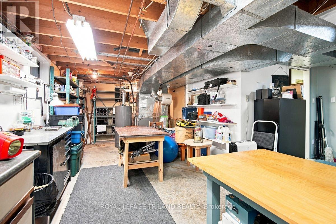
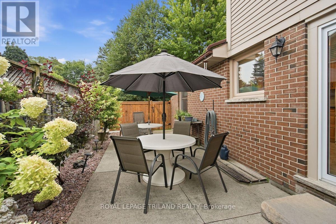
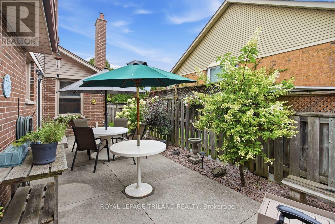
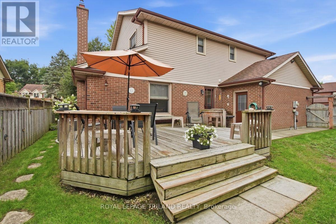
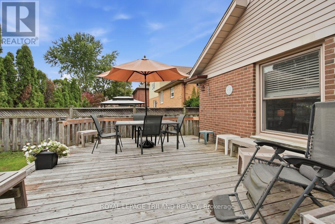
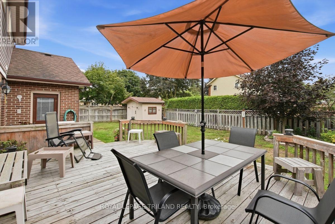
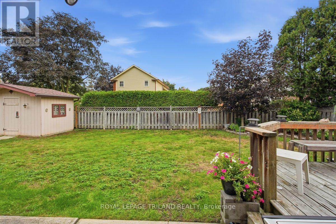
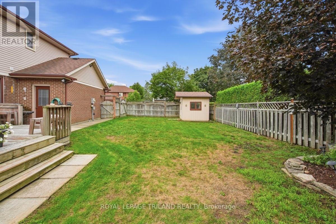
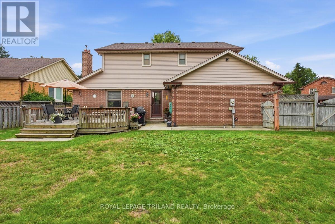
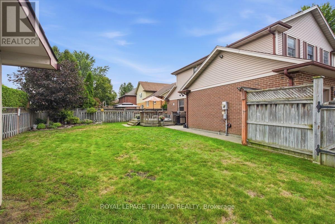
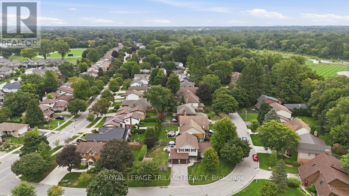
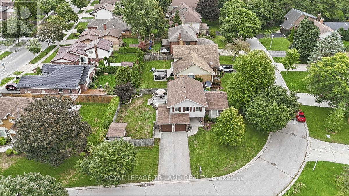
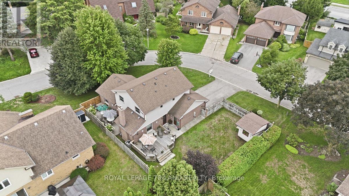
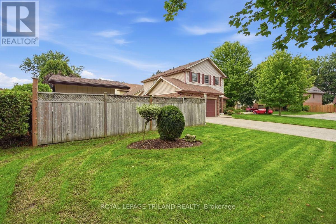
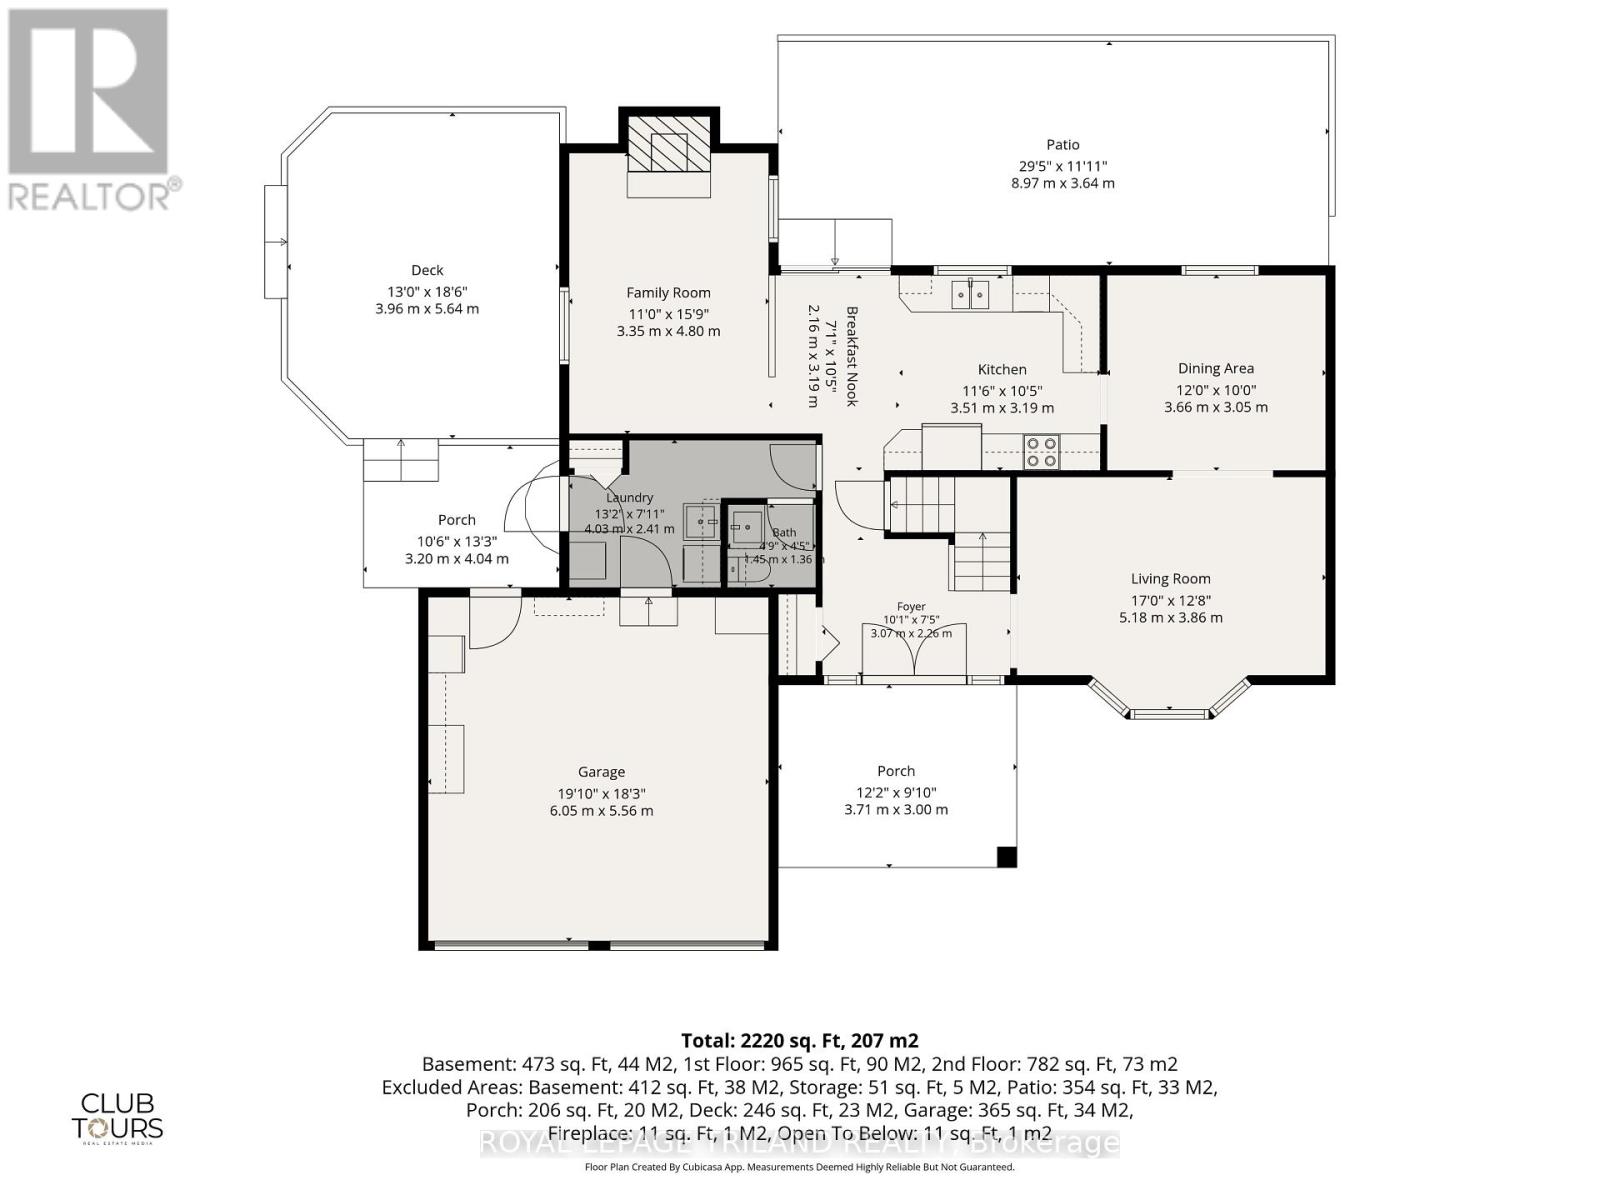
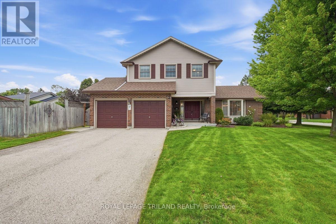
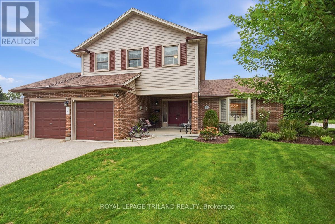
Pride of ownership shines throughout this meticulously maintained 4-bedroom, 3-bathroom Northridge gem Truly showing like a model, this spotless, move-in-ready home offers the perfect blend of comfort, quality, character and convenience. The welcoming layout features updated hardwood flooring in the living room, formal dining room and main-floor family room, where a gas fireplace creates a warm and inviting gathering space. The spacious formal dining room is ideal for entertaining, while the eat-in kitchen offers a comfortable spot for everyday meals. Main-floor laundry, generous bedrooms, a finished basement and loads of storage provide exceptional functionality for families and buyers of all ages. Enjoy the outdoors from the large front sitting porch, private breakfast patio off the kitchen, or separate deck overlooking the spacious, fully fenced and beautifully landscaped side yard. The attached double-car garage offers convenient inside entry plus a separate man door to the yard. Elegant stained-glass front door side panels add charm, privacy and character. Numerous updates provide peace of mind, including fiberglass shingles (2019), R-60 insulation, furnace (2018) with 10-year warranty, updated windows (2002-2005), North Star patio doors (2025), central air (2025), updated Huron Flooring hardwood and quality Blinds By Design window blinds. Additionally, dont miss the built in sprinkler system for front and back yards for added convenience. The location is equally impressive Walk to Sobeys, Home Depot, Starbucks and Royal Bank, with nearby trails and bike paths along Kilally Meadows. Enjoy being just minutes from Masonville Mall, excellent restaurants and convenient bus service. Quietly tucked within the subdivision yet close to everything you need, this exceptional home is ready for its next chapter. Simply move in, unpack and enjoy - a rare Northridge opportunity you wont want to miss (id:6772)
Property
Transaction Type
For sale
Attachment
Detached
Land Size
63.8 x 75.6 FT ; See Realtor Remarks
Age
31 to 50 years
MLS®#
X13754480
Inside
Bedrooms
4
Bathrooms
3
Fireplace
True
Fireplaces (Total)
1
Building
Basement
Full (Partially finished)
Basement Status
Partially finished
Heating
Forced air
Heating Fuel
Natural gas
Cooling
Central air conditioning
Structure
Deck, Patio(s), Porch, Shed
Total Stories
2
Parking
Parking Space
Attached Garage,Garage,
Utilities
Water
Municipal water
Cable
Available
Electricity
Installed
Sewer
Installed
Land
Features
Level lot, Level
Ammenities Near By
Public Transit
Sewer
Sanitary sewer
Location Description
Installed
Community Name
North H
Land Size
63.8 x 75.6 FT ; See Realtor Remarks
Size Interior
1500 - 2000 sqft
Listed by
ROYAL LEPAGE TRILAND REALTY
Rooms
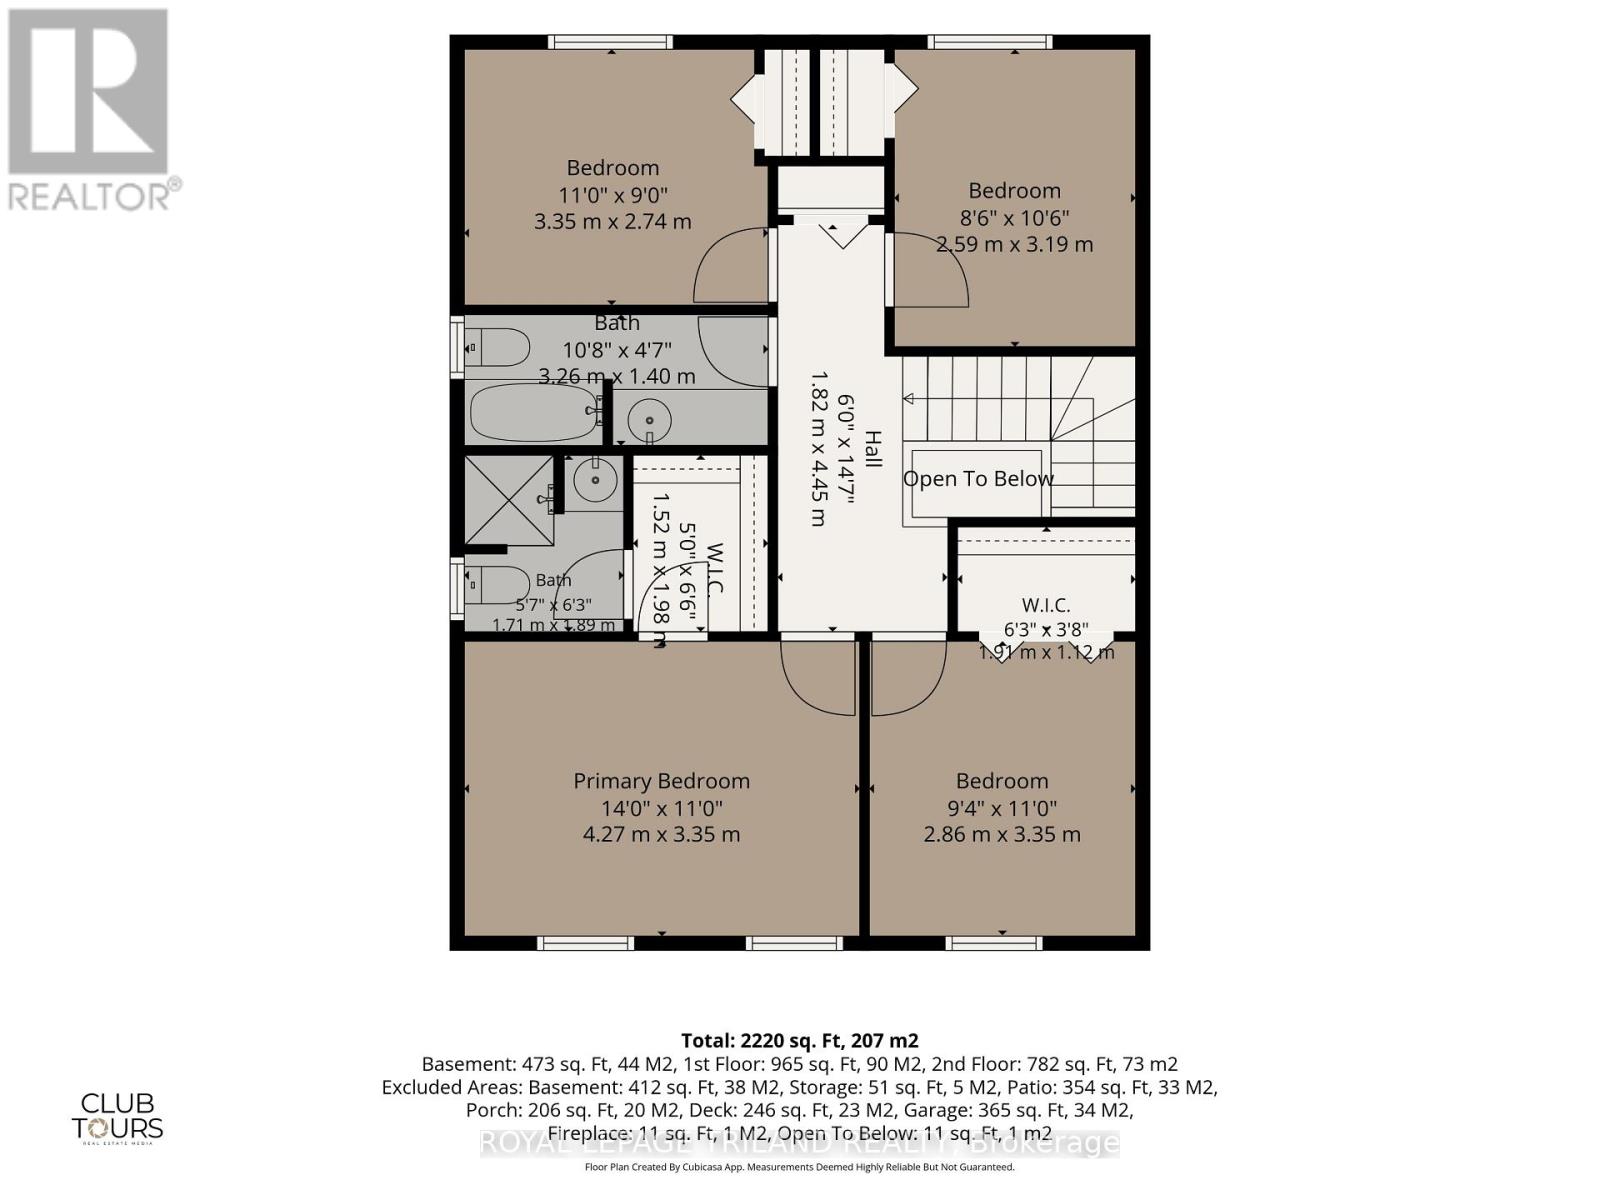
| Bedroom 4
Second level
|
3.19 m x 2.59 m | |
| Primary Bedroom
Second level
|
4.27 m x 3.35 m | |
| Bedroom 2
Second level
|
3.35 m x 2.85 m | |
| Bedroom 3
Second level
|
3.35 m x 2.74 m | |
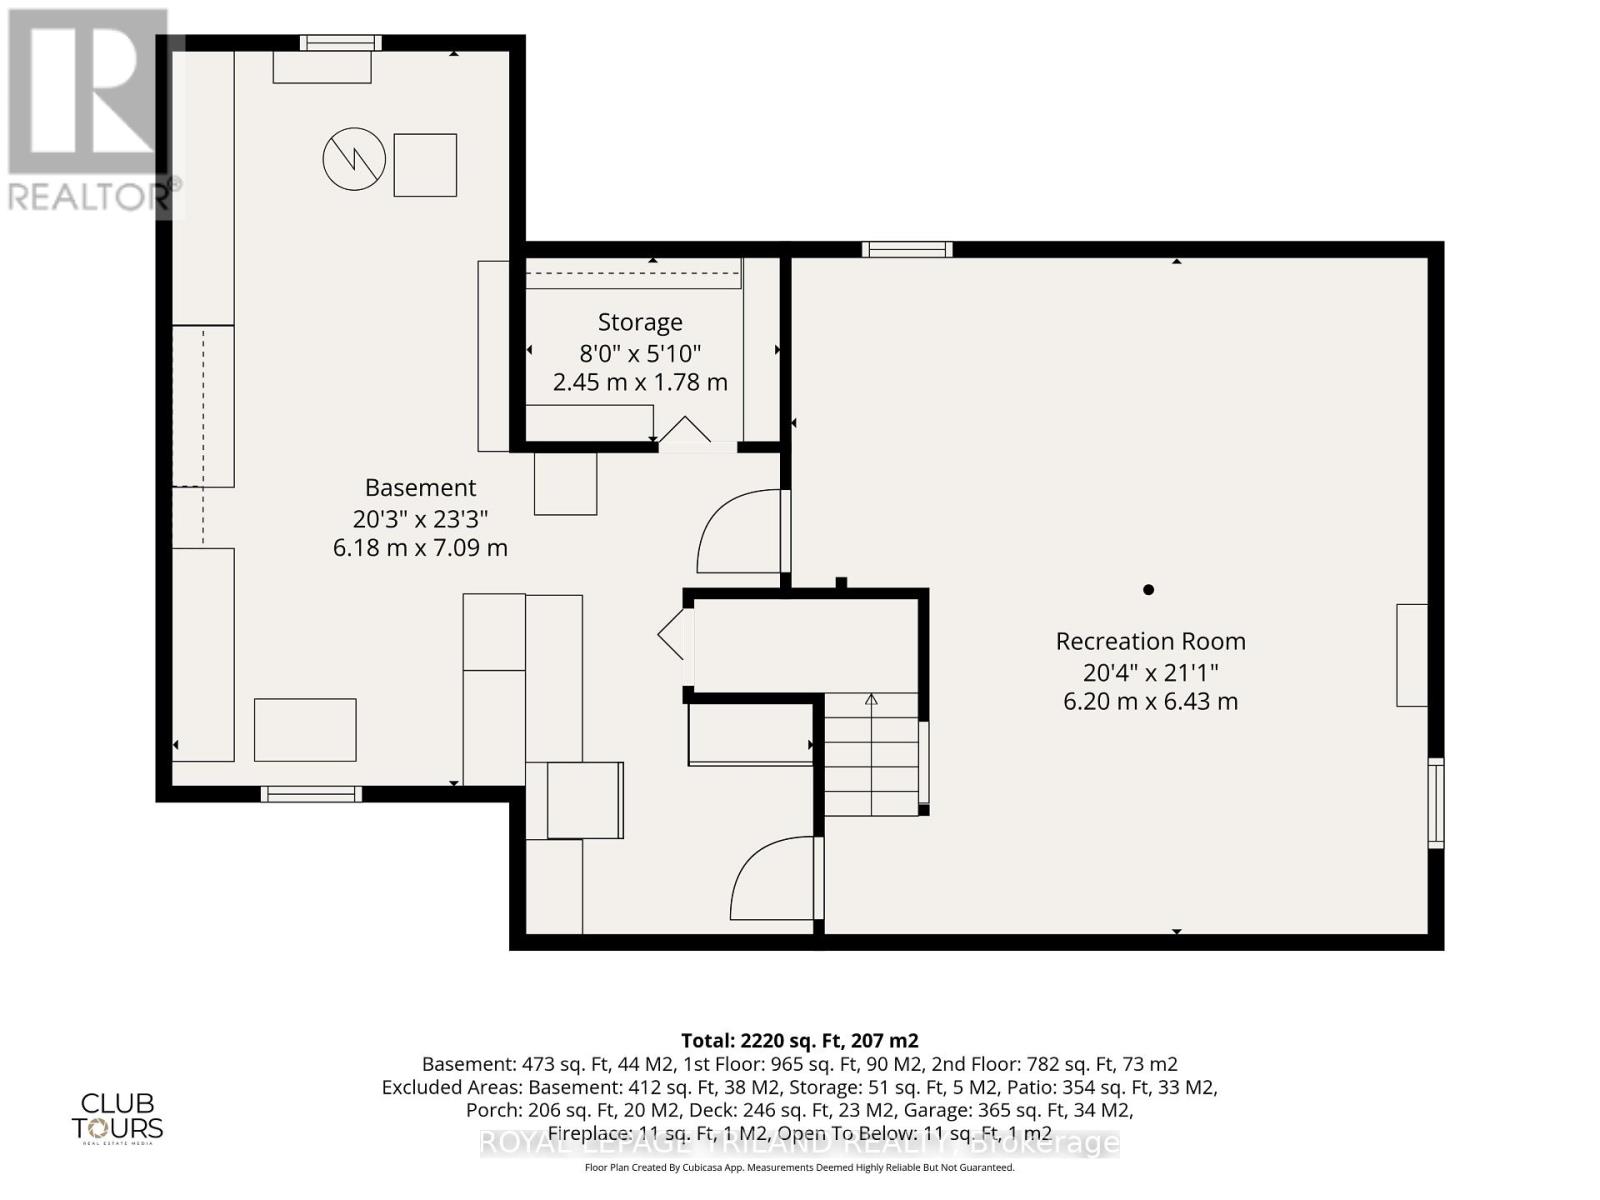
| Recreational, Games room
Basement
|
6.22 m x 6.43 m | |
| Other
Basement
|
2.45 m x 1.78 m | |
| Other
Basement
|
7.09 m x 6.18 m | |
| Foyer
Main level
|
3.07 m x 2.26 m | |
| Living room
Main level
|
5.18 m x 3.9 m | |
| Dining room
Main level
|
3.66 m x 3.05 m | |
| Kitchen
Main level
|
3.52 m x 3.19 m | |
| Eating area
Main level
|
3.19 m x 2.16 m | |
| Family room
Main level
|
4.85 m x 3.35 m | |
| Laundry room
Main level
|
4.02 m x 2.41 m |
The listing data above is provided under copyright by the Canadian Real Estate Association. The listing data is deemed reliable but is not guaranteed accurate by the Canadian Real Estate Association.