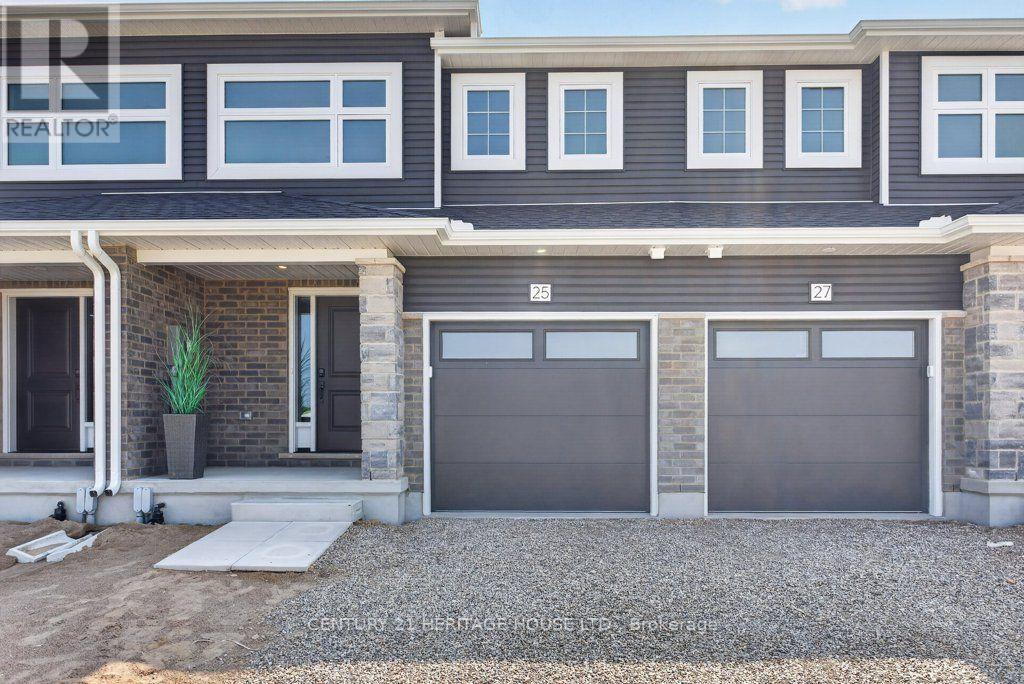
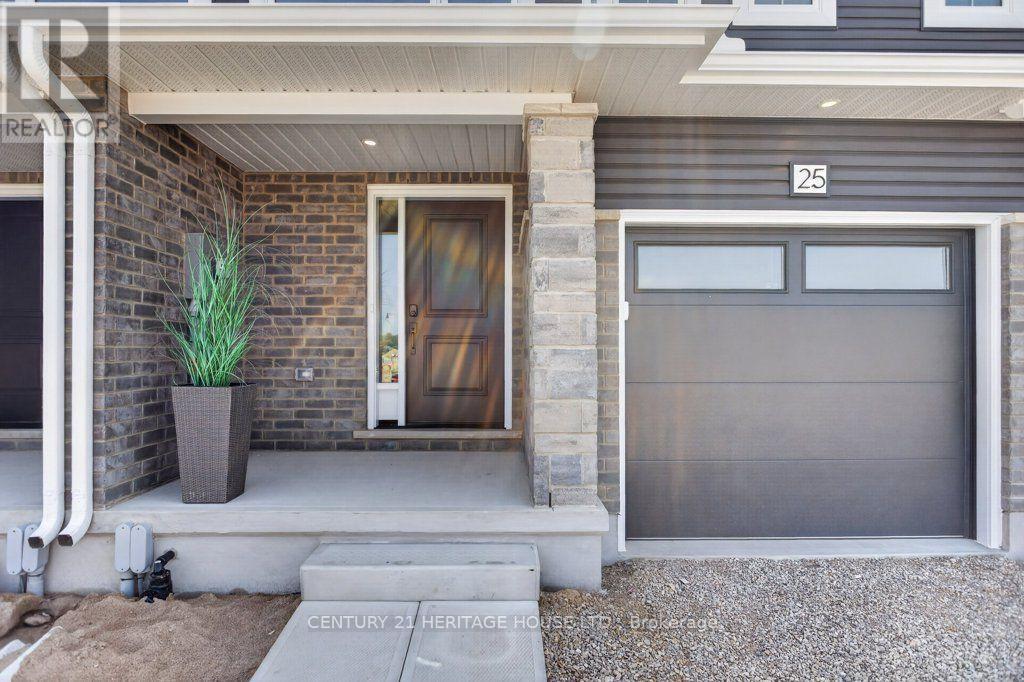
25 KILN LANE E
- 4 bed
- 3 bath
- 1100 - 1500 sqft
$488,200
Your
status: Active
For sale
Property Type
Single Family
- Building Type
- Row / Townhouse
- Features
- Sump Pump
- Style
- Attached
- Land Size
- 19 x 112 FT
- MLS®#
- X13743940
Ownership Type
Freehold
- Listed By
- CENTURY 21 HERITAGE HOUSE LTD.
Rent vs Buy
Making the Right Financial Choice
Need a Mortgage?
Rates as low as
4.99%
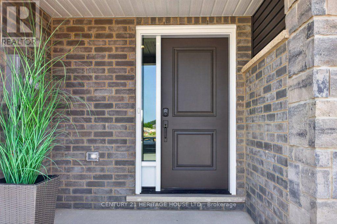
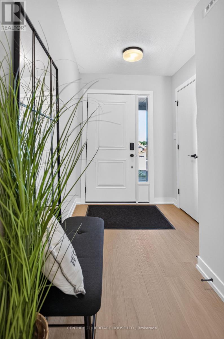
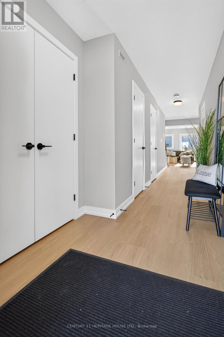
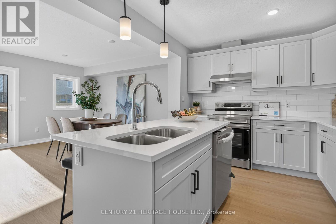
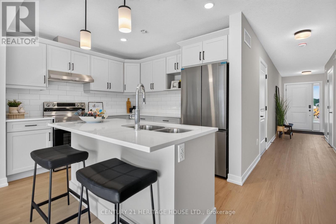
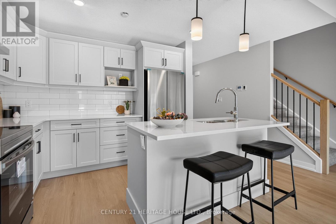
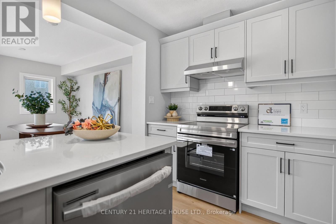
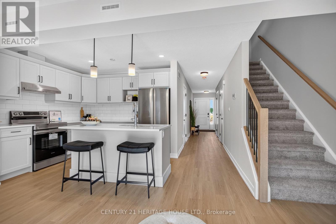
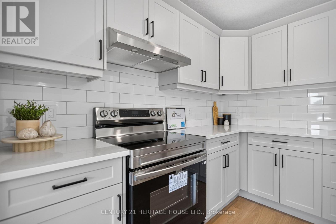
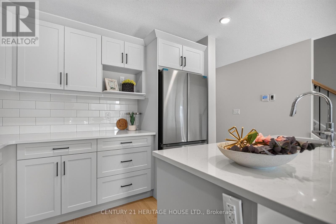
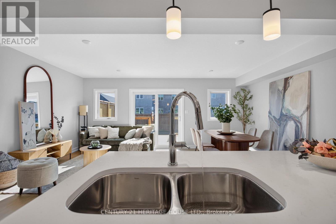
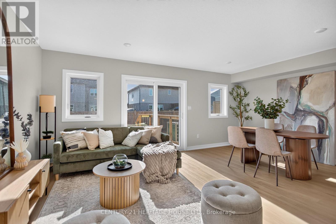
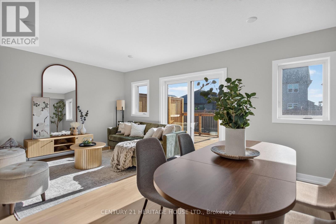
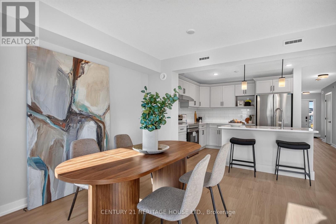
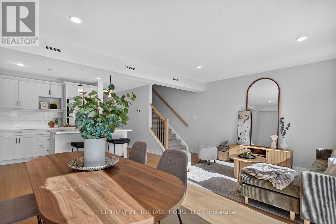
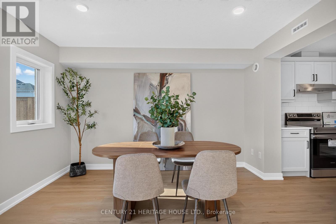
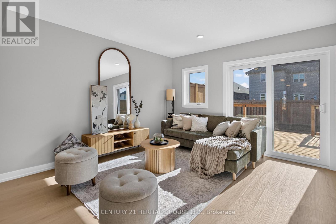
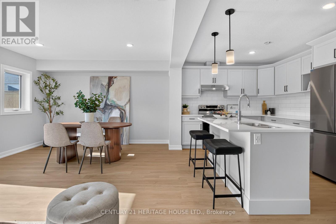
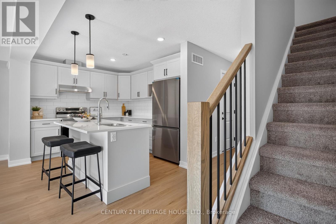
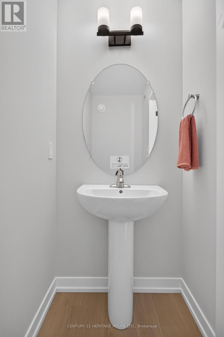
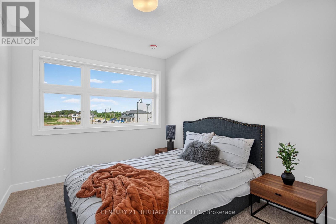
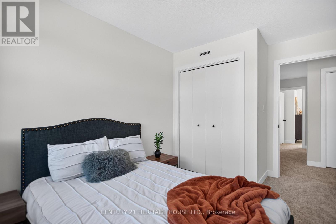
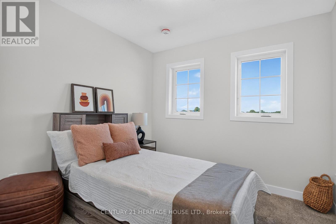
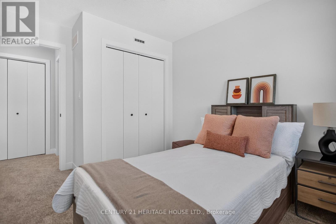
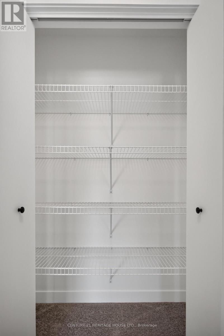
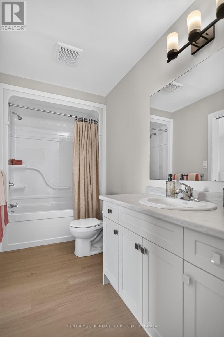
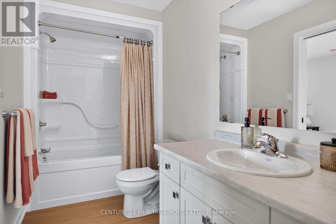
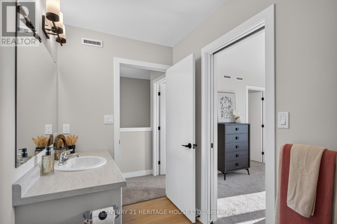
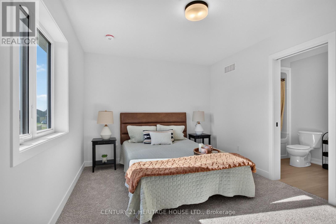
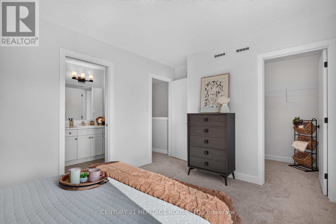
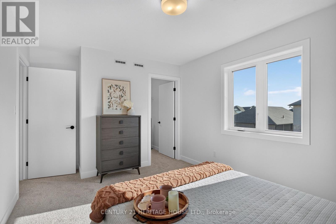
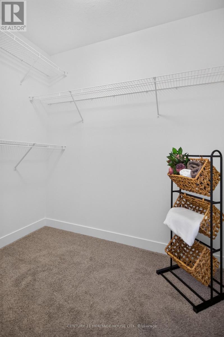
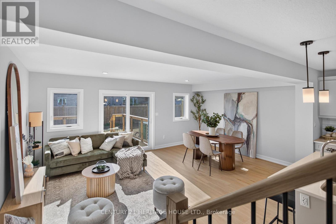
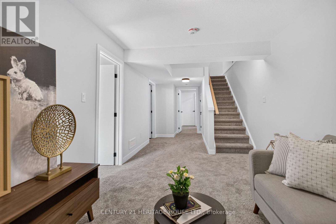
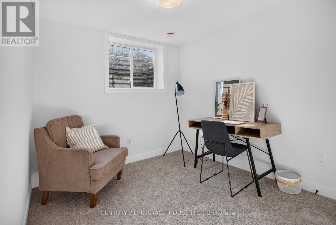
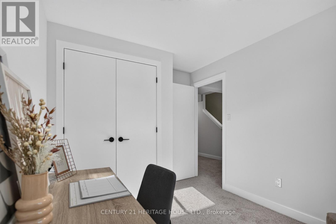
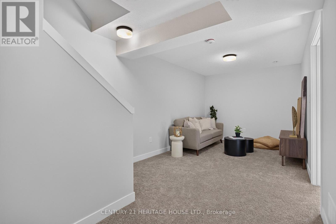
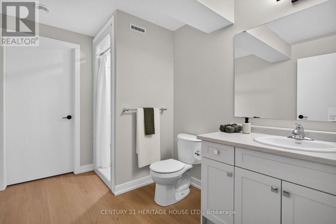
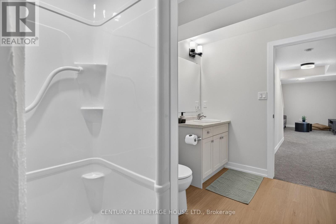
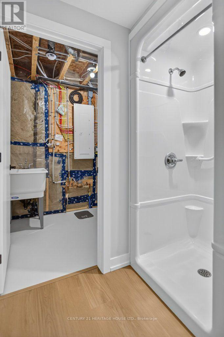
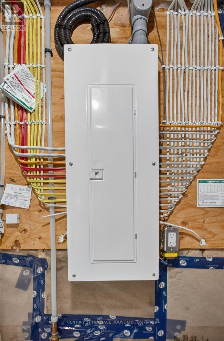
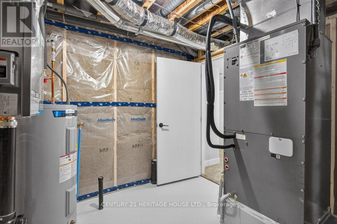
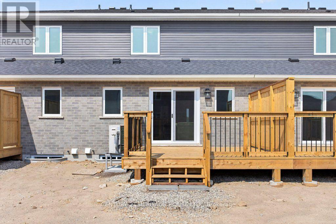
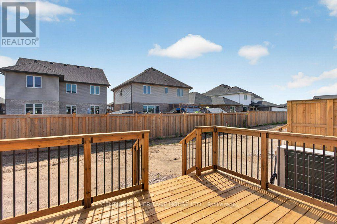
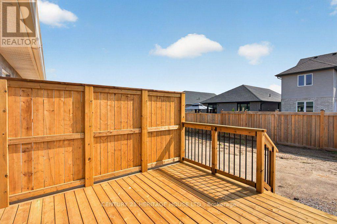
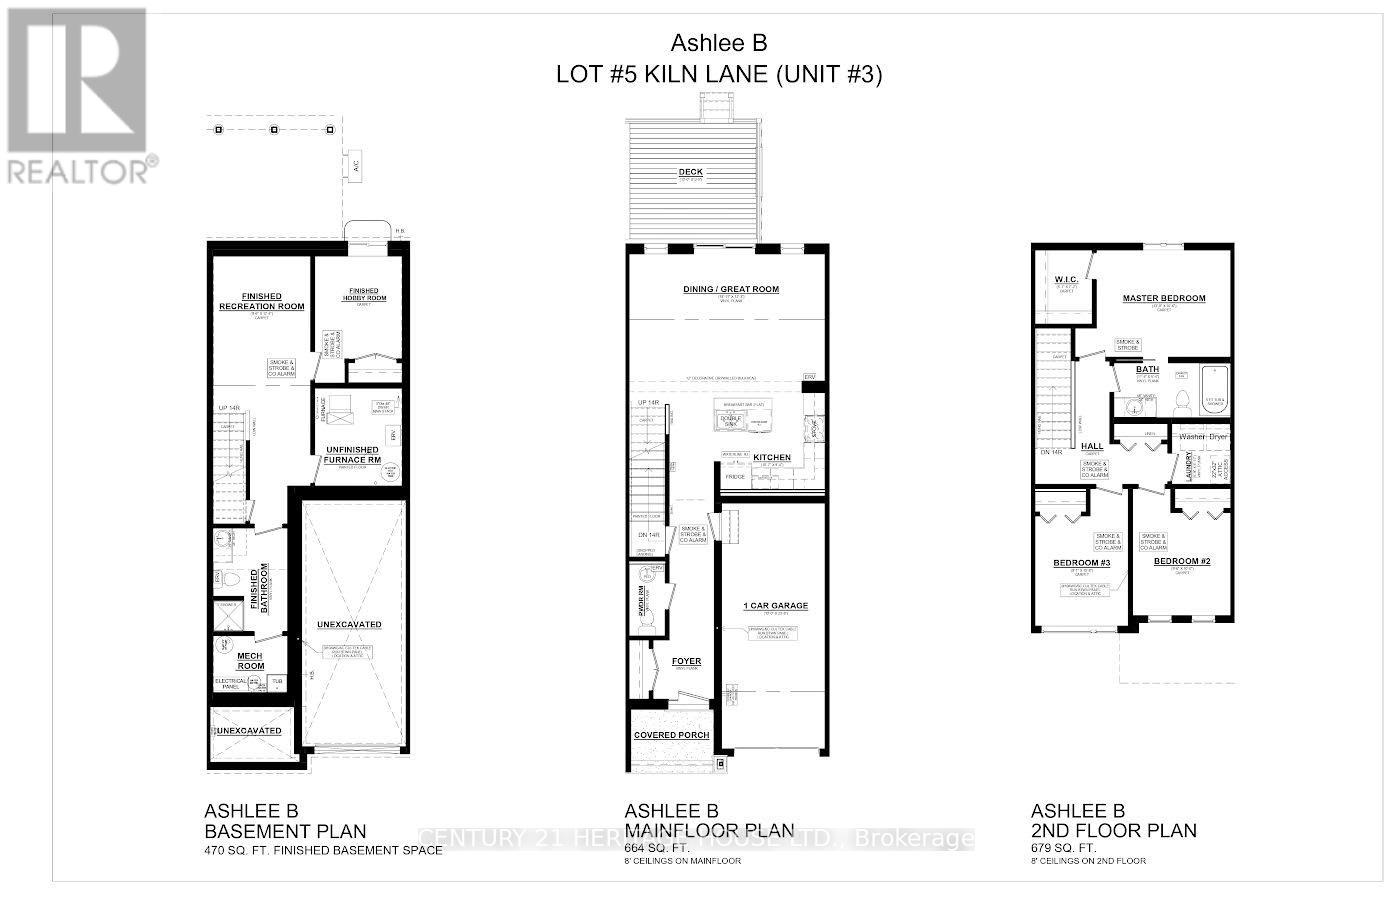
Welcome to 25 Kiln Lane, a fully electric, net-zero-ready townhome designed to offer exceptional comfort, energy efficiency, and improved indoor air quality. This beautifully finished home features 4 bedrooms, 2.5 bathrooms, and 1,813 sq. ft. of total finished living space, including a fully finished basement. The open-concept main floor offers a stylish kitchen complete with quartz countertops, soft-close cabinetry, and included appliances. Luxury vinyl flooring and contemporary finishes extend throughout the home, creating a modern and inviting atmosphere. Step outside to enjoy the included deck and landscaping package, perfect for relaxing or entertaining. Situated in the desirable Millers Pond community, this home provides convenient access to parks, walking trails, schools, shopping, the Doug Tarry Sports Complex, and a short 14 minute drive to Port Stanley. Discover the quality, craftsmanship, and thoughtful design of a Doug Tarry Home in this exceptional move-in-ready opportunity. Take advantage of the HST Rebate before its too late (id:6772)
Property
Transaction Type
For sale
Attachment
Attached
Land Size
19 x 112 FT
MLS®#
X13743940
Inside
Bedrooms
4
Bathrooms
3
Fireplace
False
Building
Basement
N/A (Finished)
Basement Status
Finished
Heating
Forced air, Heat Pump
Heating Fuel
Electric
Cooling
Central air conditioning
Total Stories
2
Parking
Parking Space
Attached Garage,Garage,
Utilities
Water
Municipal water
Electricity
Installed
Sewer
Installed
Land
Features
Sump Pump
Sewer
Sanitary sewer
Location Description
Installed
Community Name
St. Thomas
Land Size
19 x 112 FT
Size Interior
1100 - 1500 sqft
Listed by
CENTURY 21 HERITAGE HOUSE LTD.
Rooms
| Primary Bedroom
Second level
|
3.23 m x 3.96 m | |
| Bedroom 2
Second level
|
3.05 m x 2.93 m | |
| Bedroom 3
Second level
|
3.29 m x 2.77 m | |
| Bathroom
Second level
|
1.65 m x 3.47 m | |
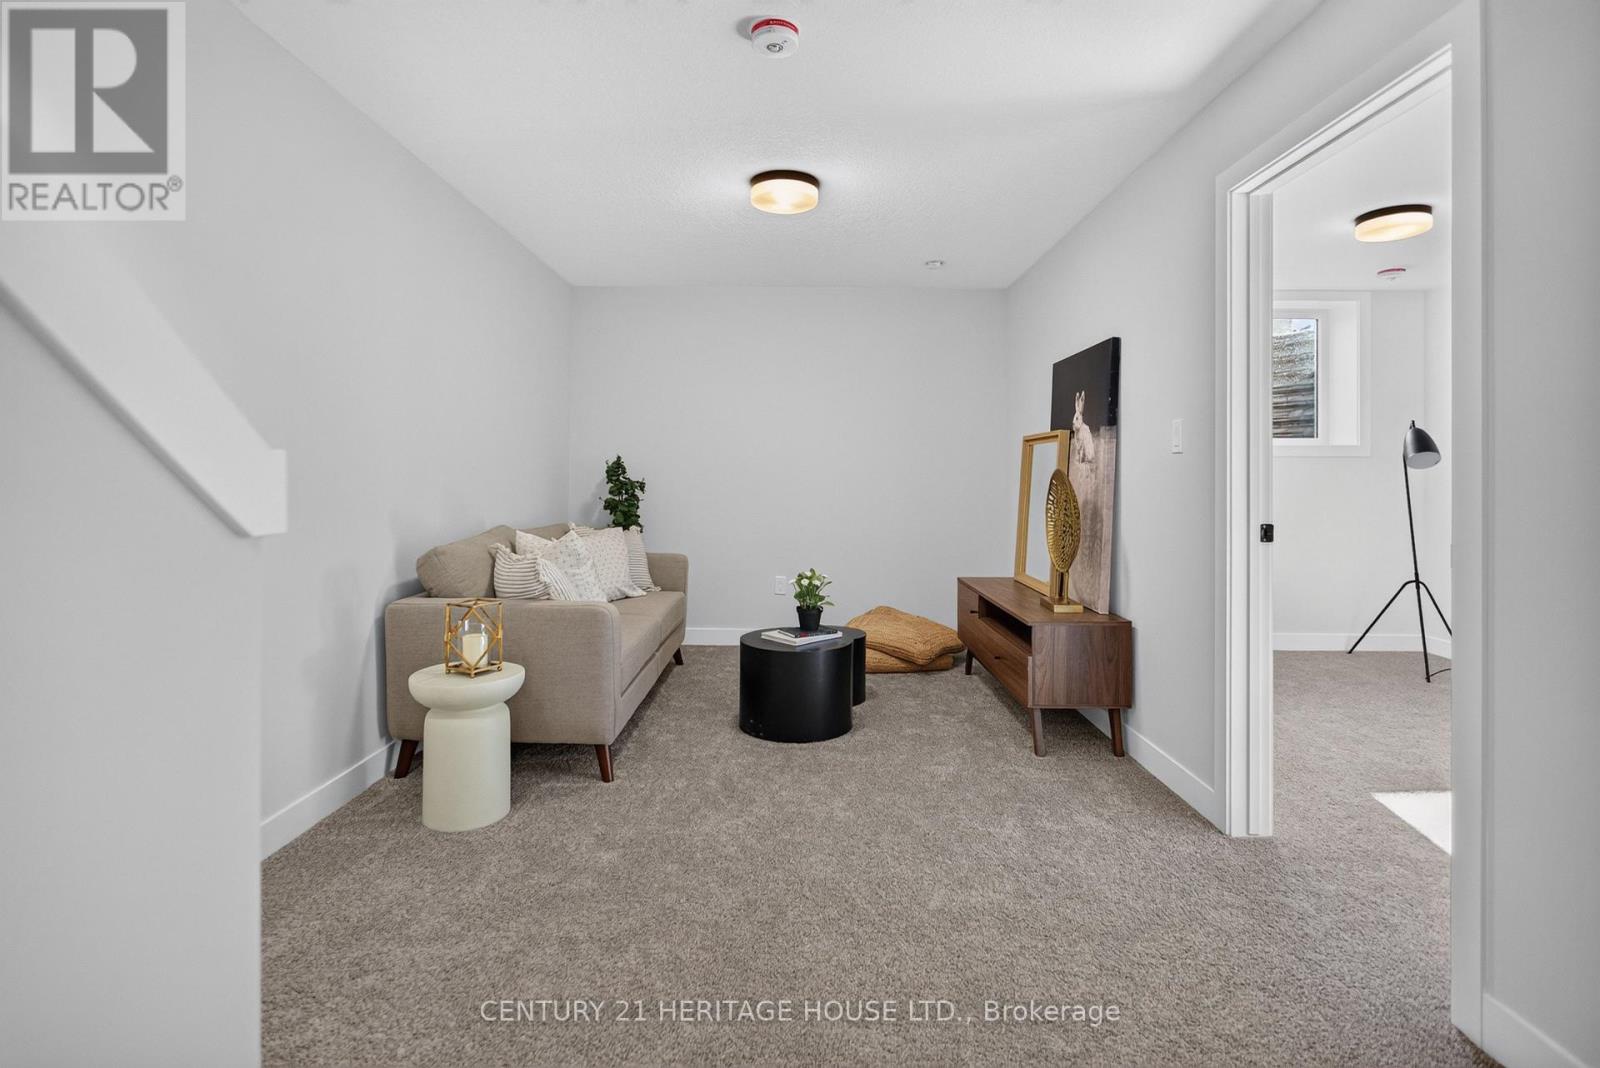
| Recreational, Games room
Basement
|
3.78 m x 2.93 m | |
| Kitchen
Main level
|
2.87 m x 3.26 m | |
| Great room
Main level
|
3.75 m x 5.52 m |
The listing data above is provided under copyright by the Canadian Real Estate Association. The listing data is deemed reliable but is not guaranteed accurate by the Canadian Real Estate Association.