782 REEVES AVENUE
- 4 bed
- 4 bath
- 1500 - 2000 sqft
$649,900
Your
status: Active
For sale
Property Type
Single Family
- Building Type
- House
- Features
- Level, In-Law Suite
- Community Features
- Community Centre, School Bus
- Ammenities Near By
- Hospital, Park, Public Transit
- Style
- Detached
- Land Size
- 34 x 101.6 FT
- Age
- 16 to 30 years
- MLS®#
- X13746584
Ownership Type
Freehold
- Listed By
- RE/MAX ADVANTAGE REALTY LTD.
Rent vs Buy
Making the Right Financial Choice
Need a Mortgage?
Rates as low as
4.99%
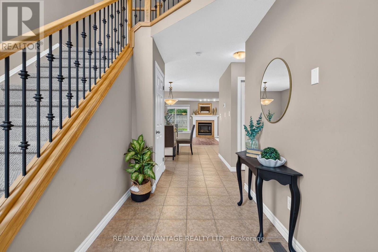
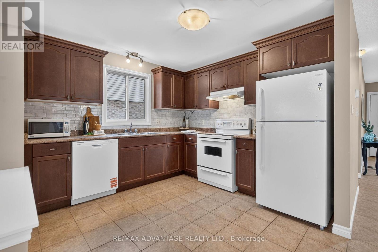
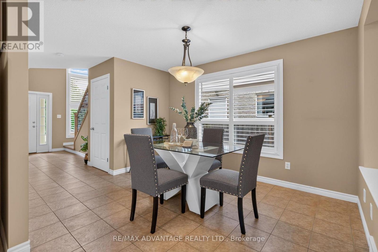
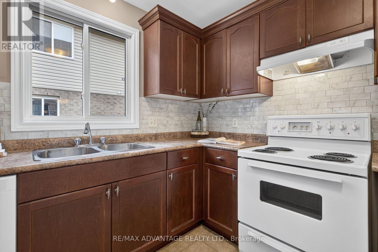
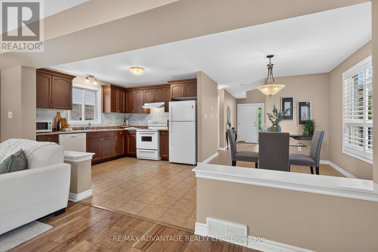
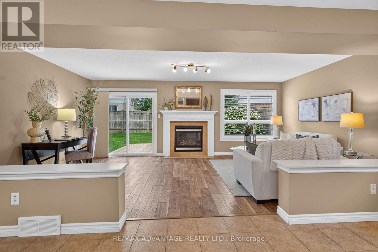
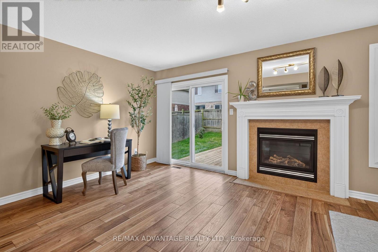
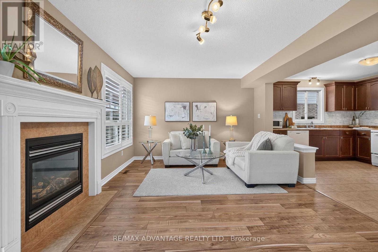
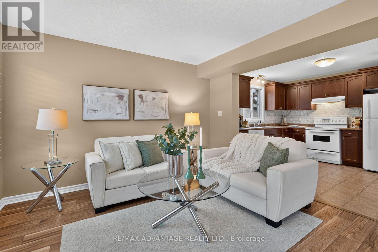
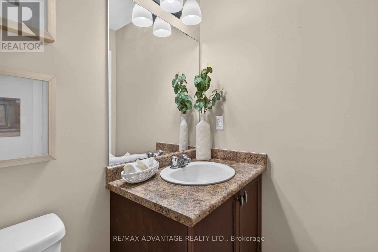
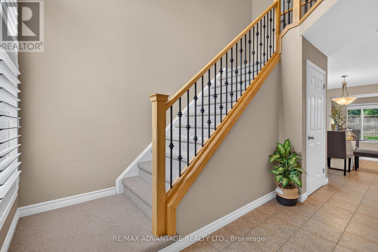
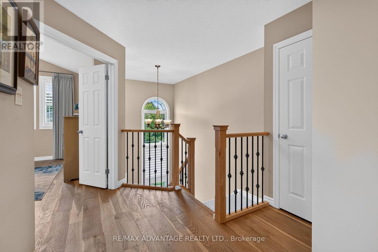
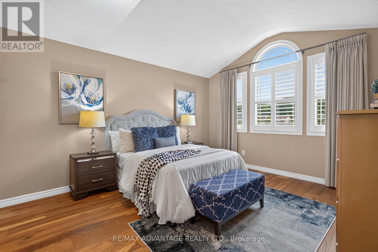
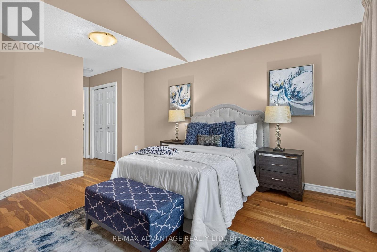
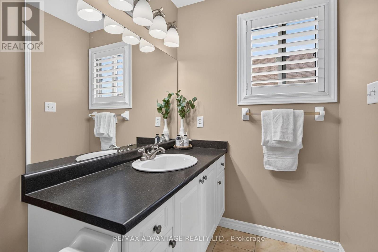
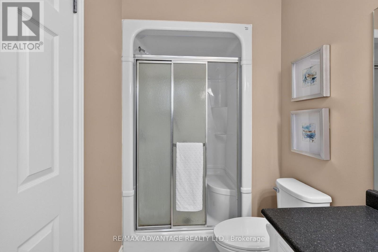
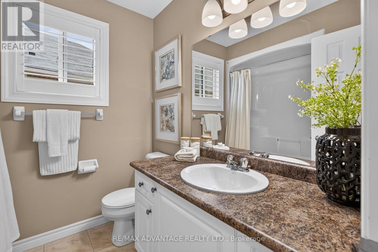
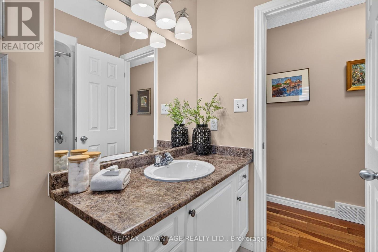
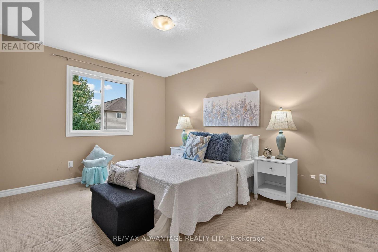
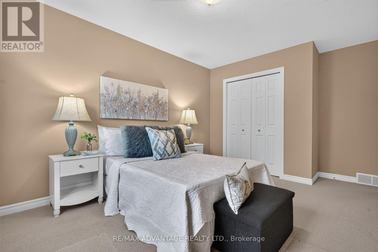
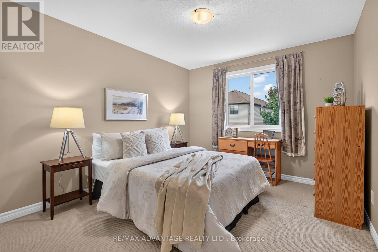
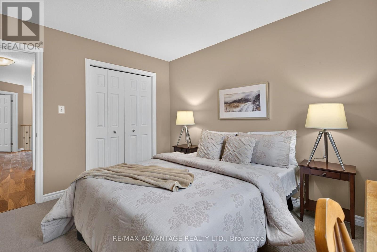
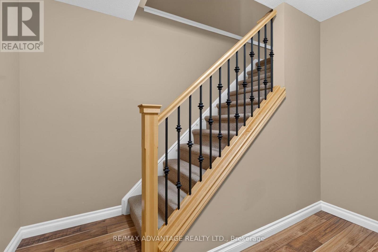
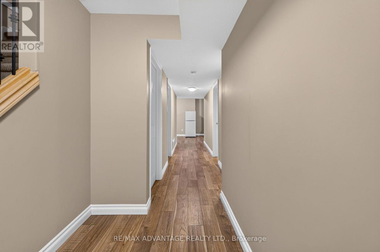
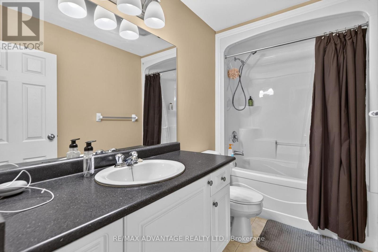
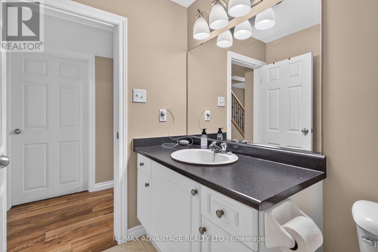
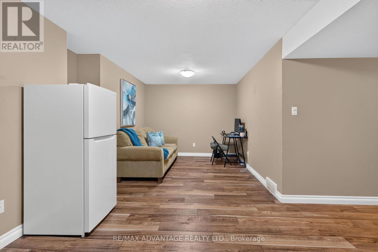
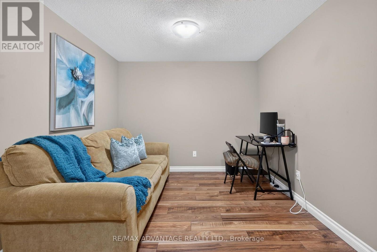
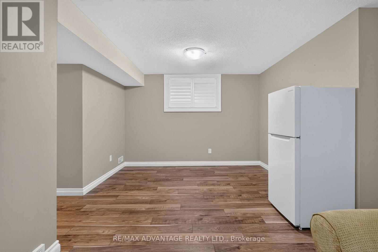
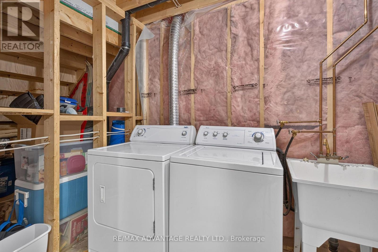
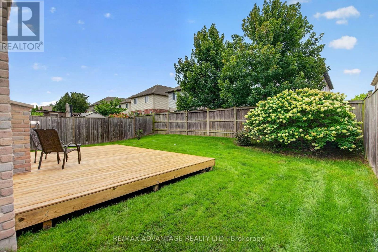
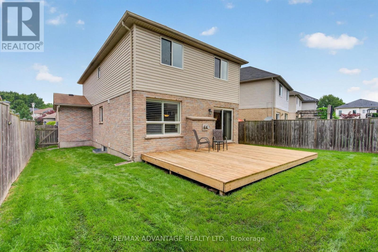
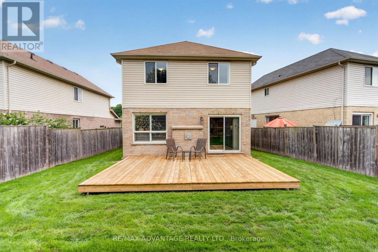
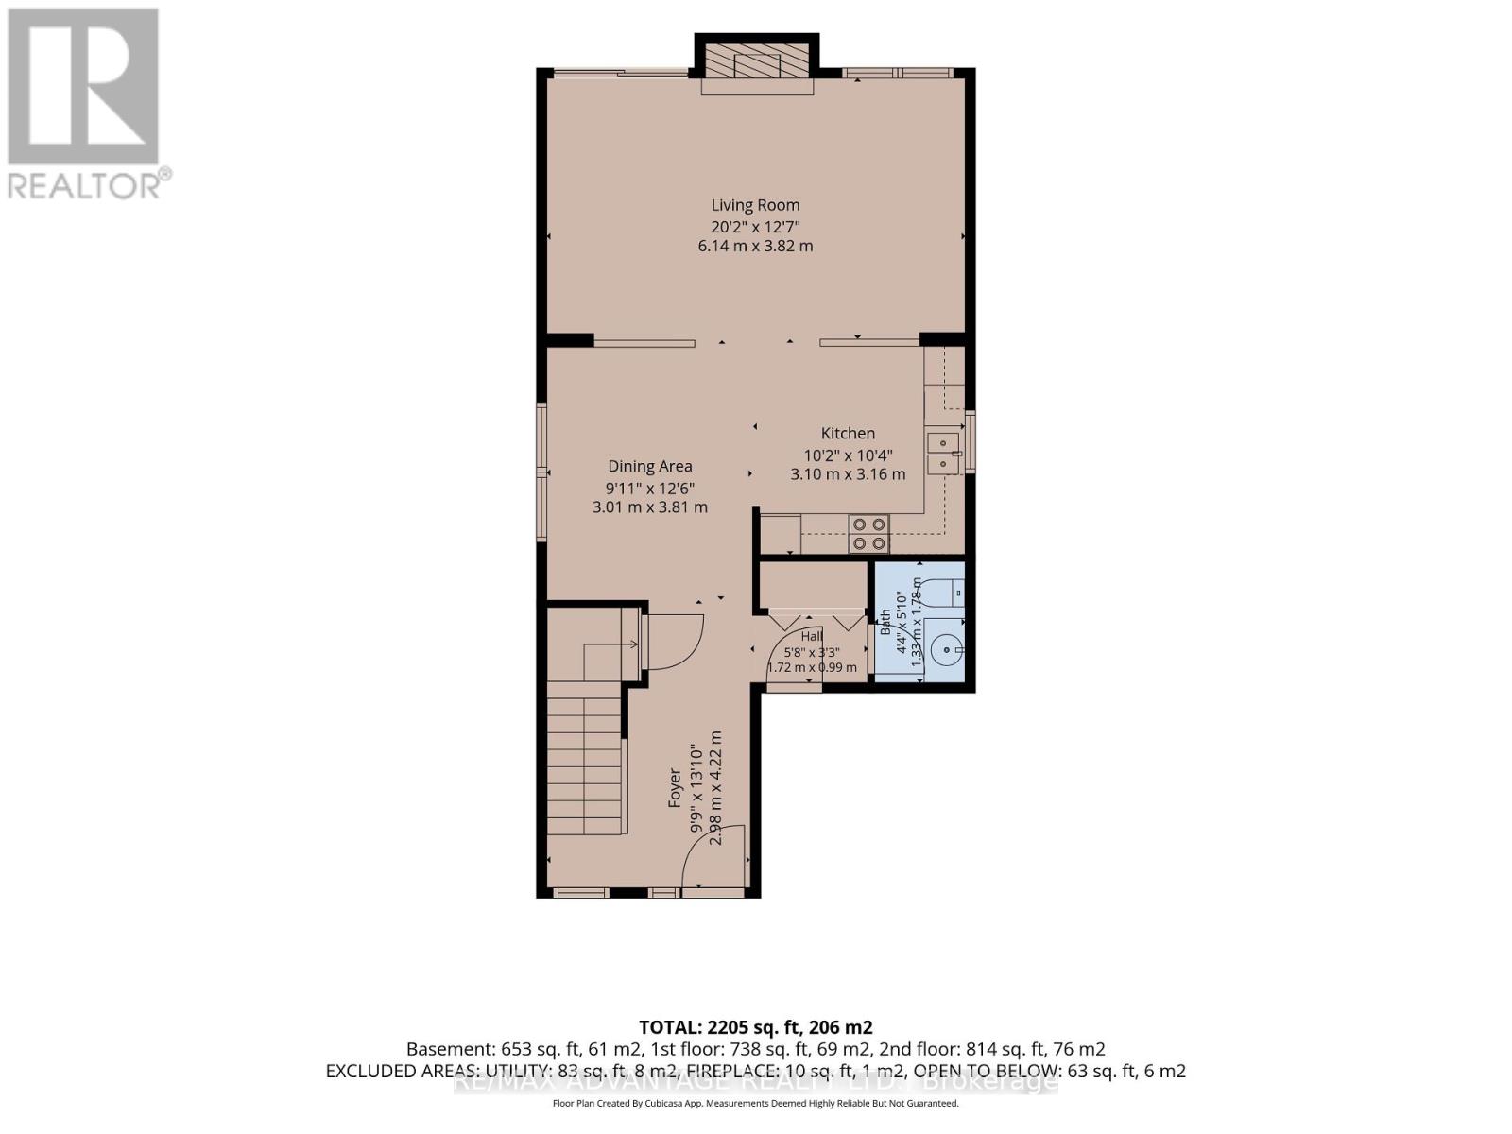
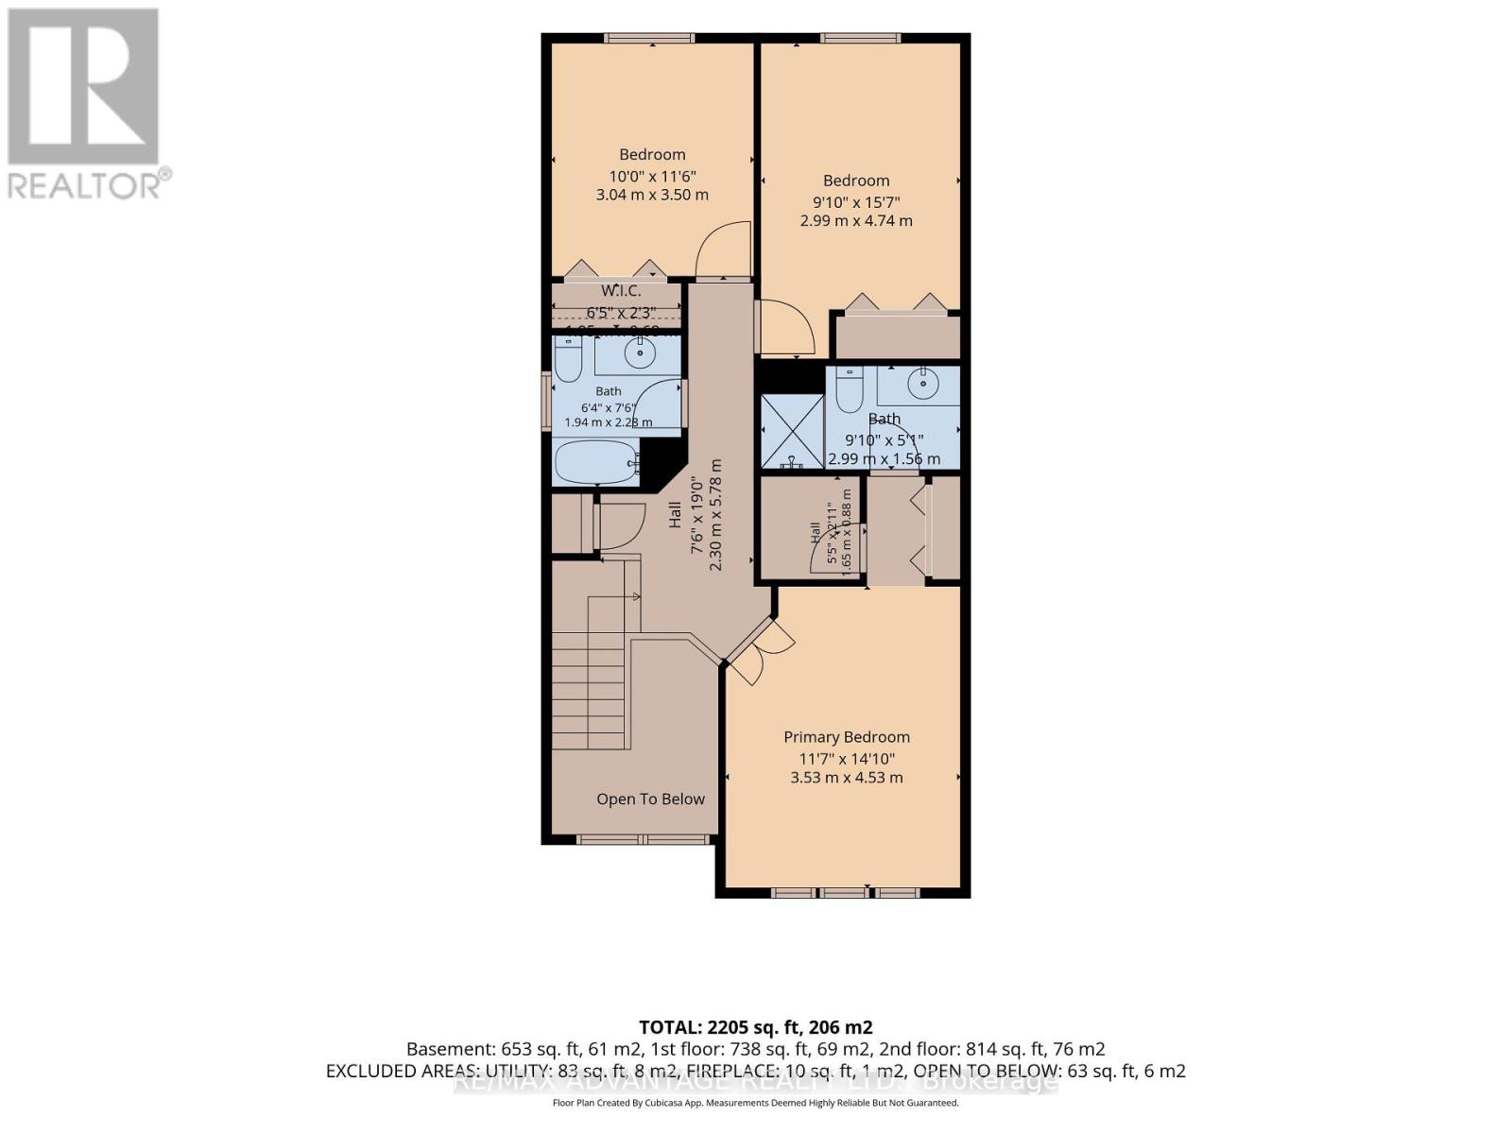
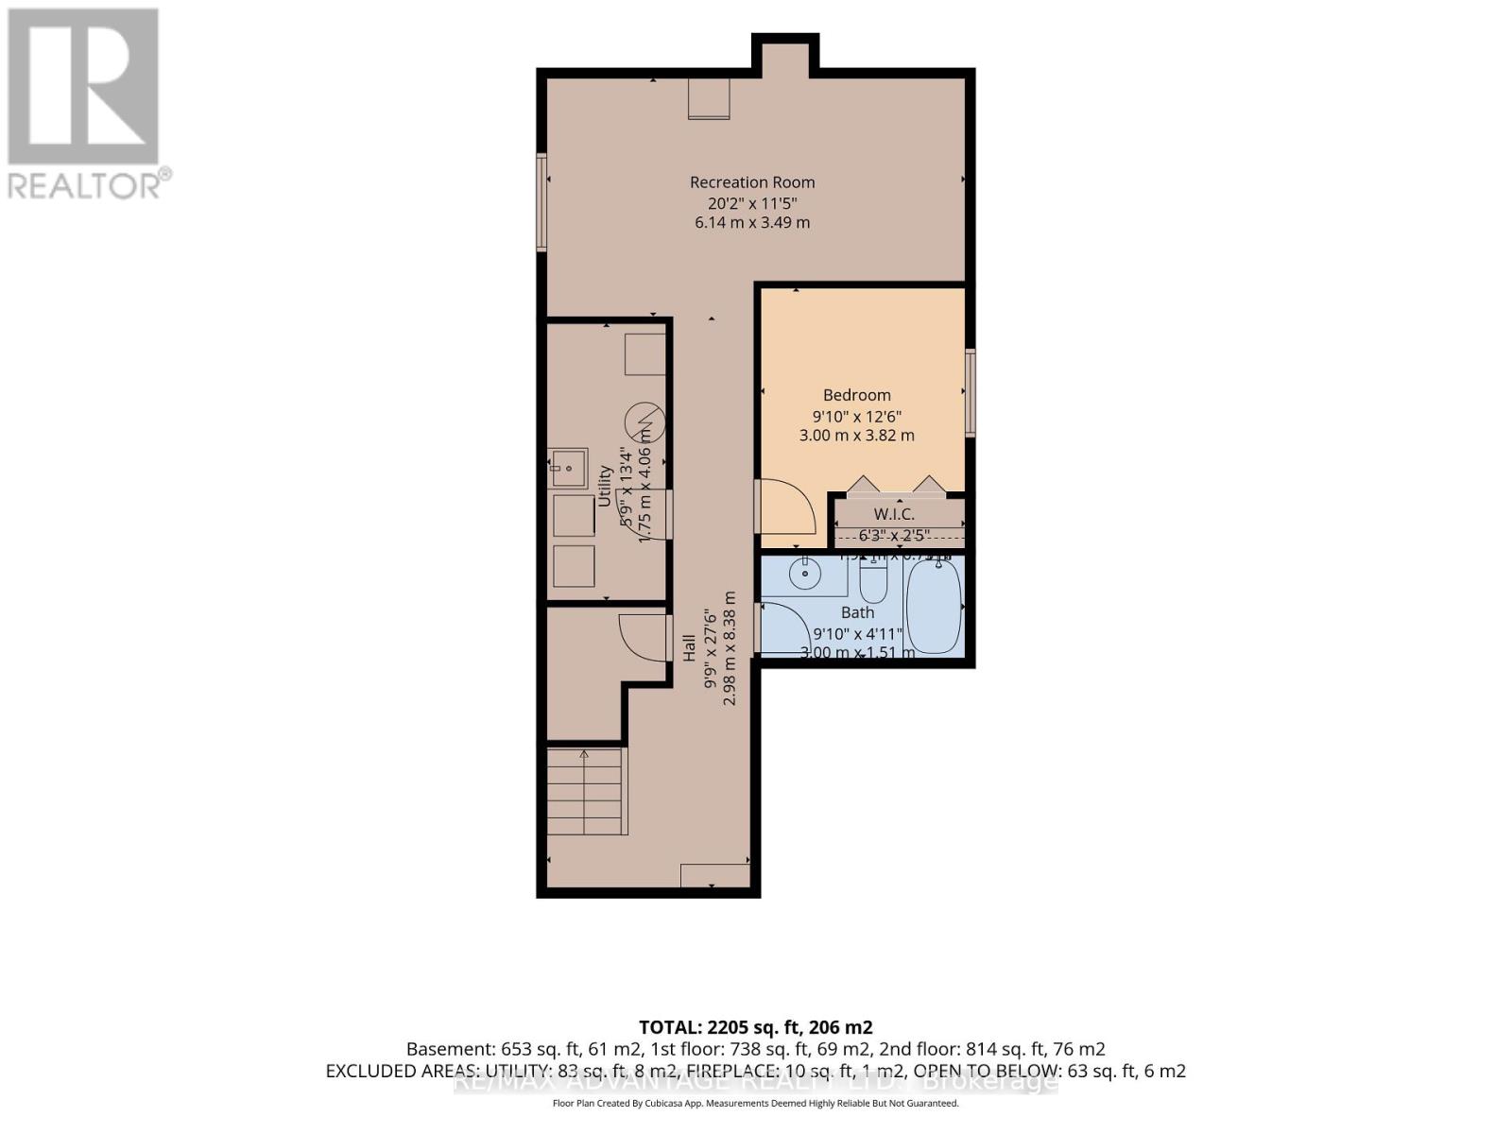
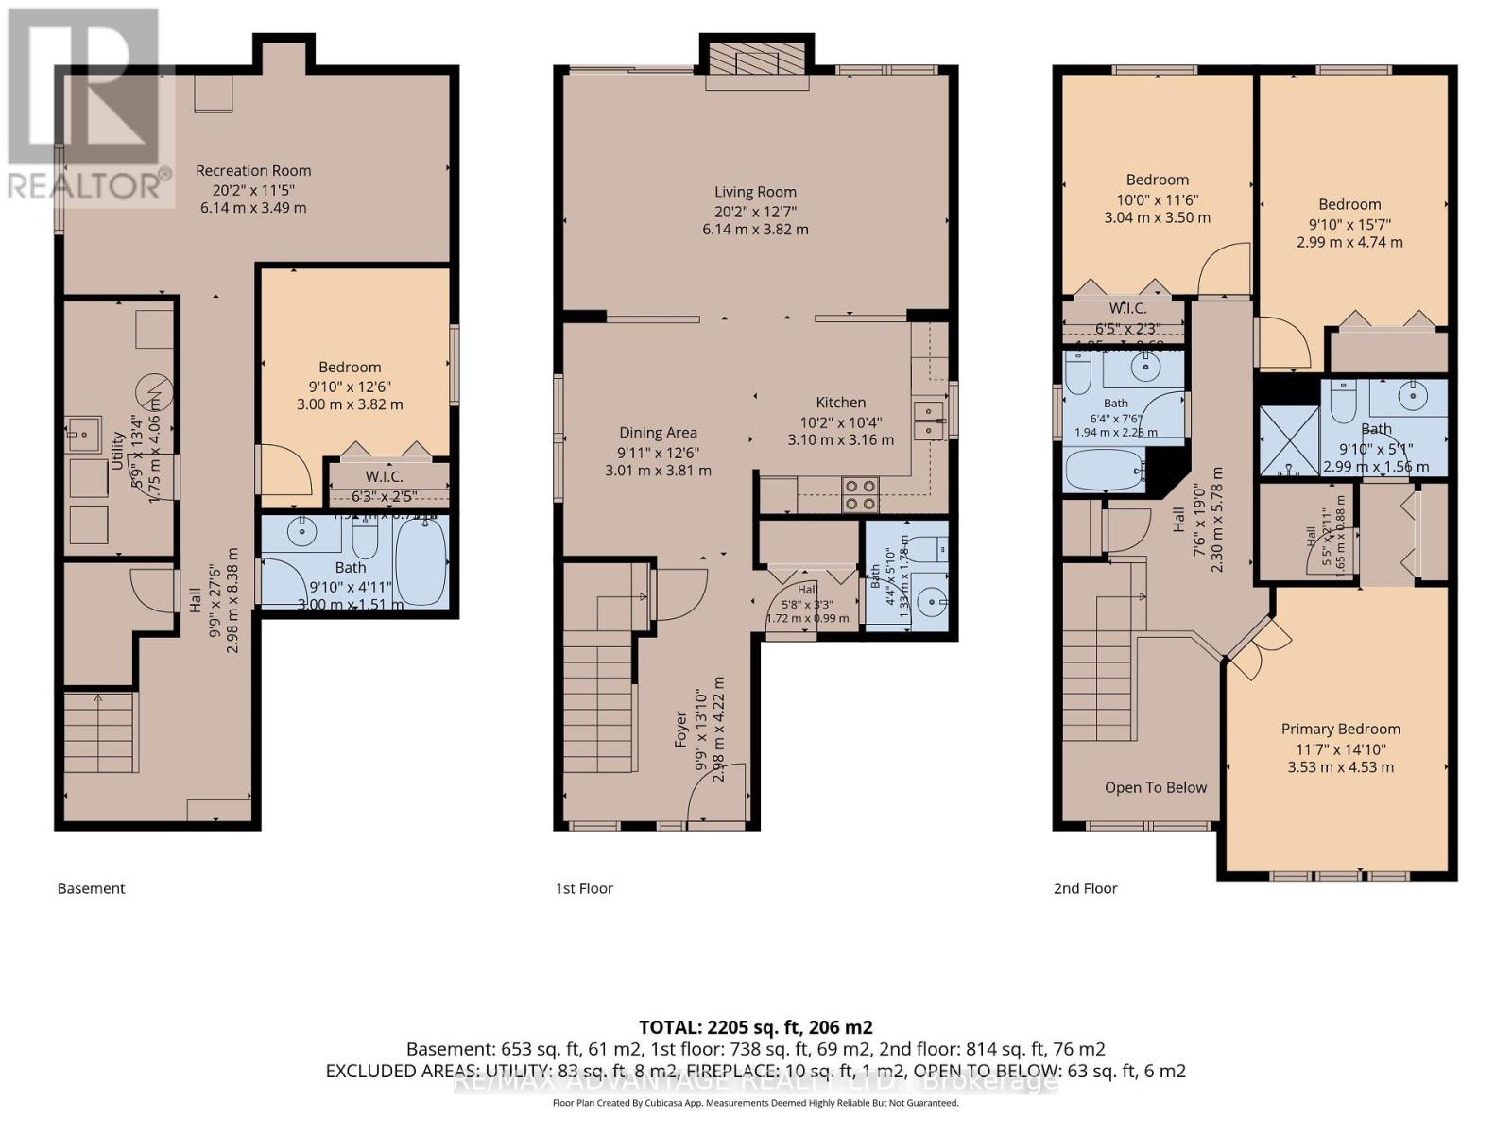
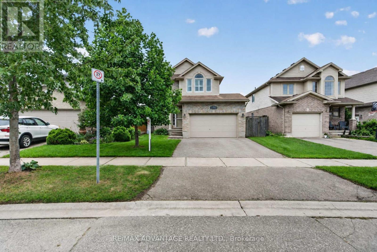
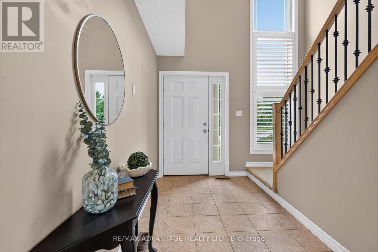
Welcome to this beautifully maintained, one-owner Kenmore-built home in sought-after Northwest London This inviting home features a bright, open-concept floor plan and a neutral dÃcor throughout. Ideally located close to Masonville shopping, Western University, University Hospital, the Aquatic Centre, restaurants, and numerous amenities. The main living area offers a spacious and comfortable layout, highlighted by a gas fireplace in the living room and upgraded stair railings. Patio doors provide easy access to the sundeck, overlooking the fully fenced backyard-perfect for relaxing or entertaining. The lower level is fully finished and offers a versatile rec room, bedroom, and full bathroom. This space is currently occupied by a tenant who will be leaving in October, providing an excellent opportunity for additional living space, a home office, guest accommodations, or potential rental income. Additional highlights include a brand-new dishwasher and fridge, California shutters throughout, custom-fit blackout curtains in master bedroom, new flooring, excellent upkeep, and a fantastic location in one of Northwest Londons most desirable neighbourhoods. A wonderful opportunity for homeowners, investors, or families looking for a well-cared-for and move-in ready home in a prime location (id:6772)
Property
Transaction Type
For sale
Attachment
Detached
Land Size
34 x 101.6 FT
Age
16 to 30 years
MLS®#
X13746584
Inside
Bedrooms
4
Bathrooms
4
Fireplace
True
Building
Basement
Full (Finished)
Basement Status
Finished
Heating
Forced air
Heating Fuel
Natural gas
Cooling
Central air conditioning
Structure
Deck
Total Stories
2
Parking
Parking Space
Attached Garage,Garage,
Utilities
Water
Municipal water
Land
Features
Level, In-Law Suite
Community Features
Community Centre, School Bus
Ammenities Near By
Hospital, Park, Public Transit
Sewer
Sanitary sewer
Location Description
Community Name
North I
Land Size
34 x 101.6 FT
Size Interior
1500 - 2000 sqft
Listed by
RE/MAX ADVANTAGE REALTY LTD.
Rooms
| Bathroom
Second level
|
1.94 m x 2.28 m | |
| Bathroom
Second level
|
2.99 m x 1.56 m | |
| Primary Bedroom
Second level
|
3.53 m x 4.53 m | |
| Bedroom 2
Second level
|
2.99 m x 4.74 m | |
| Bedroom 3
Second level
|
3.04 m x 3.5 m | |
| Bathroom
Basement
|
3 m x 1.51 m | |
| Utility room
Basement
|
1.75 m x 4.06 m | |
| Bedroom 4
Basement
|
3 m x 3.82 m | |
| Recreational, Games room
Basement
|
6.14 m x 3.49 m | |
| Dining room
Main level
|
3.01 m x 3.81 m | |
| Foyer
Main level
|
2.98 m x 4.22 m | |
| Bathroom
Main level
|
1.33 m x 1.78 m |
The listing data above is provided under copyright by the Canadian Real Estate Association. The listing data is deemed reliable but is not guaranteed accurate by the Canadian Real Estate Association.