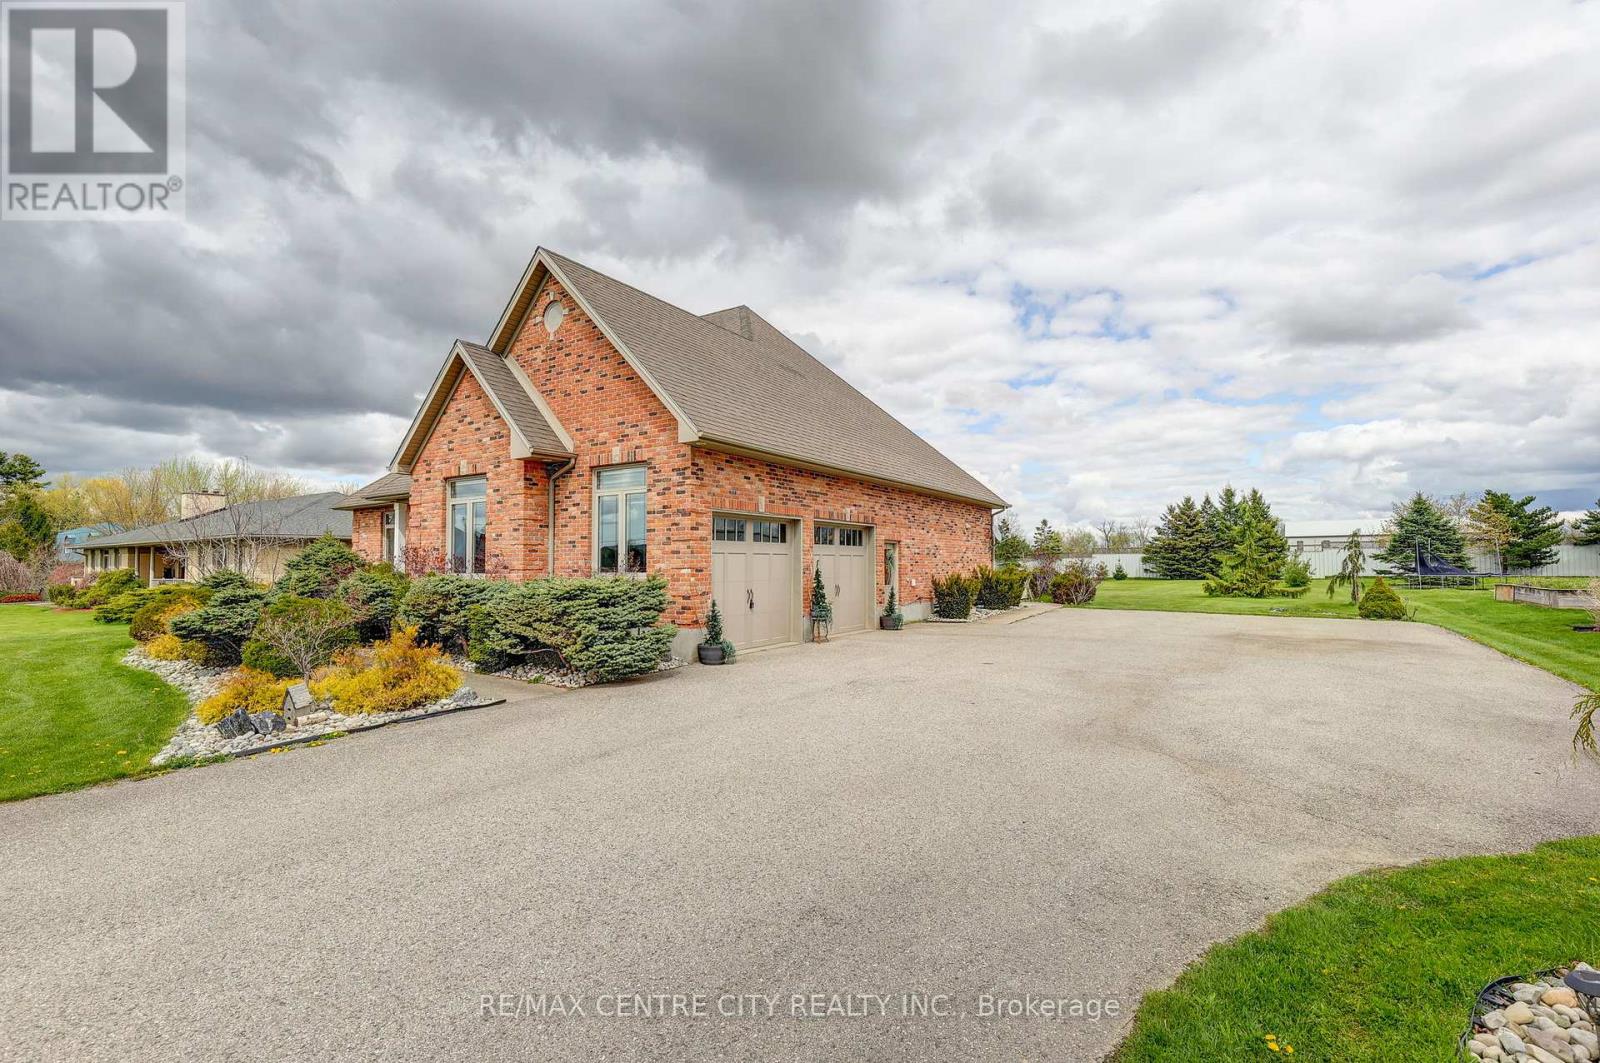
9538 TOWER ROAD
- 5 bed
- 3 bath
- 1500 - 2000 sqft
$949,900
Your
status: Active
For sale
Property Type
Single Family
- Building Type
- House
- Style
- Detached
- Land Size
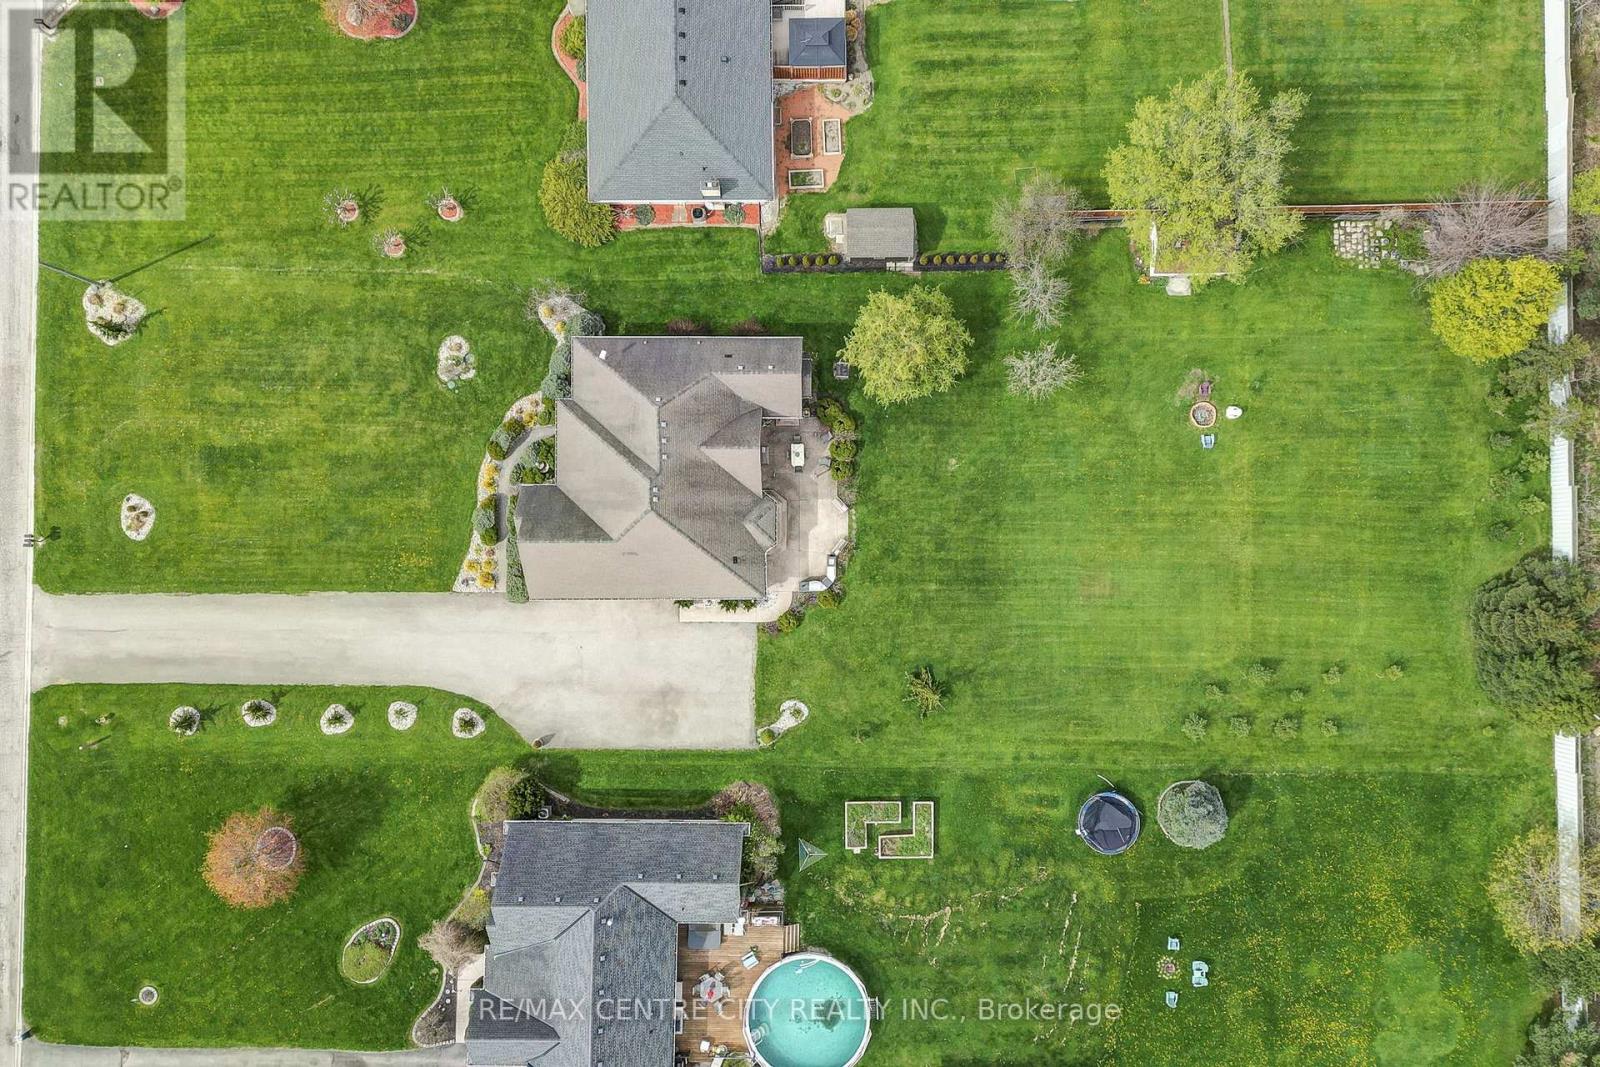
- 106.7 x 329.3 FT|1/2 - 1.99 acres
- Age
- 16 to 30 years
- MLS®#
- X13746796
Ownership Type
Freehold
- Listed By
- RE/MAX CENTRE CITY REALTY INC.
Rent vs Buy
Making the Right Financial Choice
Need a Mortgage?
Rates as low as
4.99%
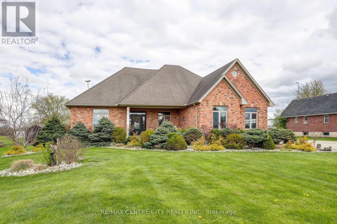
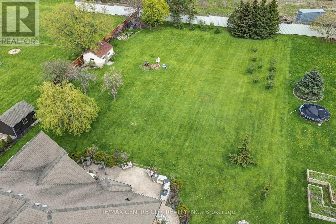
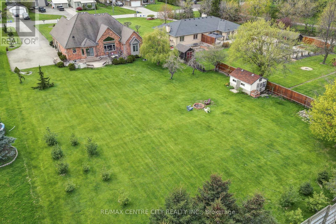
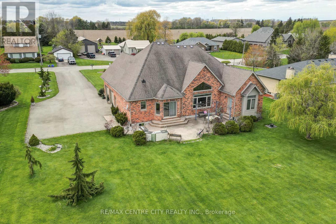
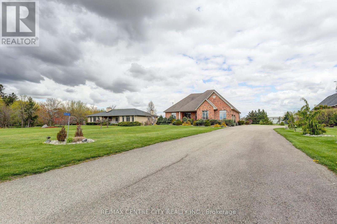
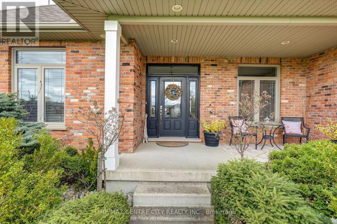
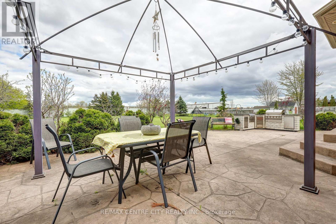
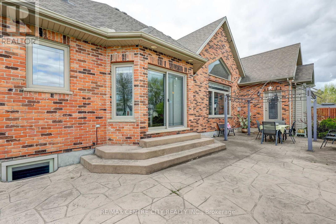
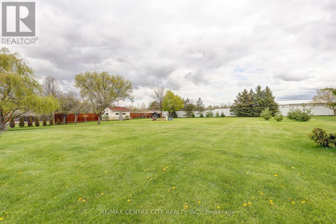
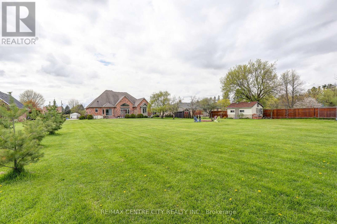
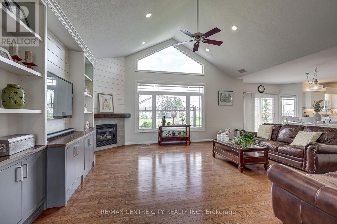
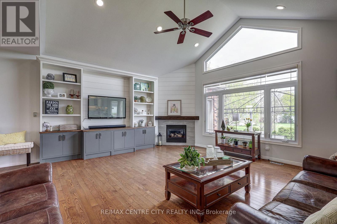
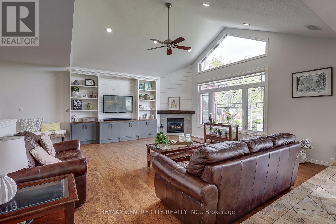
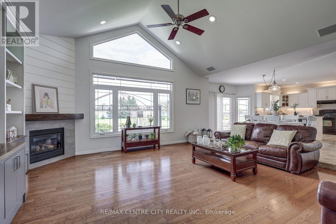
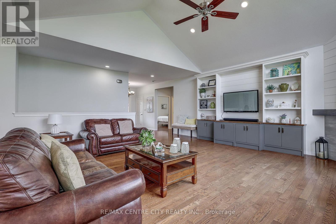
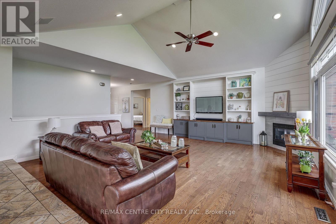
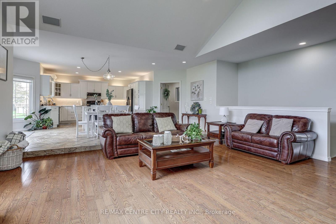
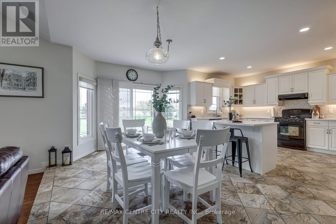
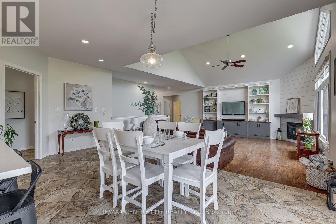
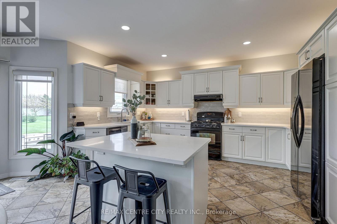
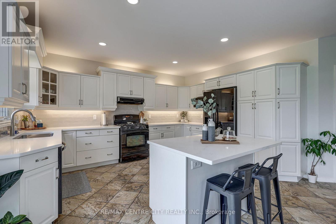
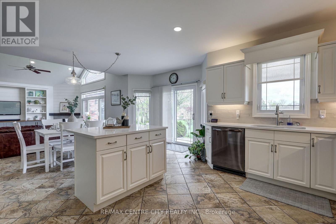
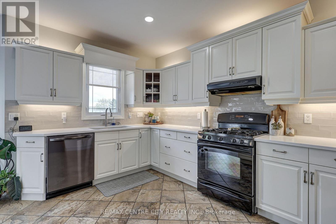
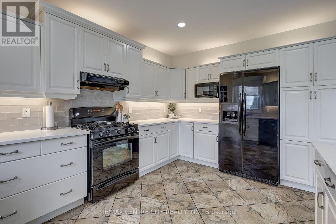
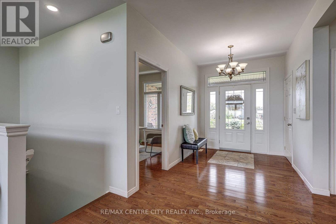
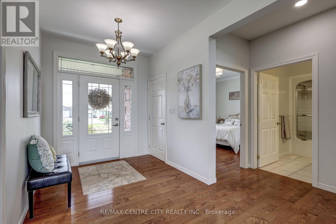
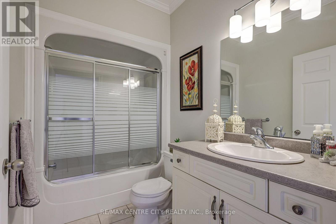
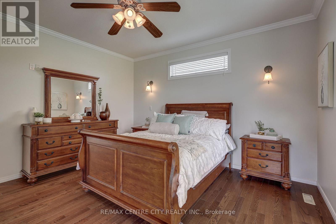
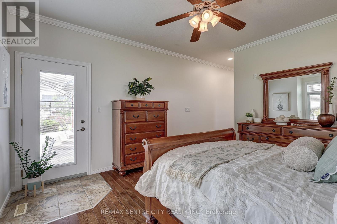
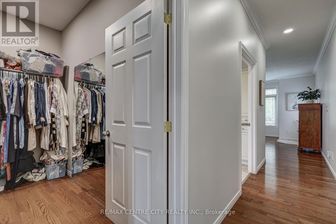
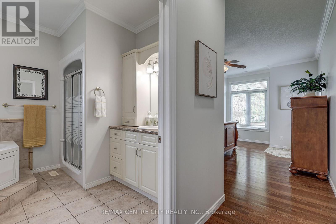
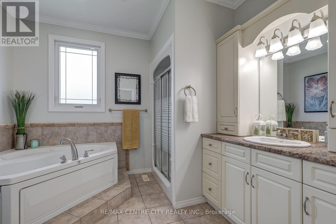
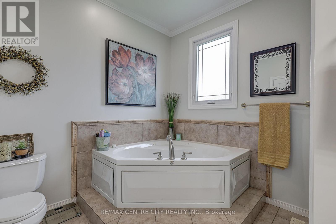
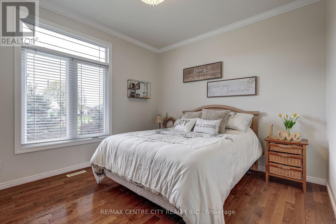
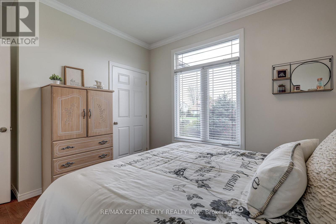
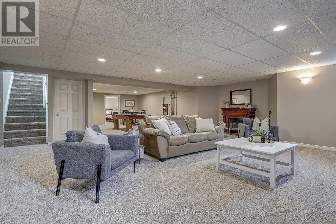
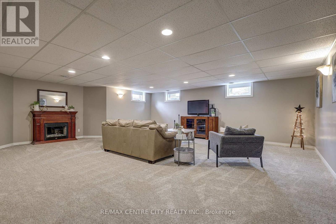
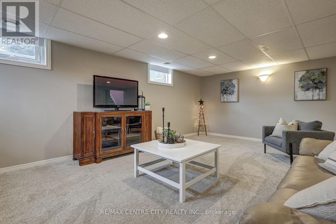
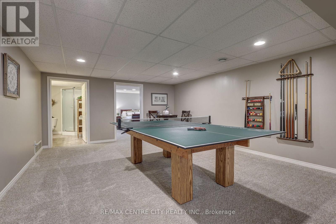
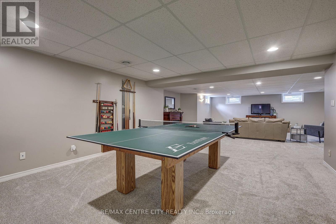
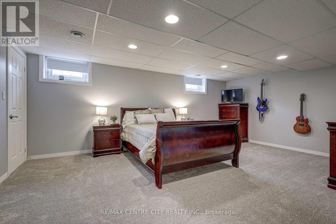
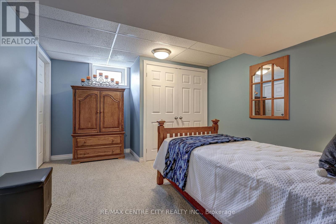
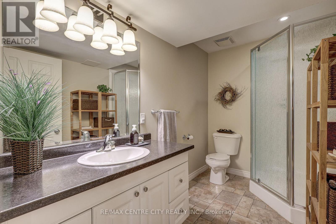
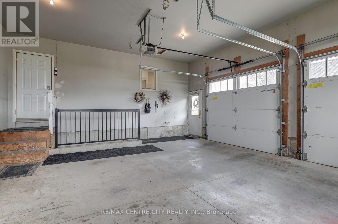
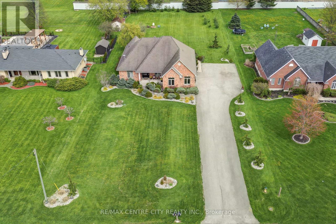
Set on a picturesque 0.92 acre lot located between St. Thomas and Aylmer. This spacious 3+2 bedroom ranch offers the perfect blend of country charm and modern comfort. Approx. 2,000 square feet on the main flooring plus over 1,200 square feet of finished living space in the basement featuring new carpet. The main floor features an open concept design with a soaring vaulted ceiling, a cozy gas fireplace, and 9 ft ceilings throughout. The updated kitchen is a standout with quartz countertops, seamlessly flowing into the dining and living areas. Ideal for entertaining. Enjoy the warmth of hardwood and ceramic tile flooring on the main level, along with three full bathrooms for added convenience. The fully finished lower level boasts a generous family room and games area, plus excellent granny suite potential with a separate walk-up from the basement to the garage. Outside, the home impresses with great curb appeal and a stamped concrete patio just off the eating area. A rare opportunity to enjoy peaceful country living with easy access to nearby amenities. (id:6772)
Property
Transaction Type
For sale
Attachment
Detached
Land Size
106.7 x 329.3 FT|1/2 - 1.99 acres
Age
16 to 30 years
MLS®#
X13746796
Inside
Bedrooms
5
Bathrooms
3
Fireplace
True
Building
Basement
Full (Finished)
Basement Status
Finished
Heating
Forced air
Heating Fuel
Natural gas
Cooling
Central air conditioning
Structure
Patio(s), Porch
Total Stories
1
Parking
Parking Space
Attached Garage,Garage,
Utilities
Water
Municipal water
Land
Sewer
Septic System
Location Description
Community Name
Rural Central Elgin
Land Size
106.7 x 329.3 FT|1/2 - 1.99 acres
Acres Min
1/2
Acres Max
1.99
Size Interior
1500 - 2000 sqft
Listed by
RE/MAX CENTRE CITY REALTY INC.
Rooms
| Bedroom
Basement
|
4.15 m x 3.44 m | |
| Cold room
Basement
|
5.21 m x 2.32 m | |
| Bedroom
Basement
|
4.12 m x 5.84 m | |
| Living room
Main level
|
5.68 m x 6.77 m | |
| Other
Main level
|
2.84 m x 1.69 m | |
| Kitchen
Main level
|
2.81 m x 4.52 m | |
| Primary Bedroom
Main level
|
4.07 m x 9.44 m | |
| Dining room
Main level
|
3.86 m x 6.83 m | |
| Bedroom
Main level
|
4.1 m x 3.27 m | |
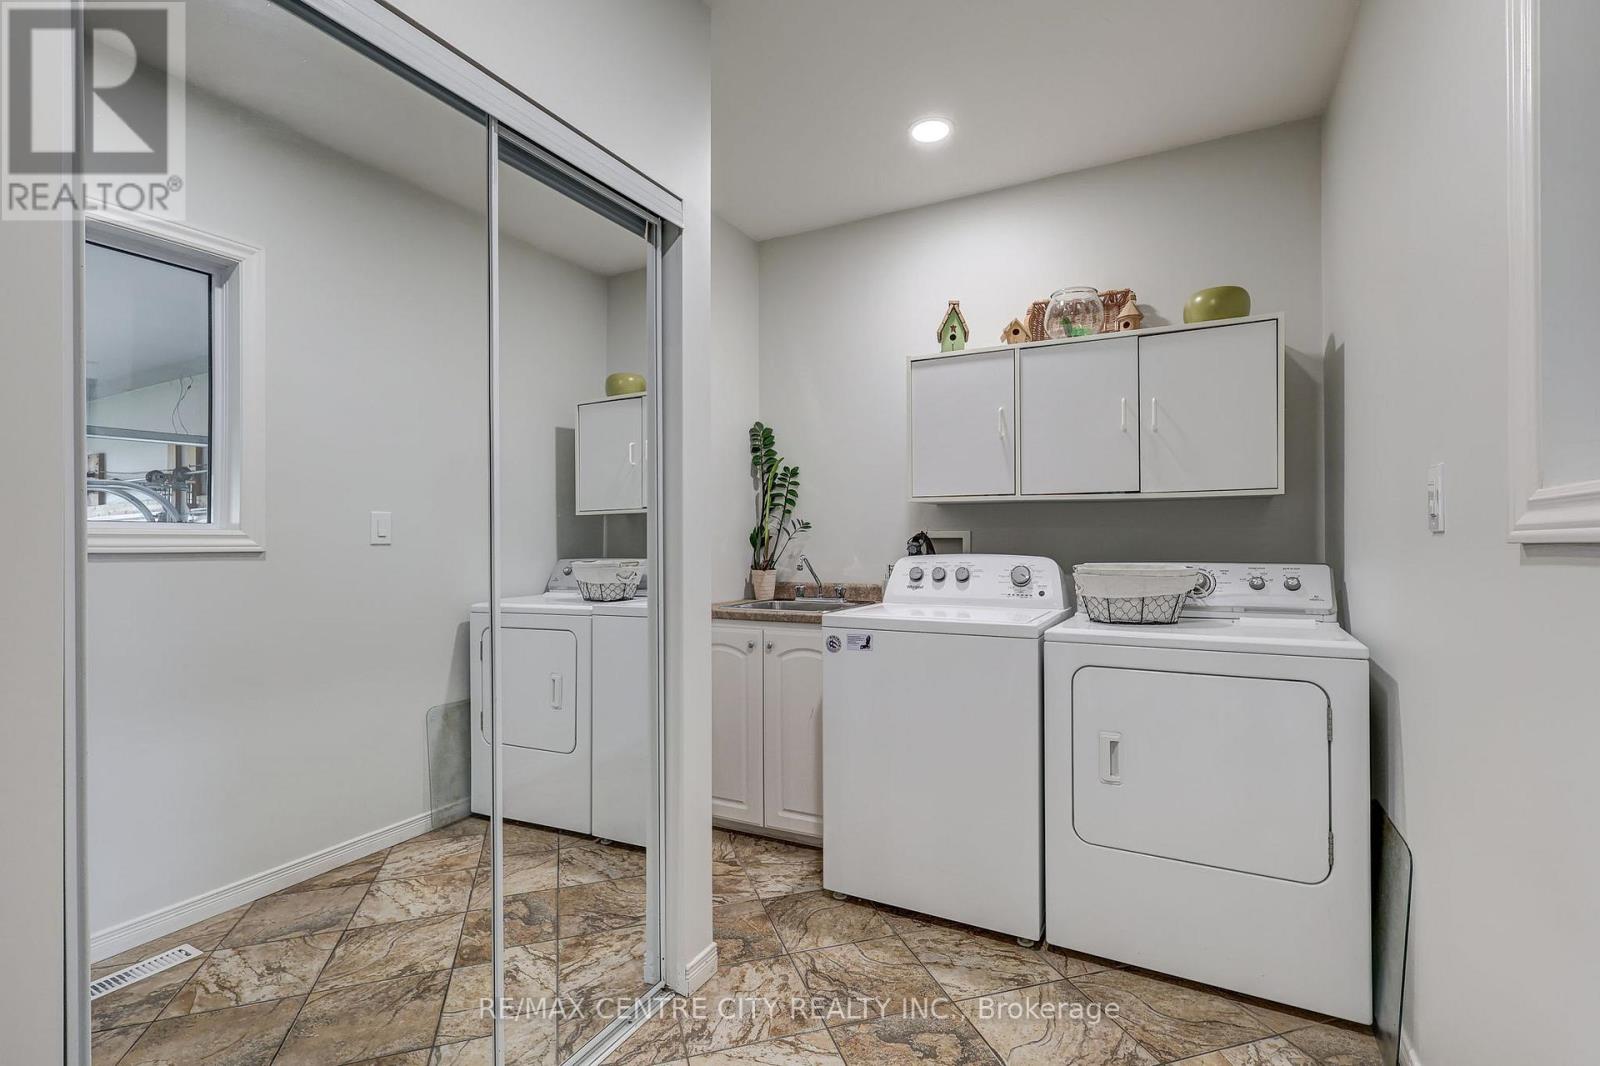
| Laundry room
Main level
|
6.53 m x 2.2 m | |
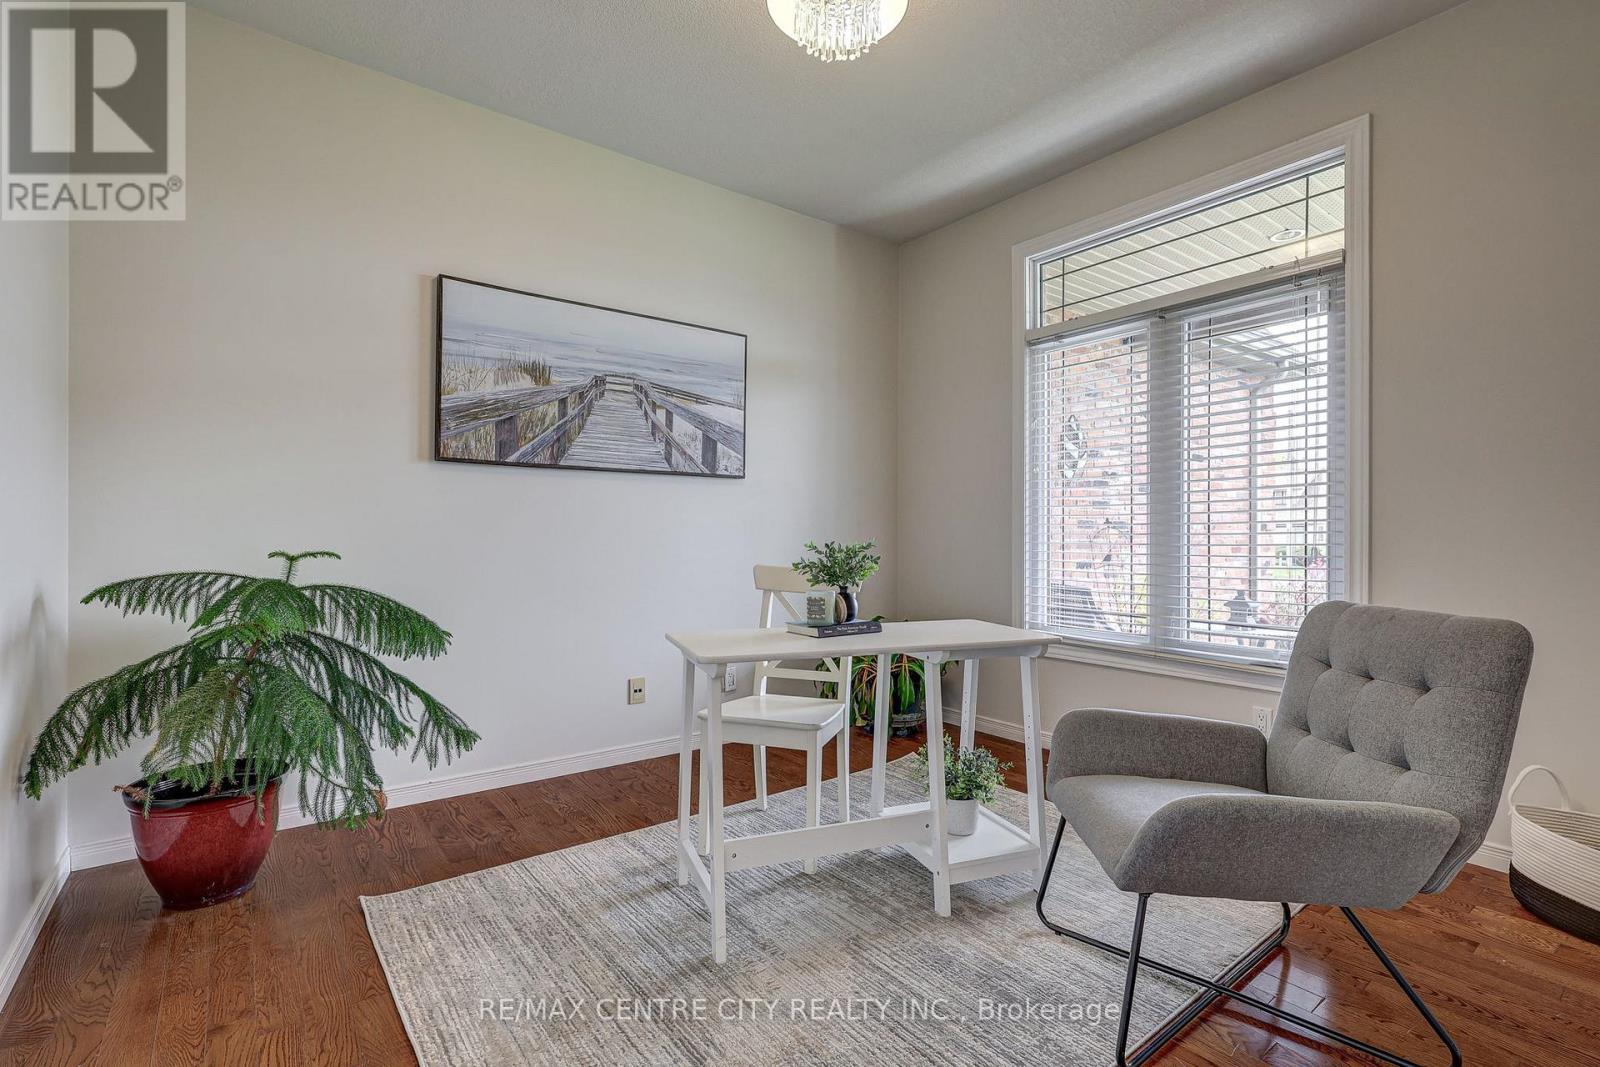
| Office
Main level
|
3.05 m x 3.49 m | |
| Foyer
Main level
|
2.02 m x 3.61 m |
The listing data above is provided under copyright by the Canadian Real Estate Association. The listing data is deemed reliable but is not guaranteed accurate by the Canadian Real Estate Association.