

29 KILN LANE
- 2 bed
- 2 bath
- 1100 - 1500 sqft
$552,535
Your
status: Active
For sale
Property Type
Single Family
- Building Type
- House
- Features
- Flat site, Sump Pump
- Ammenities Near By
- Park
- Style
- Semi-detached
- Land Size
- 36.1 x 111.5 FT
- Age
- New building
- MLS®#
- X13735518
Ownership Type
Freehold
- Listed By
- ROYAL LEPAGE TRILAND REALTY
Rent vs Buy
Making the Right Financial Choice
Need a Mortgage?
Rates as low as
4.99%
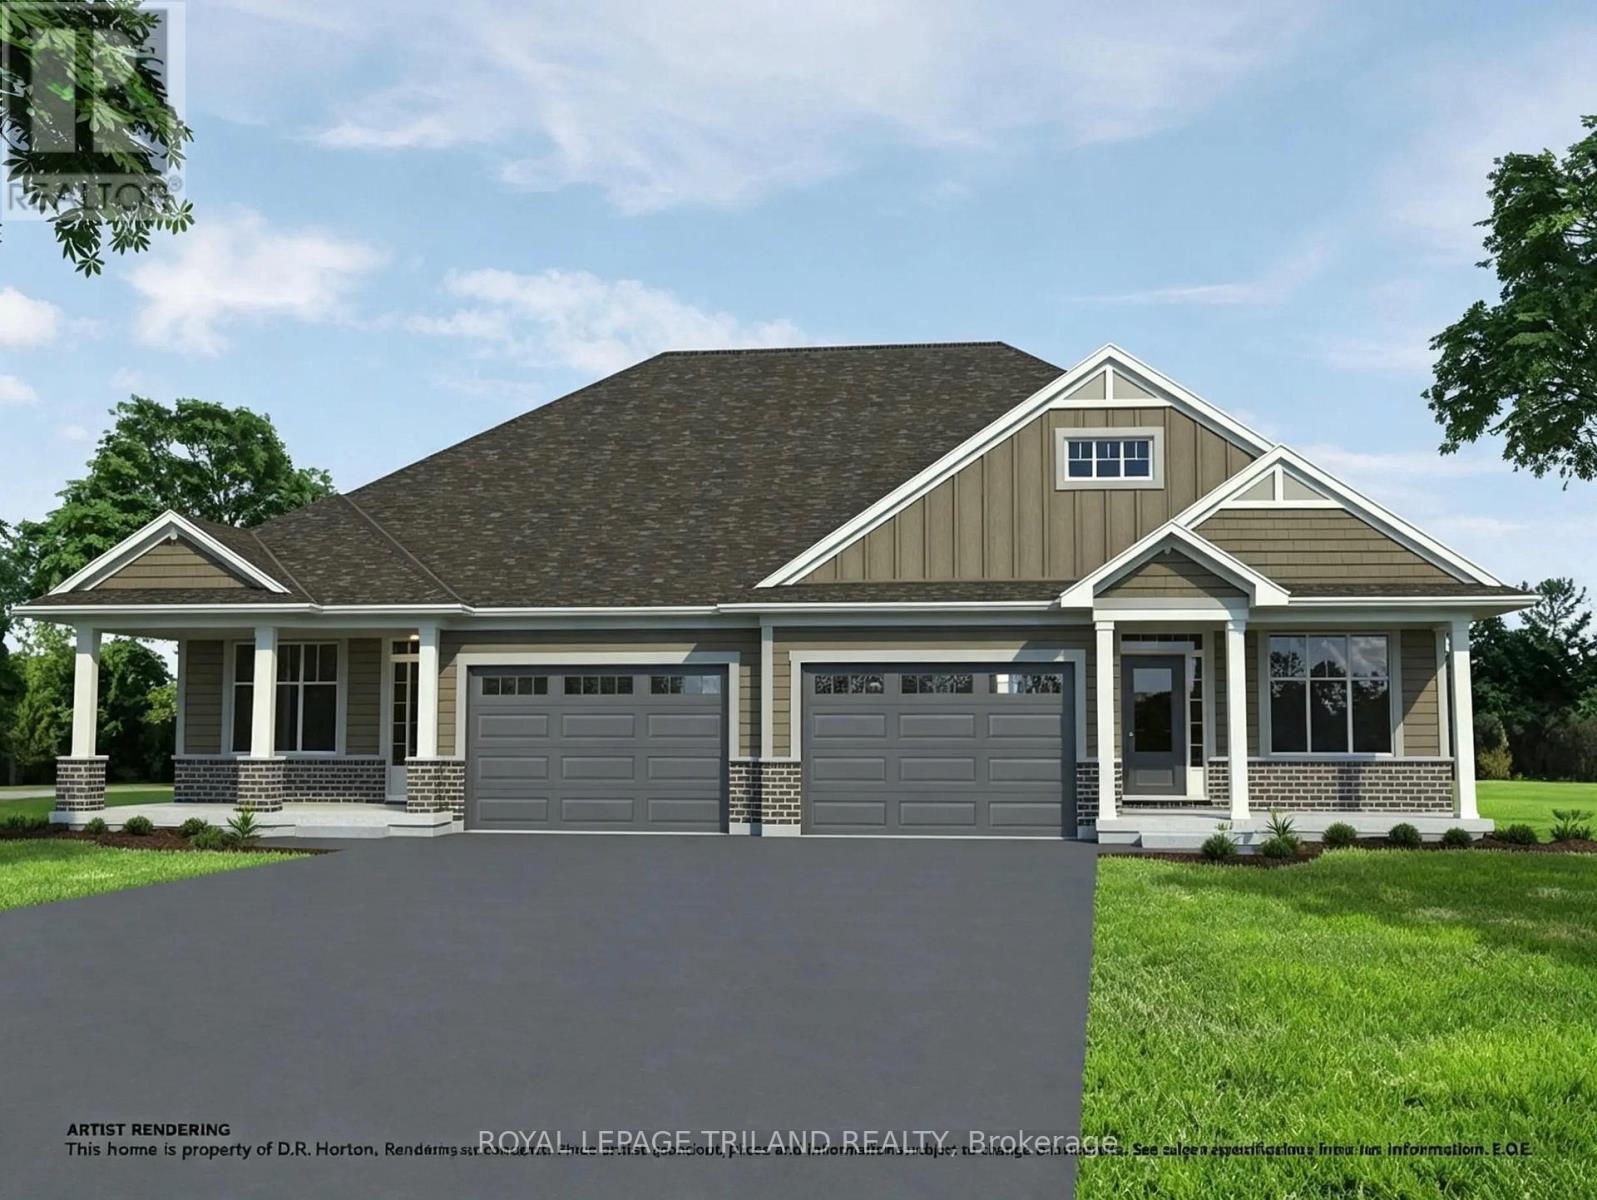
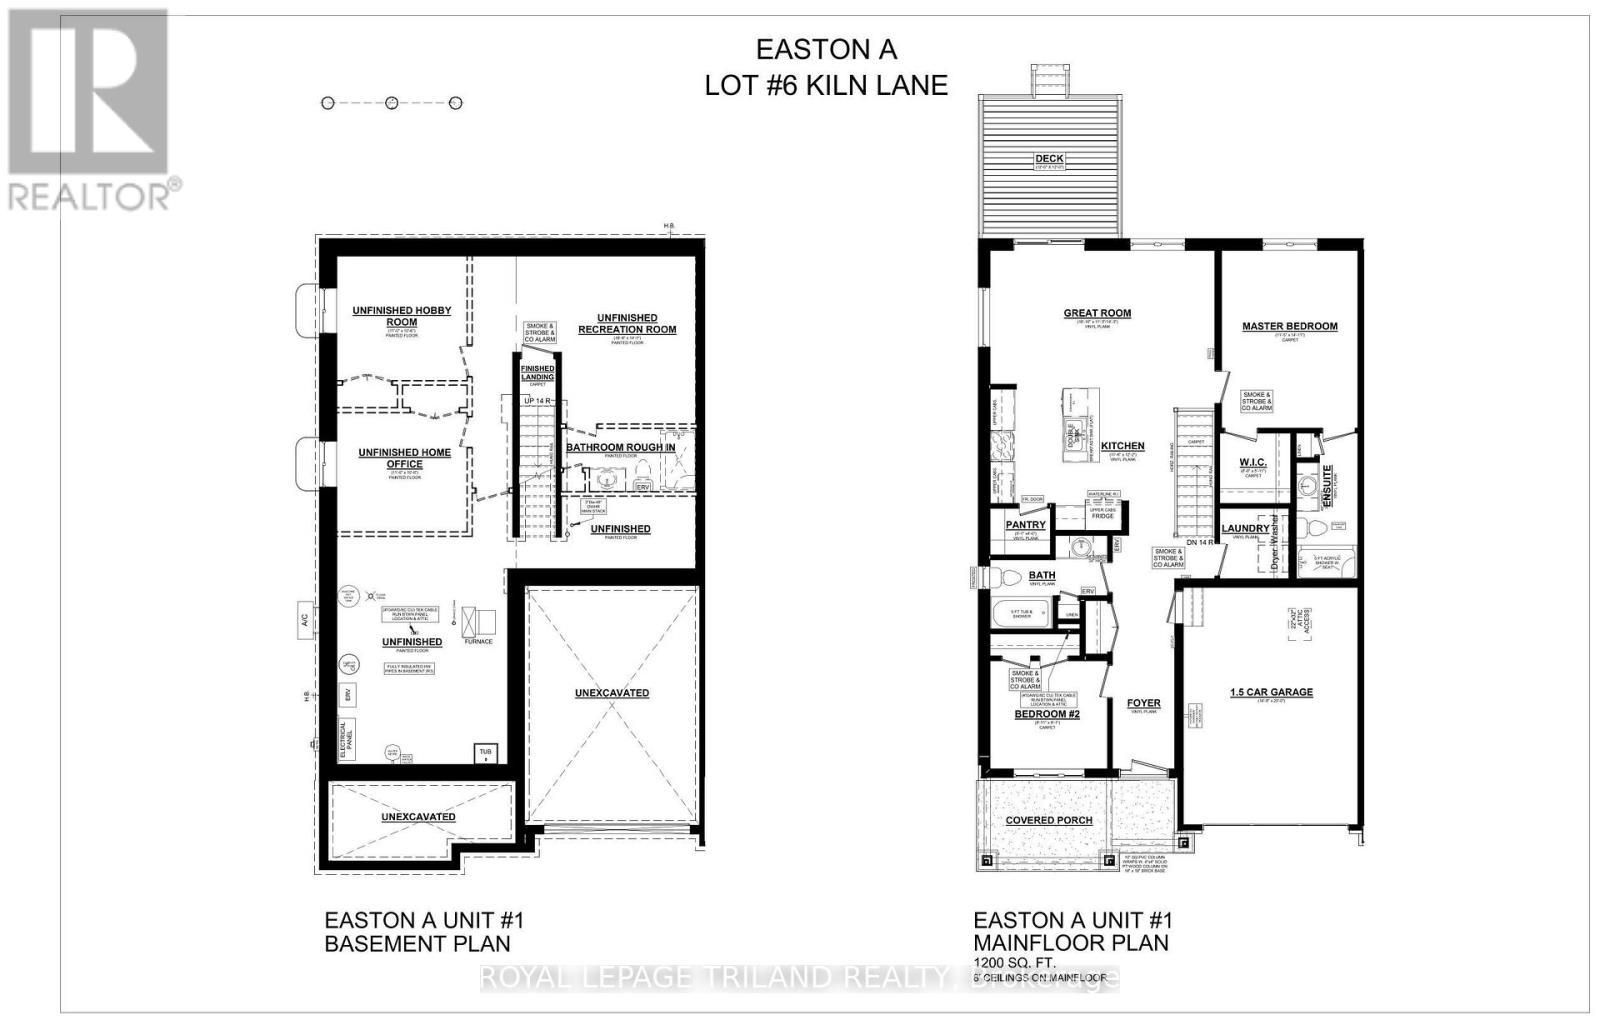
Located in Millers Pond, a short walk from Parish Park, this semi-detached bungalow by Doug Tarry Homes is currently under construction with a completion date of DECEMBER 14, 2026. The kitchen features an island, a walk-in pantry, & quartz countertops, opening into an open-concept great room. Patio doors off the dining area leads to the deck. The main floor includes two bedrooms, including a primary bedroom with a walk-in closet & 3pc ensuite. Both full bathrooms on this level feature dedicated linen closets. The unfinished lower level is laid out to accommodate a large recreation room, a third full bathroom, & two additional bedrooms. This is an All Electric, high-performance Energy Star Certified & Net Zero Ready home.Price reflects potential HST rebate. Rebate subject to government approval & buyer eligibility. Seller makes no representations.Price may change if rebate is not applicable. (id:6772)
Property
Transaction Type
For sale
Attachment
Semi-detached
Land Size
36.1 x 111.5 FT
Age
New building
MLS®#
X13735518
Inside
Bedrooms
2
Bathrooms
2
Fireplace
False
Building
Basement
N/A (Unfinished)
Basement Status
Unfinished
Heating
Heat Pump
Heating Fuel
Electric
Structure
Porch, Deck
Total Stories
1
Parking
Parking Space
Attached Garage,Garage,
Utilities
Water
Municipal water
Cable
Installed
Electricity
Installed
Sewer
Installed
Land
Features
Flat site, Sump Pump
Ammenities Near By
Park
Sewer
Sanitary sewer
Location Description
Installed
Community Name
St. Thomas
Land Size
36.1 x 111.5 FT
Size Interior
1100 - 1500 sqft
Listed by
ROYAL LEPAGE TRILAND REALTY
Rooms
| Great room
Main level
|
5.74 m x 3.43 m | |
| Kitchen
Main level
|
3.53 m x 3.71 m | |
| Primary Bedroom
Main level
|
3.48 m x 4.55 m | |
| Bedroom 2
Main level
|
3.02 m x 2.77 m |
The listing data above is provided under copyright by the Canadian Real Estate Association. The listing data is deemed reliable but is not guaranteed accurate by the Canadian Real Estate Association.


