114 - 480 CALLAWAY ROAD
- 3 bed
- 2 bath
- 1800 - 1999 sqft
$742,900
Your
status: Active
For sale
Property Type
Single Family
- Building Type
- Apartment
- Features
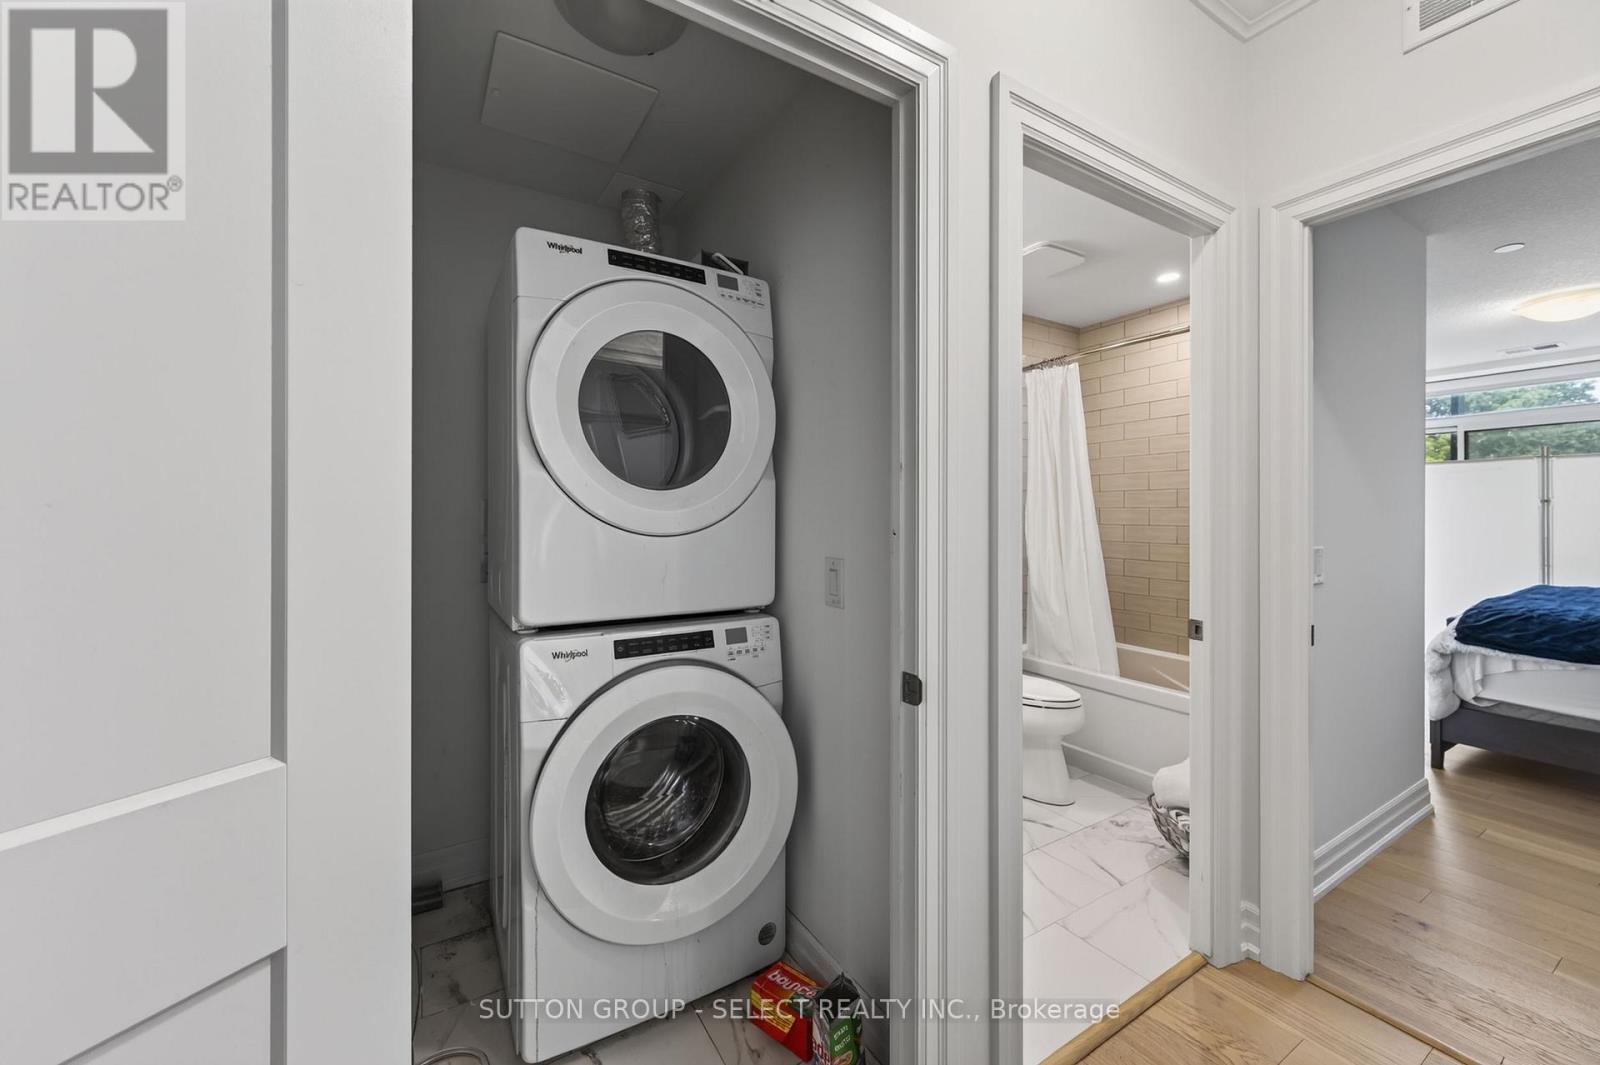
- In suite Laundry
- Community Features
- Pets Allowed With Restrictions
- MLS®#
- X13731806
Ownership Type
Condominium/Strata
- Maintenance Fee
- 692.00 / Monthly
- Fee Type
- Heat, Common Area Maintenance, Insurance, Water, Parking
- Listed By
- SUTTON GROUP - SELECT REALTY INC.
Rent vs Buy
Making the Right Financial Choice
Need a Mortgage?
Rates as low as
4.99%
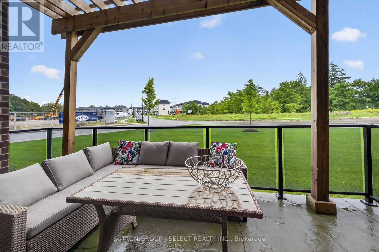
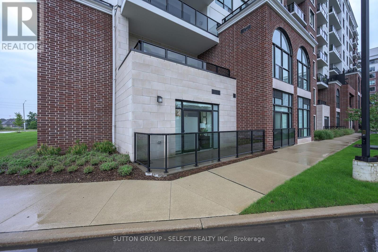
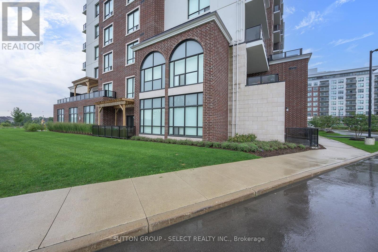
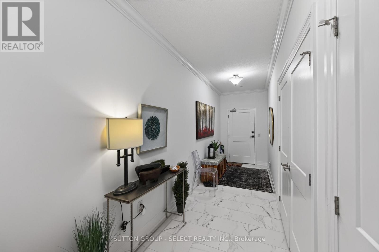
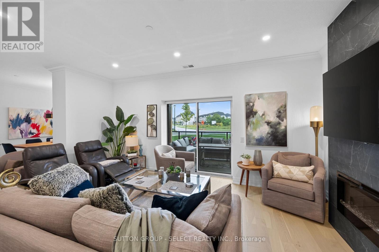
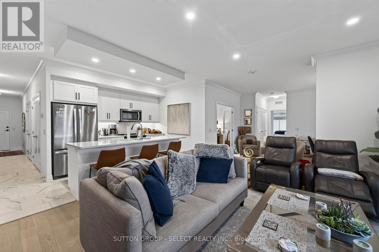
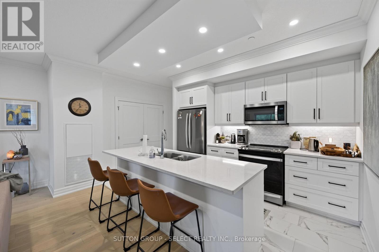
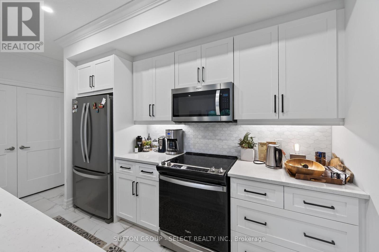
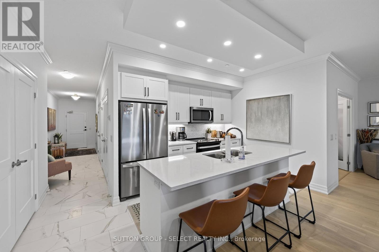
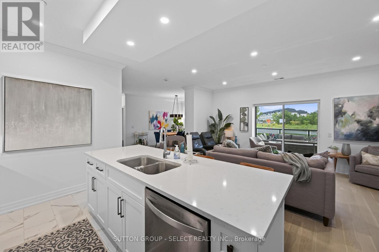
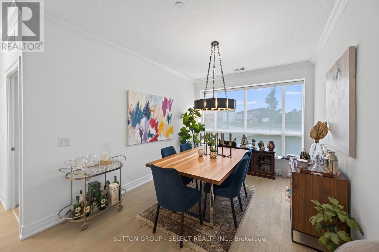
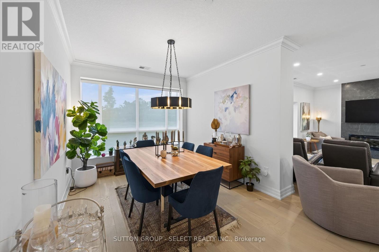
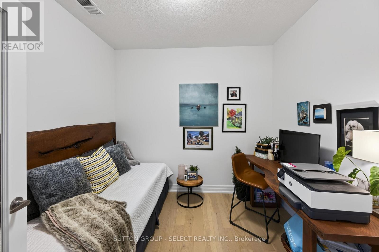
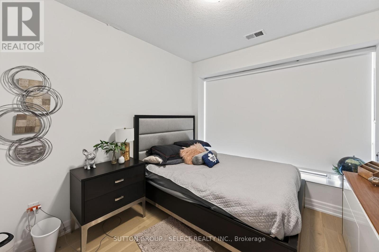
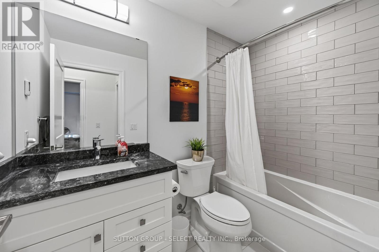
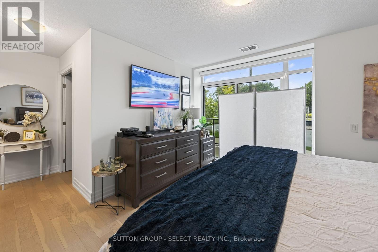
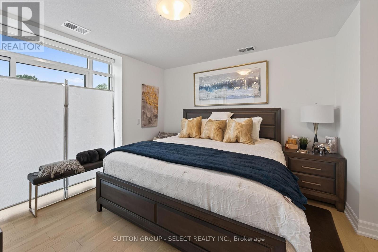
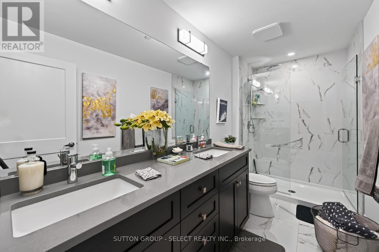
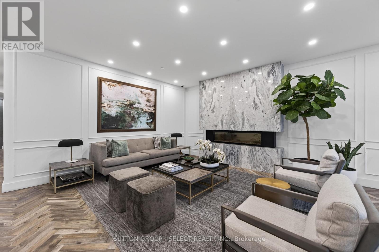
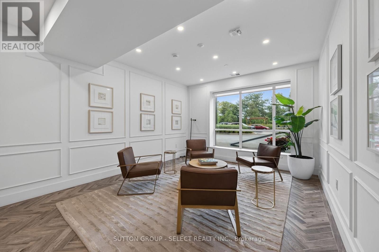
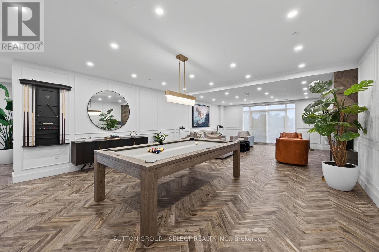
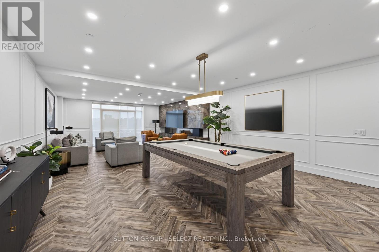
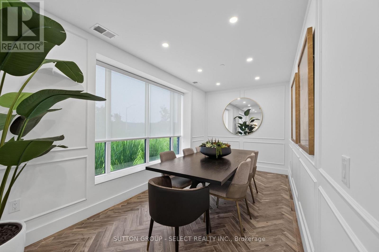
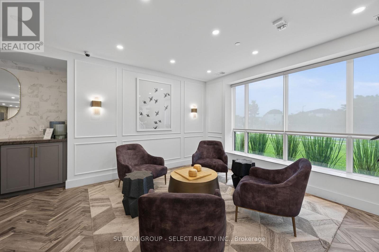
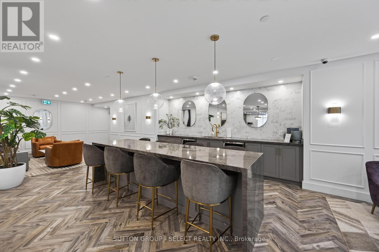
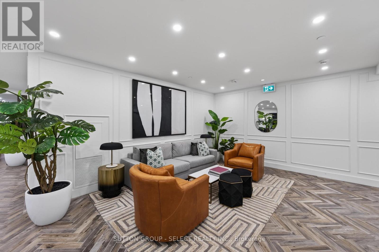
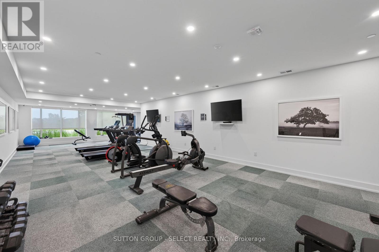
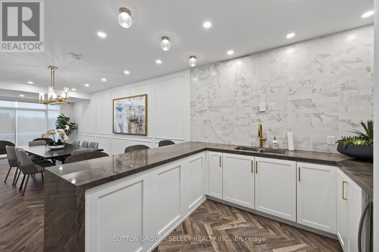
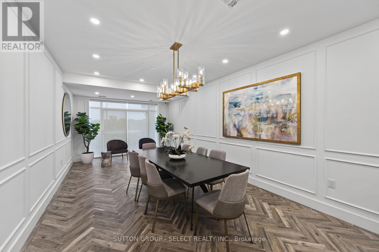
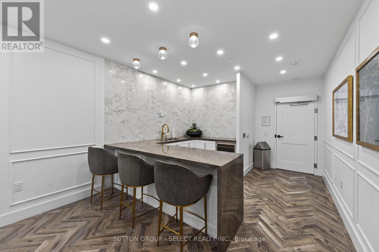
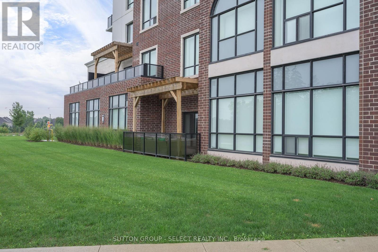
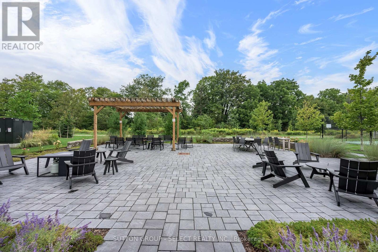
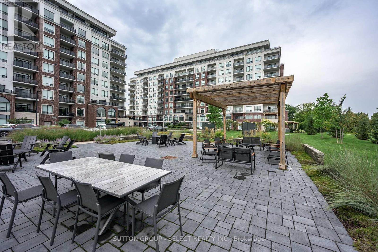
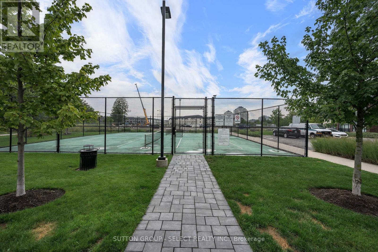
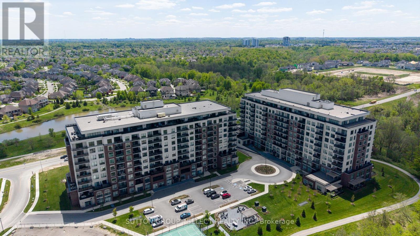
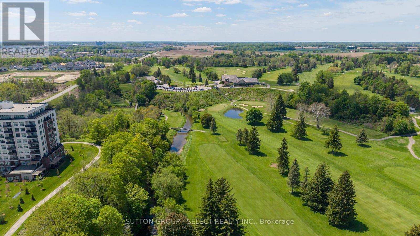
Welcome to 480 Callaway Road North Link, an exceptional 2-bedroom plus den, 2-bathroom main-floor condo offering approximately 1,800 sq. ft. of beautifully designed living space. This spacious previous model features an impressive open-concept layout with engineered wood laminate flooring, elegant granite finishes, and a cozy fireplace creating a warm and inviting atmosphere. The generous primary suite offers a walk-in closet, private suite and direct access to one of two large private patios - an incredible feature rarely found in condo living. The second spacious patio provides even more outdoor living and entertaining space. Enjoy the convenience of two side-by-side parking spaces, complete with a dedicated EV charger, as well as exclusive private storage. Residents also have access to a stunning amenity centre offering an impressive array of spaces and amenities designed to enhance everyday living. With exceptional indoor and outdoor space, premium features, abundant storage, and the convenience of main-floor living, this is a truly special condo that combines comfort, style, and an elevated lifestyle. (id:6772)
Property
Transaction Type
For sale
MLS®#
X13731806
Inside
Bedrooms
3
Bathrooms
2
Fireplace
False
Building
Basement
None
Heating
Heat Pump
Heating Fuel
Natural gas
Cooling
Central air conditioning
Parking
Parking Space
Underground,Garage,
Land
Features
In suite Laundry
Community Features
Pets Allowed With Restrictions
Location Description
Community Name
North A
Size Interior
1800 - 1999 sqft
Listed by
SUTTON GROUP - SELECT REALTY INC.
Rooms
| Great room
Main level
|
13.6 m x 17.3 m | |
| Kitchen
Main level
|
11.3 m x 8.3 m | |
| Dining room
Main level
|
13 m x 10.3 m | |
| Den
Main level
|
9.3 m x 9.6 m | |
| Primary Bedroom
Main level
|
12.6 m x 11.3 m | |
| Bedroom
Main level
|
10.3 m x 10 m |
The listing data above is provided under copyright by the Canadian Real Estate Association. The listing data is deemed reliable but is not guaranteed accurate by the Canadian Real Estate Association.