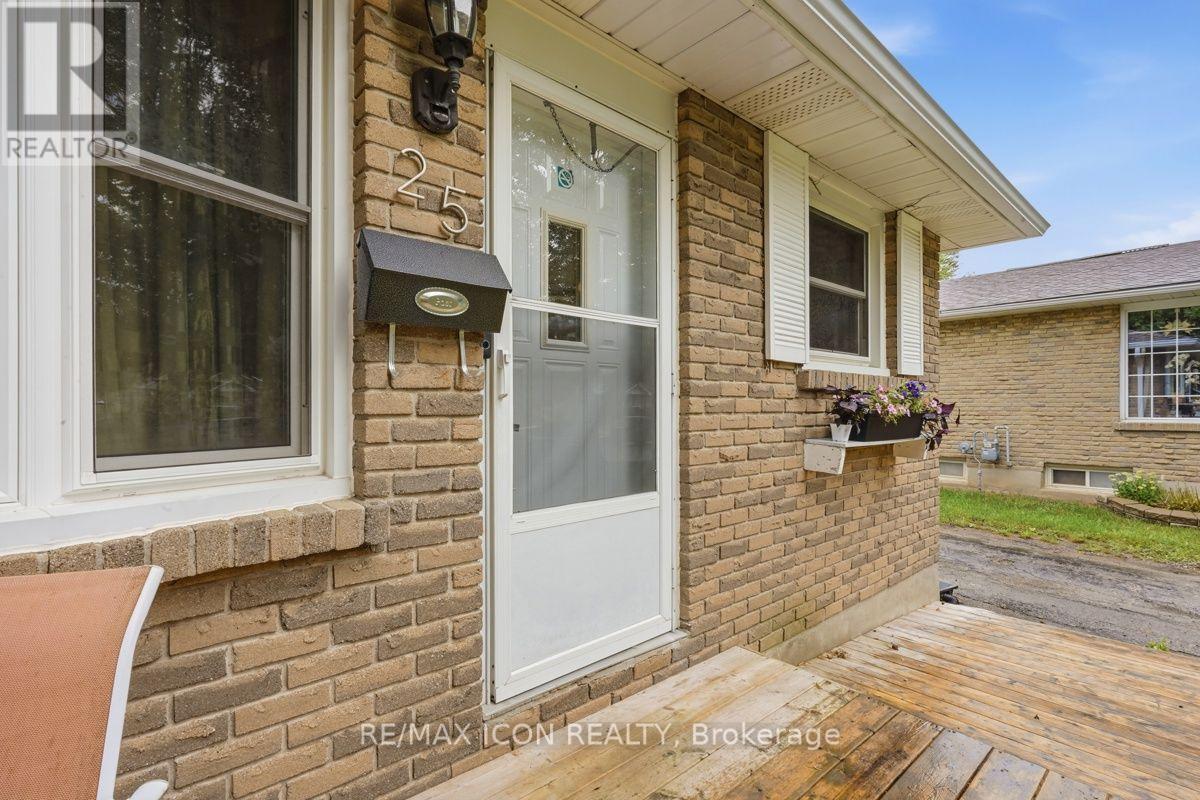
25 UPCOTT CRESCENT
- 5 bed
- 2 bath
- 1100 - 1500 sqft
$529,900
Your
status: Active
For sale
Property Type
Single Family
- Building Type
- House
- Community Features
- School Bus
- Ammenities Near By
- Park, Public Transit, Schools
- Style
- Detached
- Land Size
- 44.7 x 10⁹ FT ; Lot Size Irregular
- Age
- 51 to 99 years
- MLS®#
- X13734698
Ownership Type
Freehold
- Listed By
- RE/MAX ICON REALTY
Rent vs Buy
Making the Right Financial Choice
Need a Mortgage?
Rates as low as
4.99%
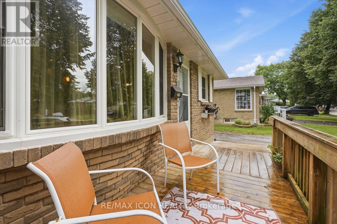
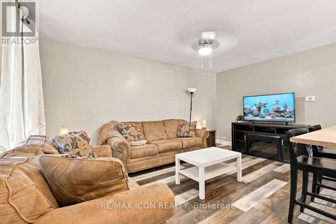
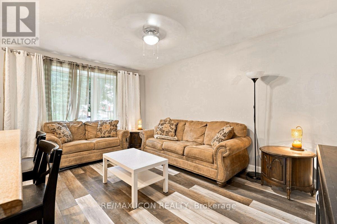
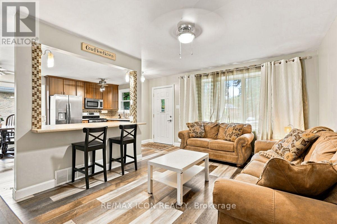
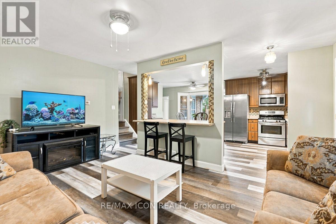
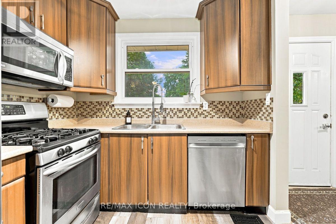
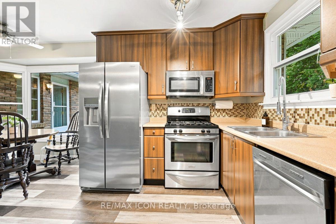
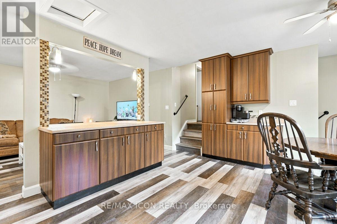
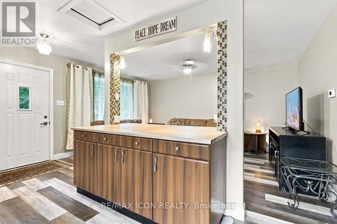
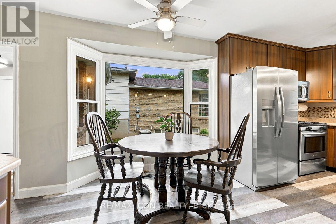
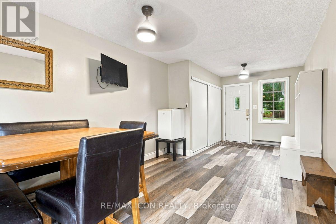
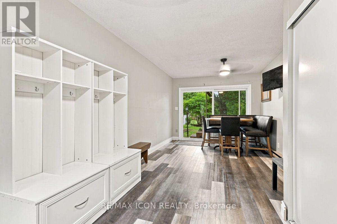
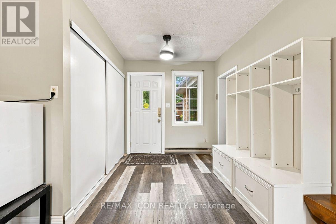
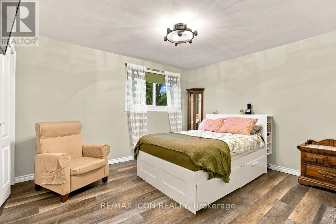
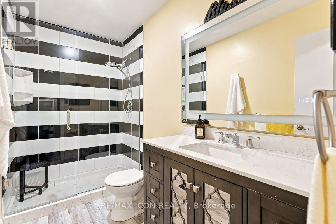
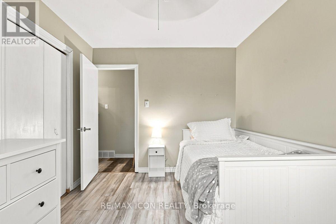
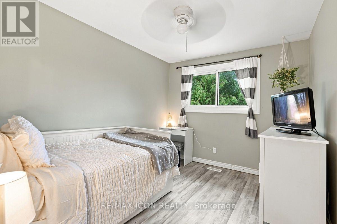
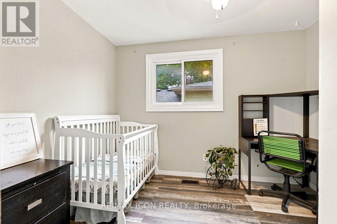
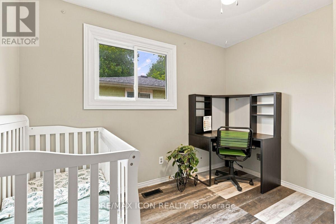
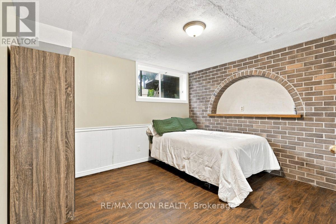
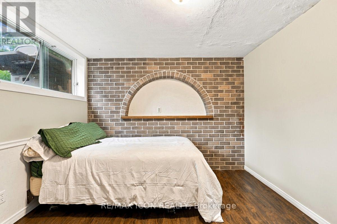
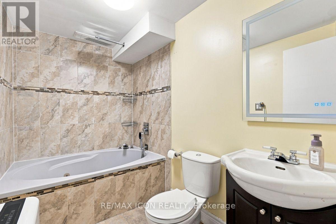
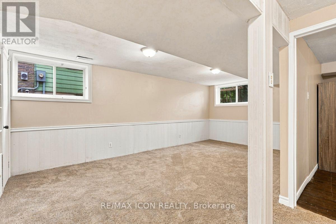
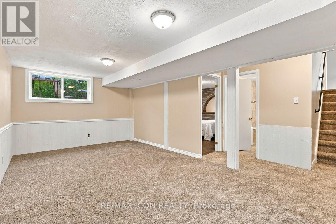
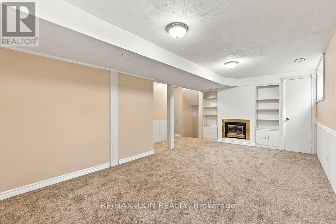
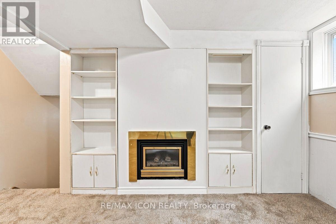
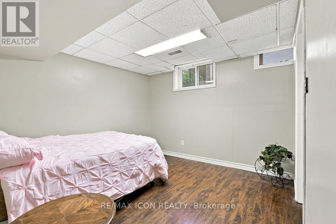
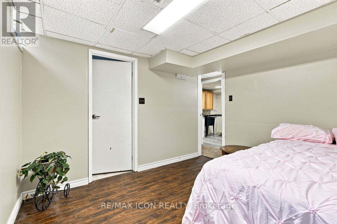
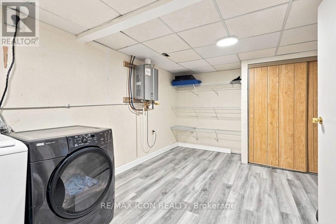
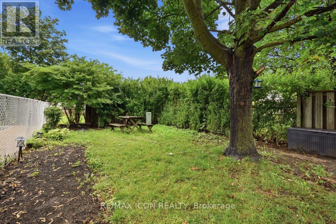
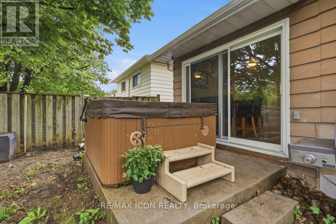
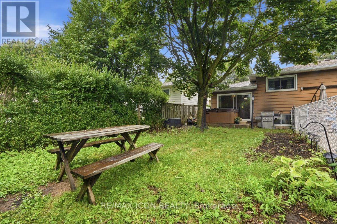
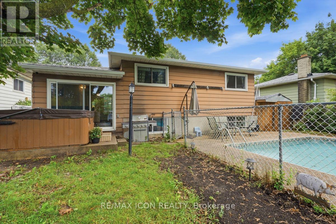
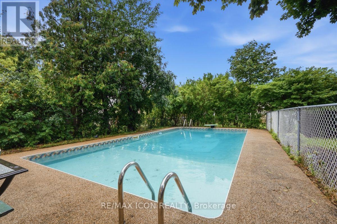
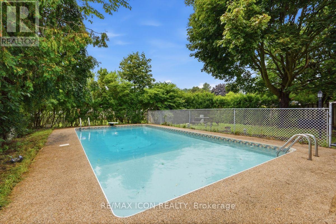
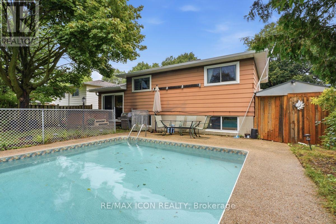
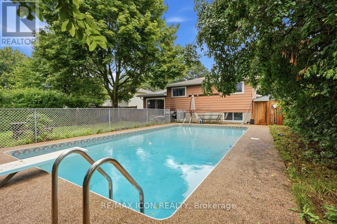
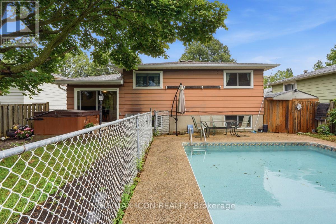
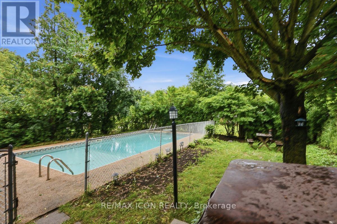
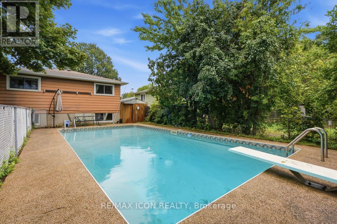
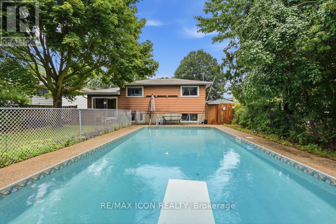
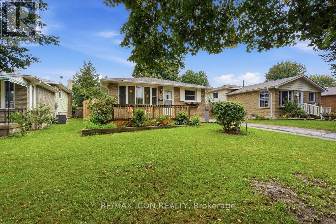
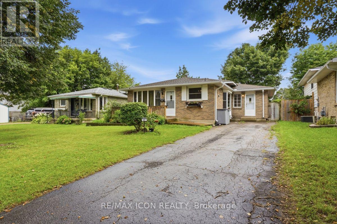
Welcome to 25 Upcott Crescent, a spacious brick backsplit in an established South London neighbourhood. Offering 3+2 bedrooms and two full bathrooms. This home provides plenty of room for families, guests or a home office. The carpet-free main level features a generous living room, a spacious kitchen with a centre island and a convenient walk-through mudroom. The finished lower levels add valuable living space, including a family room, two additional bedrooms, a four-piece bathroom, with a jetted tub and a fireplace. Outside, enjoy summers in the inground pool, surrounded by a fully fenced yard with a storage shed. Additional features include central air conditioning, forced-air gas heating, an owned on-demand water heater and parking for three vehicles. Conveniently located near parks, schools, public transit and everyday amenities, this versatile home is ready for its next chapter. (id:6772)
Property
Transaction Type
For sale
Attachment
Detached
Land Size
44.7 x 10⁹ FT ; Lot Size Irregular
Age
51 to 99 years
MLS®#
X13734698
Inside
Bedrooms
5
Bathrooms
2
Fireplace
True
Building
Basement
Full (Finished)
Basement Status
Finished
Heating
Forced air
Heating Fuel
Natural gas
Cooling
Central air conditioning
Structure
Shed
Parking
Parking Space
No Garage
Utilities
Water
Municipal water
Land
Community Features
School Bus
Ammenities Near By
Park, Public Transit, Schools
Sewer
Sanitary sewer
Location Description
Community Name
South Y
Land Size
44.7 x 10⁹ FT ; Lot Size Irregular
Size Interior
1100 - 1500 sqft
Listed by
RE/MAX ICON REALTY
Rooms
| Family room
Basement
|
6.01 m x 3.32 m | |
| Bathroom
Basement
|
2.71 m x 1.68 m | |
| Bedroom 4
Basement
|
3.54 m x 3.14 m | |
| Bedroom 5
Basement
|
3.15 m x 3.23 m | |
| Laundry room
Basement
|
2.71 m x 5.39 m | |
| Living room
Main level
|
3.33 m x 4.9 m | |
| Kitchen
Main level
|
3.81 m x 5.49 m | |
| Mud room
Main level
|
6.35 m x 3 m | |
| Primary Bedroom
Upper Level
|
3.48 m x 3.96 m | |
| Bedroom 2
Upper Level
|
2.79 m x 3.45 m | |
| Bedroom 3
Upper Level
|
3.23 m x 2.56 m | |
| Bathroom
Upper Level
|
2.9 m x 1.52 m |
The listing data above is provided under copyright by the Canadian Real Estate Association. The listing data is deemed reliable but is not guaranteed accurate by the Canadian Real Estate Association.