65 VILLENEUVE CRESCENT
- 3 bed
- 2 bath
- 700 - 1100 sqft
$499,900
Your
status: Active
For sale
Property Type
Single Family
- Building Type
- House
- Style
- Detached
- Land Size
- 45.1 x 121.4 FT ; 49.83ft x 142.49ft x 45.13ft x 121.37ft
- MLS®#
- X13727040
Ownership Type
Freehold
- Listed By
- KELLER WILLIAMS LIFESTYLES
Rent vs Buy
Making the Right Financial Choice
Need a Mortgage?
Rates as low as
4.99%
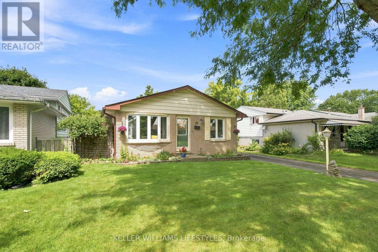
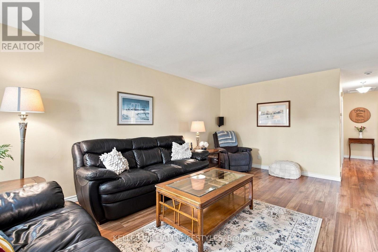
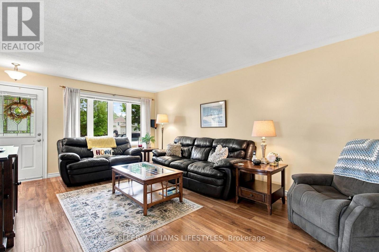
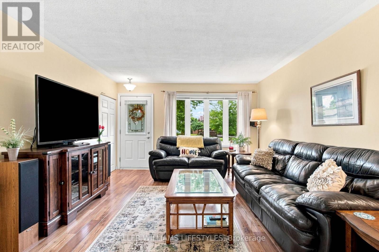
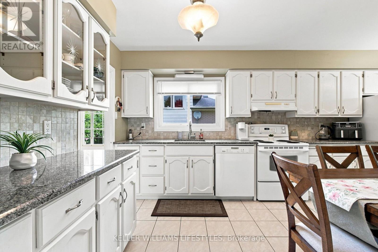
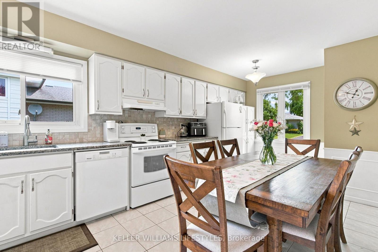
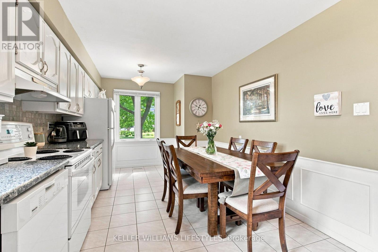
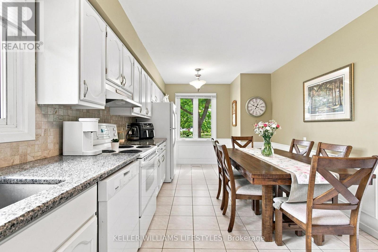
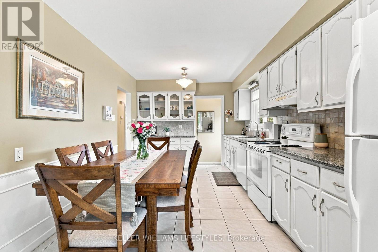
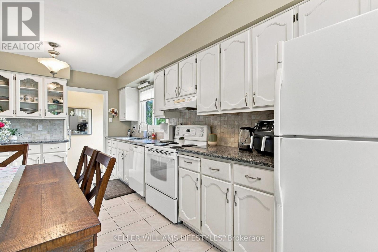
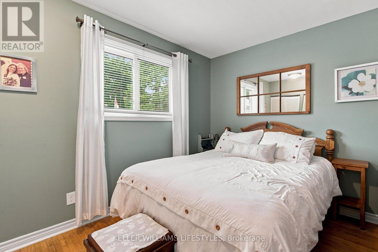
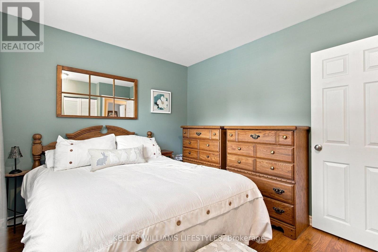
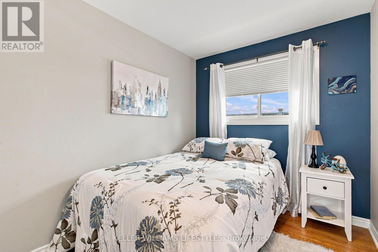
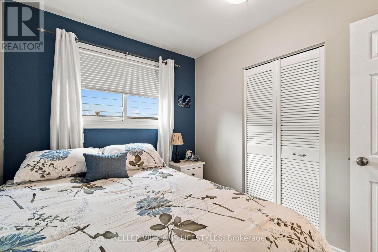
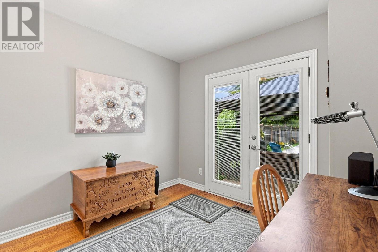
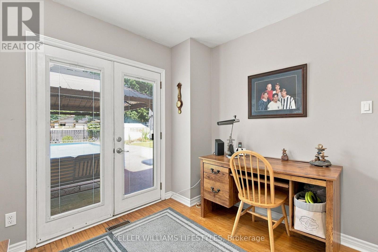
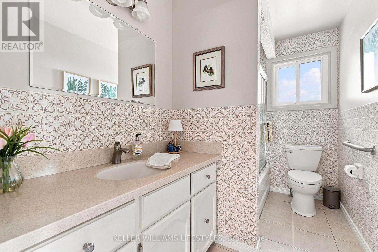
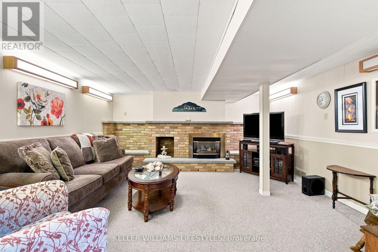
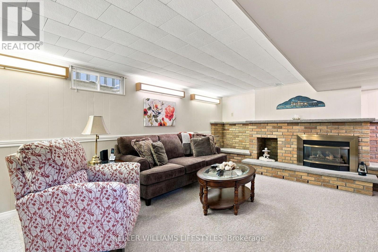
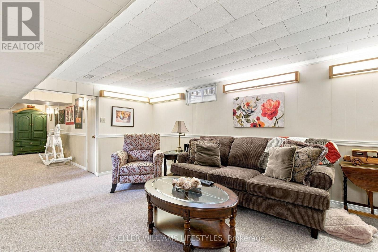
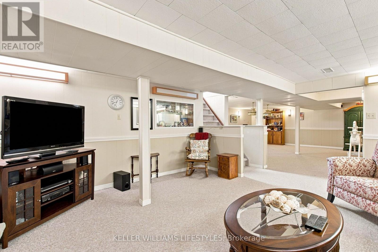
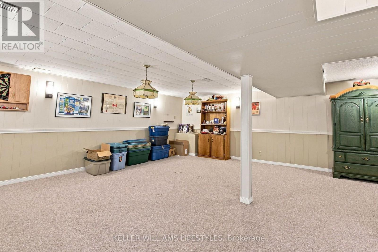
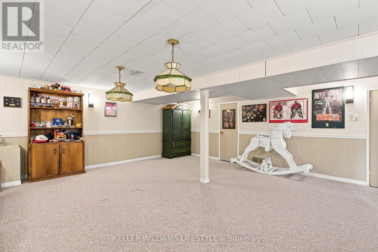
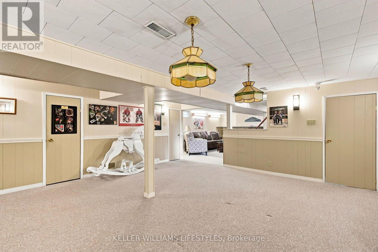
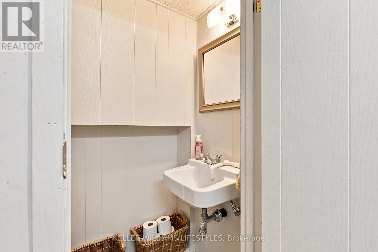
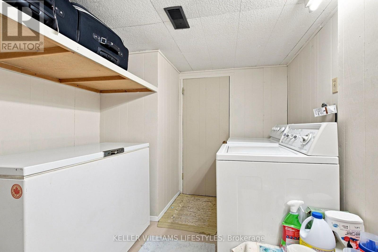
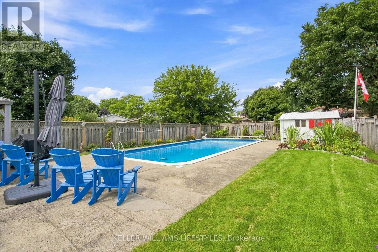
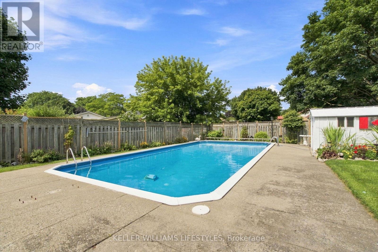
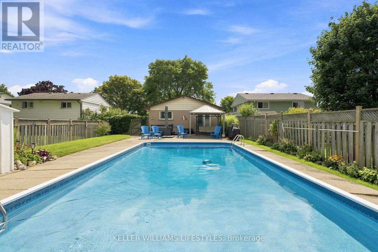
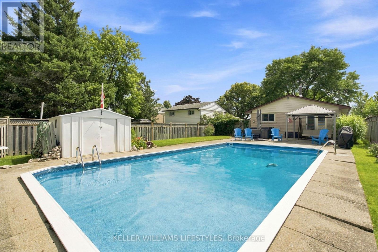
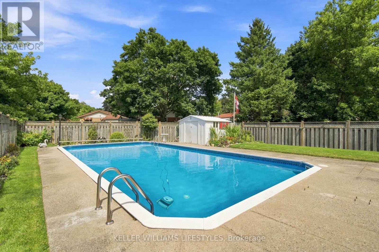
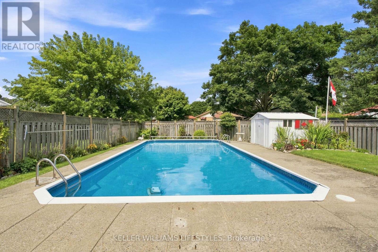
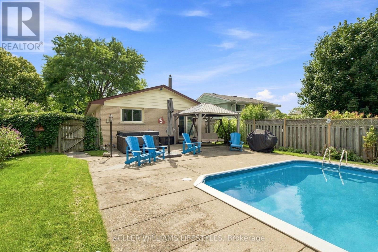
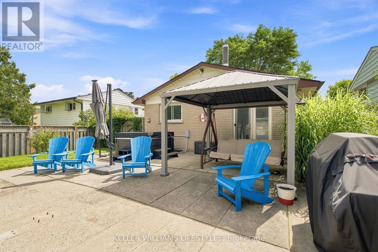
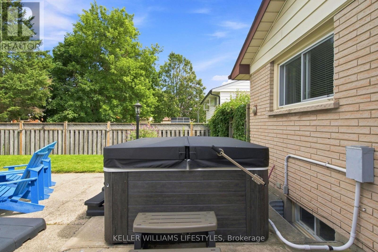
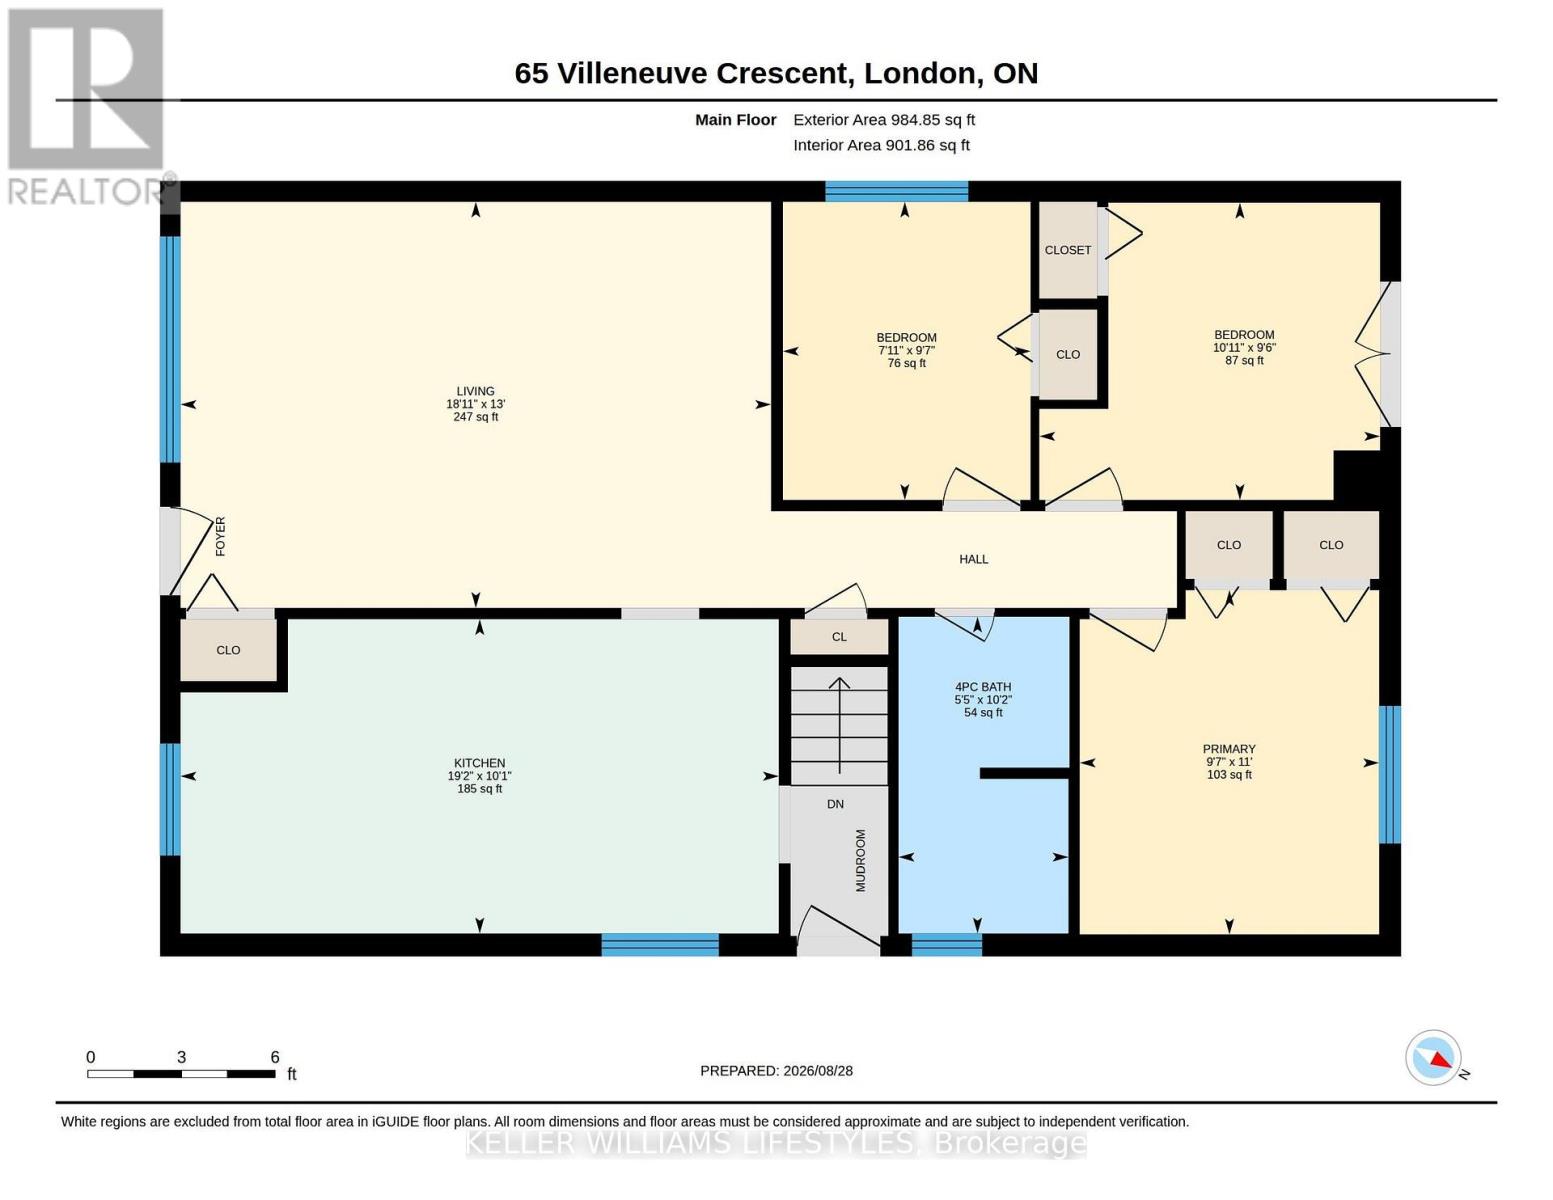
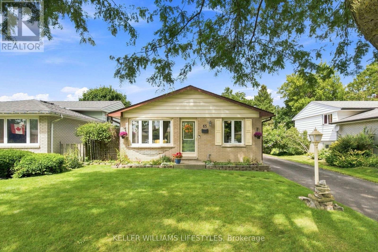
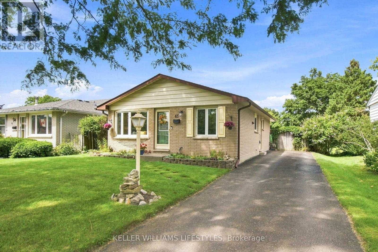
Welcome to 65 Villeneuve Crescent, a move-in ready bungalow offering plenty of living space and a backyard built for summer The main floor features a bright living room, three bedrooms, a full bathroom and a spacious eat-in kitchen with granite countertops and plenty of cabinetry. The finished lower level adds valuable living space with a family room featuring a gas fireplace, a large recreation space, convenient 2 PC bathroom, laundry and ample storage. Outside is built for entertaining or relaxing with a fully fenced backyard complete with an inground pool, patio and hot tub (2025). Additional features to note: updated windows, high-efficiency furnace and AC. Located on a quiet crescent in an established family friendly neighbourhood, this home combines a functional layout, great outdoor space and important updates in one inviting package. (id:6772)
Property
Transaction Type
For sale
Attachment
Detached
Land Size
45.1 x 121.4 FT ; 49.83ft x 142.49ft x 45.13ft x 121.37ft
MLS®#
X13727040
Inside
Bedrooms
3
Bathrooms
2
Fireplace
True
Fireplaces (Total)
1
Building
Basement
Full (Finished)
Basement Status
Finished
Heating
Forced air
Heating Fuel
Natural gas
Cooling
Central air conditioning
Structure
Patio(s)
Total Stories
1
Parking
Parking Space
No Garage
Utilities
Water
Municipal water
Land
Sewer
Sanitary sewer
Location Description
Community Name
East I
Land Size
45.1 x 121.4 FT ; 49.83ft x 142.49ft x 45.13ft x 121.37ft
Size Interior
700 - 1100 sqft
Listed by
KELLER WILLIAMS LIFESTYLES
Rooms
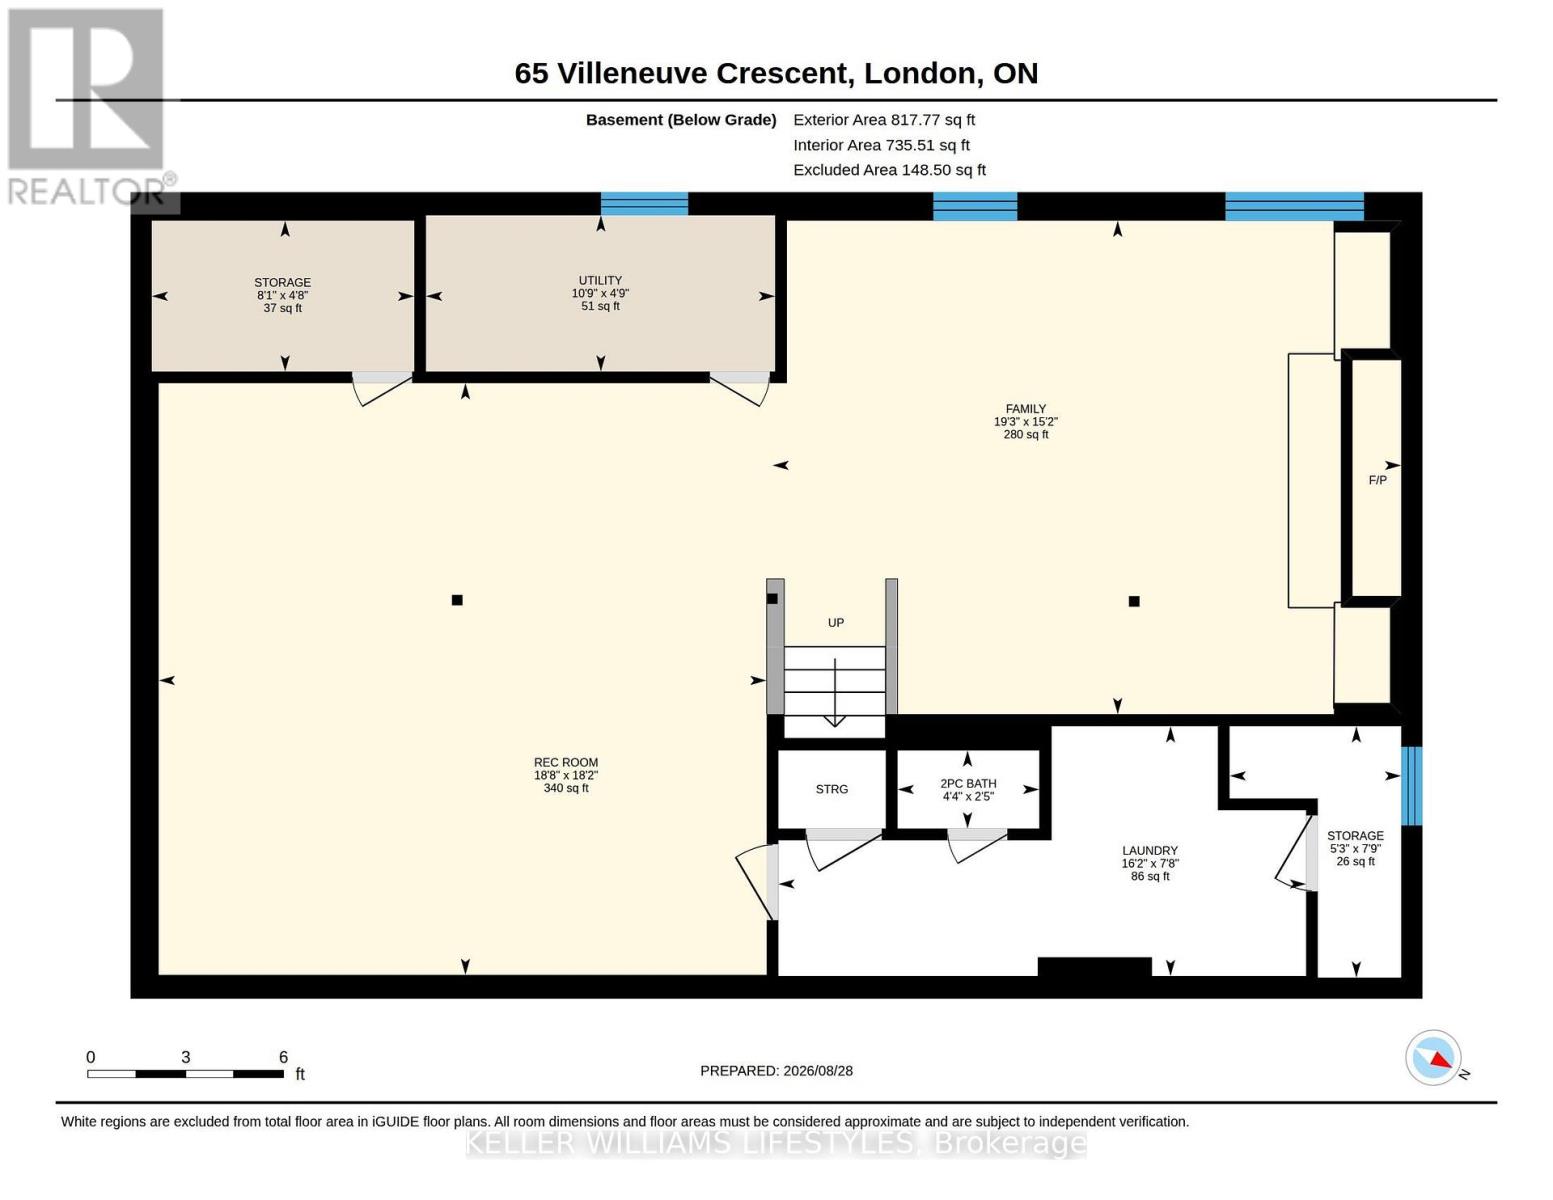
| Family room
Lower level
|
5.88 m x 4.62 m | |
| Recreational, Games room
Lower level
|
5.69 m x 5.54 m | |
| Laundry room
Lower level
|
4.94 m x 2.34 m | |
| Kitchen
Main level
|
5.85 m x 3.07 m | |
| Living room
Main level
|
5.77 m x 3.97 m | |
| Primary Bedroom
Main level
|
2.93 m x 3.37 m | |
| Bedroom 2
Main level
|
3.33 m x 2.91 m | |
| Bedroom 3
Main level
|
2.42 m x 2.92 m |
The listing data above is provided under copyright by the Canadian Real Estate Association. The listing data is deemed reliable but is not guaranteed accurate by the Canadian Real Estate Association.