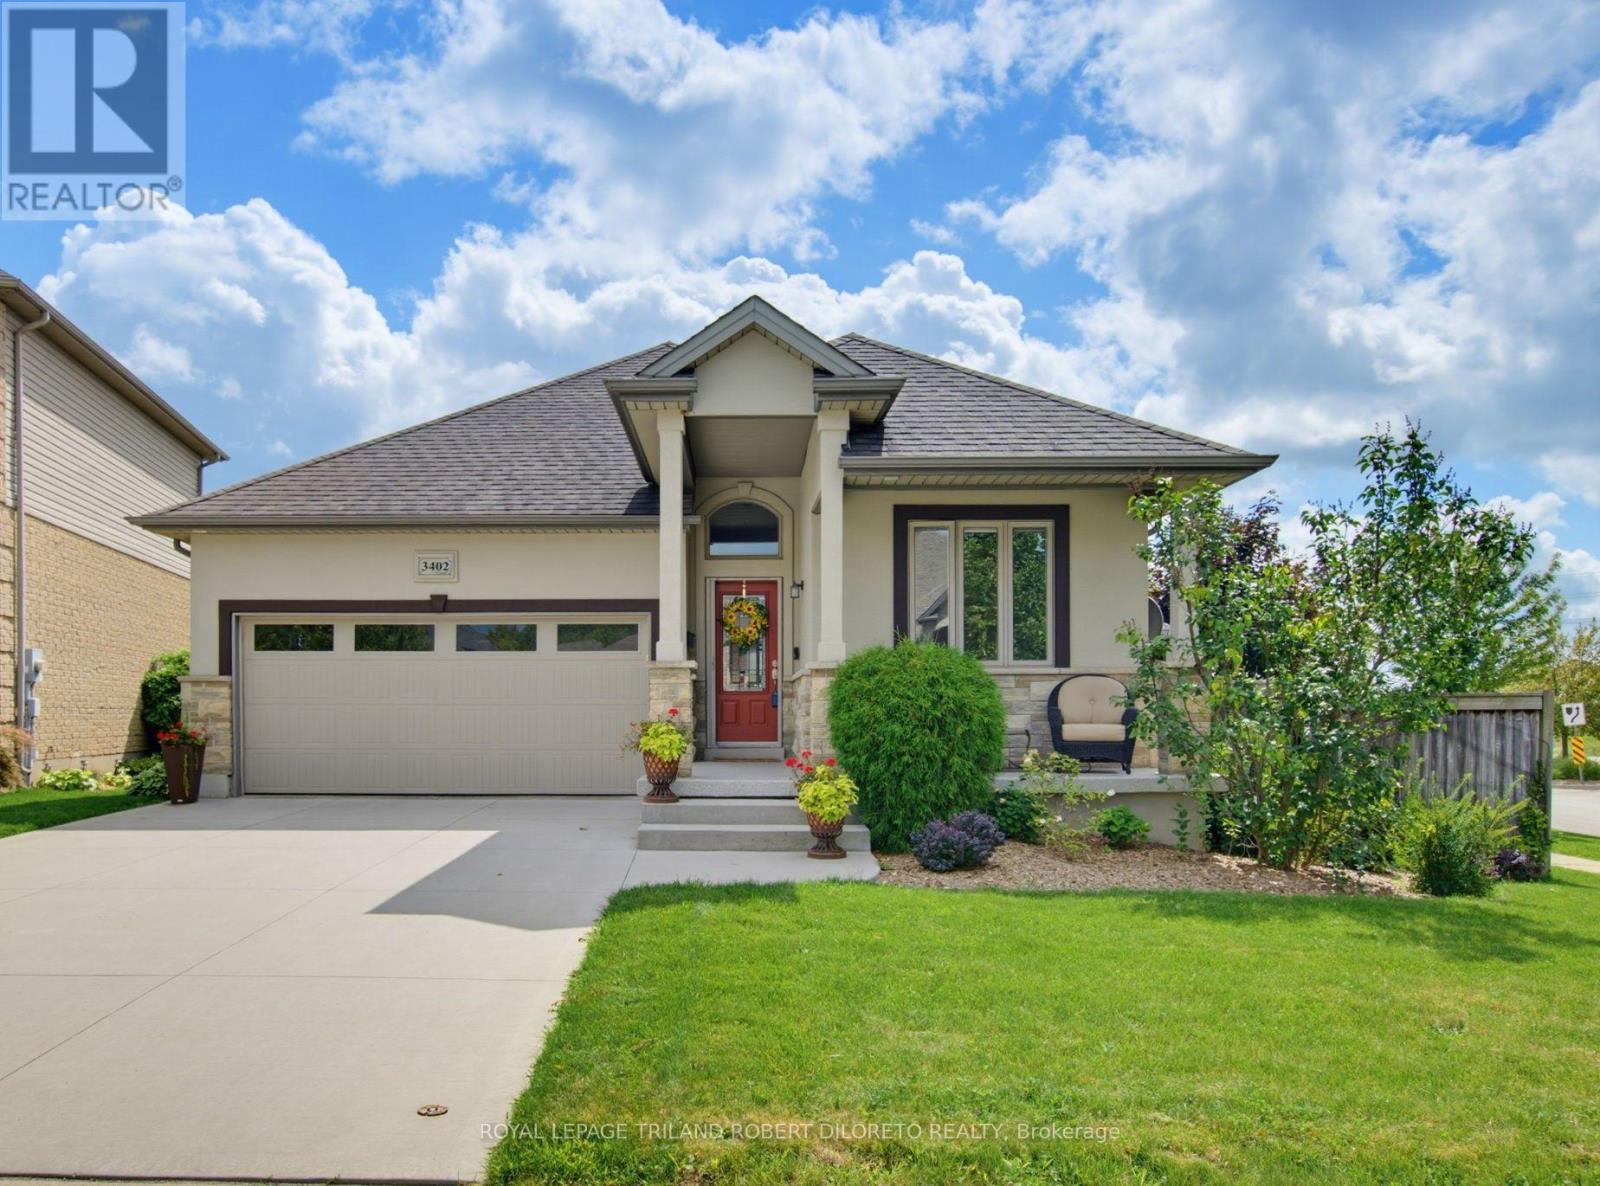
3402 CRANE AVENUE
- 4 bed
- 3 bath
- 1500 - 2000 sqft
$799,900
Your
status: Active
For sale
Property Type
Single Family
- Building Type
- House
- Features
- Irregular lot size, Sump Pump
- Style
- Detached
- Land Size
- 51.3 FT
- Age
- 16 to 30 years
- MLS®#
- X13727022
Ownership Type
Freehold
- Listed By
- ROYAL LEPAGE TRILAND ROBERT DILORETO REALTY
Rent vs Buy
Making the Right Financial Choice
Need a Mortgage?
Rates as low as
4.99%
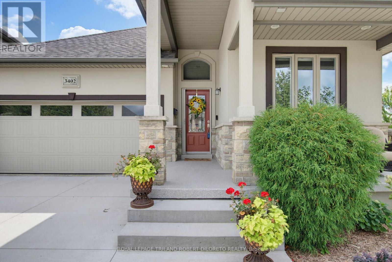
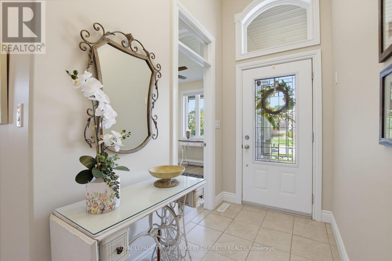
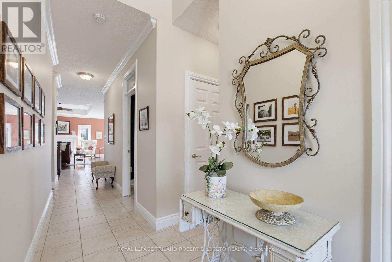
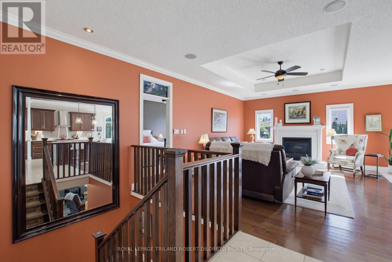
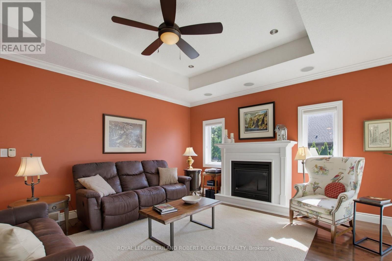
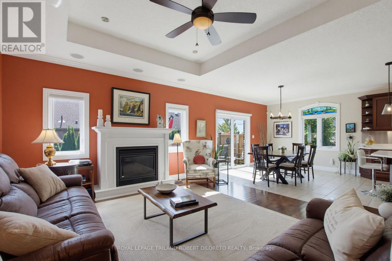
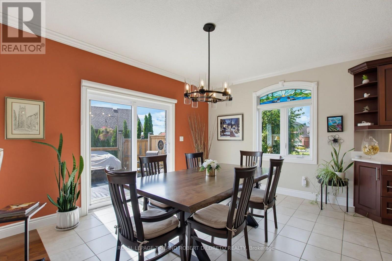
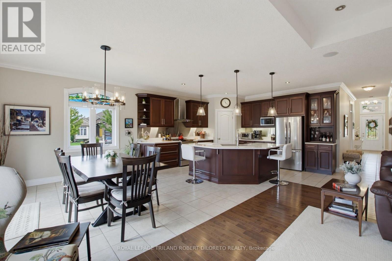
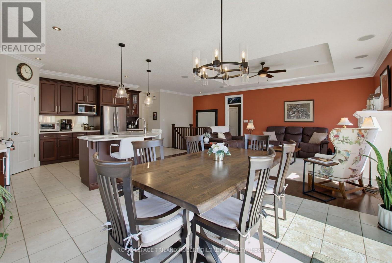
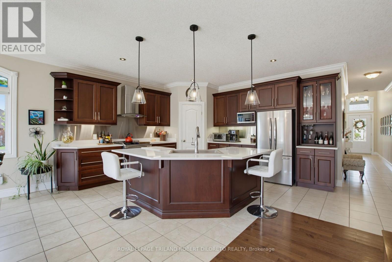
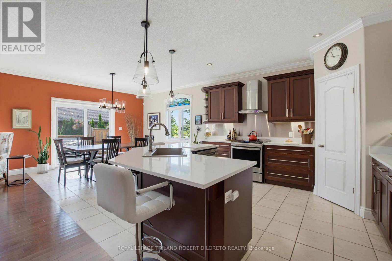
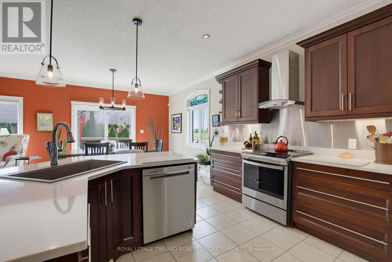
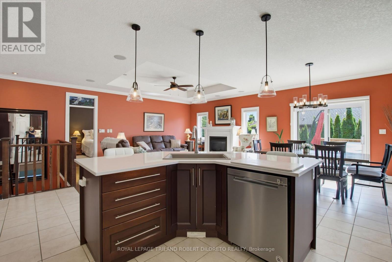
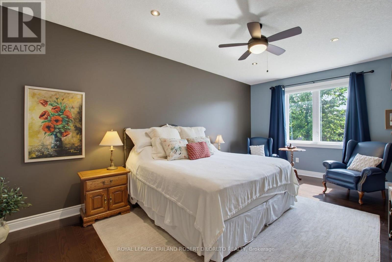
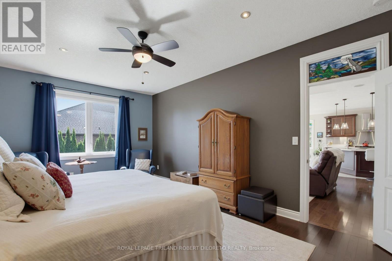
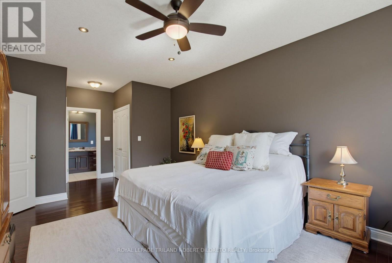
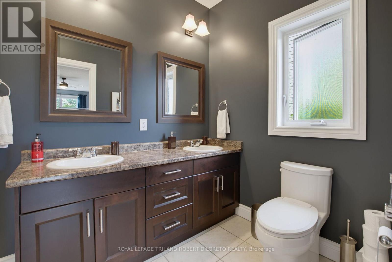
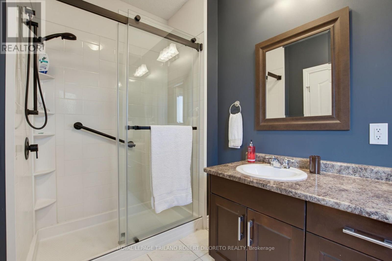
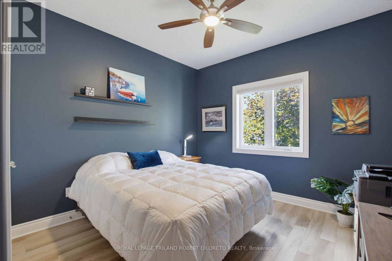
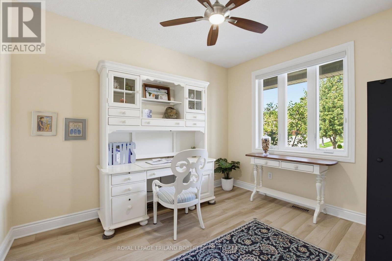
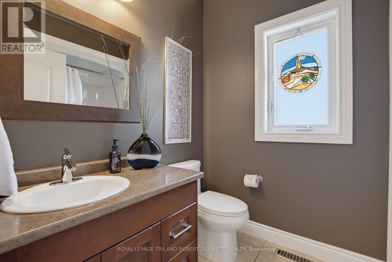
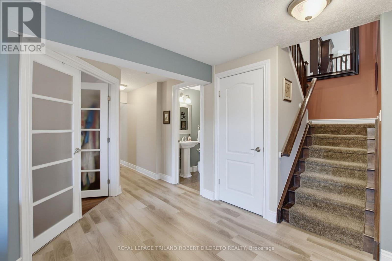
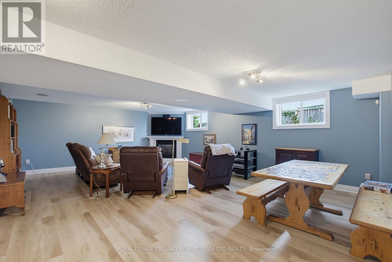
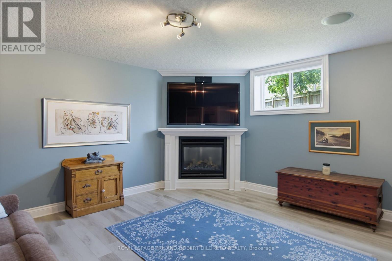
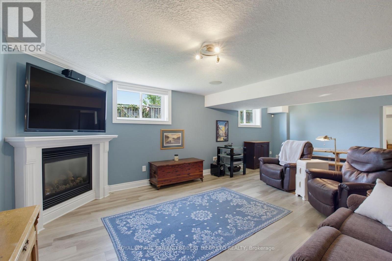
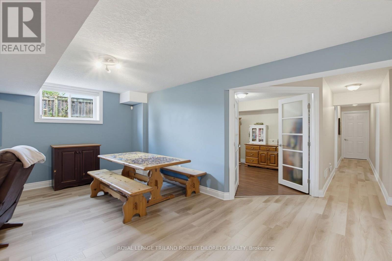
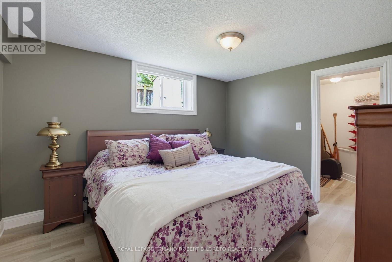
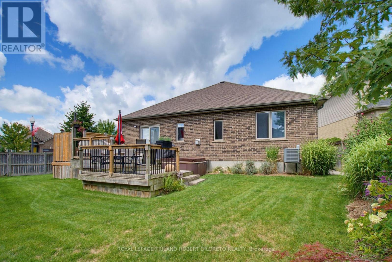
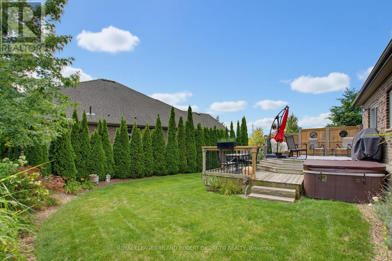
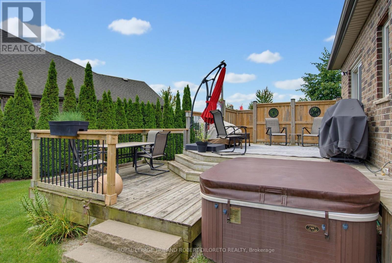
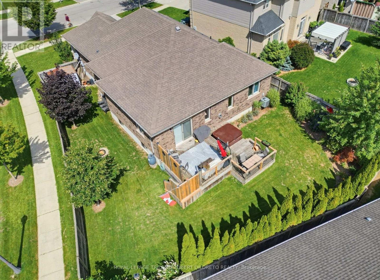
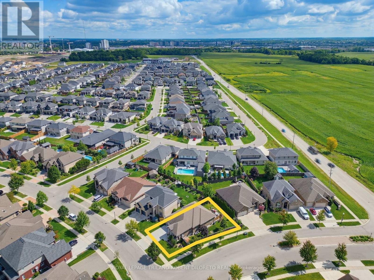
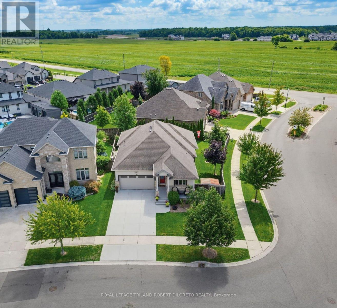
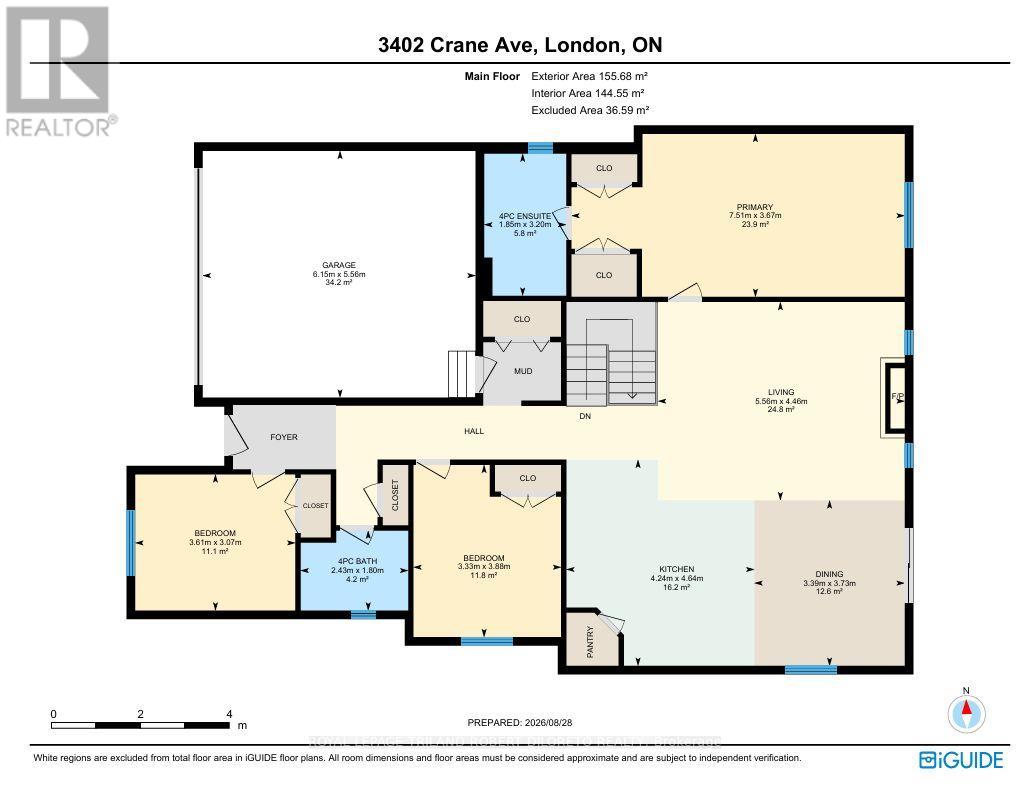
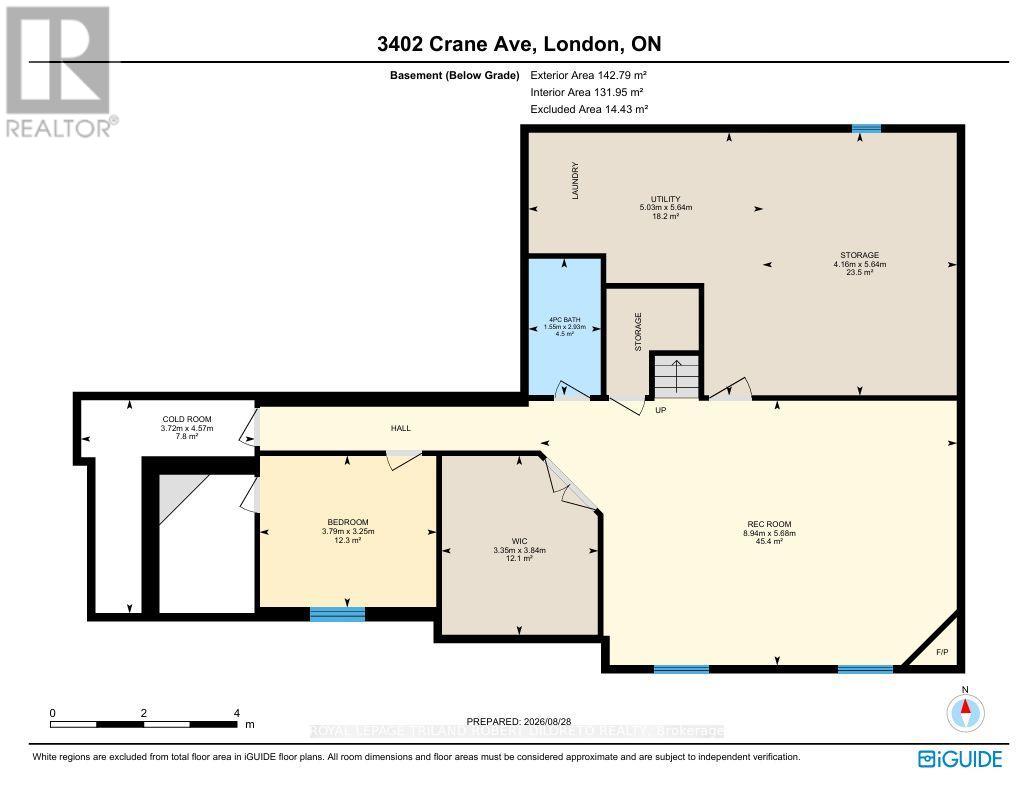
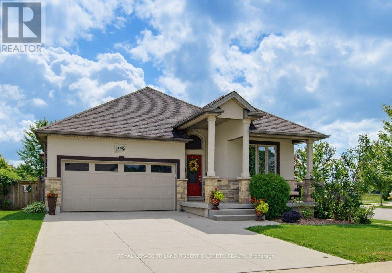
Excellent price offering for this Elegant, Immaculate and Very spacious 3+1 bedroom, 3 bath One Floor floor home with double garage in desirable TALBOT VILLAGE of southwest London. Attractive curb appeal with stone & stucco front elevation, soaring covered front porch, concrete drive & walkway welcoming foyer high ceilings wcrown moulding carpet free flooring includes gleaming hardwood & tile open concept main living areas feature living room with fireplace open to entertainment-sized kitchen with loads of cabinetry, updated countertops, appliances include induction stove + large dining area which opens to south facing sundeck generously sized bedrooms feature primary with ensuite & dual closets the finished lower level includes large family room with fireplace + loads of finished versatile space to utilize as needed. The private low maintenance rear yard is perfect for entertaining or relaxing with large deck & BBQ gas line + ample room for kids or pets. Updates include: new patio door (2026), basement windows (2026), new epoxy flooring on front porch (2026), all main floor window panes updated approx. 2 years, updated ensuite shower stall & all updated COMFORT toilets (2 wbidets). Added features: HRV, CVAC, wiring for alarm system. Nothing to do but move in and enjoy. Excellent alternative to luxury condo living Near walking trails, all amenities in TALBOT VILLAGE + easy access to HWY 402 & 401. Absolute Move-in ready home (id:6772)
Property
Transaction Type
For sale
Attachment
Detached
Land Size
51.3 FT
Age
16 to 30 years
MLS®#
X13727022
Inside
Bedrooms
4
Bathrooms
3
Fireplace
True
Building
Basement
Partial (Partially finished)
Basement Status
Partially finished
Heating
Forced air
Heating Fuel
Natural gas
Cooling
Central air conditioning
Structure
Shed
Total Stories
1
Parking
Parking Space
Attached Garage,Garage,
Utilities
Water
Municipal water
Land
Features
Irregular lot size, Sump Pump
Sewer
Sanitary sewer
Location Description
Community Name
South V
Land Size
51.3 FT
Size Interior
1500 - 2000 sqft
Listed by
ROYAL LEPAGE TRILAND ROBERT DILORETO REALTY
Rooms
| Recreational, Games room
Basement
|
8.94 m x 5.68 m | |
| Bedroom
Basement
|
3.79 m x 3.25 m | |
| Other
Basement
|
3.35 m x 3.84 m | |
| Utility room
Basement
|
5.03 m x 5.64 m | |
| Living room
Main level
|
5.56 m x 4.46 m | |
| Dining room
Main level
|
3.39 m x 3.73 m | |
| Kitchen
Main level
|
4.24 m x 4.64 m | |
| Primary Bedroom
Main level
|
7.51 m x 3.67 m | |
| Bedroom
Main level
|
3.33 m x 3.88 m | |
| Bedroom
Main level
|
3.6 m x 3.07 m |
The listing data above is provided under copyright by the Canadian Real Estate Association. The listing data is deemed reliable but is not guaranteed accurate by the Canadian Real Estate Association.