35 MACKAY AVENUE
- 3 bed
- 1 bath
- 700 - 1100 sqft
$349,900
Your
status: Active
For sale
Property Type
Single Family
- Building Type
- House
- Features
- Sump Pump
- Style
- Detached
- Land Size
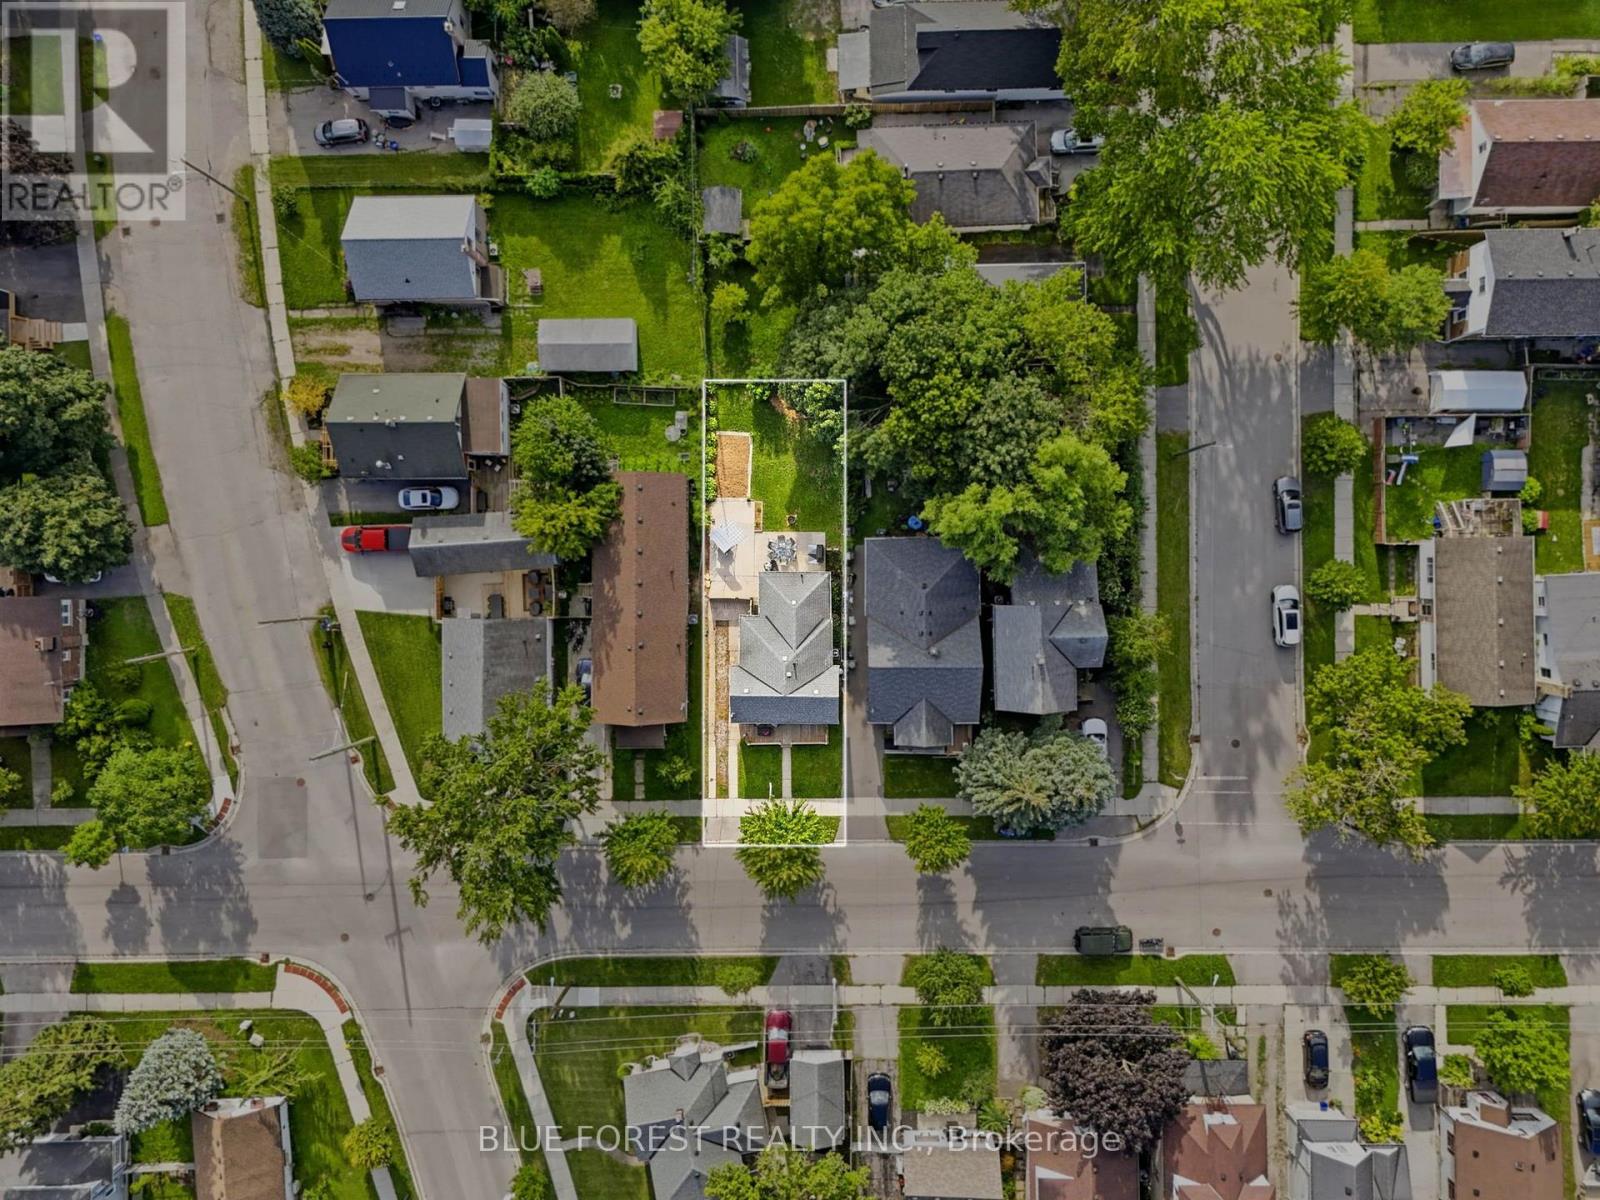
- 37 x 105 FT
- MLS®#
- X13721452
Ownership Type
Freehold
- Listed By
- BLUE FOREST REALTY INC.
Rent vs Buy
Making the Right Financial Choice
Need a Mortgage?
Rates as low as
4.99%
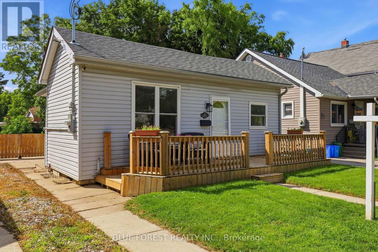
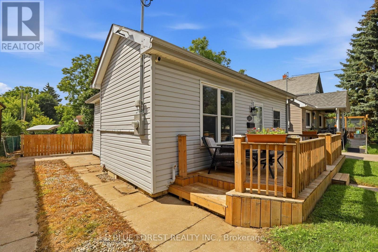
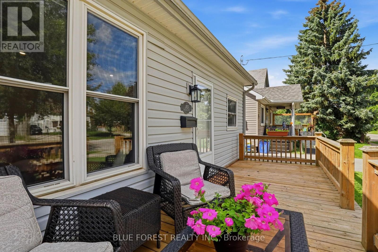
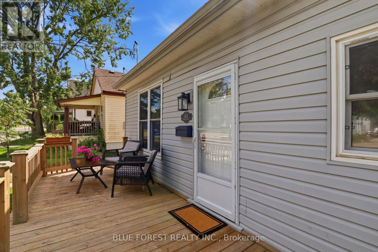
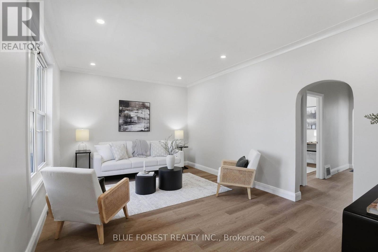
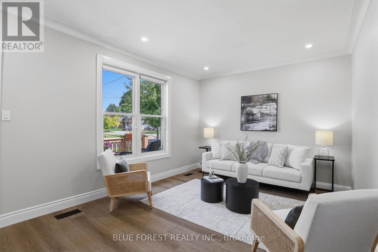
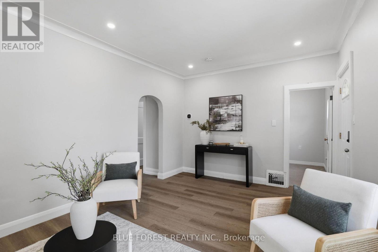
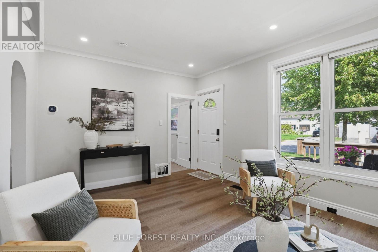
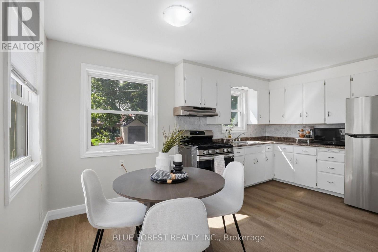
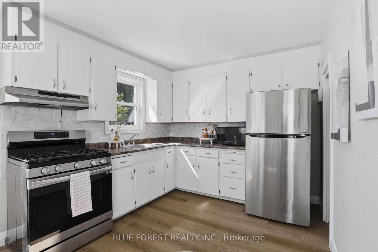
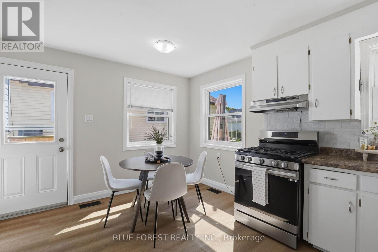
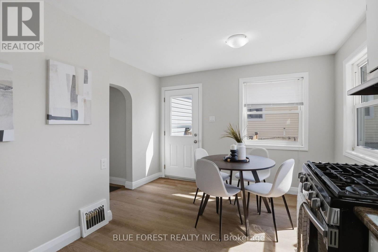
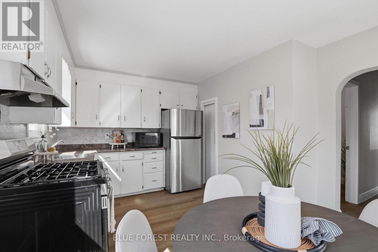
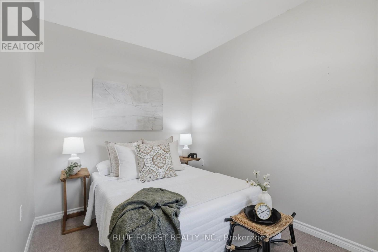
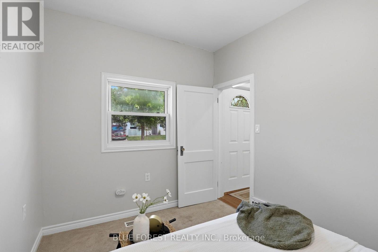
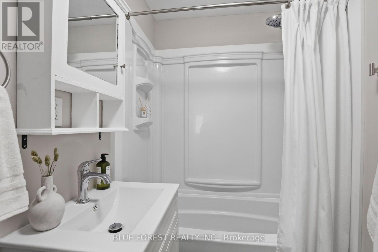
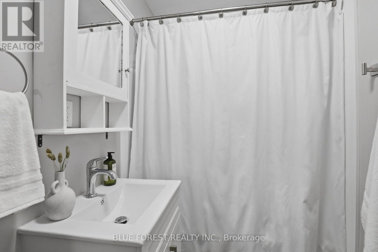
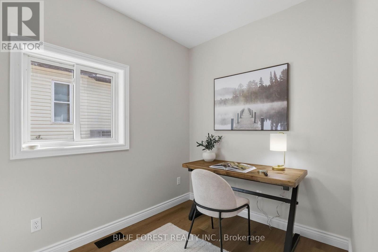
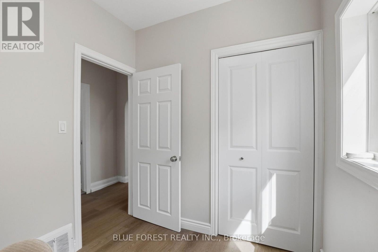
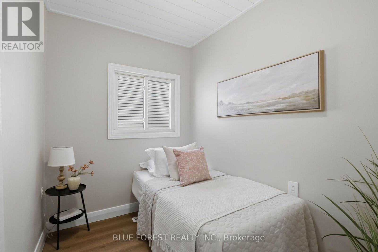
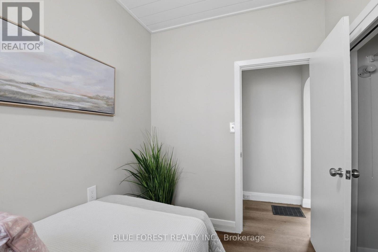
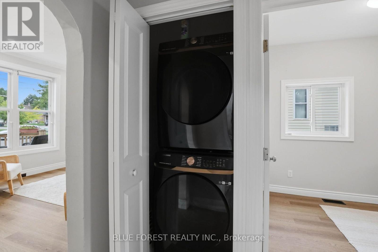
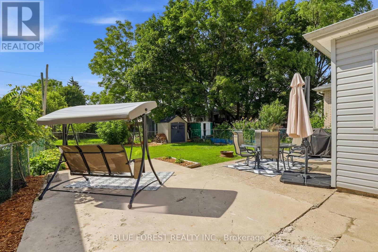
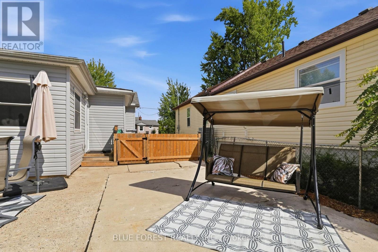
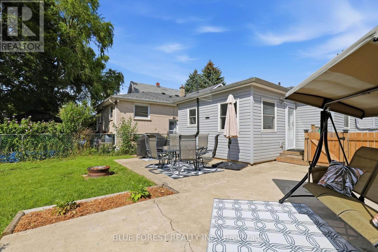
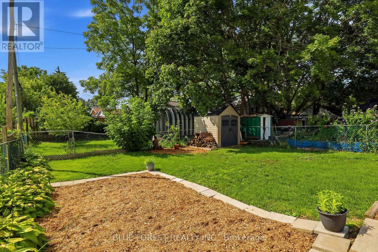
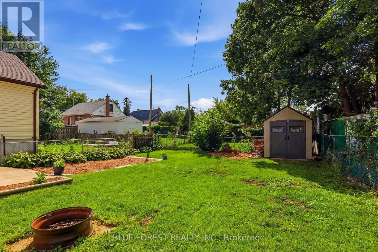
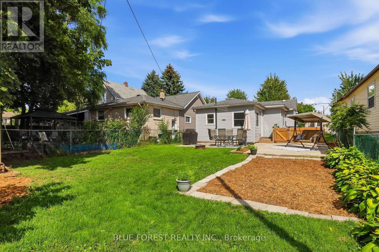
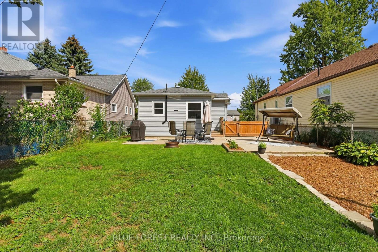
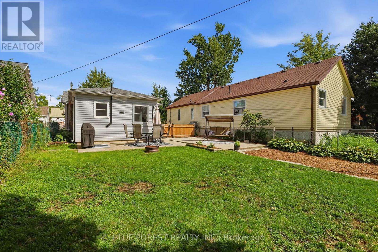
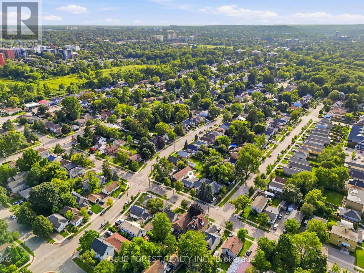
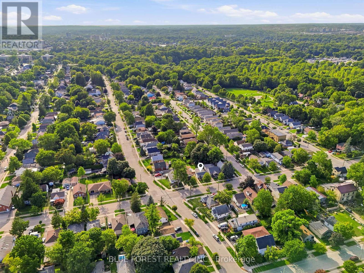
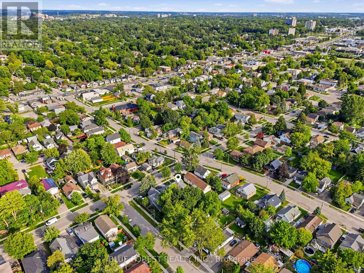
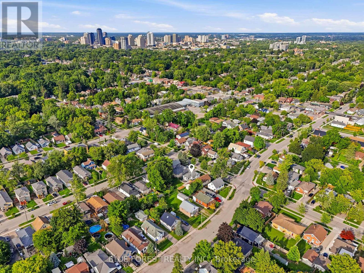
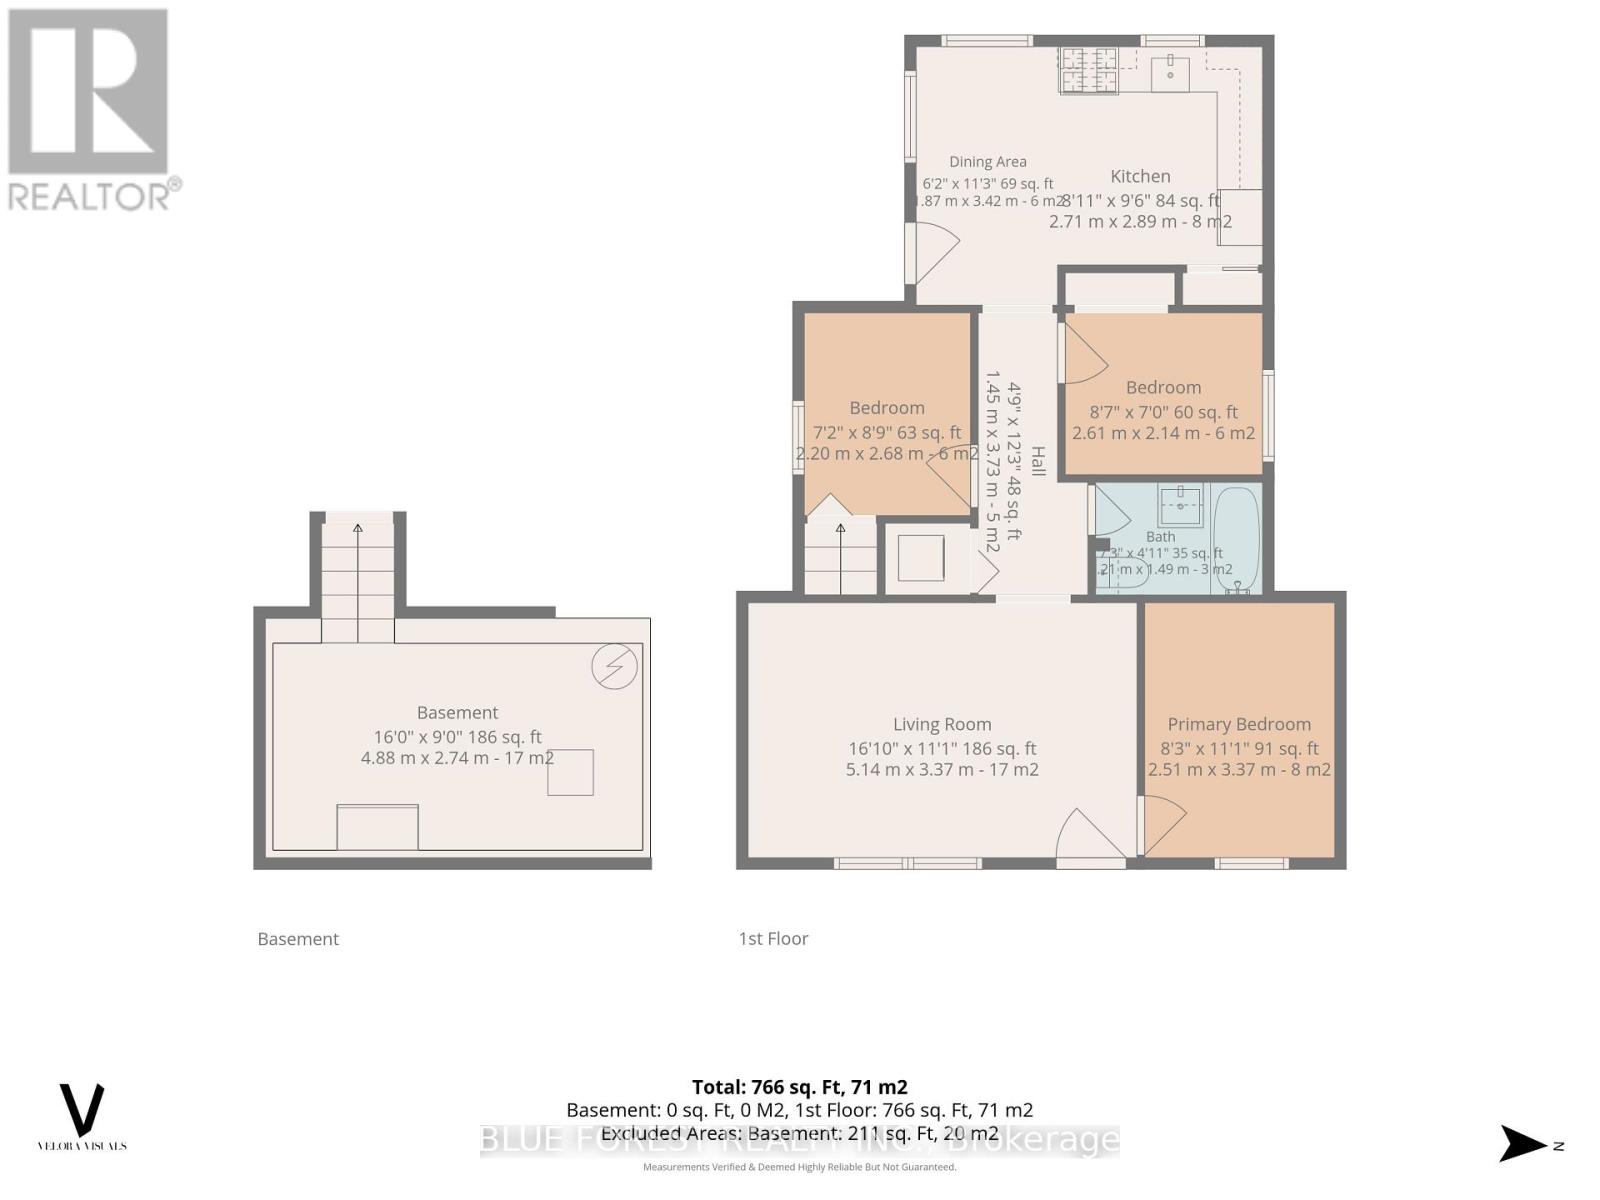
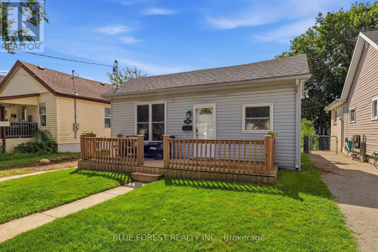
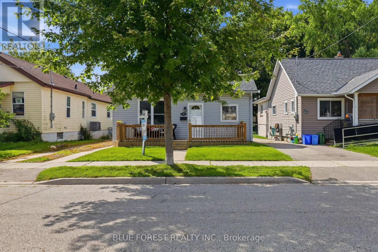
Welcome to 35 MacKay Ave - a cute-as-a-button bungalow tucked into an established, welcoming Manor Park neighbourhood with some of the friendliest neighbours around. Start your mornings with a coffee on the front porch, then spend summer evenings on the patio enjoying dinner in the backyard, with plenty of room left over for a garden bed or two. Inside, the home has been freshly painted with new flooring throughout, giving it a bright, move-in-ready feel. Youll find a large living room, an eat-in kitchen, three bedrooms, and an updated full bathroom, plus the everyday convenience of main-floor laundry. A new AC unit keeps things comfortable through the warmer months, and the backyard shed offers handy extra storage. With a cozy, easy-to-maintain layout and genuine neighbourhood charm, this one is ready for you to move in and make it your own. (id:6772)
Property
Transaction Type
For sale
Attachment
Detached
Land Size
37 x 105 FT
MLS®#
X13721452
Inside
Bedrooms
3
Bathrooms
1
Fireplace
False
Building
Basement
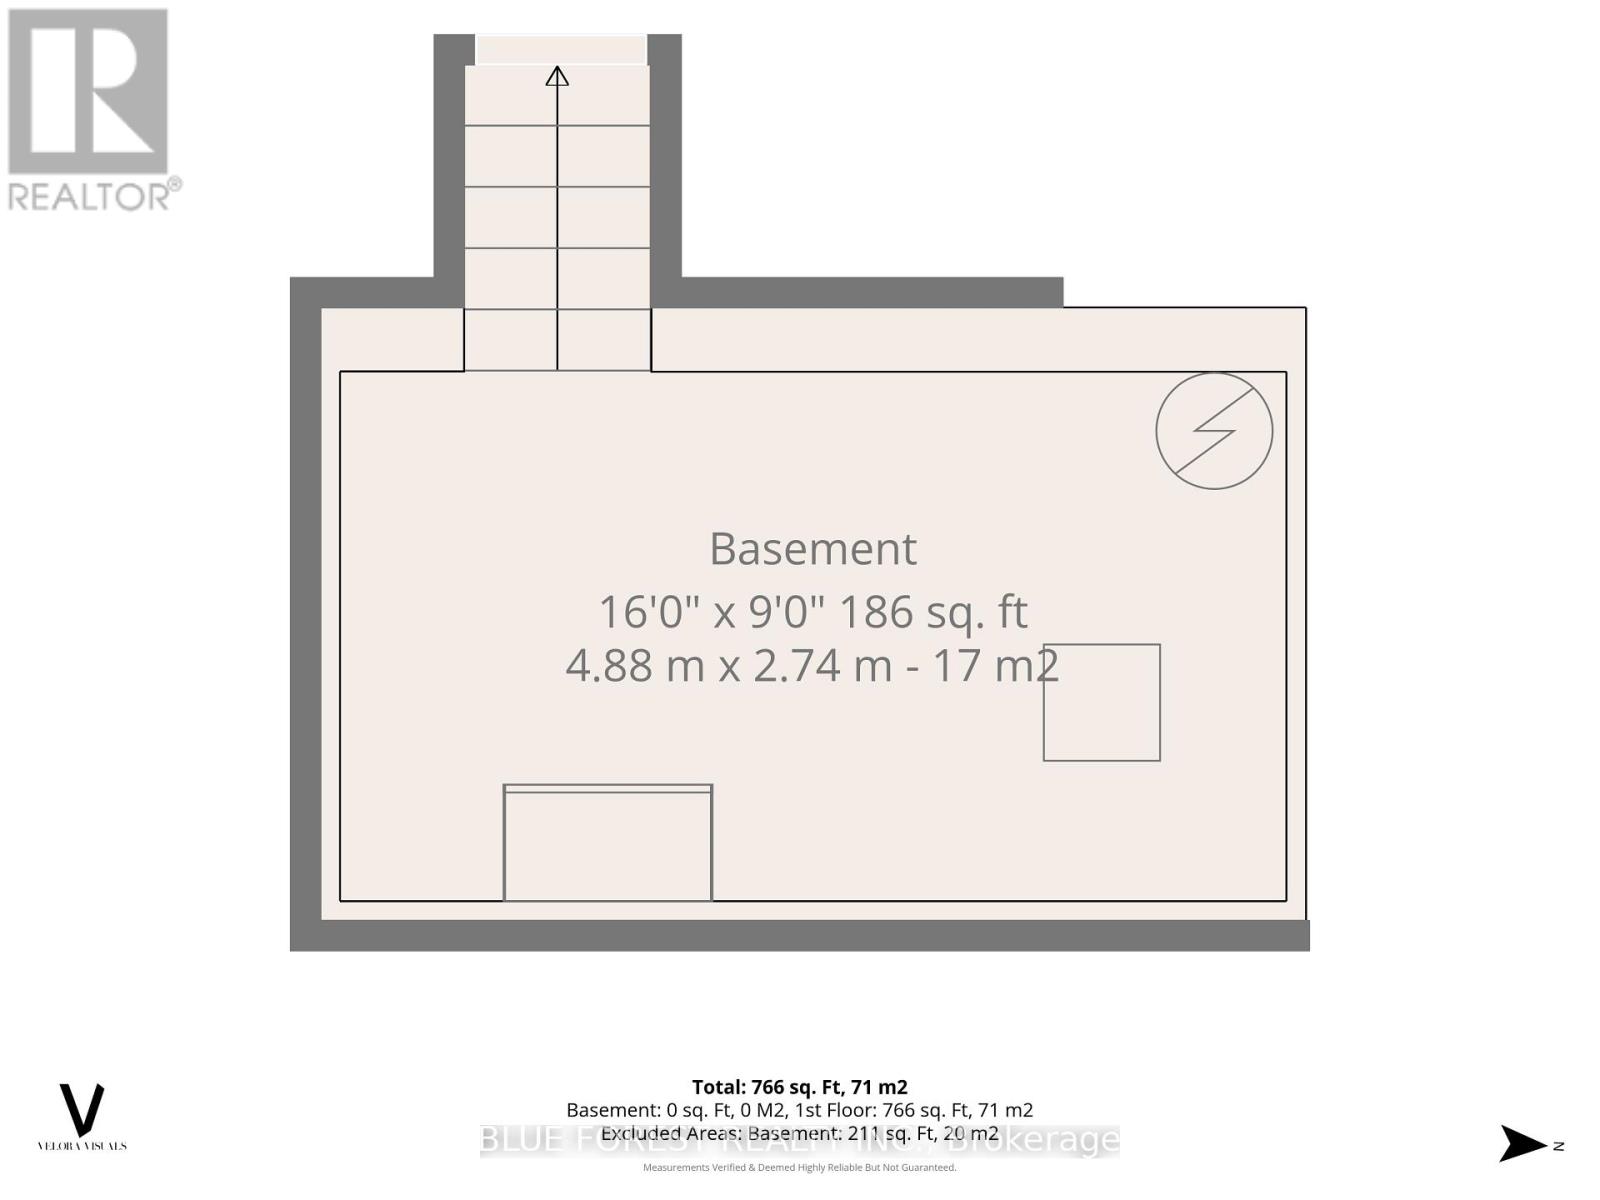
Crawl space
Heating
Forced air
Heating Fuel
Natural gas
Cooling
Central air conditioning
Total Stories
1
Parking
Parking Space
No Garage
Utilities
Water
Municipal water
Land
Features
Sump Pump
Sewer
Sanitary sewer
Location Description
Community Name
South E
Land Size
37 x 105 FT
Size Interior
700 - 1100 sqft
Listed by
BLUE FOREST REALTY INC.
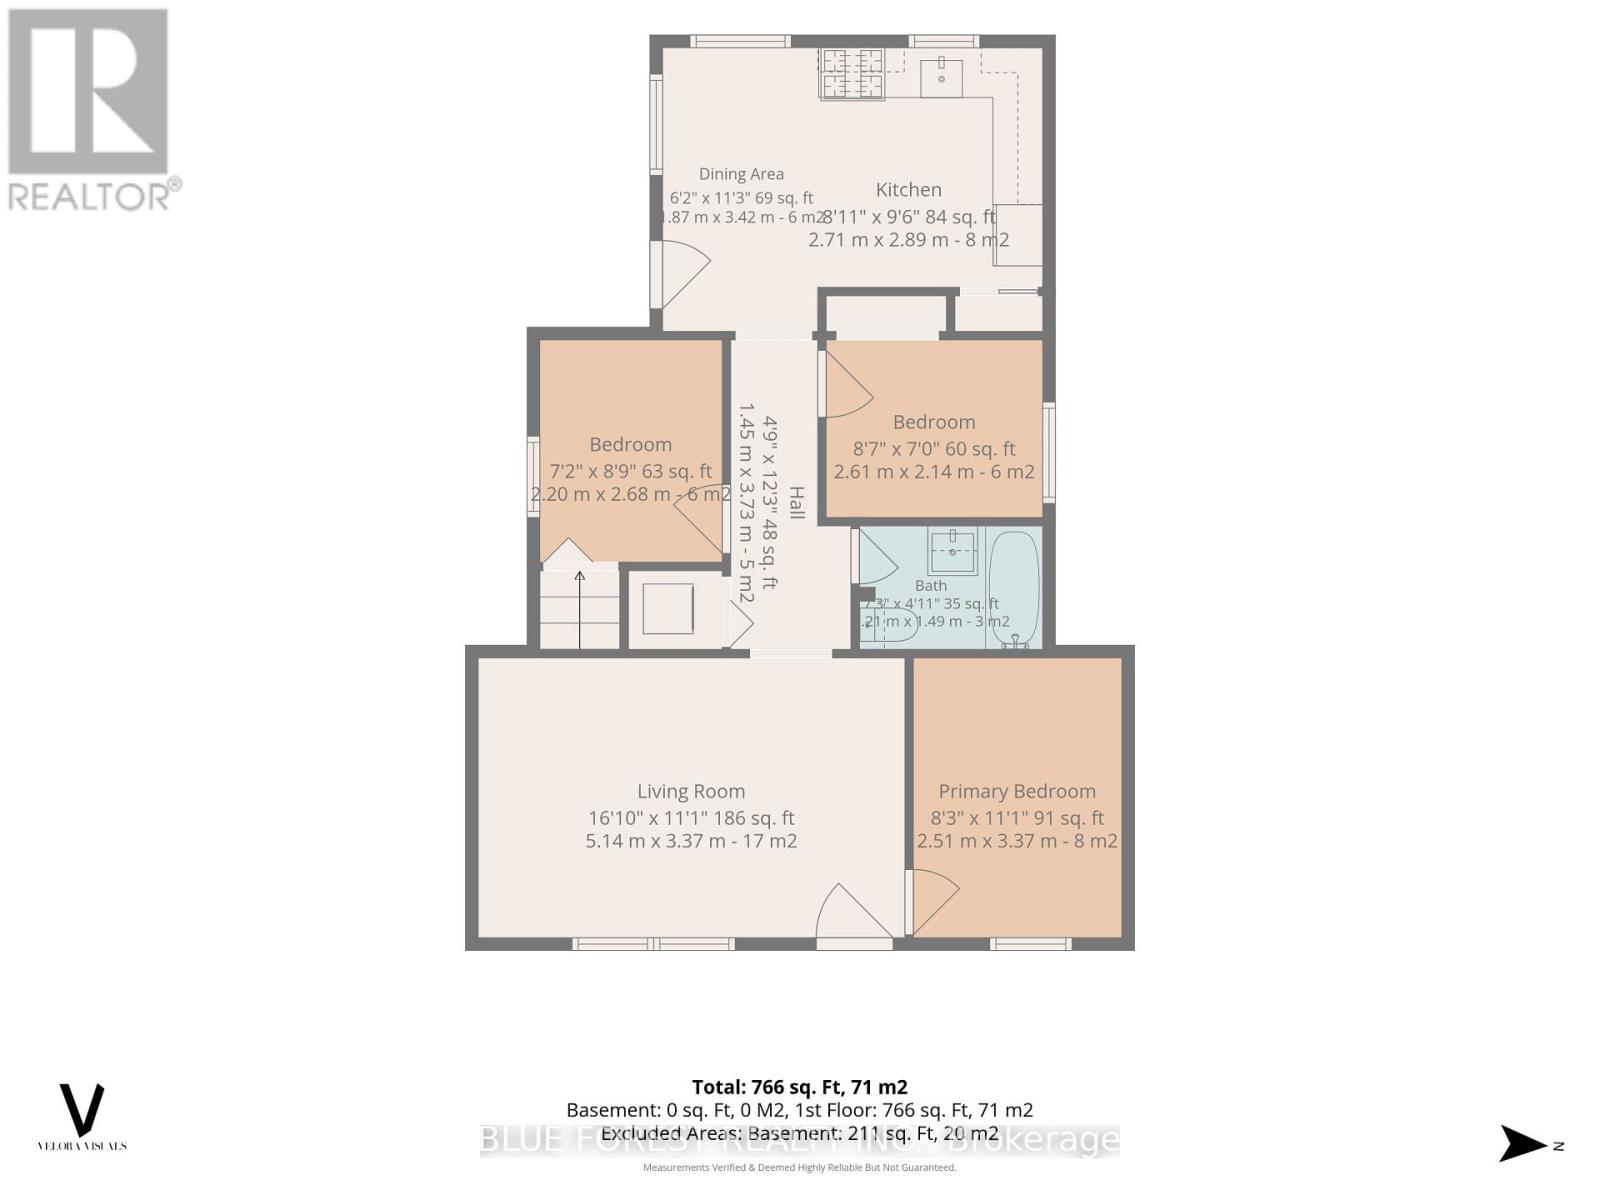
Rooms
| Living room
Main level
|
5.14 m x 3.37 m | |
| Primary Bedroom
Main level
|
3.37 m x 2.51 m | |
| Bedroom 2
Main level
|
2.2 m x 2.68 m | |
| Bedroom 3
Main level
|
2.14 m x 2.61 m | |
| Kitchen
Main level
|
2.89 m x 2.71 m | |
| Dining room
Main level
|
1.89 m x 3.44 m | |
| Bathroom
Main level
|
2.23 m x 1.25 m |
The listing data above is provided under copyright by the Canadian Real Estate Association. The listing data is deemed reliable but is not guaranteed accurate by the Canadian Real Estate Association.