392 LARRY STREET
- 4 bed
- 3 bath
- 1500 - 2000 sqft
$834,900
Your
status: Active
For sale
Property Type
Single Family
- Building Type
- House
- Features
- Carpet Free, Gazebo, Sump Pump
- Ammenities Near By
- Beach, Golf Nearby, Park
- Style
- Detached
- Land Size
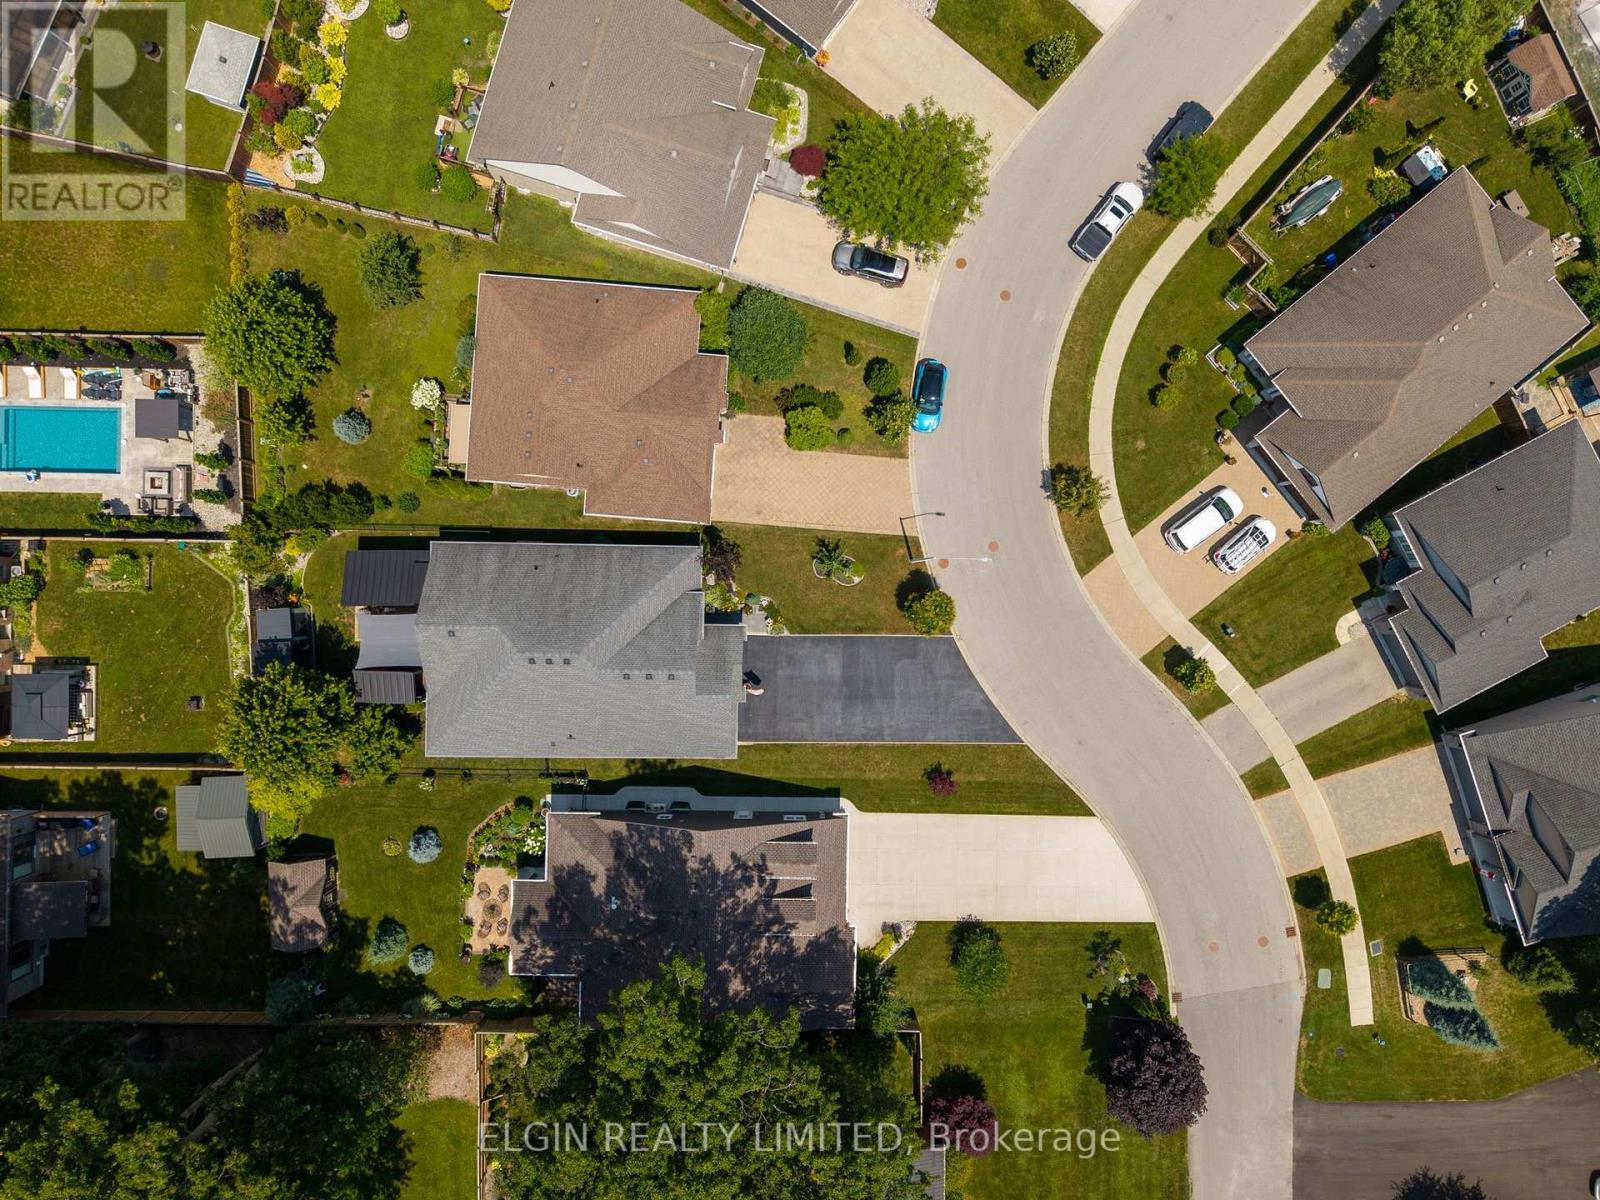
- 56.2 x 117.7 FT
- Age
- 6 to 15 years
- MLS®#
- X13712908
Ownership Type
Freehold
- Listed By
- ELGIN REALTY LIMITED
Rent vs Buy
Making the Right Financial Choice
Need a Mortgage?
Rates as low as
4.99%
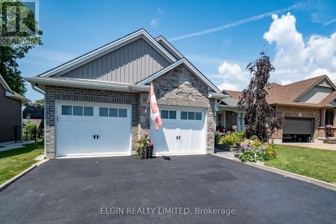
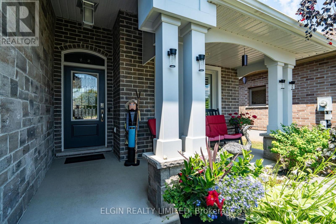
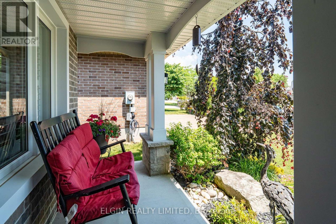
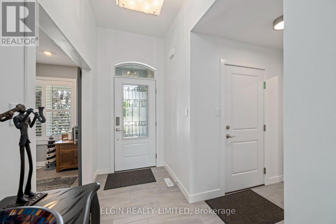
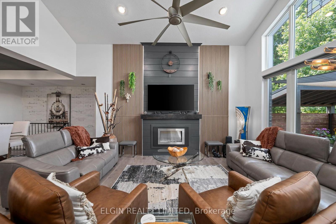
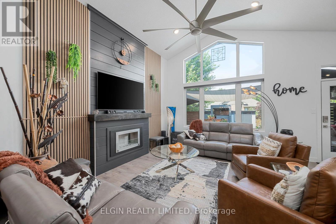
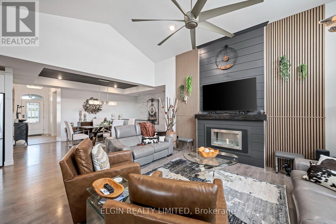
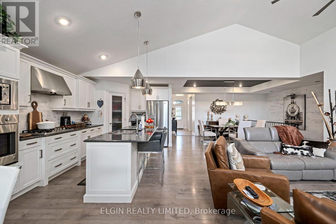
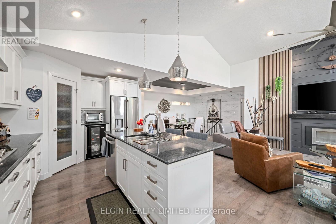
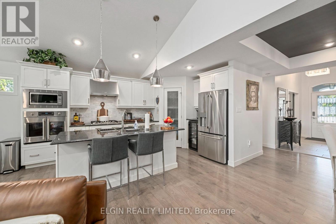
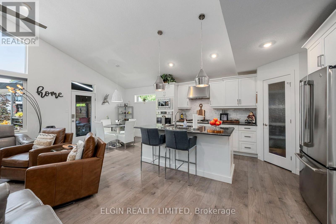
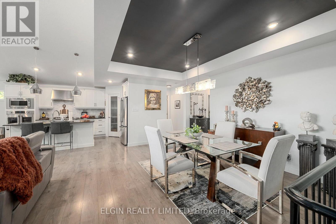
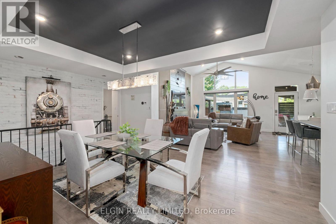
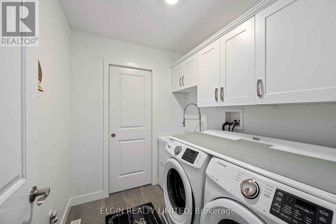
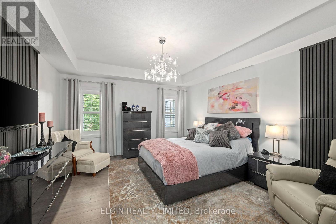
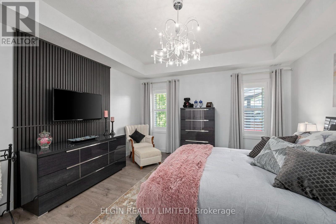
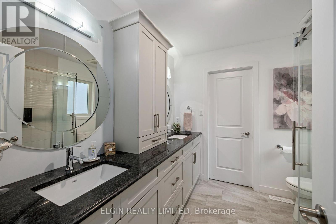
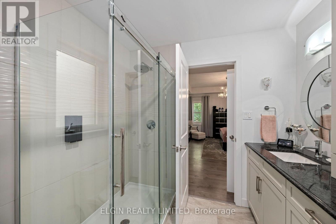
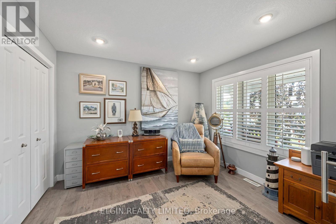
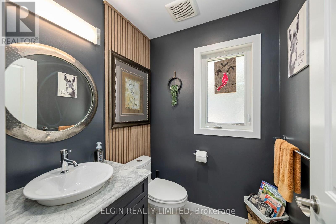
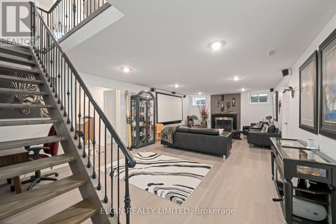
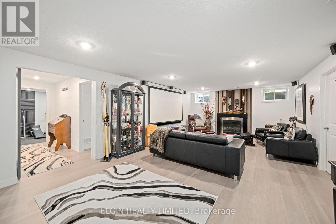
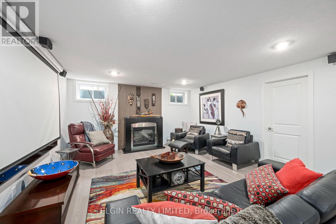
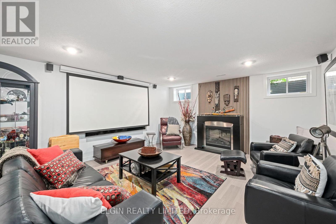
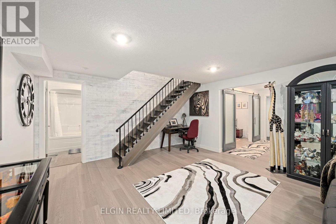
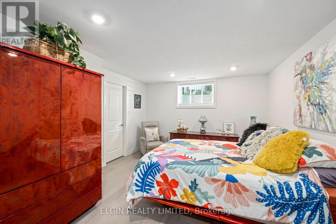
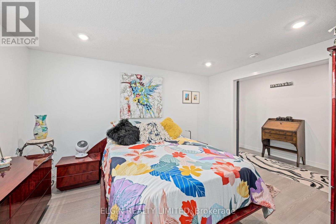
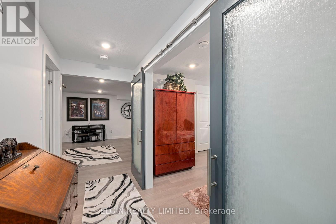
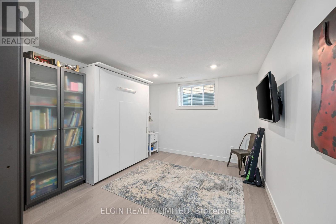
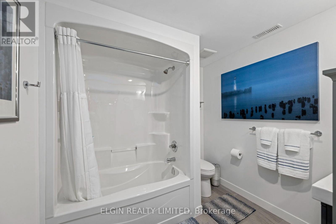
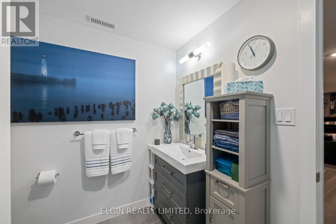
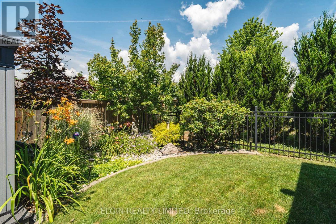
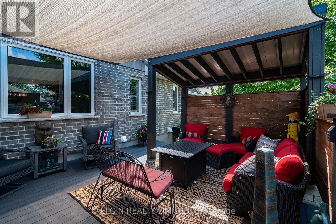
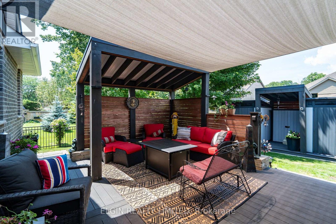
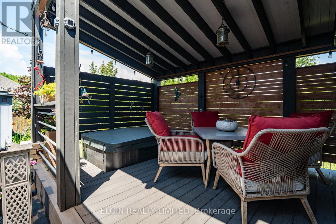
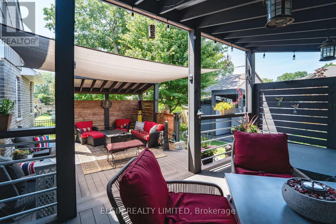
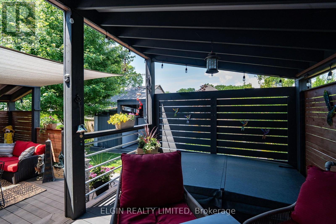
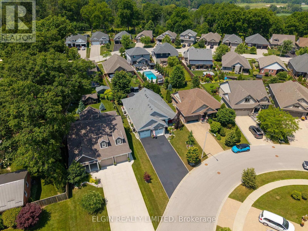
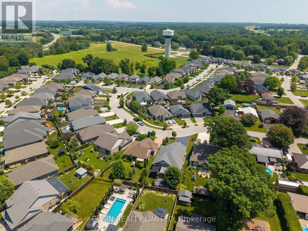
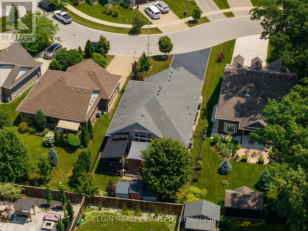
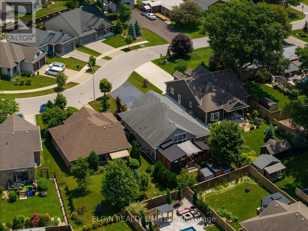
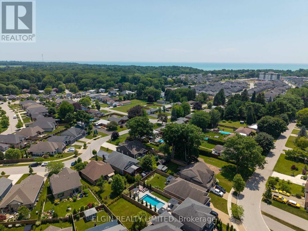
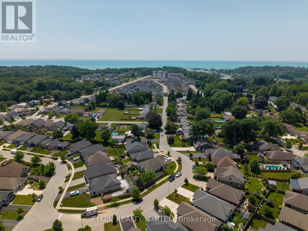
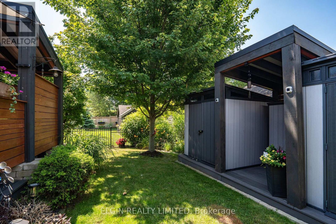
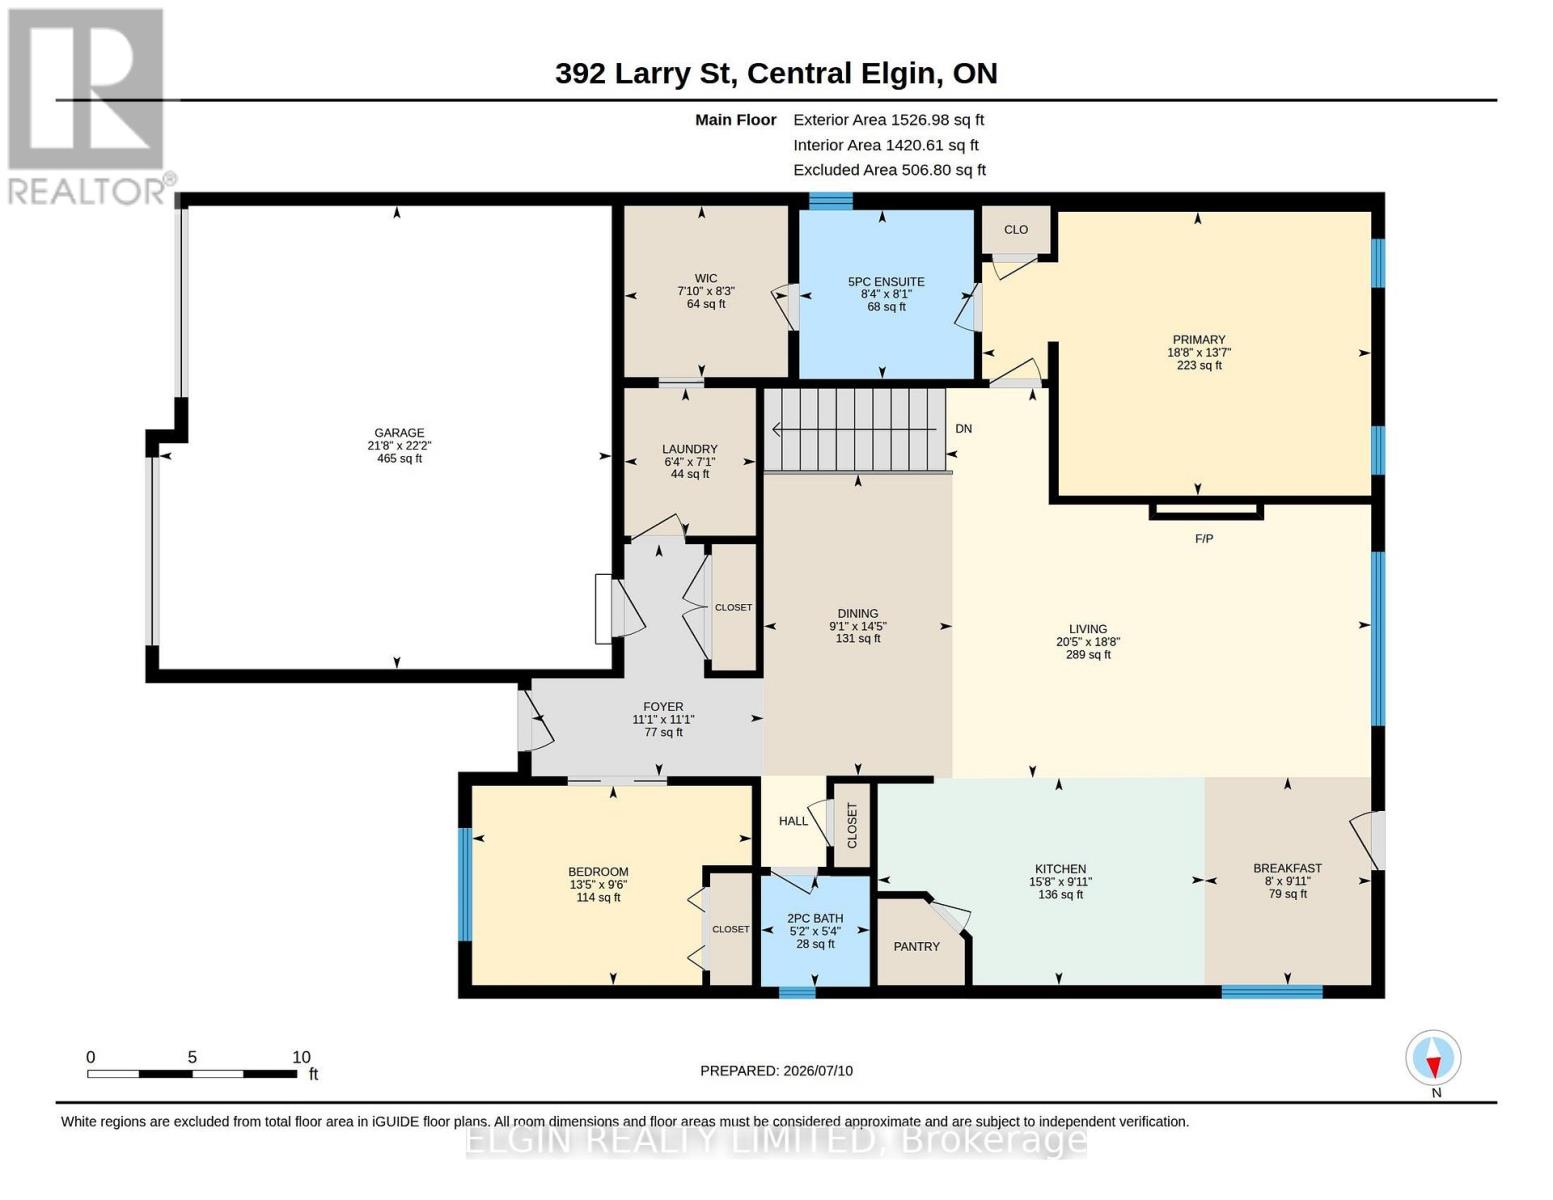
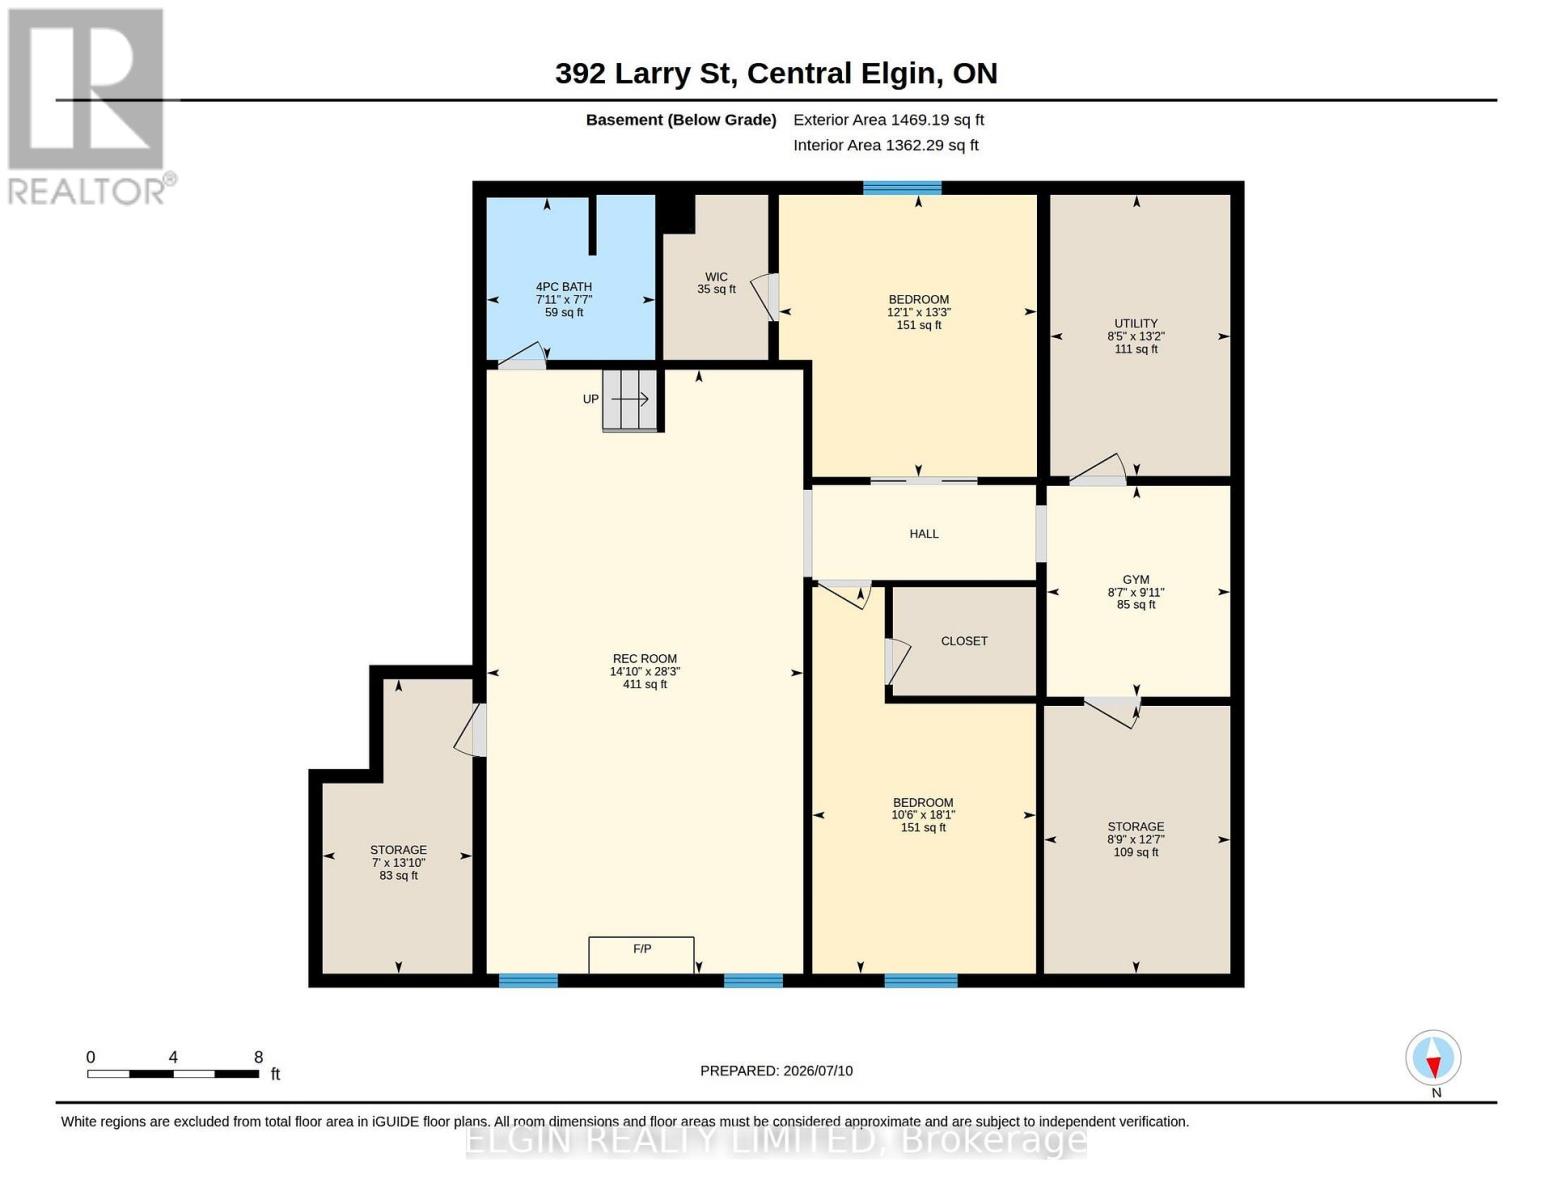
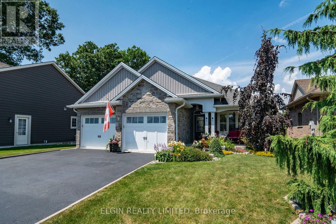
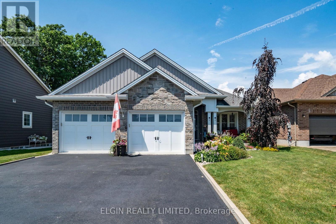
Welcome to this beautifully maintained Donwest-built bungalow in the highly sought-after lakeside village of Port Stanley, celebrated for its sandy beaches, boating, fishing, charming boutiques and restaurants. This home is sure to impress showcasing outstanding curb appeal with all-brick construction, attractive stone accents, a paved driveway, and professionally landscaped grounds enclosed by a stylish blend of wrought iron fencing. Step inside to discover a bright, open-concept layout enhanced by cathedral ceilings, transom windows that flood the home with natural light, laminate flooring throughout and stylish decorative feature walls. The spacious living area is highlighted by an oversized Wi-Fi-enabled ceiling fan, ethanol fireplace, and a remote-controlled shade over the great room window for added comfort and energy efficiency. The kitchen offers a walk-in pantry, while upgraded Wi-Fi lighting, an Ecobee smart thermostat, whole-home surge protection, waste-water heat recovery, and generator hookup provide modern convenience. Offering 2+2 bedrooms and 2.5 bathrooms, the spacious primary suite features a tray ceiling, and ensuite. Combining both functionality and convenience the walk-in closet allows access from both the ensuite and laundry room. The finished lower level includes two generous sized bedrooms with walk-in closets, a Murphy bed, and an incredible recreation room complete with projector, surround sound, and a 110 screen-perfect for movie nights. The oversized heated double garage boasts epoxy floors and a ceiling fan. Outside, enjoy your private backyard retreat currently featuring a three-person saltwater hot tub, two inviting decks (one covered and one partially covered with sunshade and privacy fencing), two storage sheds, gutter guards, and thoughtful landscaping designed for easy enjoyment (hot tub and hookup are negotiable). This is a rare opportunity to own a feature-rich home in one of Ontarios most desirable lakeside communities. (id:6772)
Property
Transaction Type
For sale
Attachment
Detached
Land Size
56.2 x 117.7 FT
Age
6 to 15 years
MLS®#
X13712908
Inside
Bedrooms
4
Bathrooms
3
Fireplace
True
Fireplaces (Total)
2
Building
Basement
Full (Finished)
Basement Status
Finished
Heating
Forced air
Heating Fuel
Natural gas
Cooling
Central air conditioning
Structure
Shed
Total Stories
1
Parking
Parking Space
Attached Garage,Garage,
Utilities
Water
Municipal water
Land
Features
Carpet Free, Gazebo, Sump Pump
Ammenities Near By
Beach, Golf Nearby, Park
Sewer
Sanitary sewer
Location Description
Community Name
Port Stanley
Land Size
56.2 x 117.7 FT
Size Interior
1500 - 2000 sqft
Listed by
ELGIN REALTY LIMITED
Rooms
| Other
Lower level
|
2.14 m x 4.2 m | |
| Bedroom 3
Lower level
|
3.19 m x 5.52 m | |
| Other
Lower level
|
2.66 m x 3.82 m | |
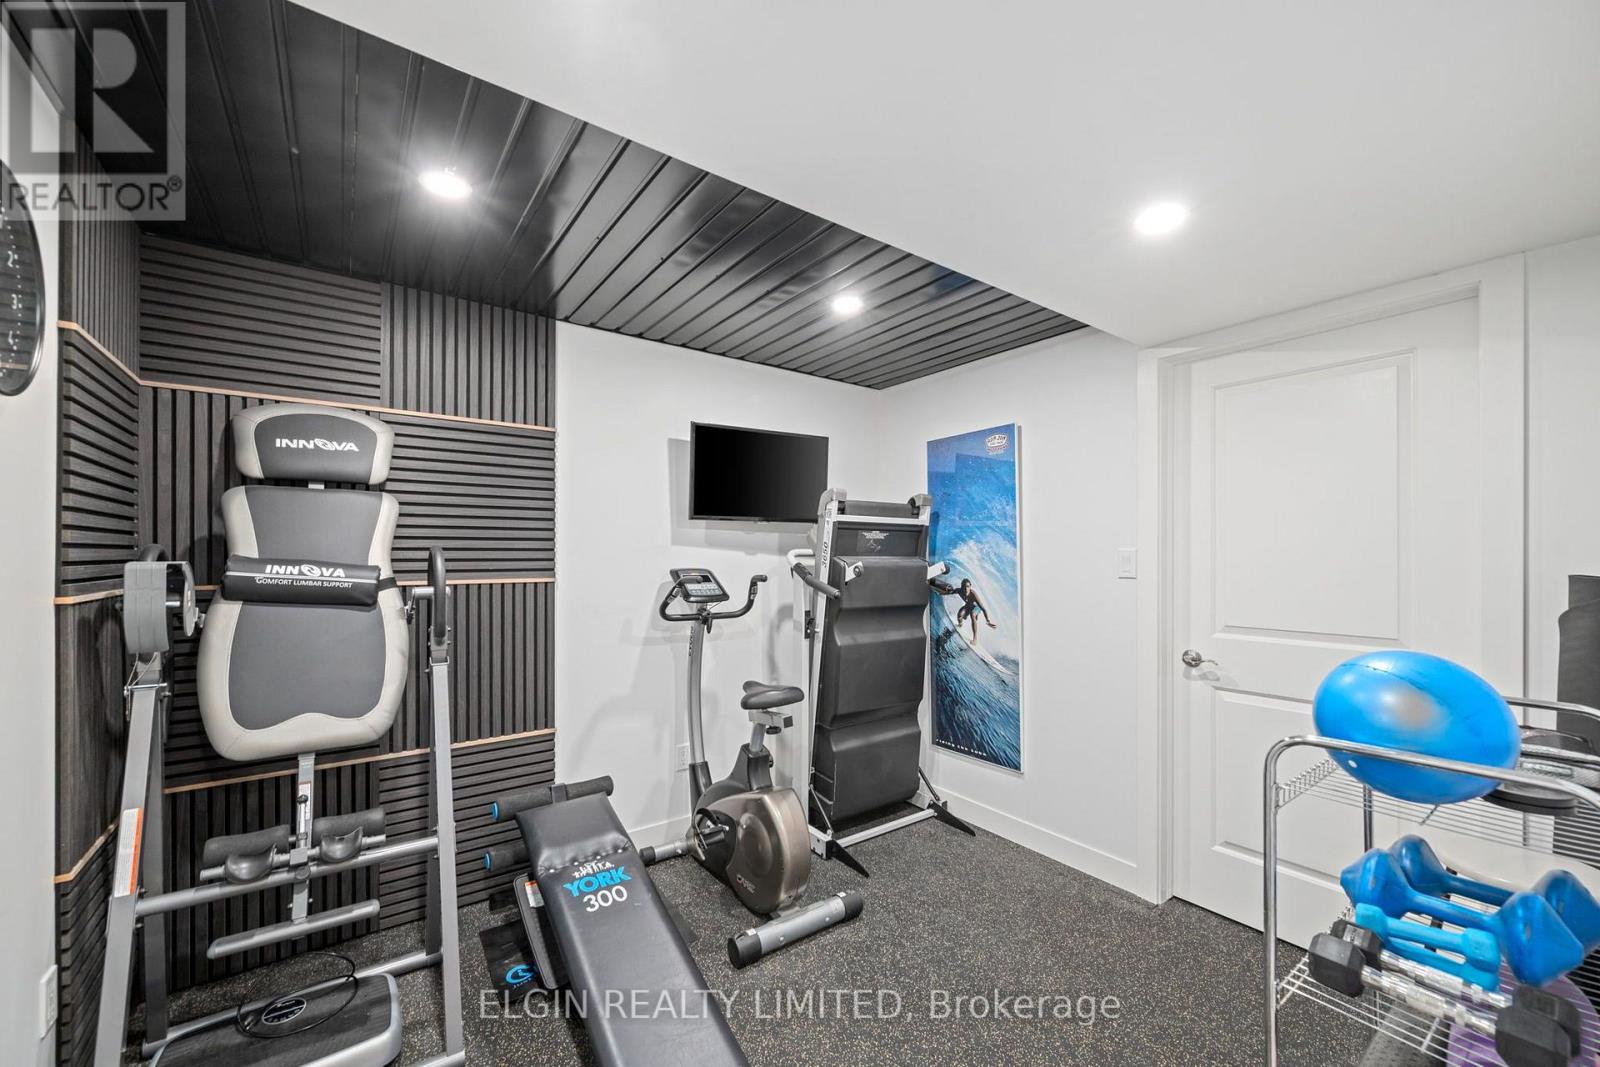
| Exercise room
Lower level
|
2.62 m x 3.01 m | |
| Utility room
Lower level
|
2.57 m x 4.01 m | |
| Bedroom 4
Lower level
|
3.68 m x 4.03 m | |
| Bathroom
Lower level
|
2.41 m x 2.32 m | |
| Recreational, Games room
Lower level
|
4.52 m x 8.62 m | |
| Bedroom 2
Main level
|
4.08 m x 2.91 m | |
| Bathroom
Main level
|
1.59 m x 1.62 m | |
| Kitchen
Main level
|
4.77 m x 3.02 m | |
| Eating area
Main level
|
2.43 m x 3.04 m | |
| Living room
Main level
|
6.22 m x 5.69 m | |
| Dining room
Main level
|
2.76 m x 4.4 m | |
| Primary Bedroom
Main level
|
5.68 m x 4.14 m | |
| Bathroom
Main level
|
2.55 m x 2.46 m | |
| Laundry room
Main level
|
1.92 m x 2.15 m |
The listing data above is provided under copyright by the Canadian Real Estate Association. The listing data is deemed reliable but is not guaranteed accurate by the Canadian Real Estate Association.