56091 MAPLE GROVE LINE
- 4 bed
- 3 bath
- 2000 - 2500 sqft
$899,000
Your
status: Active
For sale
Property Type
Single Family
- Building Type
- House
- Features
- Wooded area, Irregular lot size, Flat site, Sump Pump
- Ammenities Near By
- Golf Nearby, Hospital
- Style
- Detached
- Land Size
- 243.1 x 1203.4 FT|5 - 9.99 acres
- Age
- 16 to 30 years
- MLS®#
- X13715106
Ownership Type
Freehold
- Listed By
- FAIR AGENT REALTY
Rent vs Buy
Making the Right Financial Choice
Need a Mortgage?
Rates as low as
4.99%
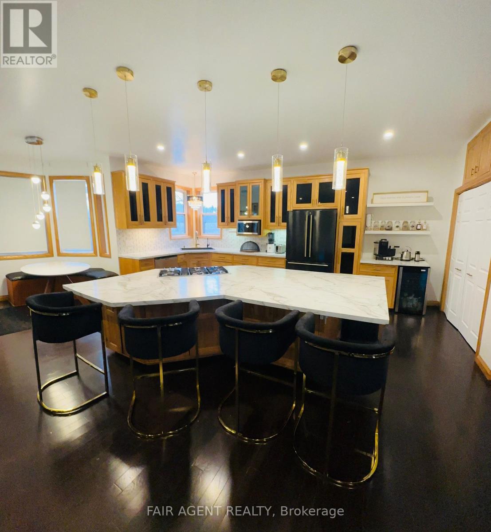
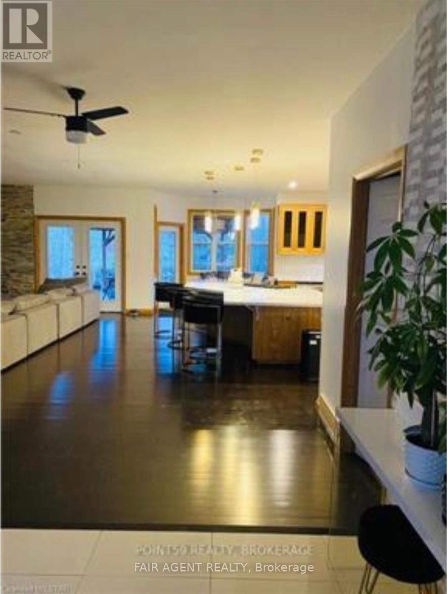
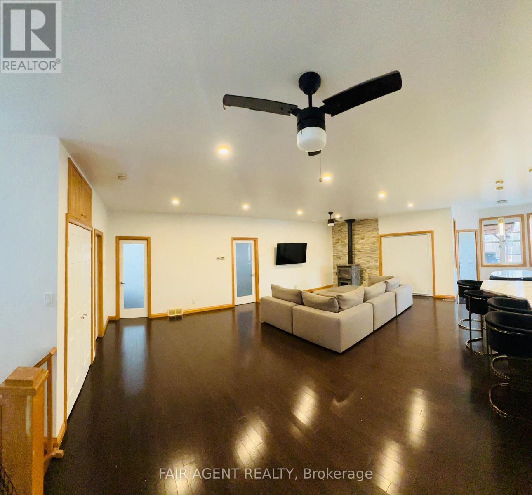
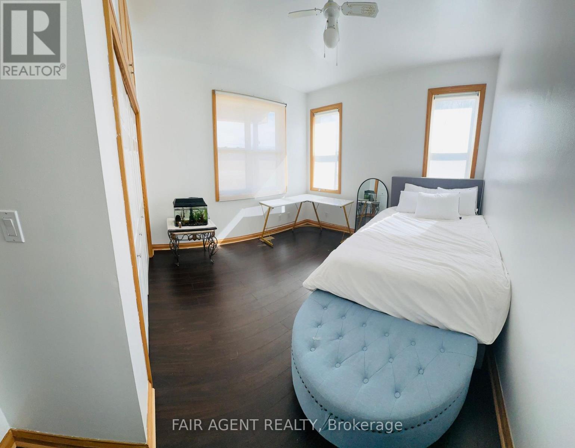
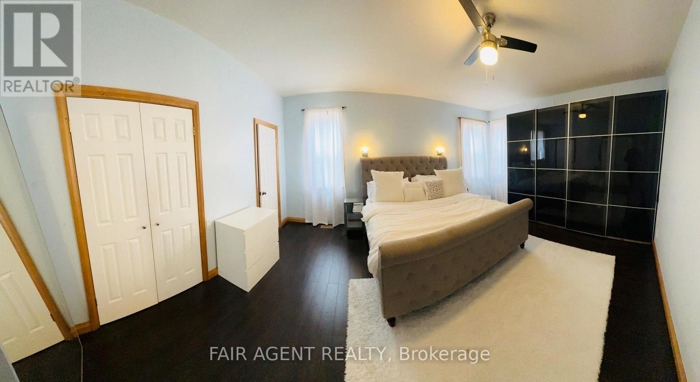
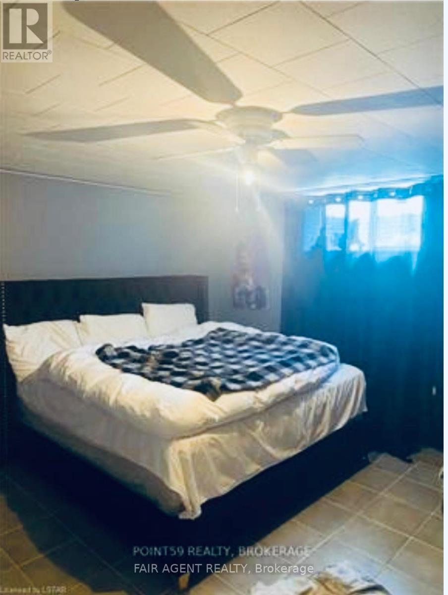
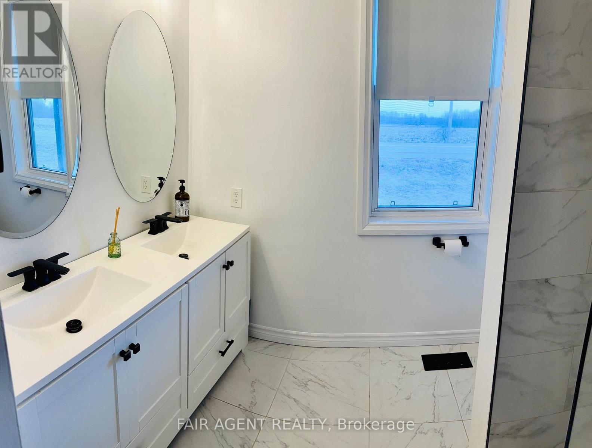
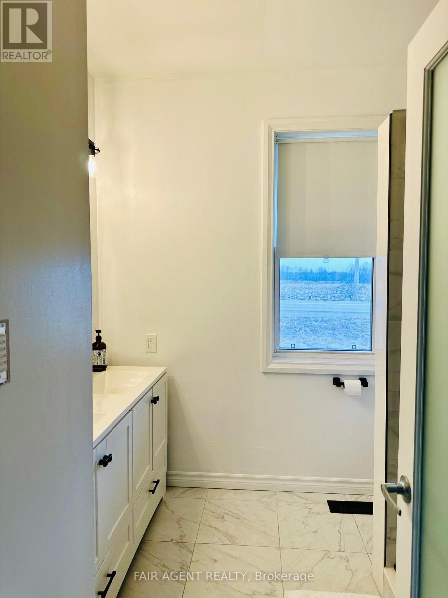
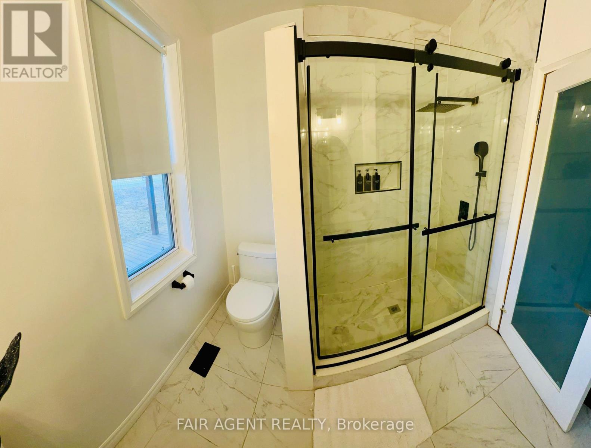
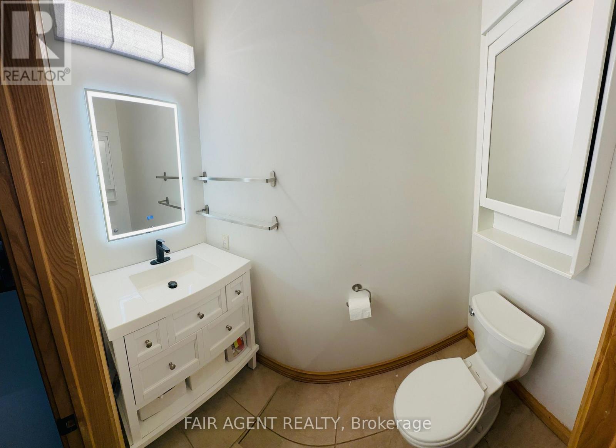
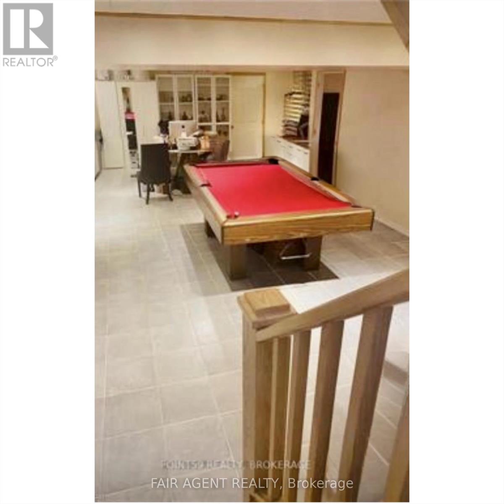
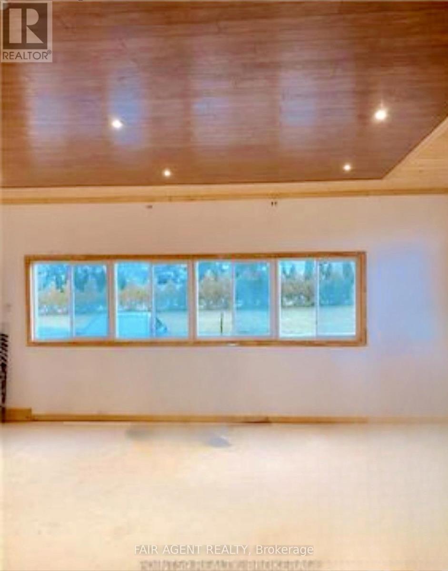
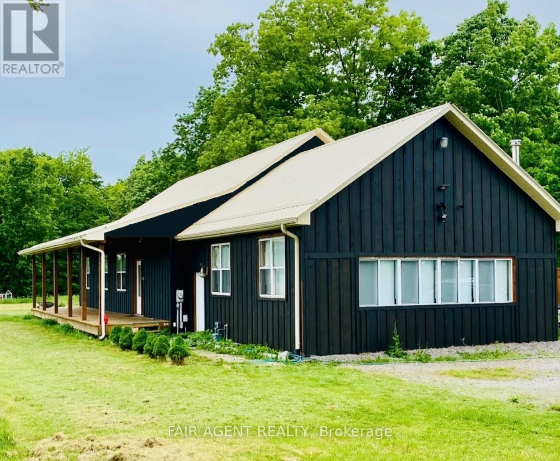
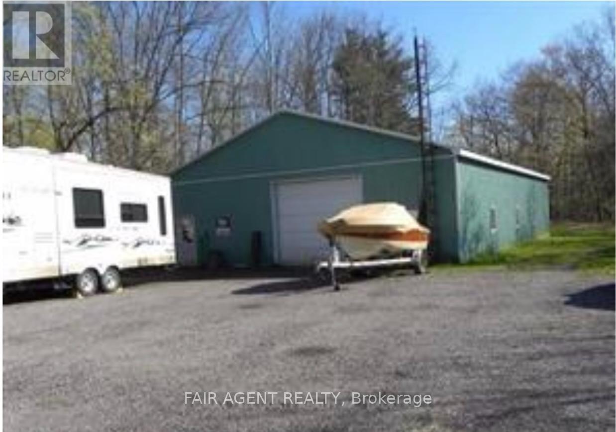
Set on more than 7 acres, 56091 Maple Grove Line offers an impressive combination of country living, flexible space, and a standout 40 x 60 heated workshop with hydro. Whether youre a mechanic, car enthusiast, tradesperson, hobbyist, or looking for space to support a home-based business, the shop is a major highlight, complemented by abundant parking for vehicles, equipment, and recreational toys. The well-maintained bungalow offers approximately 2,500 sq. ft. with an open-concept layout, updated interiors, two main-floor bedrooms plus two additional bedrooms downstairs, and three bathrooms. The finished lower level has a separate entrance, spacious great room, pool table, and additional living space, while a freestanding wood stove adds warmth and character. Outside, enjoy a heated 15 x 30 above-ground pool, mature trees, and plenty of room to enjoy the privacy of a 7+ acre rural property. Additional features include a drilled well with water filtration, central air, metal roof, and modern appliances. Located approximately 15 minutes from Tillsonburg and within easy reach of Lake Erie, this property gives you room to live, work, store, and create, all in one place. (id:6772)
Property
Transaction Type
For sale
Attachment
Detached
Land Size
243.1 x 1203.4 FT|5 - 9.99 acres
Age
16 to 30 years
MLS®#
X13715106
Inside
Bedrooms
4
Bathrooms
3
Fireplace
True
Fireplaces (Total)
2
Fireplaces Type
Free Standing Metal,Woodstove
Building
Basement
N/A, N/A (Finished)
Basement Status
Finished
Basement Feature
Separate entrance
Heating
Forced air
Heating Fuel
Natural gas
Cooling
Central air conditioning, Ventilation system
Structure
Deck, Porch, Workshop
Total Stories
1
Parking
Parking Space
Detached Garage,Garage,
Utilities
Water
Drilled Well
Cable
Installed
Electricity
Installed
Wireless
Available
Land
Features
Wooded area, Irregular lot size, Flat site, Sump Pump
Ammenities Near By
Golf Nearby, Hospital
Sewer
Septic System
Location Description
Available
Community Name
Rural Bayham
Land Size
243.1 x 1203.4 FT|5 - 9.99 acres
Acres Min
5
Acres Max
9.99
Size Interior
2000 - 2500 sqft
Listed by
FAIR AGENT REALTY
Rooms
| Mud room
Lower level
|
2.13 m x 1.21 m | |
| Utility room
Lower level
|
2.2 m x 4.77 m | |
| Bedroom
Lower level
|
3.65 m x 4.21 m | |
| Great room
Lower level
|
7.54 m x 7.18 m | |
| Bedroom
Lower level
|
4.39 m x 3.65 m | |
| Mud room
Main level
|
2.43 m x 3.83 m | |
| Primary Bedroom
Main level
|
5.74 m x 3.6 m | |
| Kitchen
Main level
|
4.95 m x 5.74 m | |
| Bedroom
Main level
|
3.55 m x 3.65 m | |
| Living room
Main level
|
4.95 m x 7.89 m |
The listing data above is provided under copyright by the Canadian Real Estate Association. The listing data is deemed reliable but is not guaranteed accurate by the Canadian Real Estate Association.