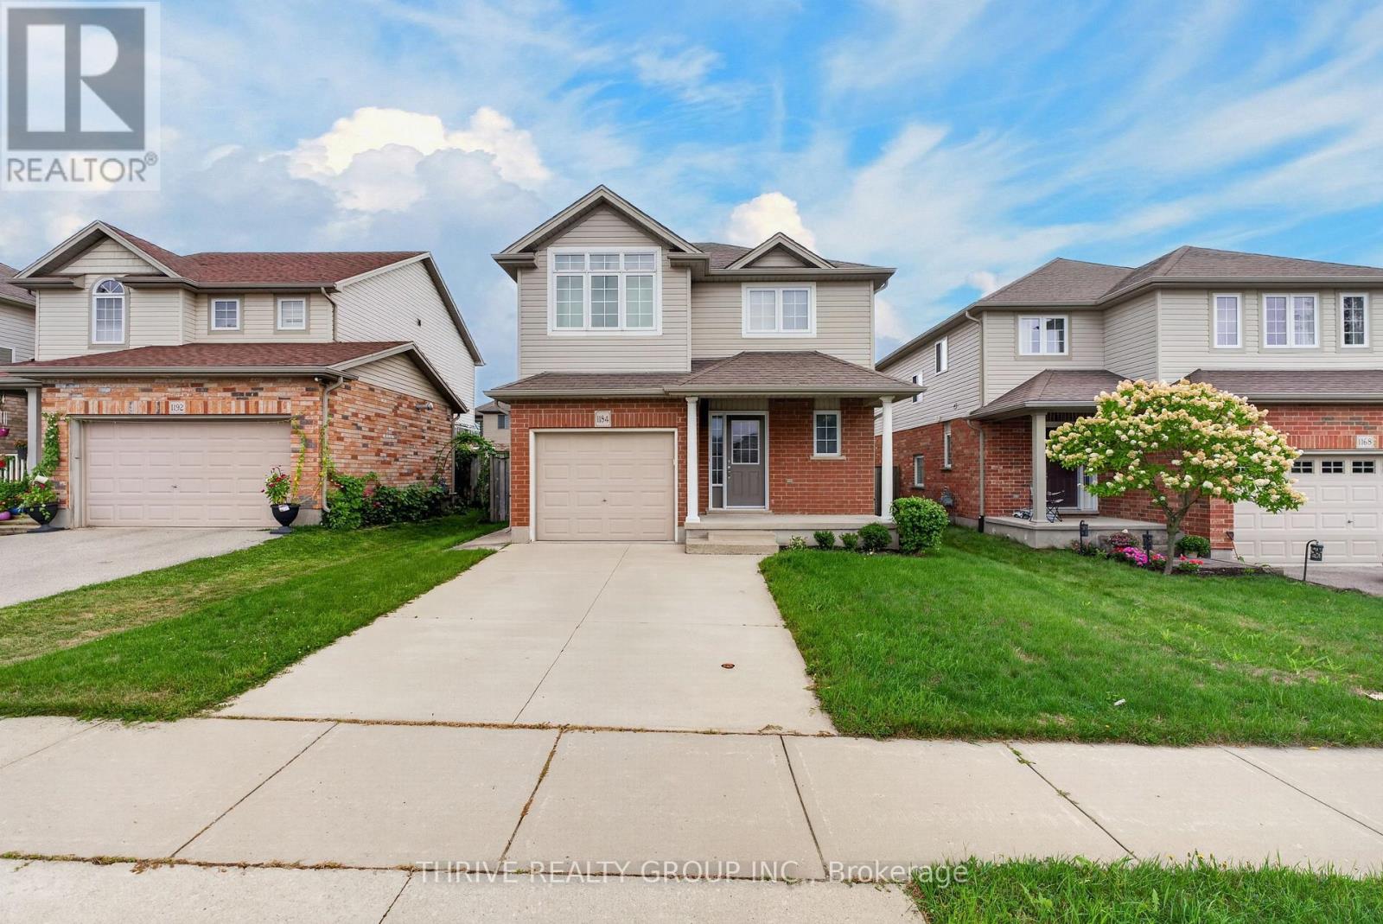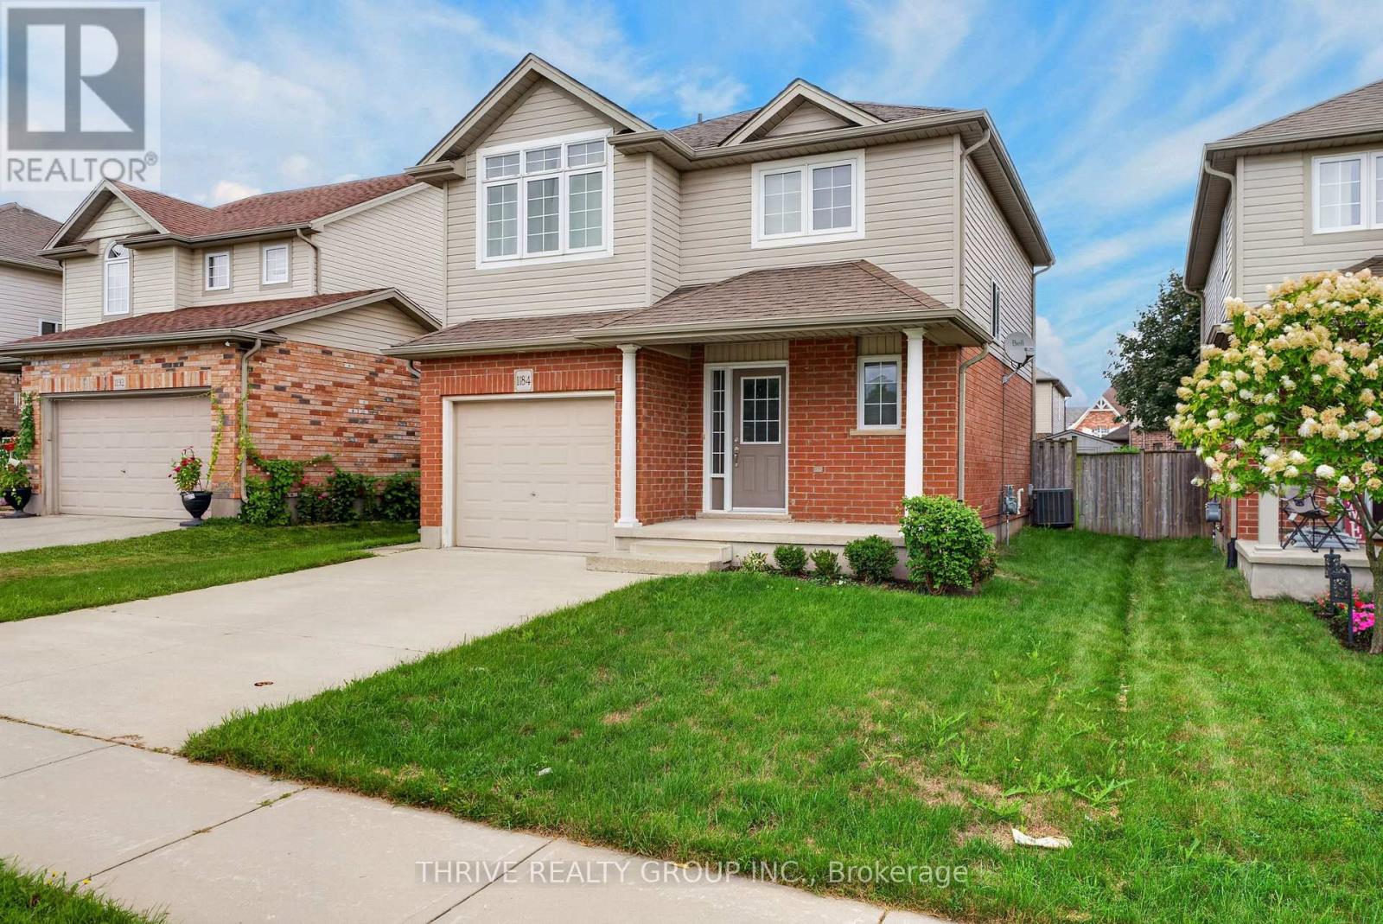
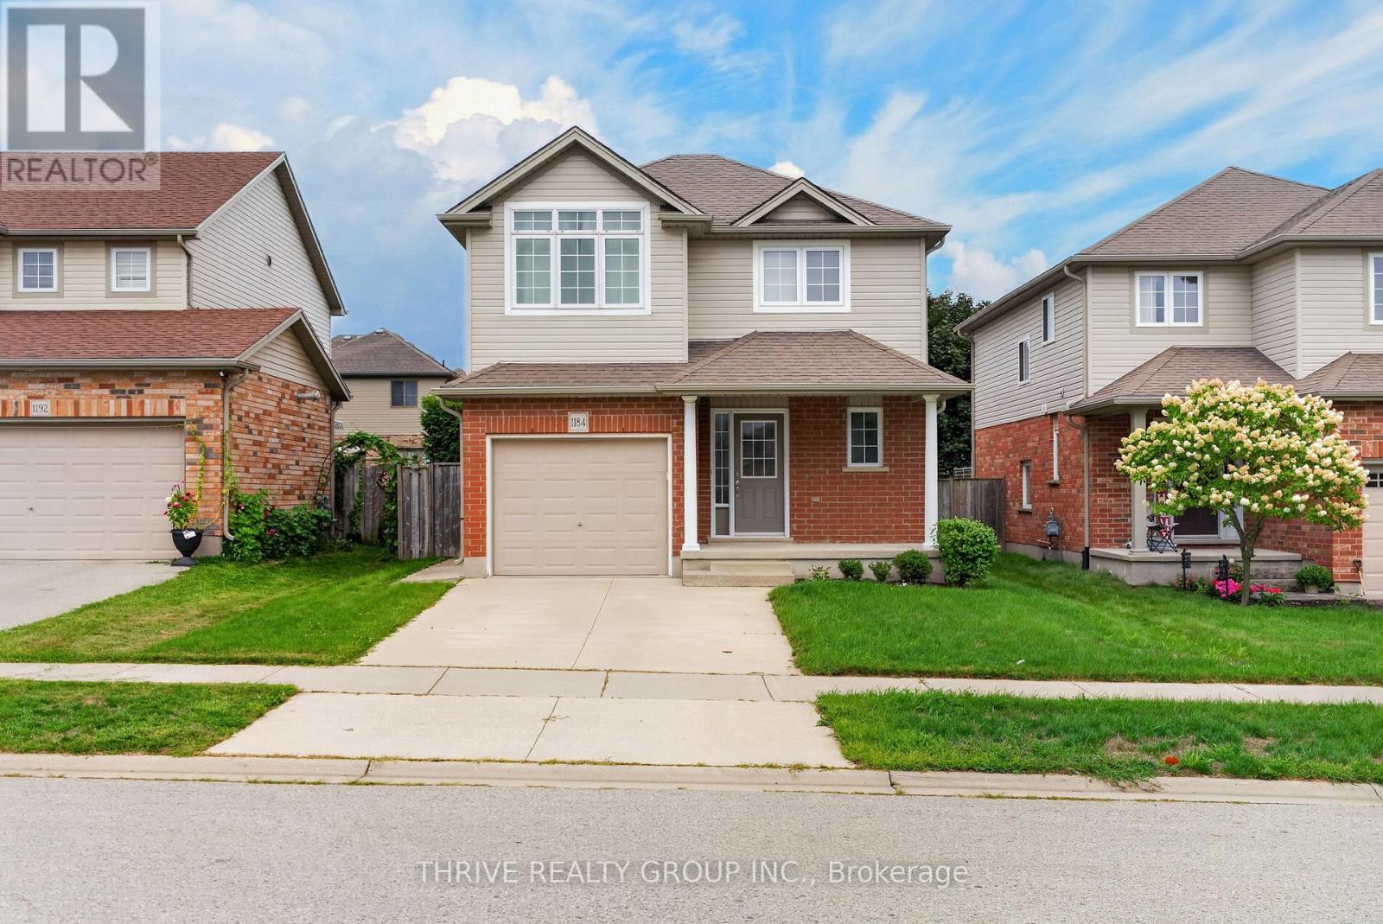
1184 BAIRD STREET
- 3 bed
- 3 bath
- 1100 - 1500 sqft
$619,900
Your
status: Active
For sale
Property Type
Single Family
- Building Type
- House
- Features
- Dry, Carpet Free, Sump Pump
- Ammenities Near By
- Hospital, Park, Place of Worship, Public Transit, Schools
- Style
- Detached
- Land Size
- 37.7 x 111.7 FT|under 1/2 acre
- Age
- 6 to 15 years
- MLS®#
- X13711322
Ownership Type
Freehold
- Listed By
- THRIVE REALTY GROUP INC.
Rent vs Buy
Making the Right Financial Choice
Need a Mortgage?
Rates as low as
4.99%
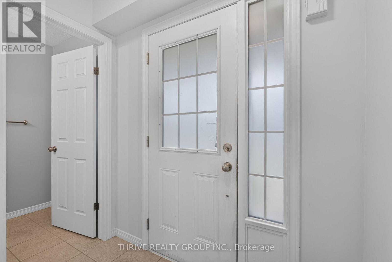
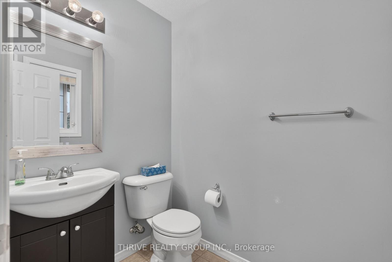
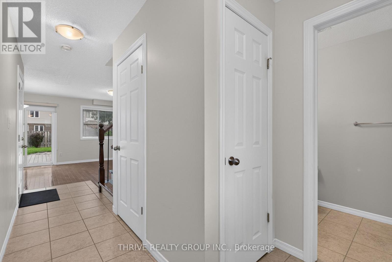
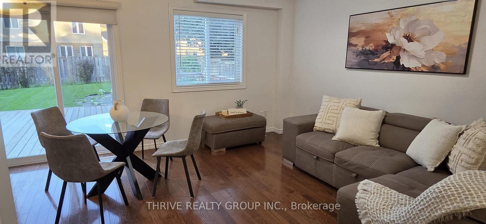
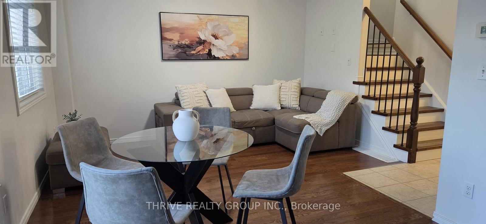
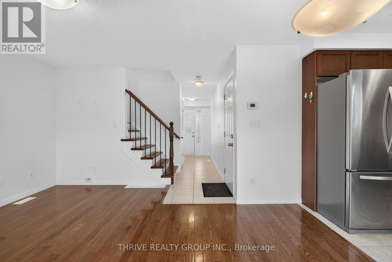
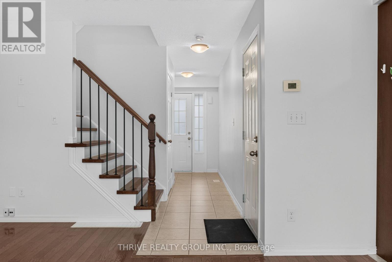
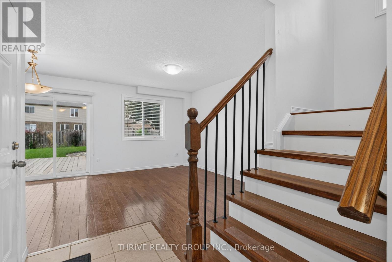
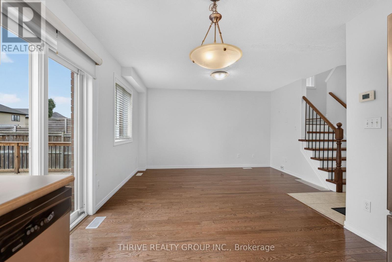
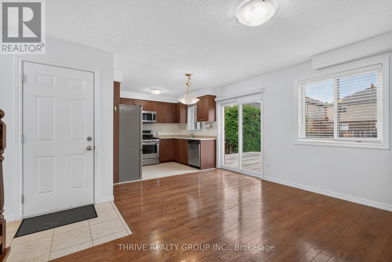
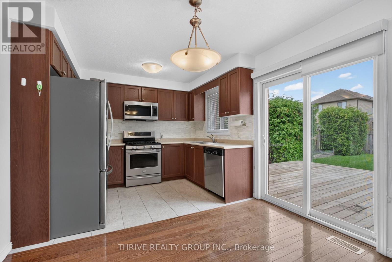
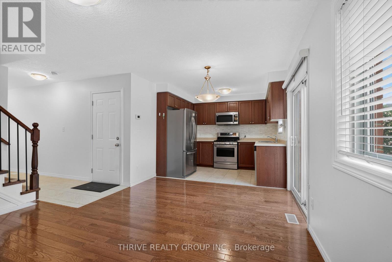
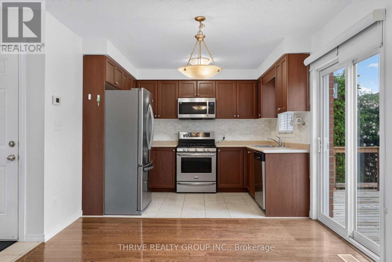
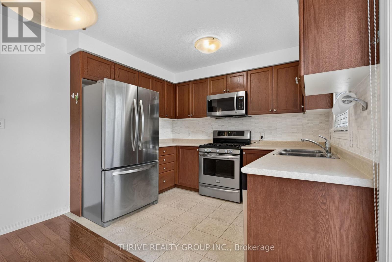
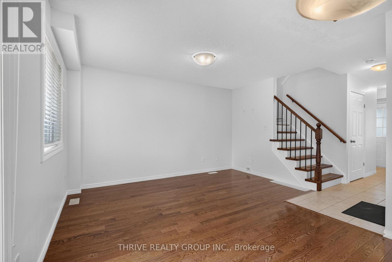
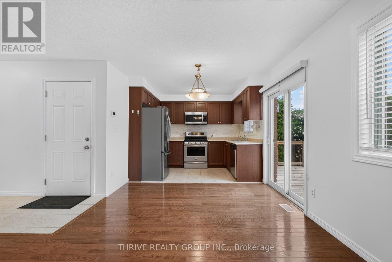
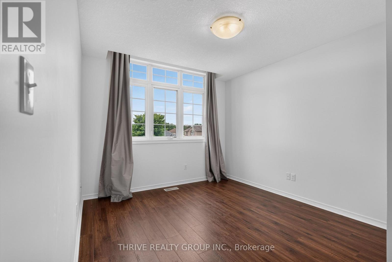
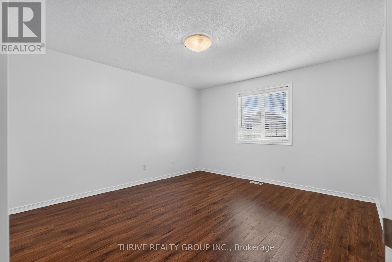
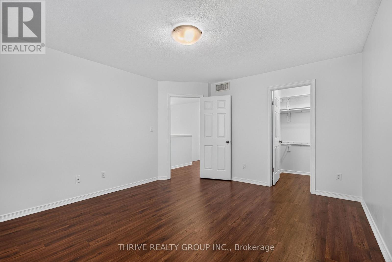
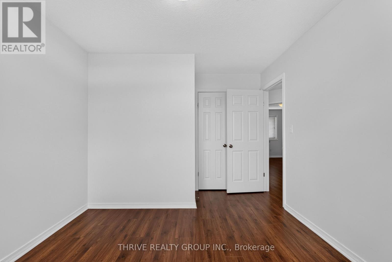
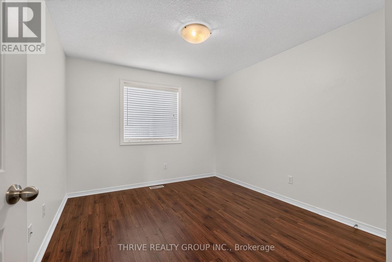
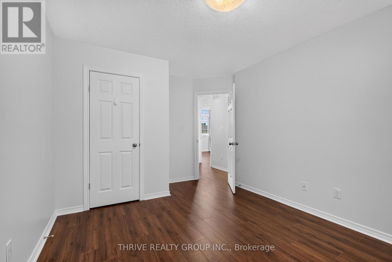
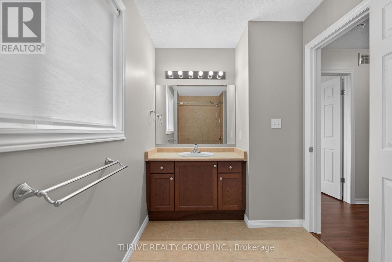
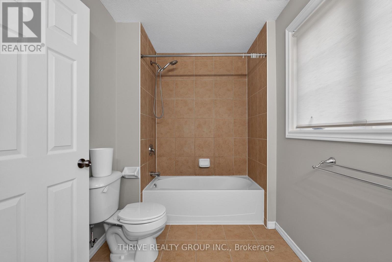
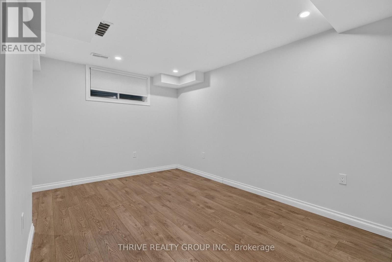
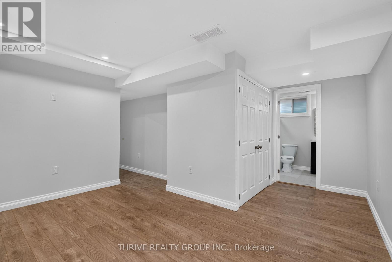
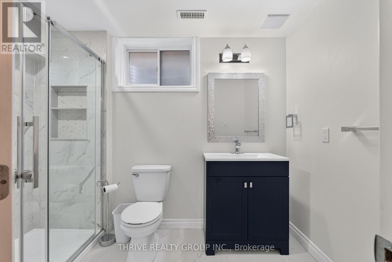
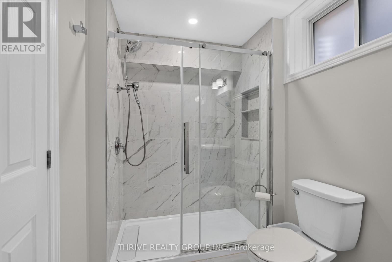
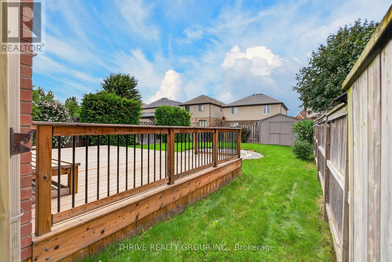
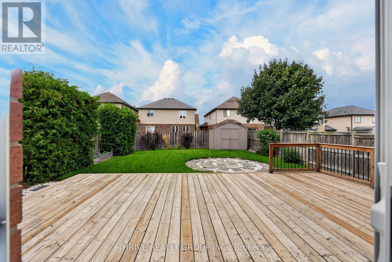
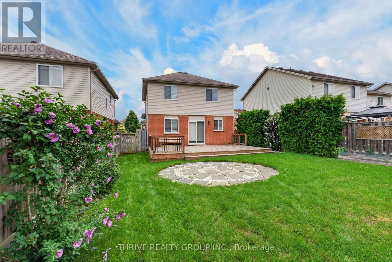
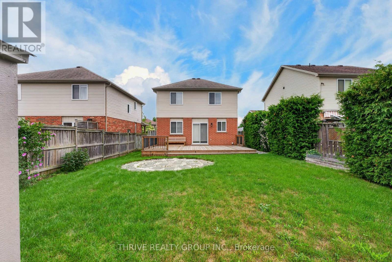
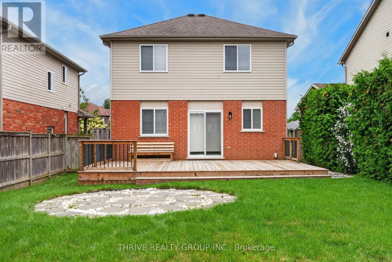
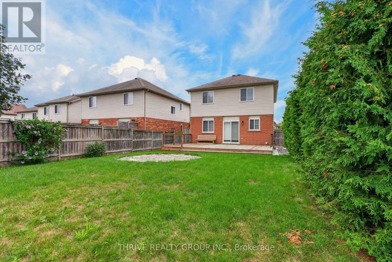
Welcome to this beautifully maintained home in a highly desirable West London location This inviting property features 3 spacious bedrooms on the upper level, 2 full bathrooms, and 1 convenient half bath, offering a bright and functional layout designed for comfortable family living.Enjoy hardwood flooring throughout the main floor, complemented by quality laminate flooring on the second and basement levels. The well-appointed kitchen features stainless steel appliances and ample space for everyday living and entertaining.The garage offers a man door and organized wall shelving for added convenience and storage. Step outside to discover a huge backyard featuring a beautiful flagstone fire circle-perfect for creating a cozy atmosphere for warm, unforgettable gatherings or simply relaxing and enjoying your own private outdoor space.Ideally situated close to excellent schools, parks, trails, shopping, restaurants, recreation, and everyday amenities, this home also provides easy access to major roads and everything Northwest London has to offer.A well-cared-for home in a fantastic location-move-in ready and waiting for you to make it your own (id:6772)
Property
Transaction Type
For sale
Attachment
Detached
Land Size
37.7 x 111.7 FT|under 1/2 acre
Age
6 to 15 years
MLS®#
X13711322
Inside
Bedrooms
3
Bathrooms
3
Fireplace
False
Building
Basement
Full (Finished)
Basement Status
Finished
Heating
Forced air
Heating Fuel
Natural gas
Cooling
Central air conditioning
Structure
Porch, Shed
Total Stories
2
Parking
Parking Space
Attached Garage,Garage,
Utilities
Water
Municipal water
Cable
Available
Electricity
Installed
Sewer
Installed
Land
Features
Dry, Carpet Free, Sump Pump
Ammenities Near By
Hospital, Park, Place of Worship, Public Transit, Schools
Sewer
Sanitary sewer
Location Description
Installed
Community Name
North M
Land Size
37.7 x 111.7 FT|under 1/2 acre
Acres Min
1/2
Size Interior
1100 - 1500 sqft
Listed by
THRIVE REALTY GROUP INC.
Rooms
| Bedroom
Second level
|
3.1 m x 3.25 m | |
| Bedroom 2
Second level
|
3.78 m x 4.37 m | |
| Bedroom 3
Second level
|
3.12 m x 3.48 m | |
| Bathroom
Second level
|
3.96 m x 1.88 m | |
| Bathroom
Basement
|
2.86 m x 1.71 m | |
| Family room
Basement
|
4.04 m x 2.79 m | |
| Family room
Basement
|
1.52 m x 1.97 m | |
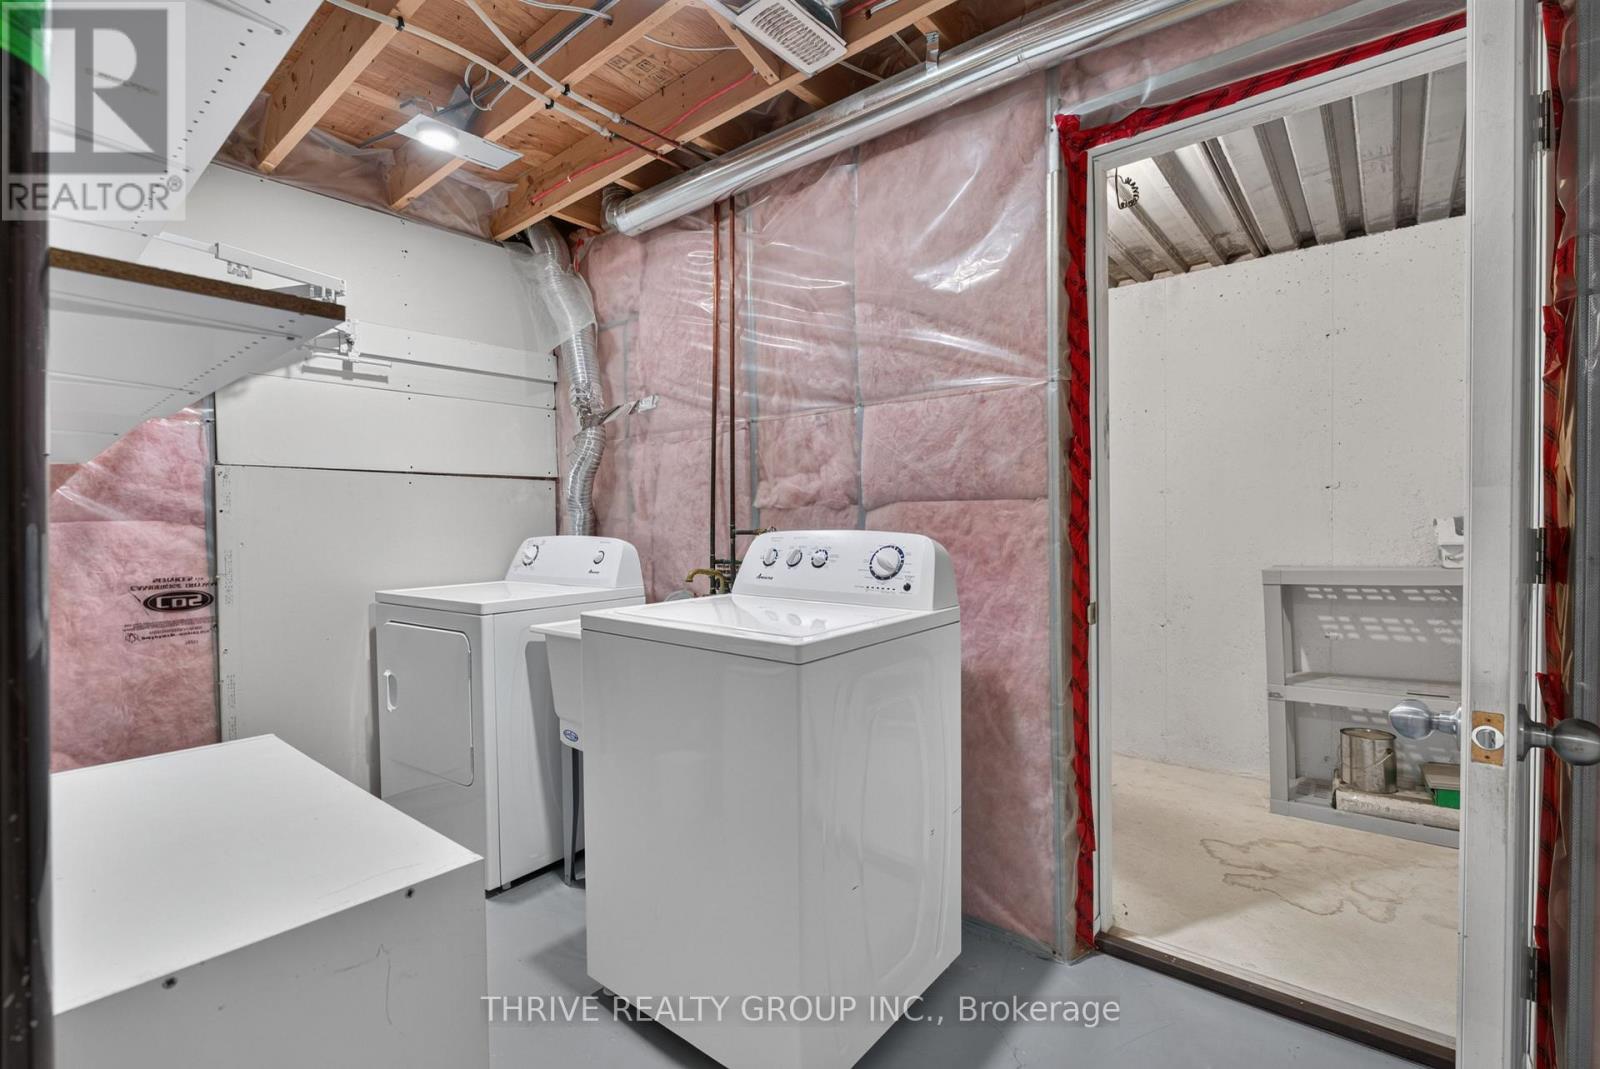
| Laundry room
Basement
|
3.33 m x 1.83 m | |
| Cold room
Basement
|
3.56 m x 1.45 m | |
| Kitchen
Main level
|
3.1 m x 2.34 m | |
| Bathroom
Main level
|
1.37 m x 1.87 m | |
| Great room
Main level
|
4.42 m x 4.09 m |
The listing data above is provided under copyright by the Canadian Real Estate Association. The listing data is deemed reliable but is not guaranteed accurate by the Canadian Real Estate Association.