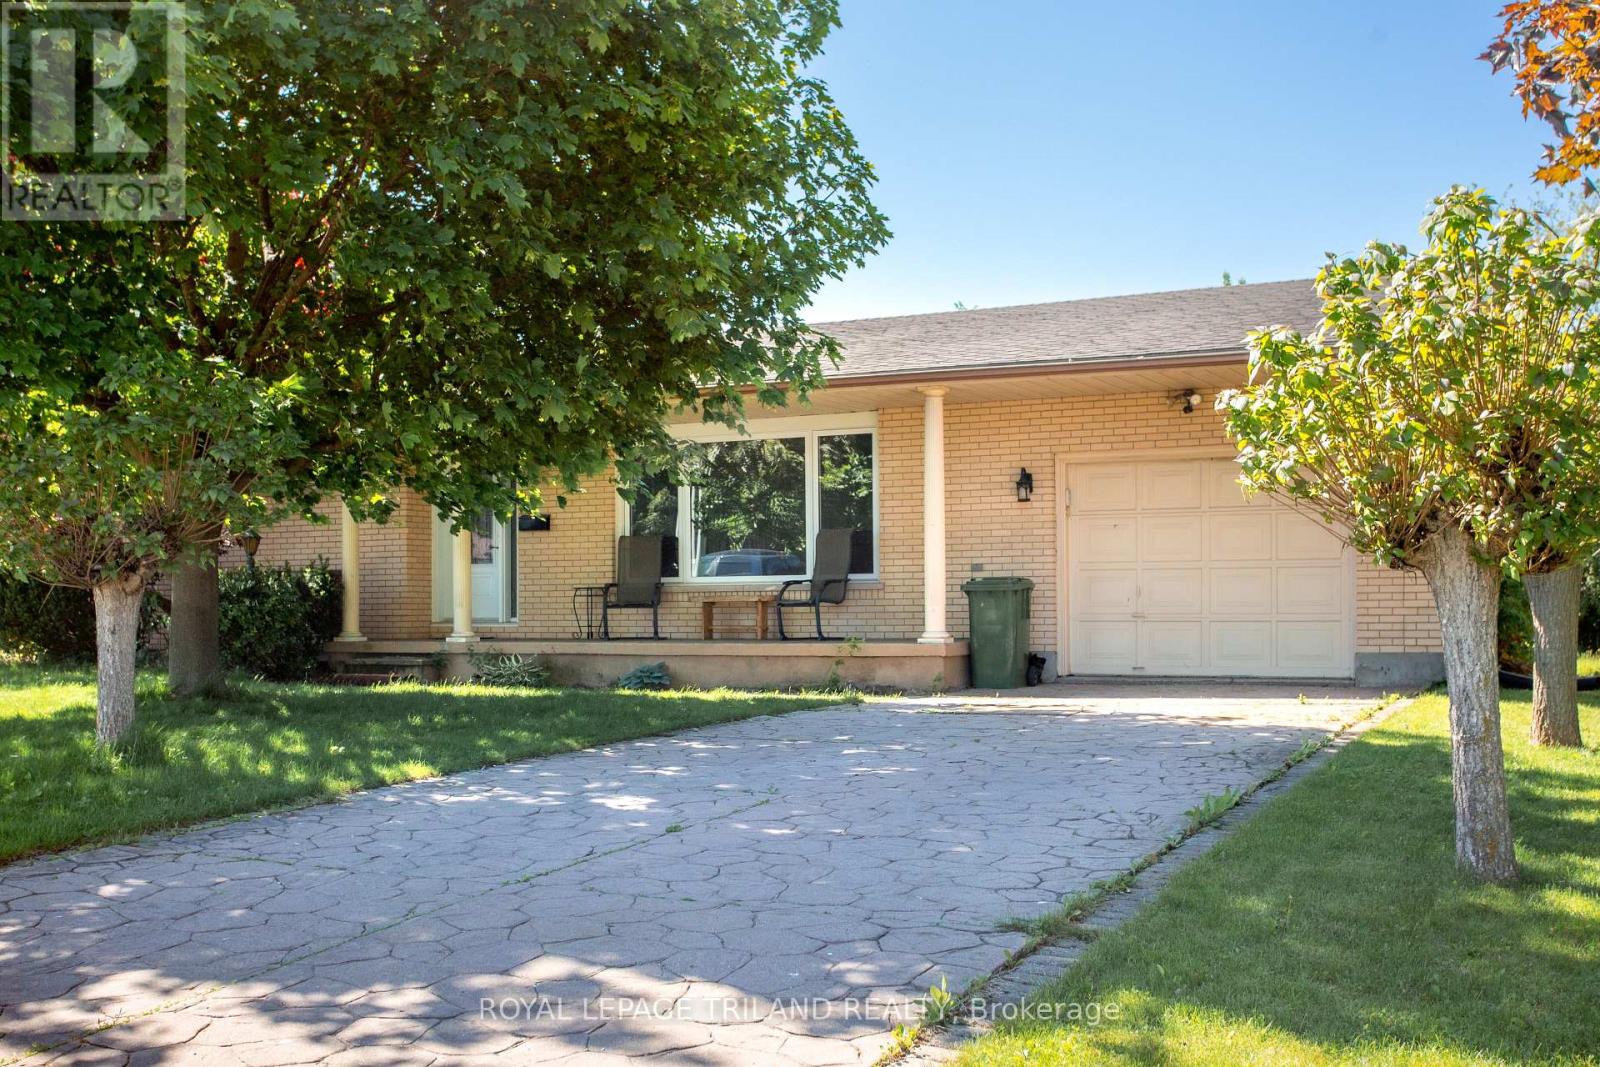
8 CROATIA COURT
- 4 bed
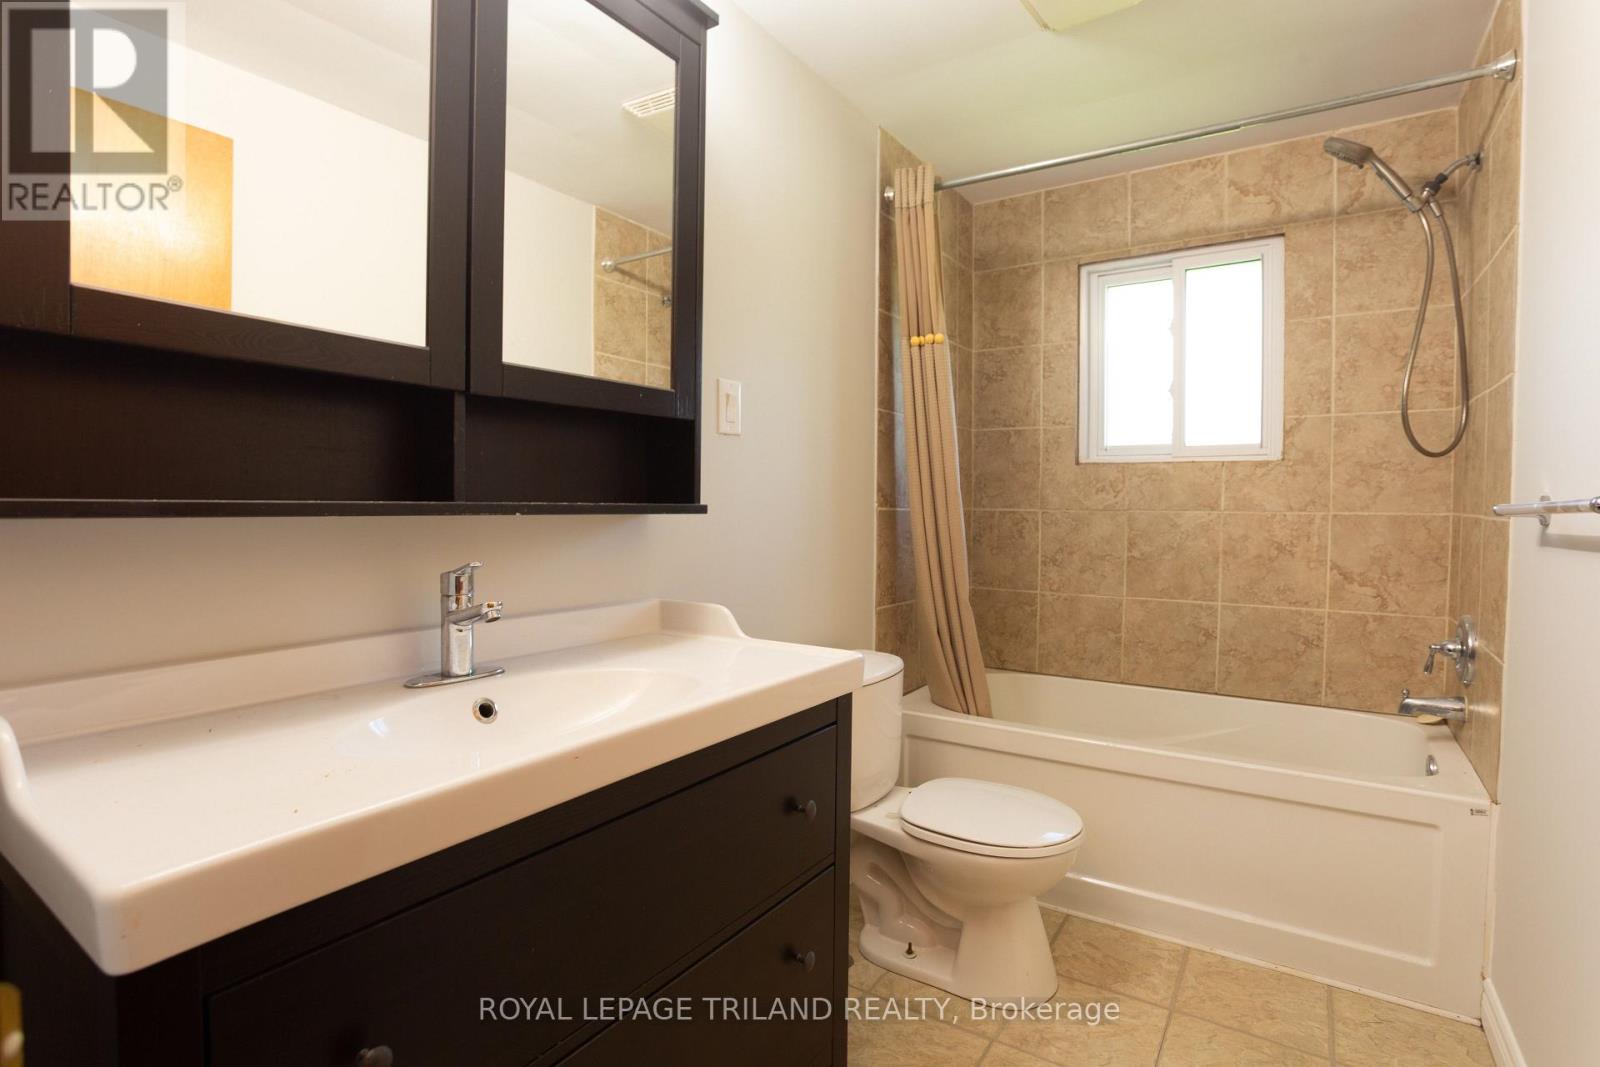
- 2 bath
- 1100 - 1500 sqft
$525,000
Your
status: Active
For sale
Property Type
Single Family
- Building Type
- House
- Features
- Irregular lot size
- Style
- Detached
- Land Size
- 68.8 x 117.6 FT
- Age
- 51 to 99 years
- MLS®#
- X13706968
Ownership Type
Freehold
- Listed By
- ROYAL LEPAGE TRILAND REALTY
Rent vs Buy
Making the Right Financial Choice
Need a Mortgage?
Rates as low as
4.99%
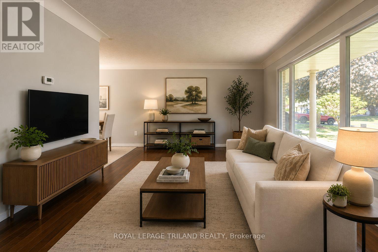
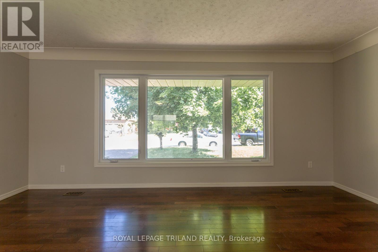
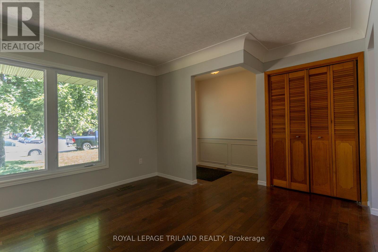
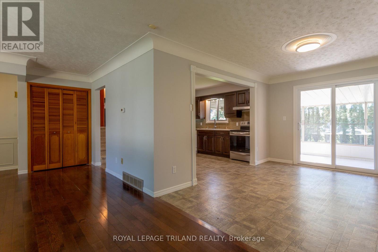
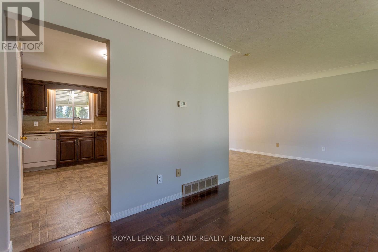
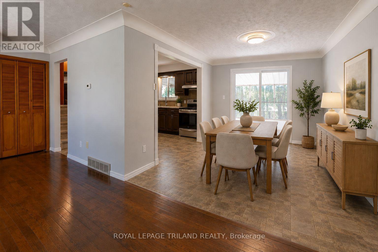
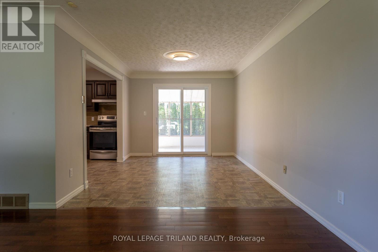
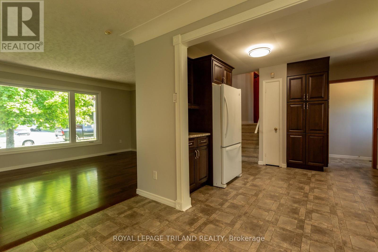
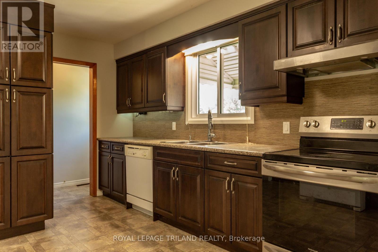
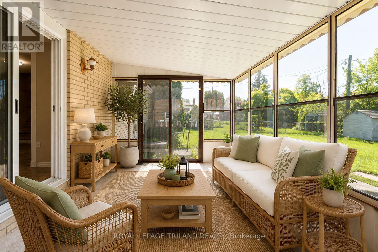
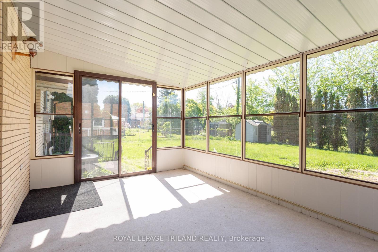
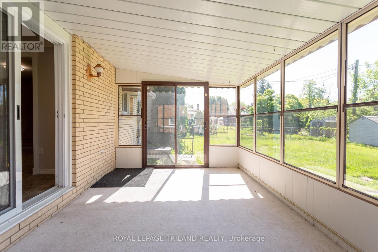
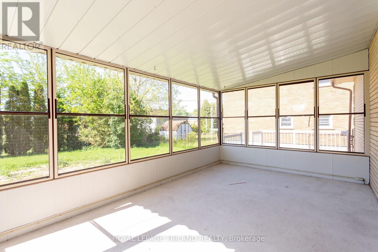
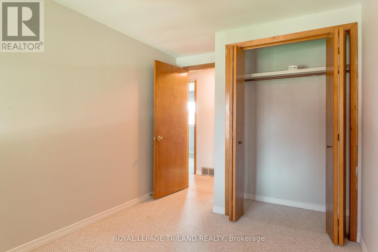
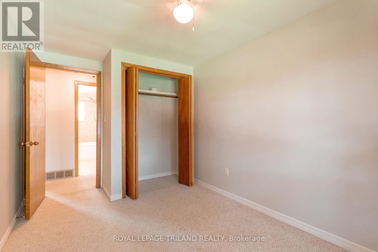
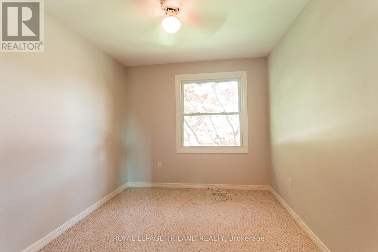
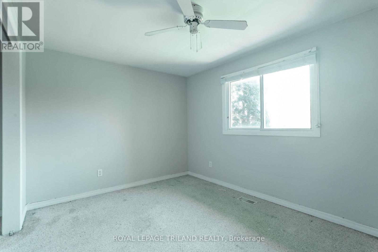
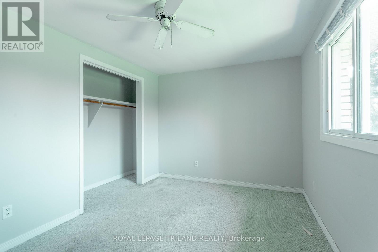
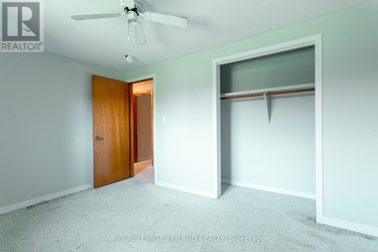
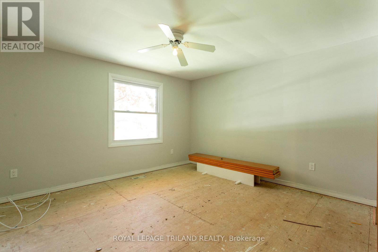
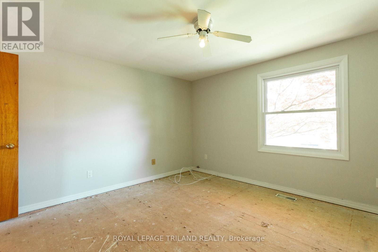
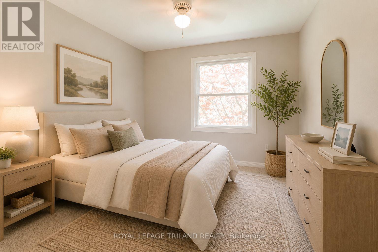
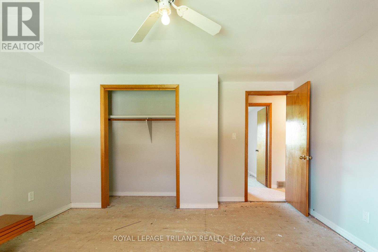
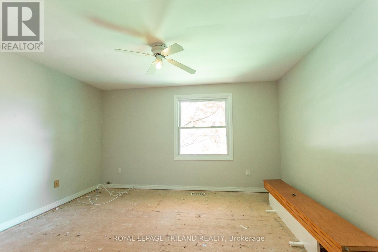
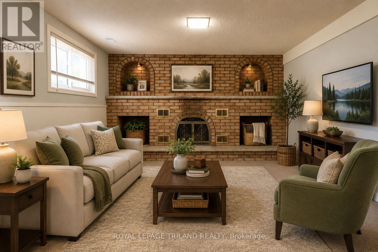
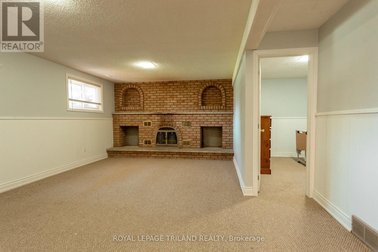
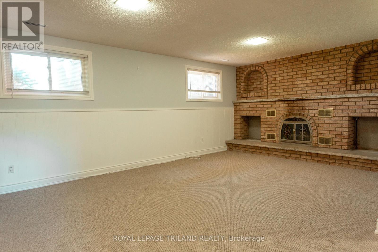
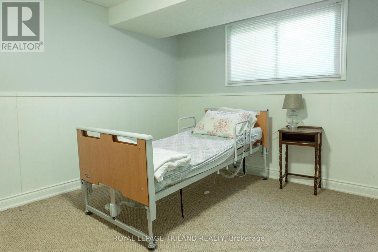
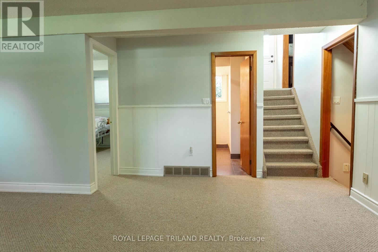
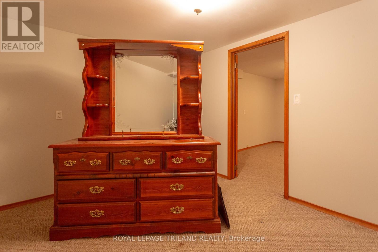
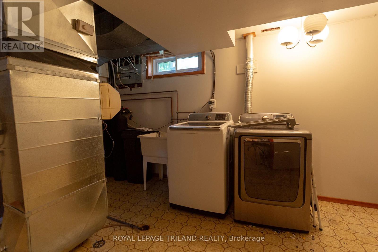
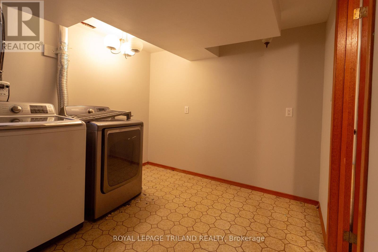
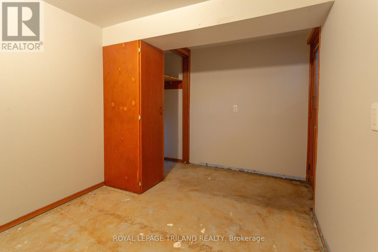
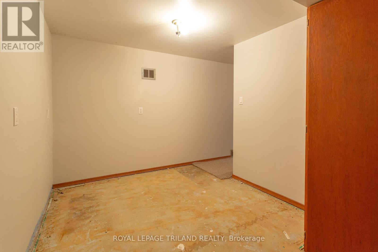
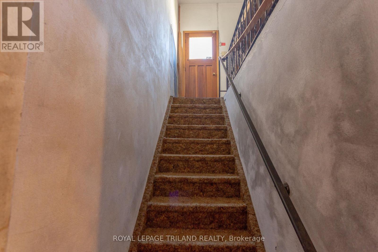
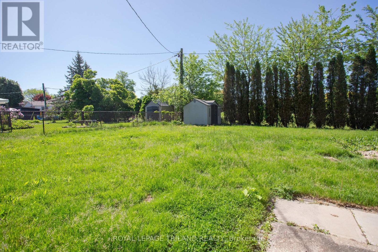
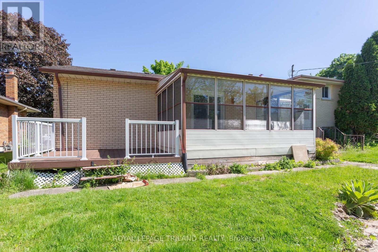
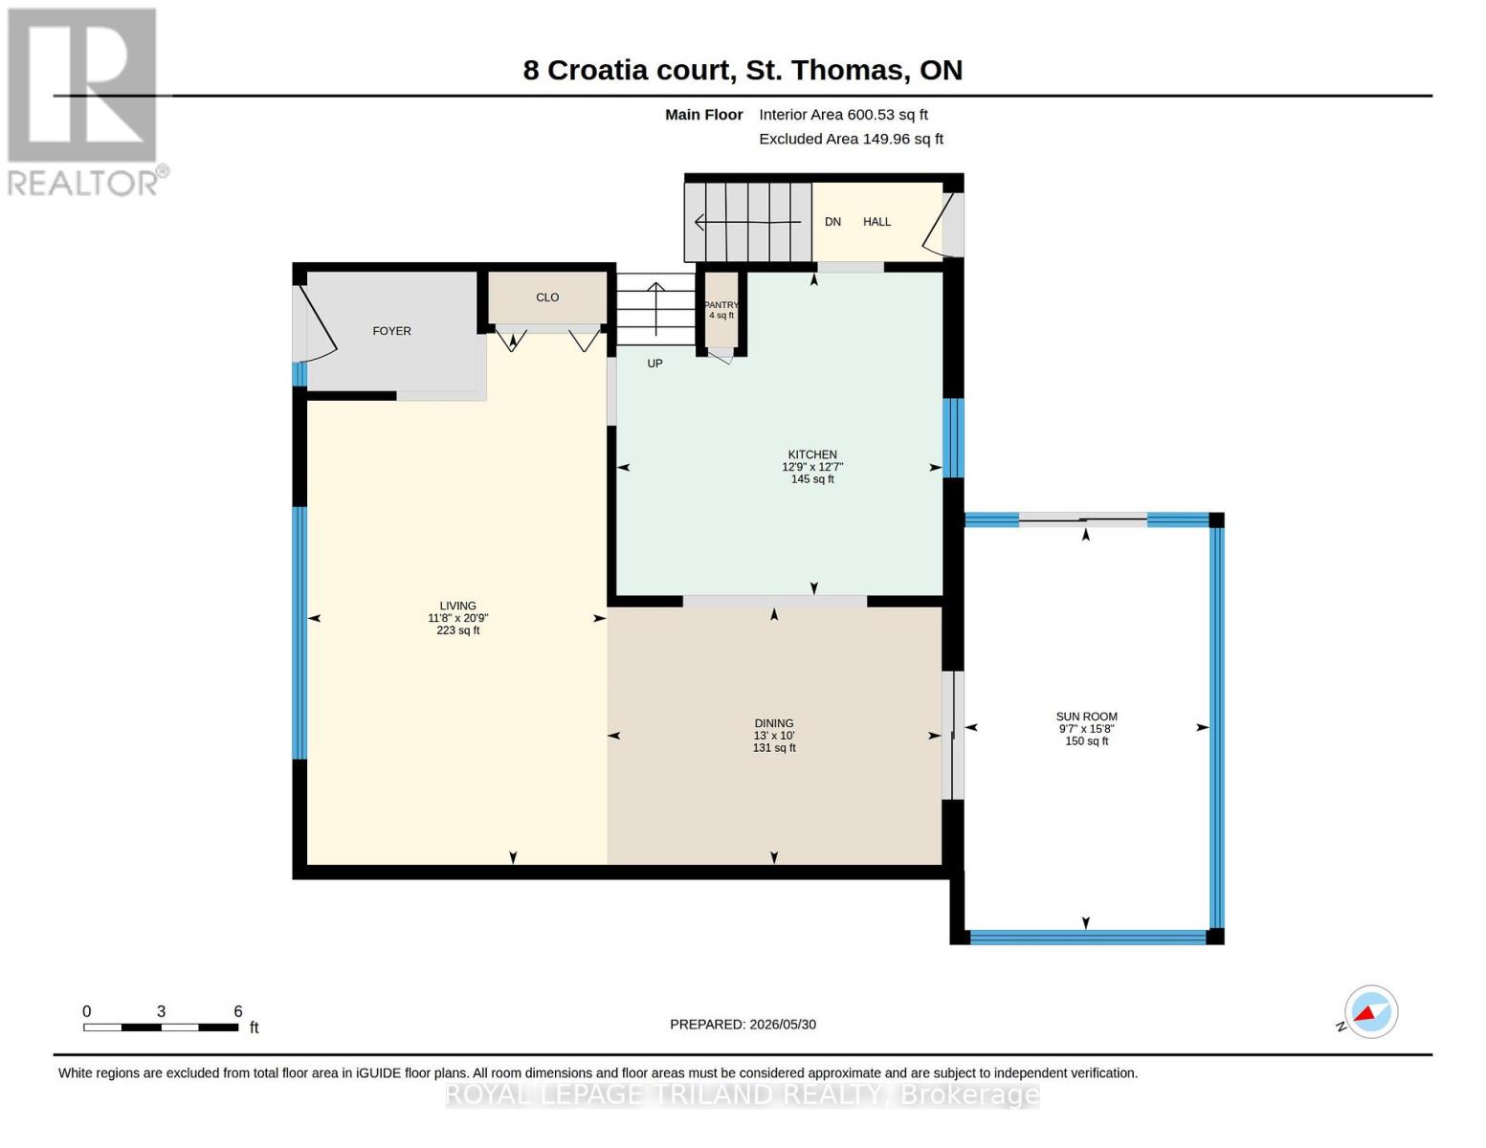
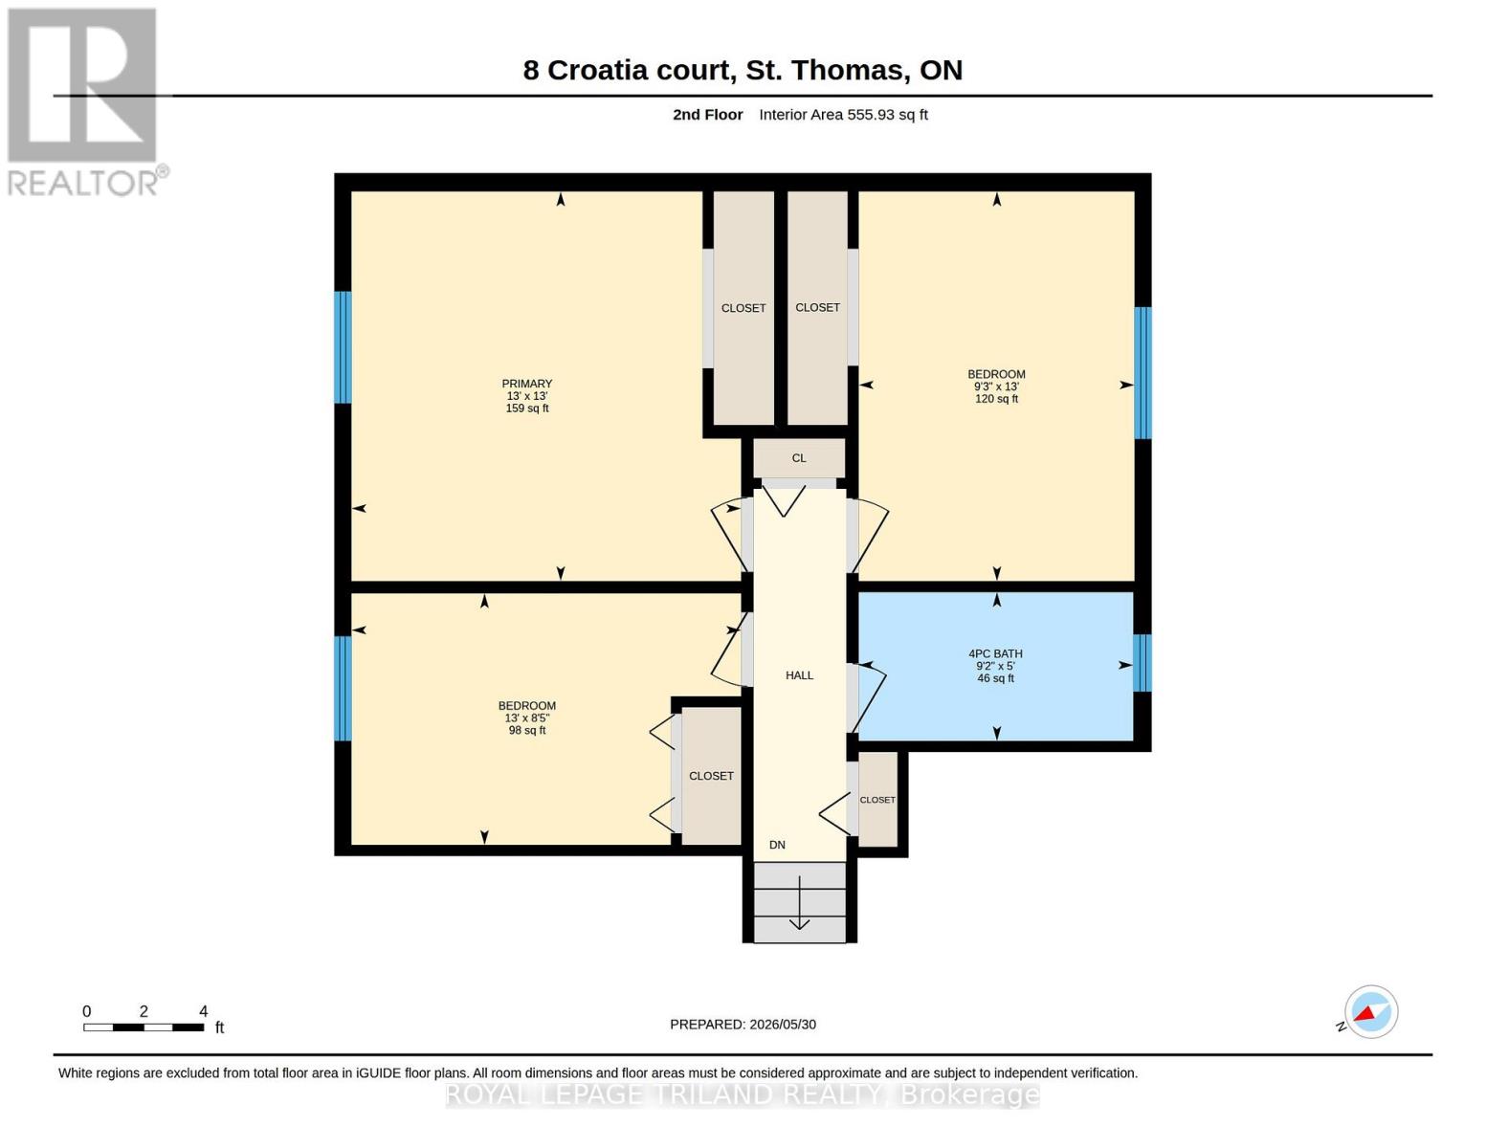
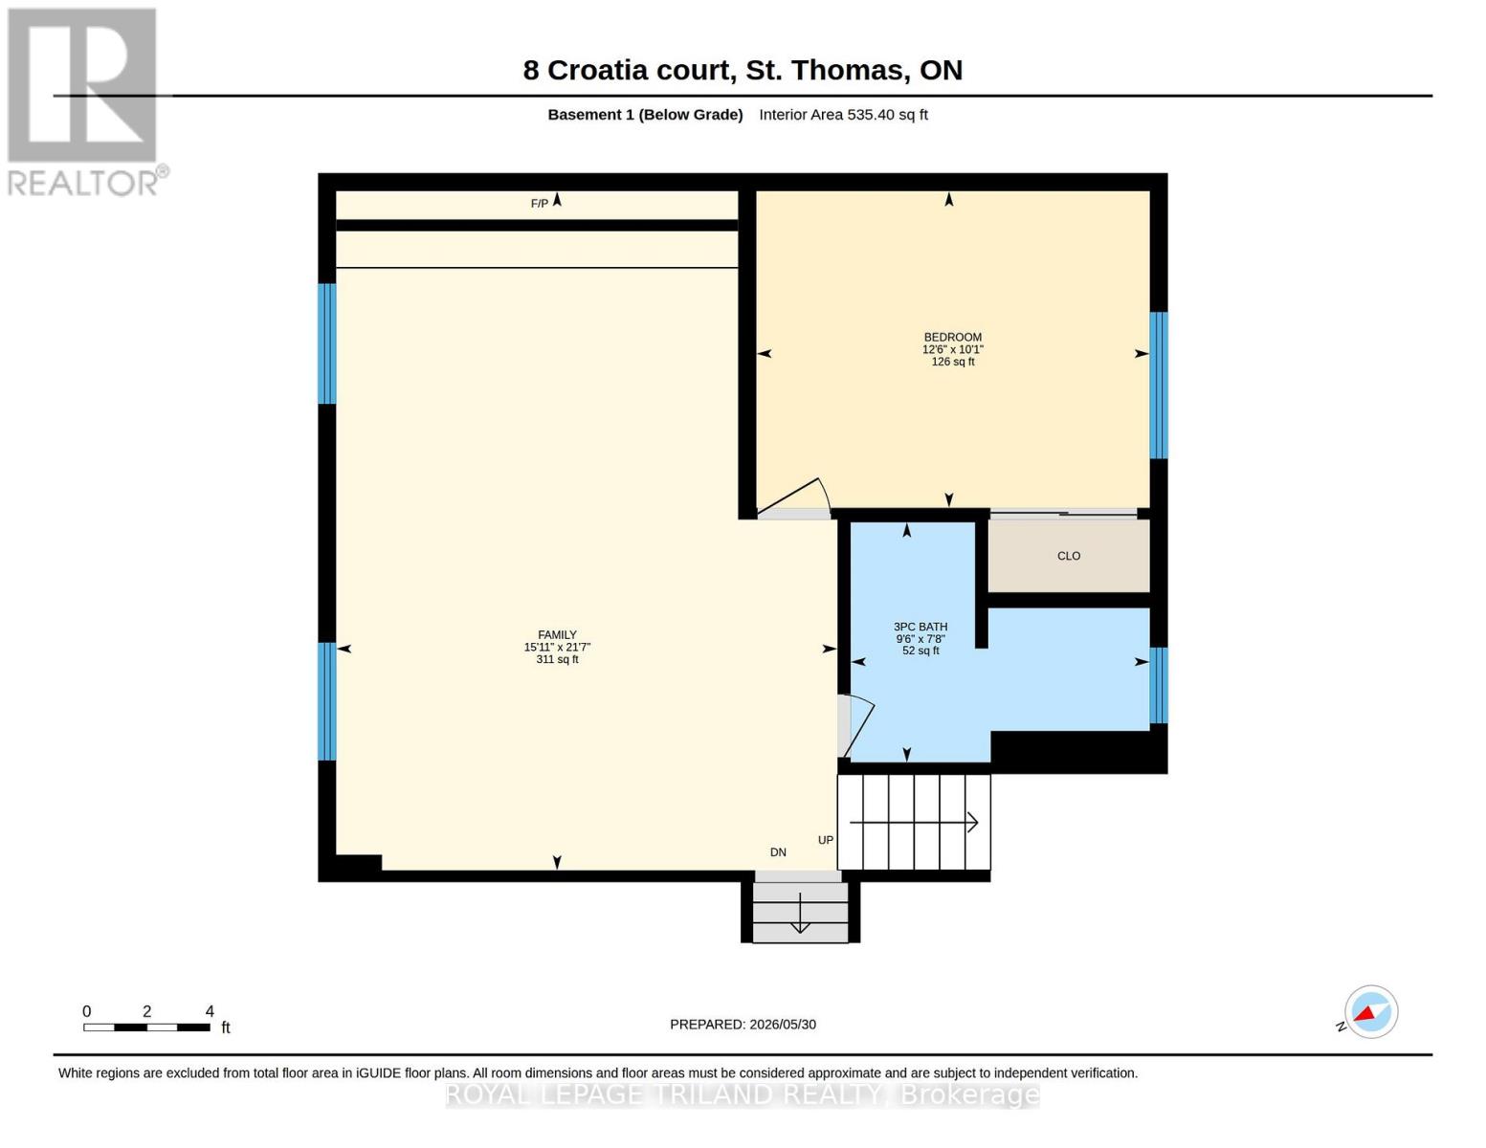
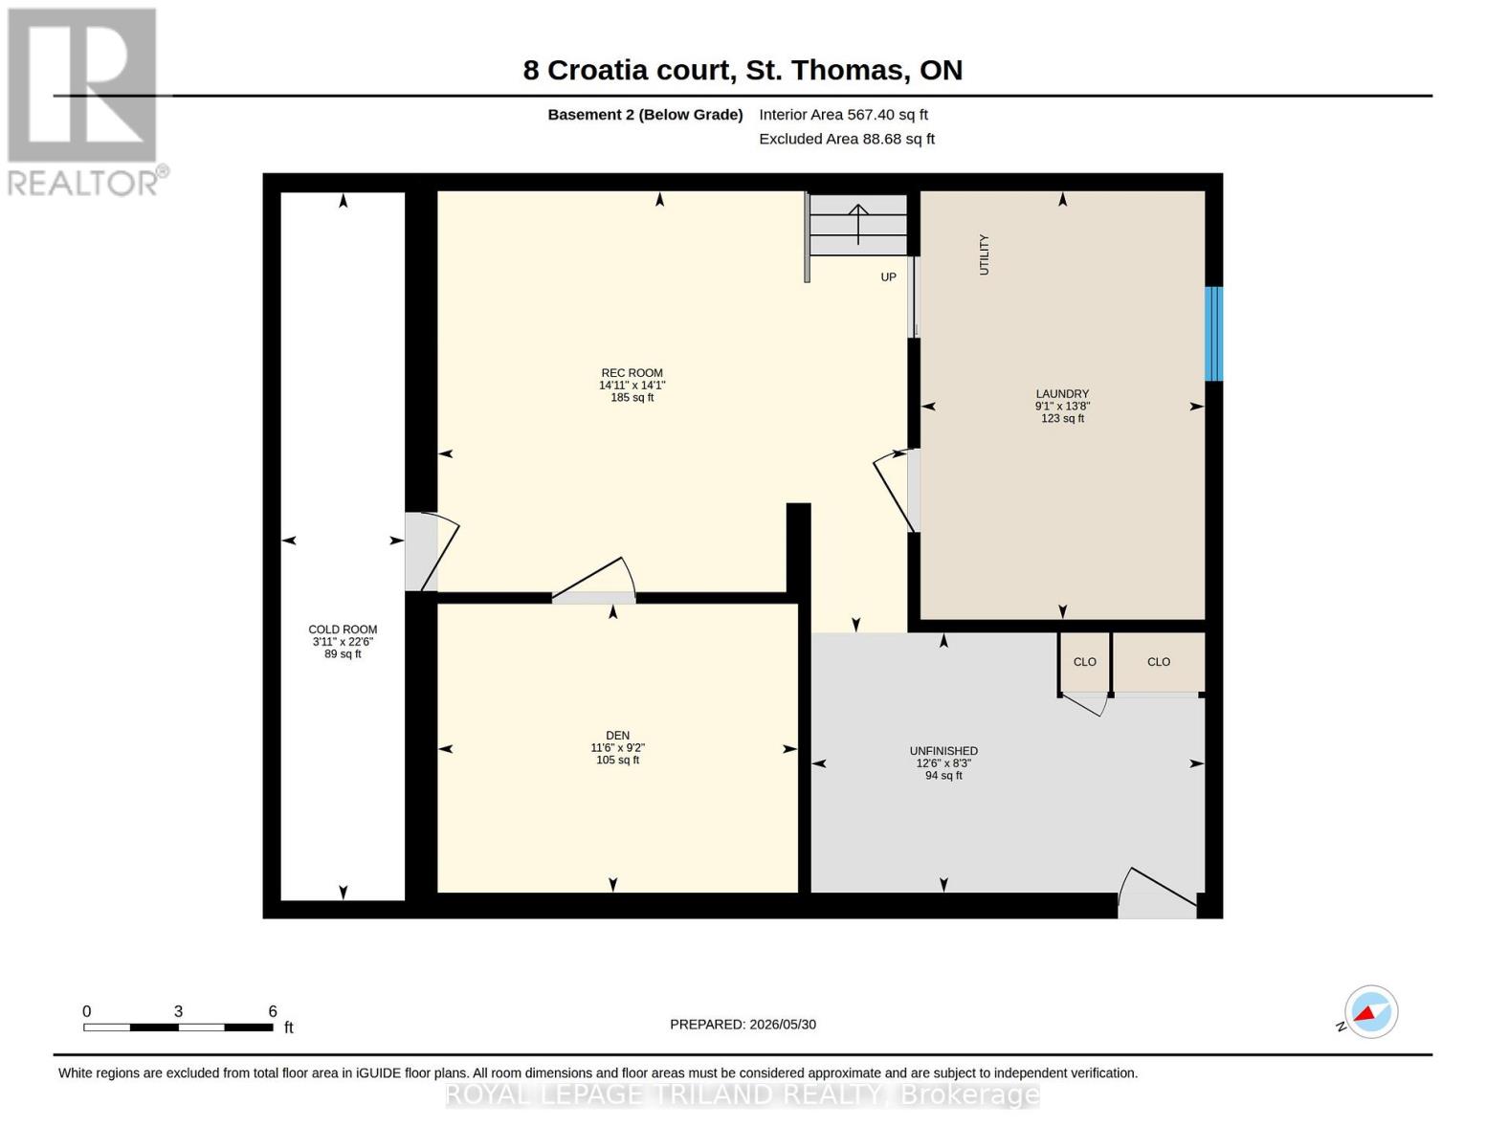
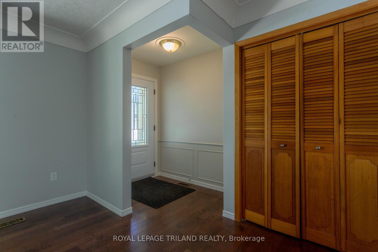
Take a look at this spacious 4 level side split located on a quiet cul-de-sac close to parks and the Elgin Mall. Bright and inviting living space throughout. Relax and enjoy an inviting 3-season sunroom overlooking a private backyard. While offering a few easy updates, this home is waiting for your personal touch. The primary bedroom and hallway need new carpet, making this a good opportunity to refresh the home to your taste. The home is move-in ready, while a few straightforward updates offer the opportunity to add your personal style and refresh the space to your taste. This home is move-in ready with immediate vacant possession. Come and explore the possibilities. (id:6772)
Property
Transaction Type
For sale
Attachment
Detached
Land Size
68.8 x 117.6 FT
Age
51 to 99 years
MLS®#
X13706968
Inside
Bedrooms
4
Bathrooms
2
Fireplace
True
Building
Basement
Full (Finished)
Basement Status
Finished
Heating
Forced air
Heating Fuel
Natural gas
Cooling
Central air conditioning
Structure
Shed
Parking
Parking Space
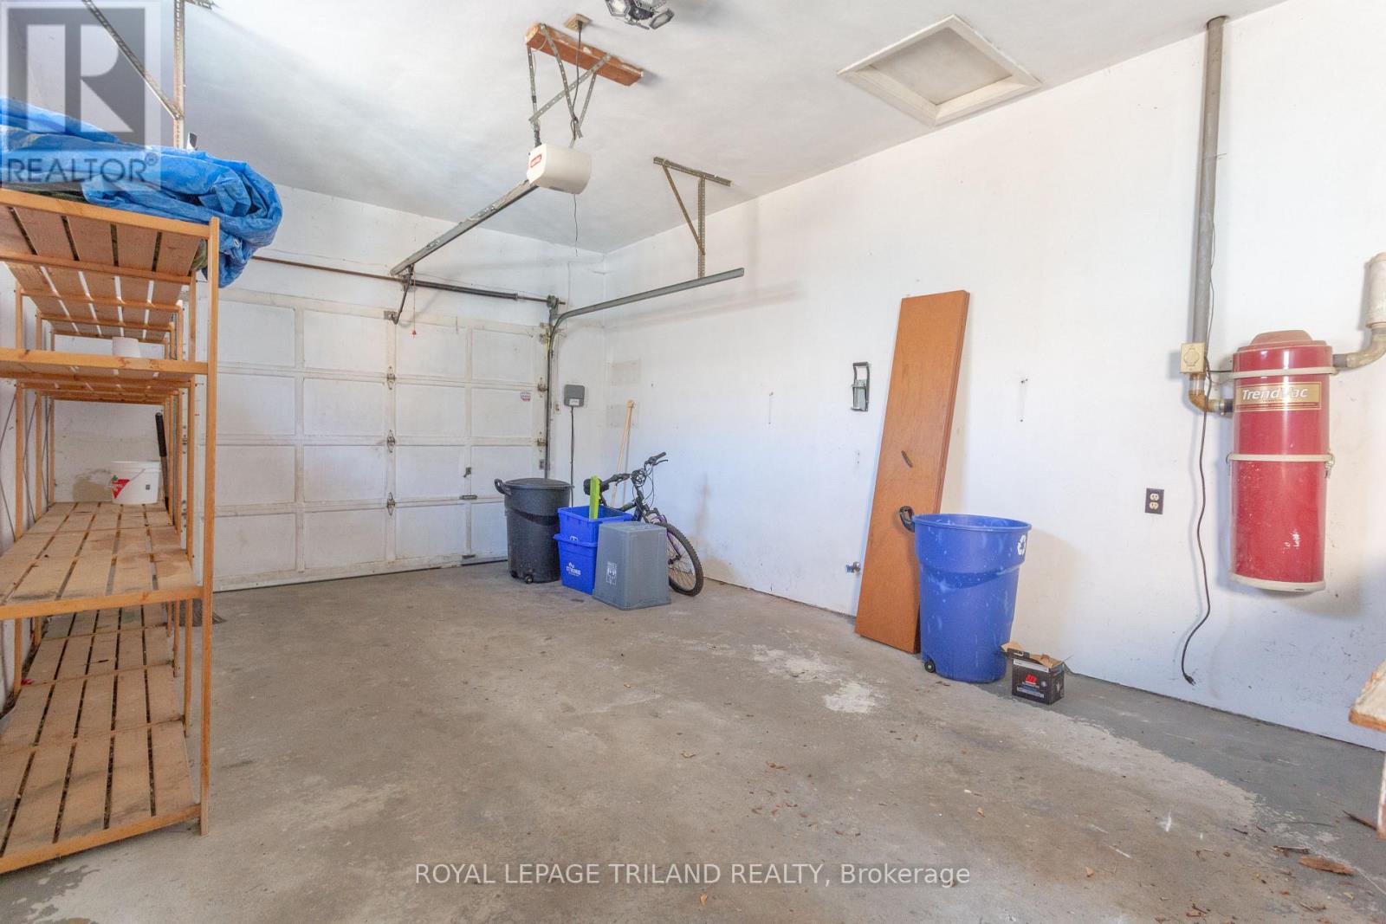
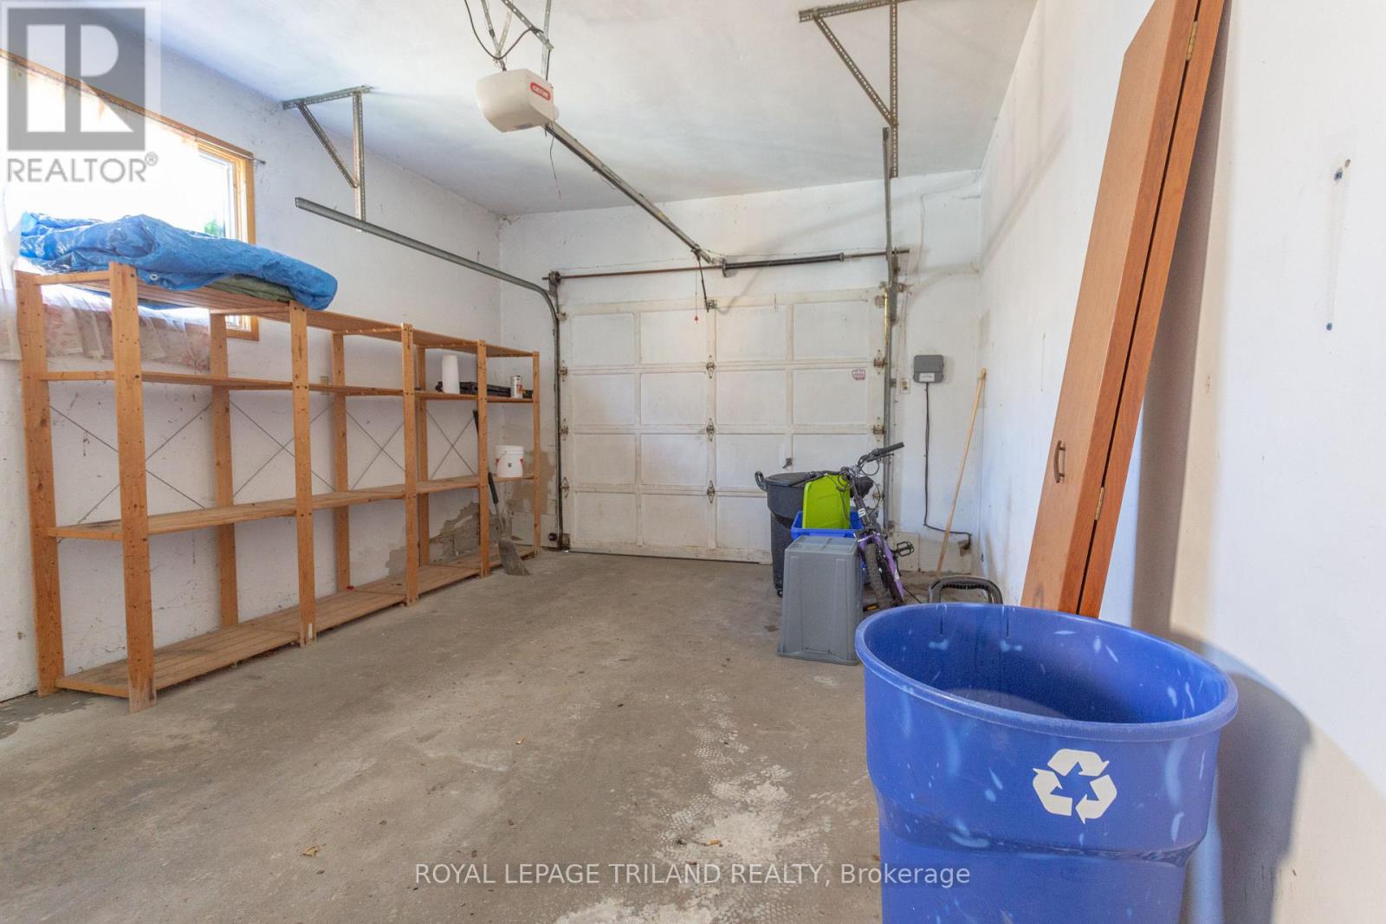
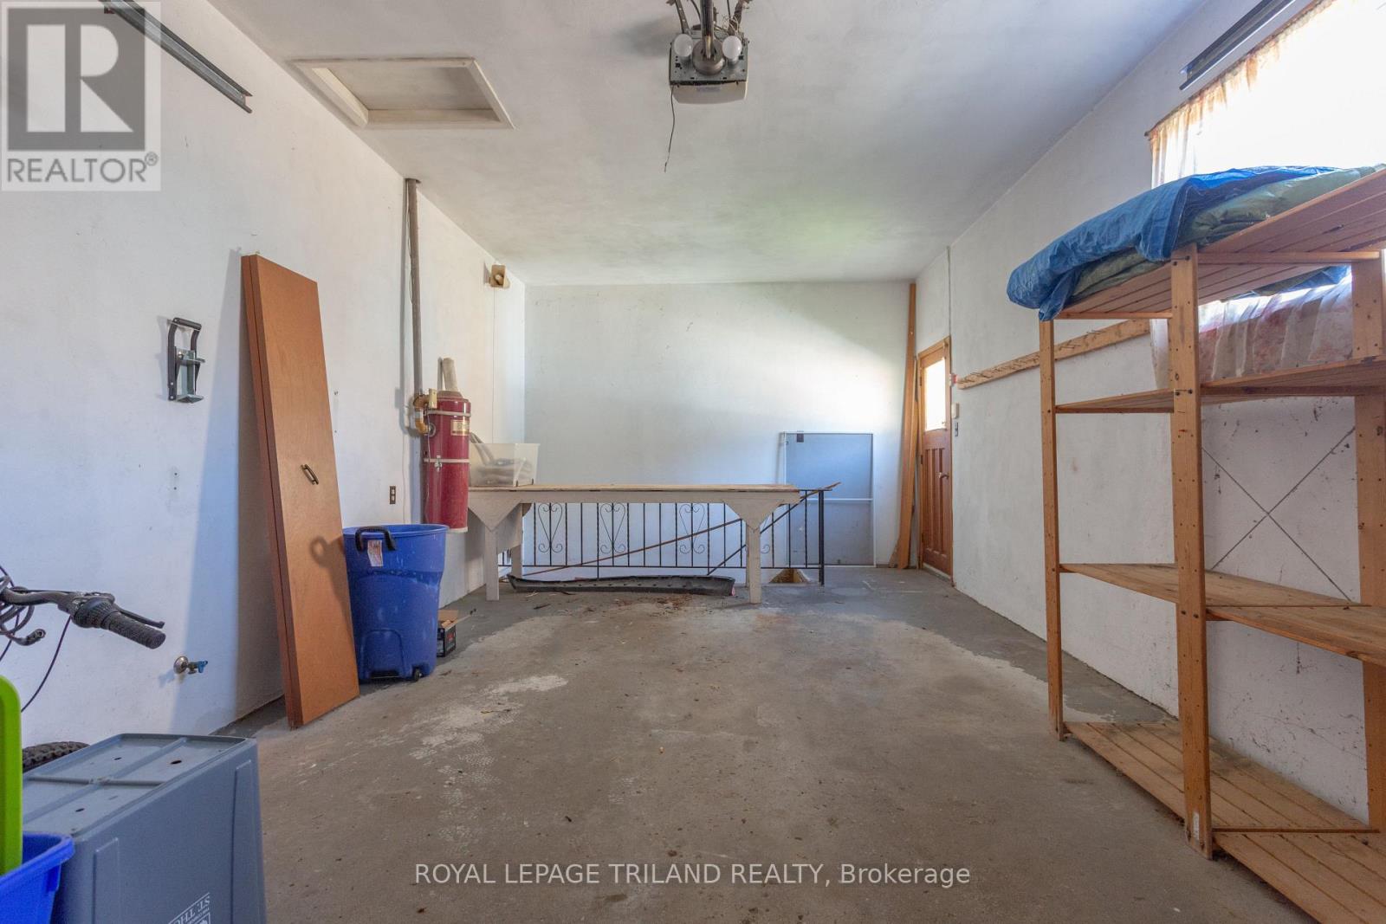
Attached Garage,Garage,
Utilities
Water
Municipal water
Land
Features
Irregular lot size
Sewer
Sanitary sewer
Location Description
Community Name
St. Thomas
Land Size
68.8 x 117.6 FT
Size Interior
1100 - 1500 sqft
Listed by
ROYAL LEPAGE TRILAND REALTY
Rooms
| Bedroom
Second level
|
2.43 m x 3.96 m | |
| Primary Bedroom
Second level
|
3.96 m x 3.96 m | |
| Bedroom
Second level
|
3.96 m x 2.74 m | |
| Recreational, Games room
Basement
|
4.26 m x 4.27 m | |
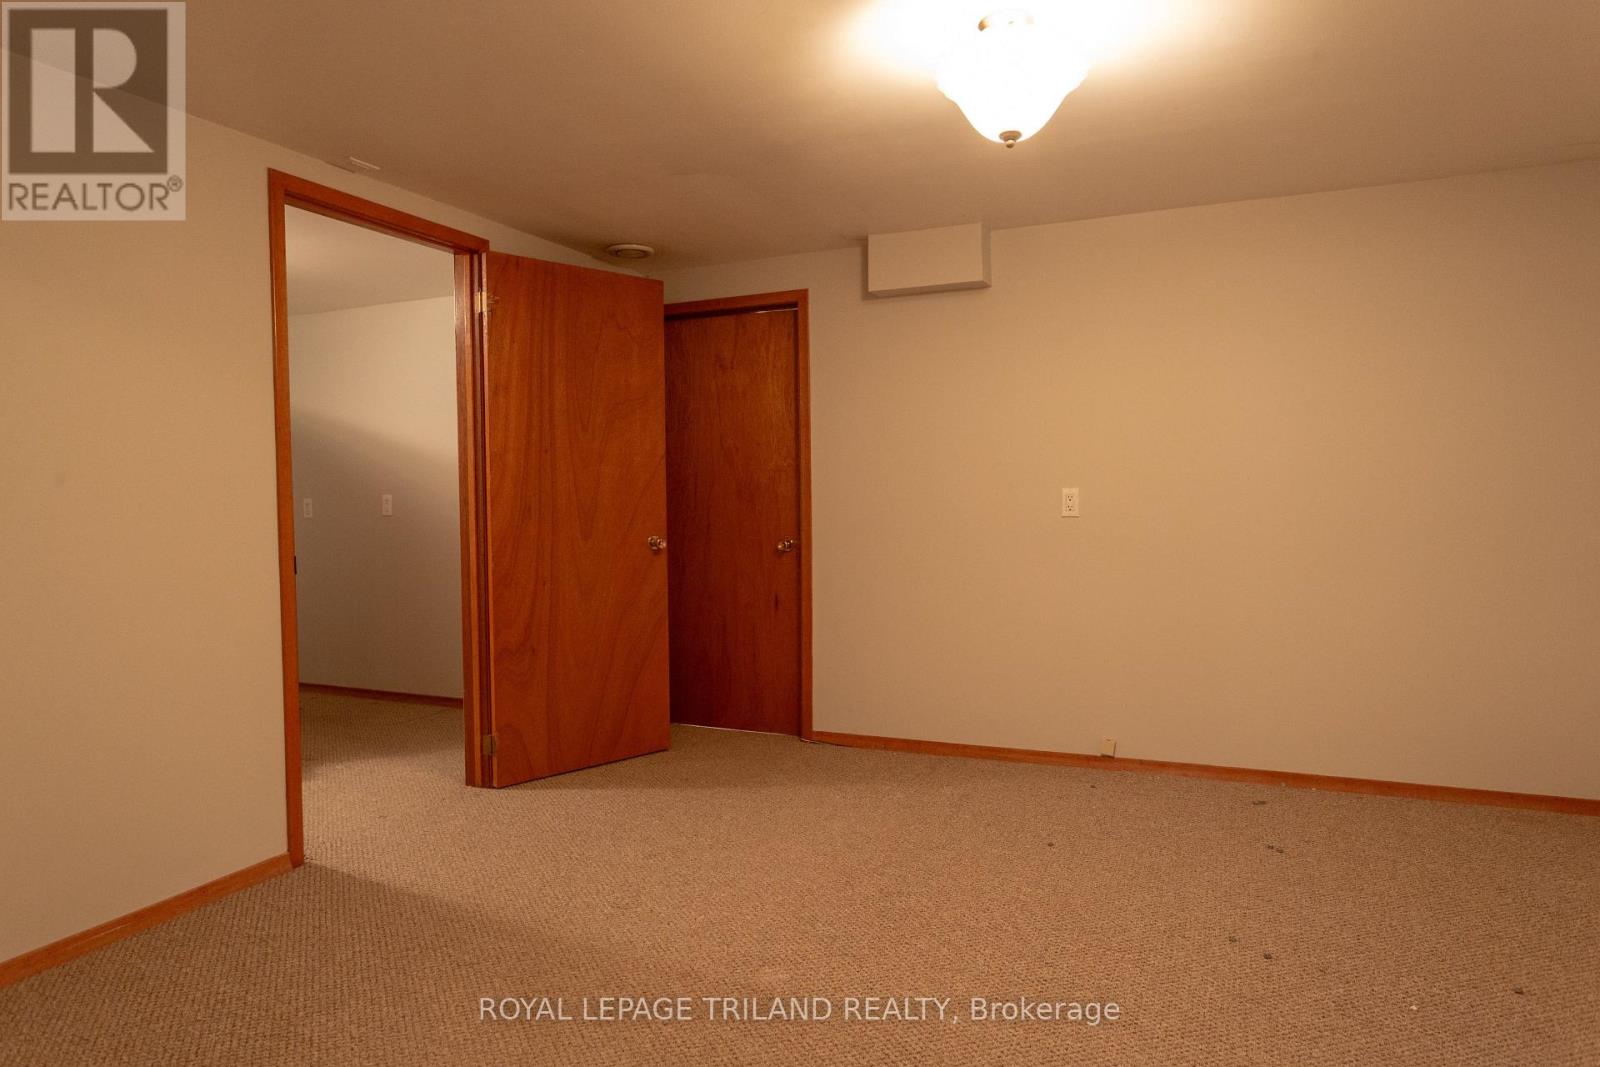
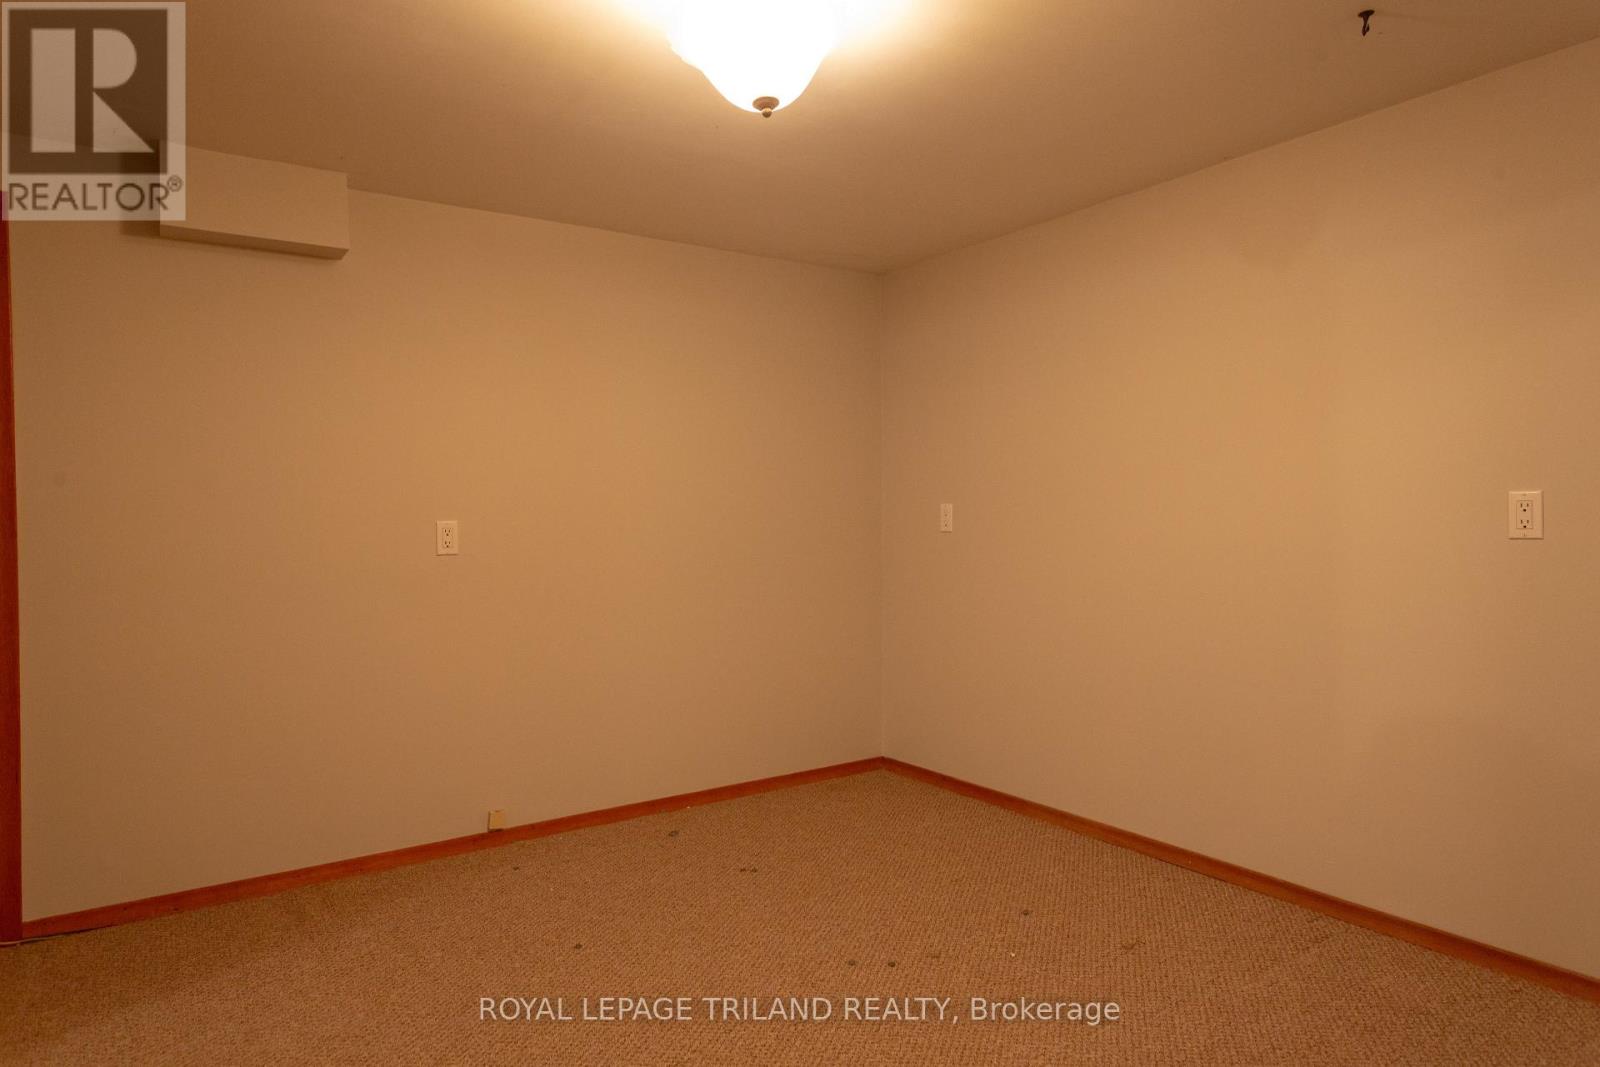
| Den
Basement
|
2.74 m x 3.35 m | |
| Bedroom
Lower level
|
3.04 m x 3.65 m | |
| Recreational, Games room
Lower level
|
6.61 m x 4.57 m | |
| Dining room
Main level
|
3.048 m x 3.96 m | |
| Sunroom
Main level
|
4.57 m x 2.74 m | |
| Living room
Main level
|
6.37 m x 3.6 m | |
| Kitchen
Main level
|
3.65 m x 3.65 m |
The listing data above is provided under copyright by the Canadian Real Estate Association. The listing data is deemed reliable but is not guaranteed accurate by the Canadian Real Estate Association.