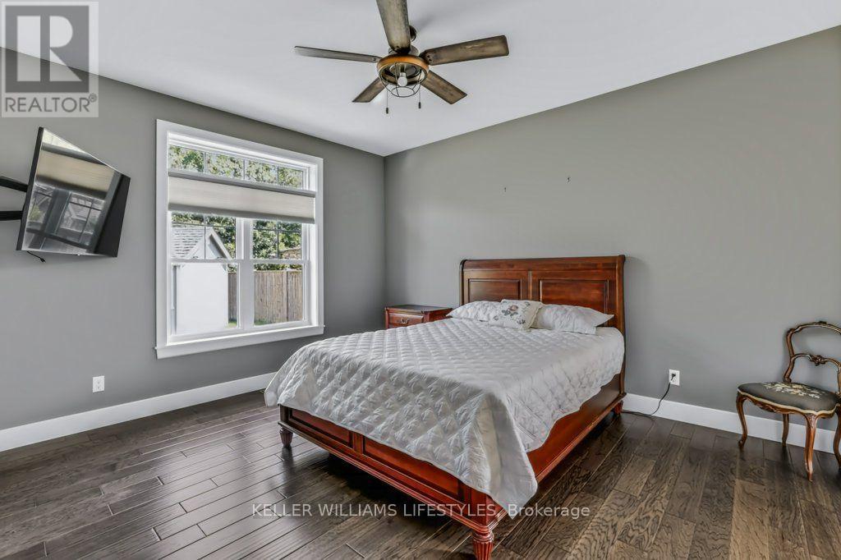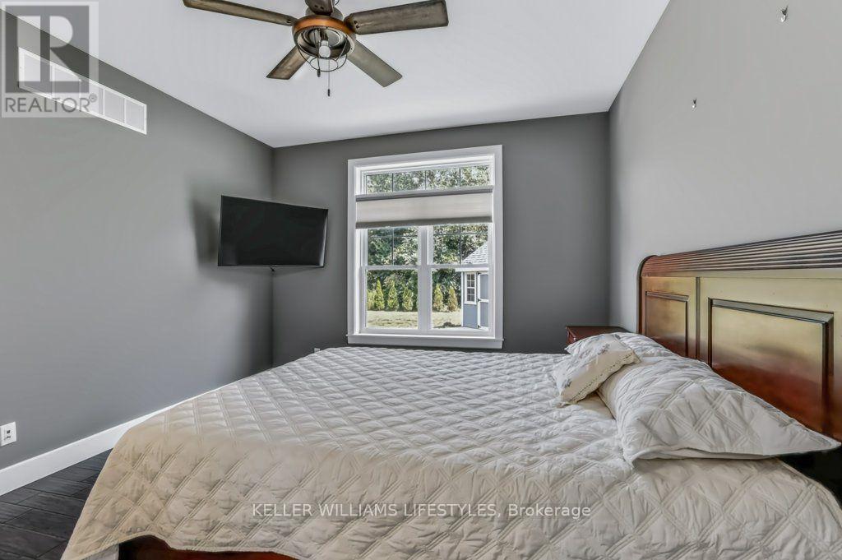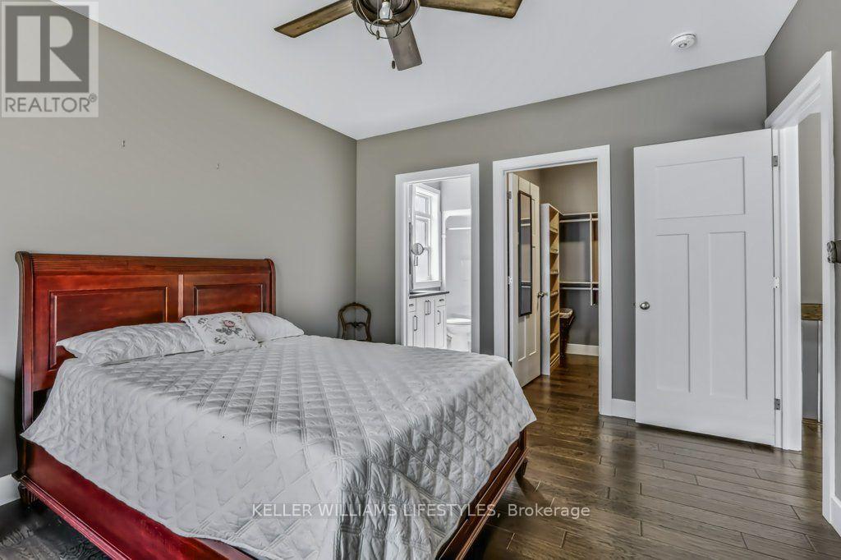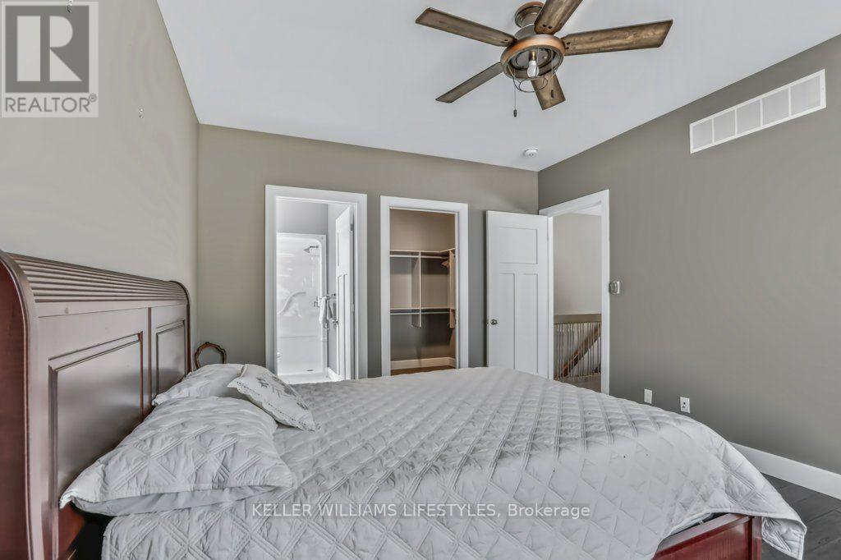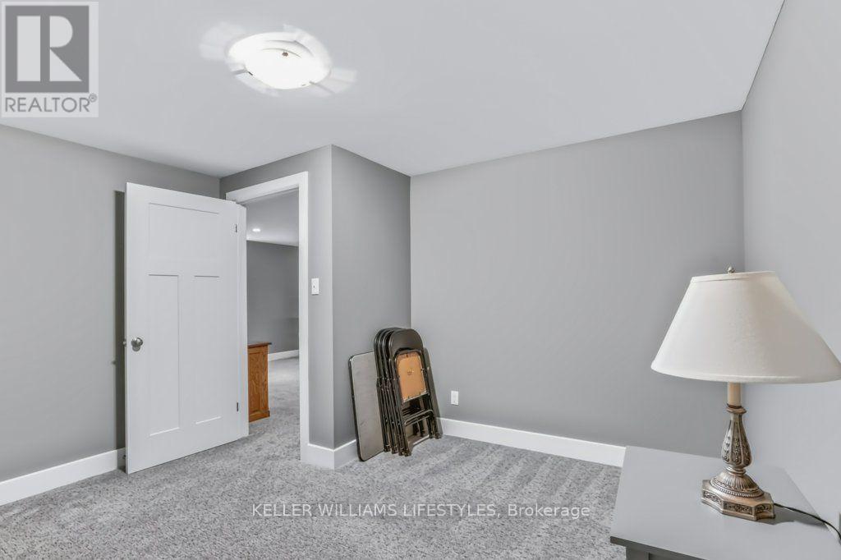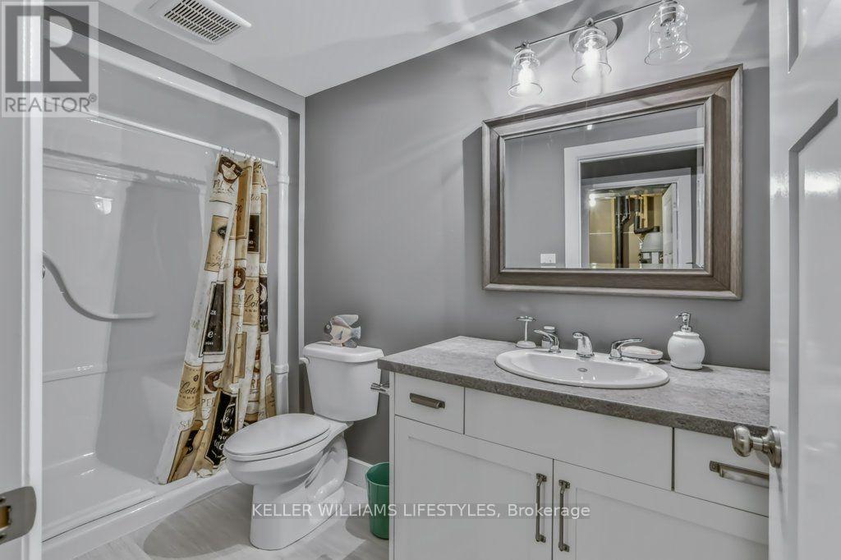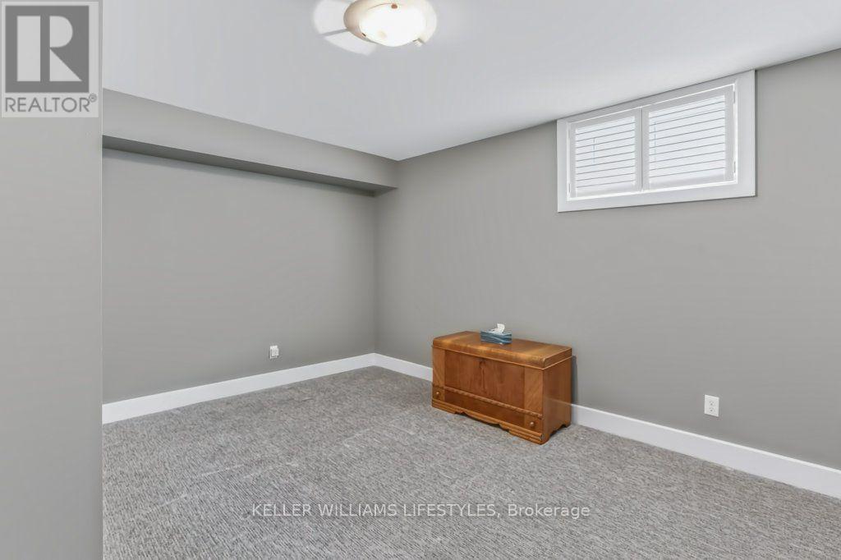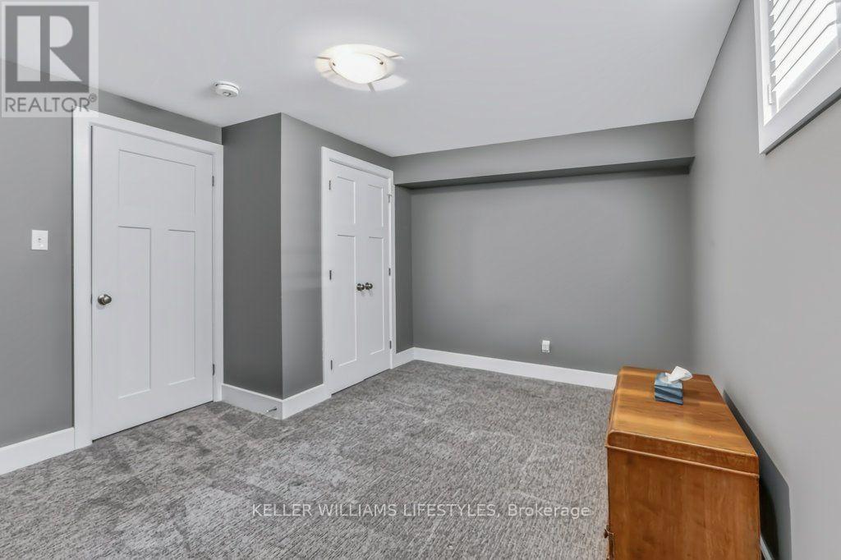
51 DEERFIELD ROAD
- 3 bed
- 3 bath
- 1100 - 1500 sqft
$849,900
Your
status: Active
For sale
Property Type
Single Family
- Building Type
- House
- Features
- Flat site
- Style
- Detached
- Land Size
- 65.6 x 141.9 FT
- Age
- 6 to 15 years
- MLS®#
- X13703332
Ownership Type
Freehold
- Listed By
- KELLER WILLIAMS LIFESTYLES
Rent vs Buy
Making the Right Financial Choice
Need a Mortgage?
Rates as low as
4.99%
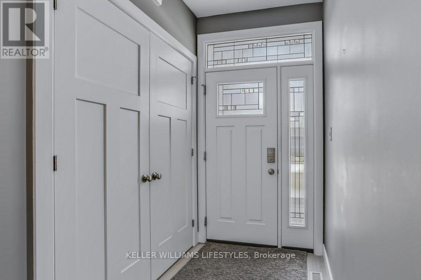
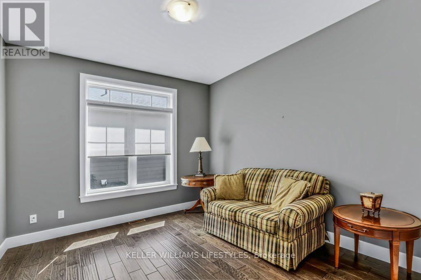
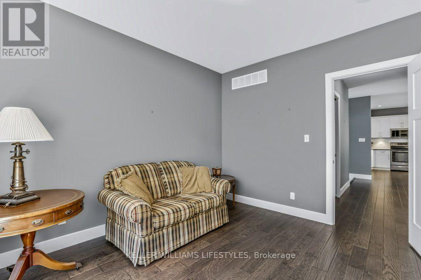
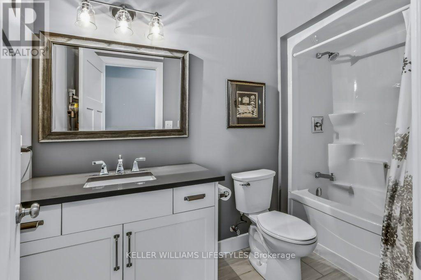
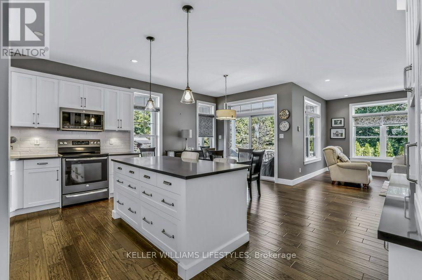
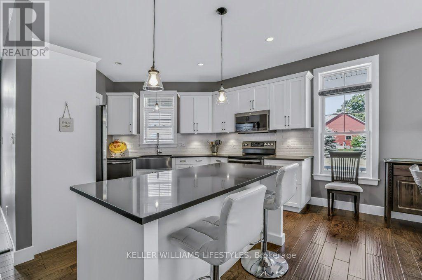
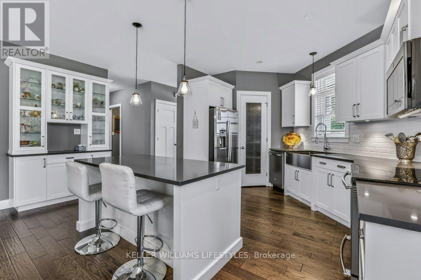
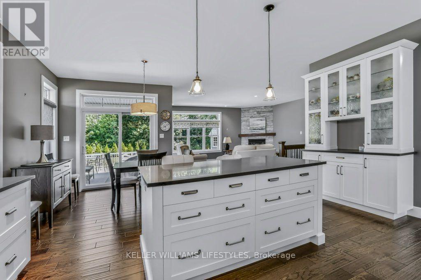
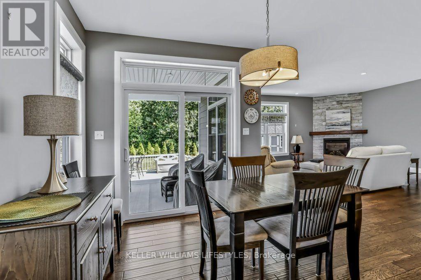
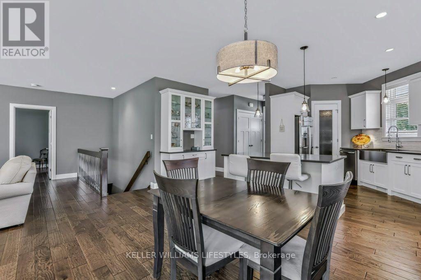
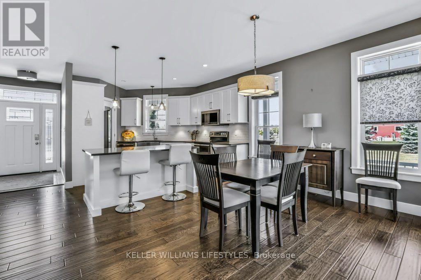
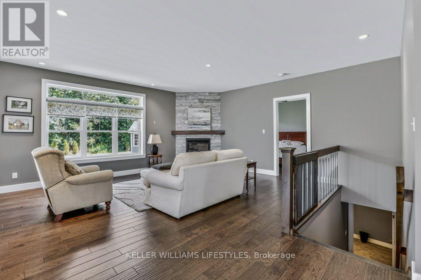
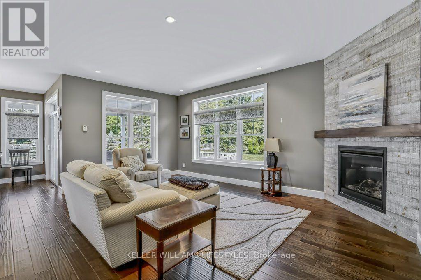
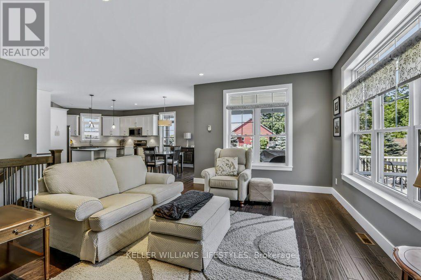
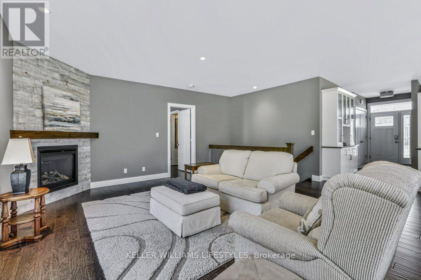
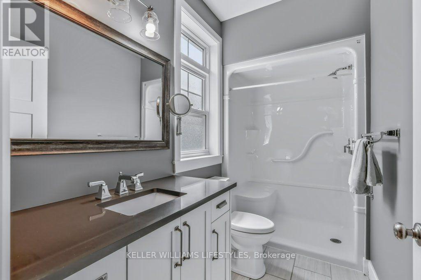
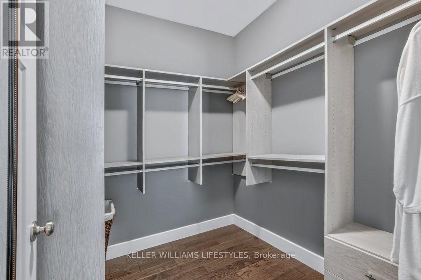
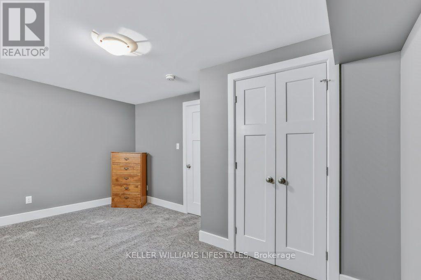
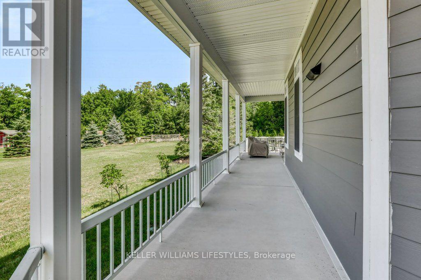
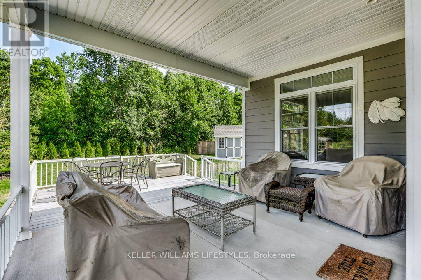
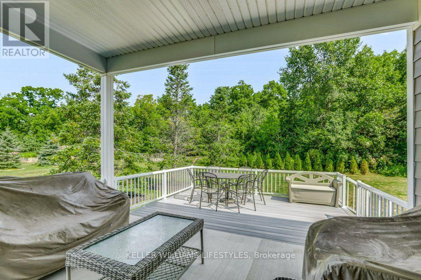
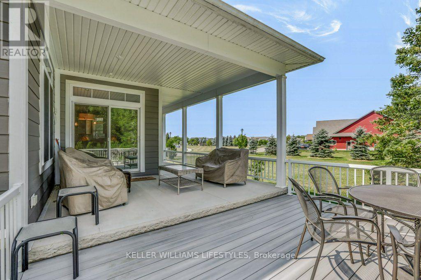
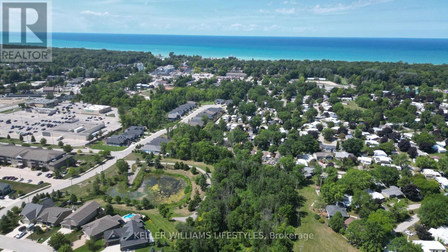
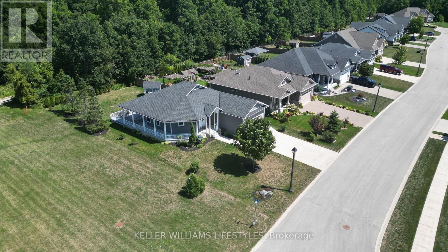
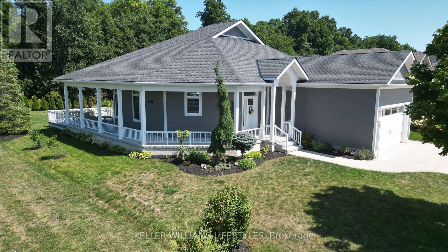
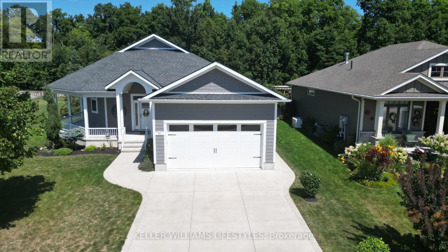
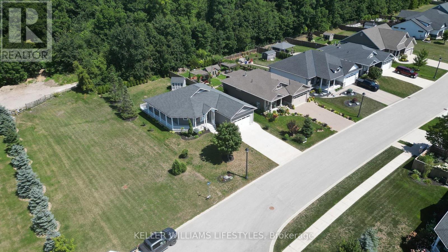
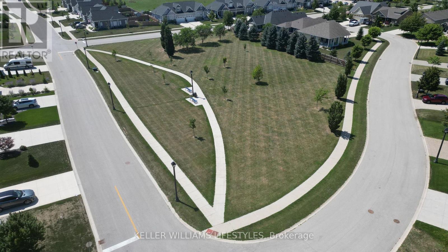
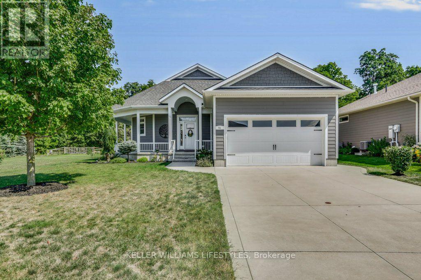
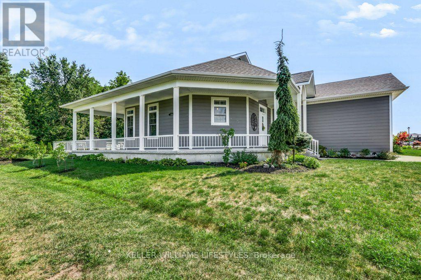
Welcome to 51 Deerfield Road, a beautiful home ideally situated in the heart of Grand Bend, offering the perfect combination of comfort, convenience, and lifestyle. Located directly across from a lovely park area, this property is just minutes from everything Grand Bend has to offer. Enjoy easy access to the downtown core, beautiful beaches, medical centre, pharmacy, grocery stores, bank and other everyday amenities-all while enjoying the relaxed atmosphere of this sought-after lakeside community. Inside, the home features a bright and inviting open-concept kitchen and living area, creating an ideal space for entertaining family and friends.A spacious wrap-around porch provides the perfect spot to enjoy your morning coffee, unwind in the evening and take in the surrounding neighbourhood. Outside, the property continues to impress with a large, beautifully maintained yard complete with an irrigation system to help keep the grounds looking their best. A beautiful two-car garage provides excellent parking and storage, while a generator offers added peace of mind and convenience. Whether youre looking for a year-round residence or a weekend getaway, this beautiful home has it all Book your viewing today (id:6772)
Property
Transaction Type
For sale
Attachment
Detached
Land Size
65.6 x 141.9 FT
Age
6 to 15 years
MLS®#
X13703332
Inside
Bedrooms
3
Bathrooms
3
Fireplace
True
Fireplaces (Total)
1
Building
Basement
N/A (Finished)
Basement Status
Finished
Heating
Forced air
Heating Fuel
Natural gas
Cooling
Central air conditioning
Total Stories
1
Parking
Parking Space
Attached Garage,Garage,
Utilities
Water
Municipal water
Land
Features
Flat site
Sewer
Sanitary sewer
Location Description
Community Name
Grand Bend
Land Size
65.6 x 141.9 FT
Size Interior
1100 - 1500 sqft
Listed by
KELLER WILLIAMS LIFESTYLES
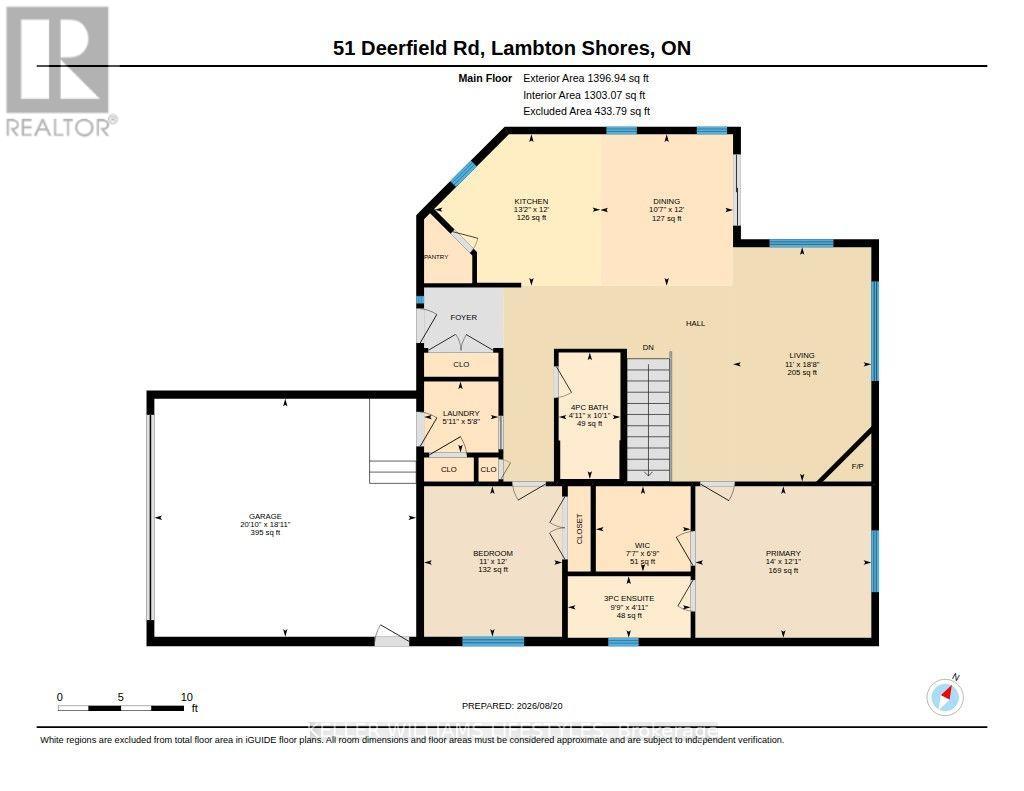
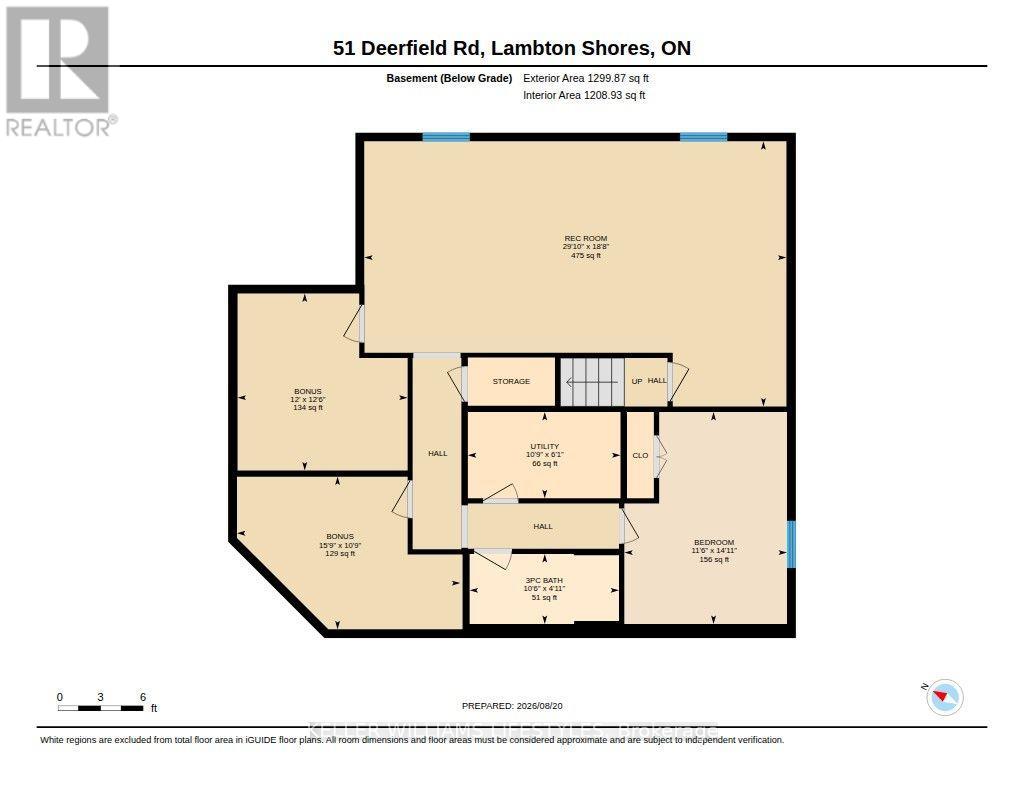
Rooms
| Other
Basement
|
3.81 m x 3.66 m | |
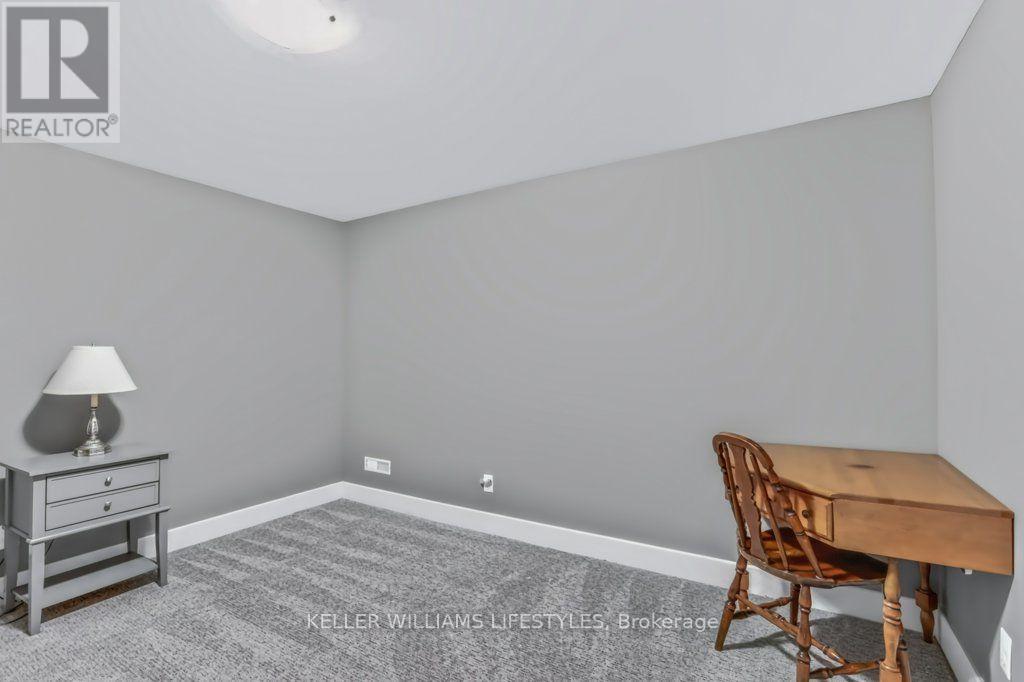
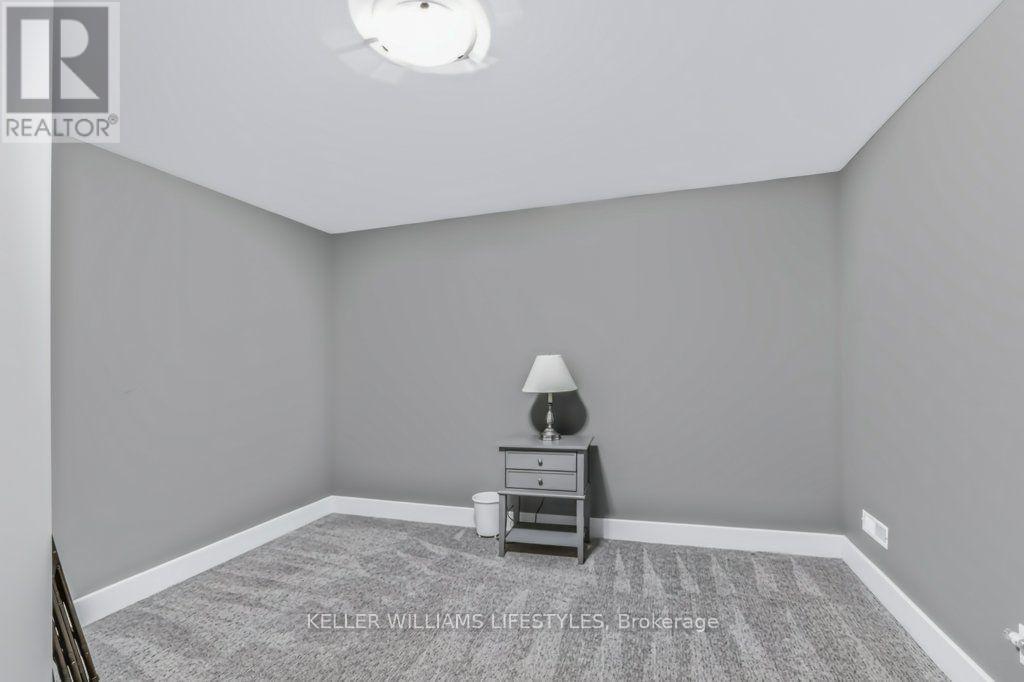
| Bedroom
Basement
|
4.55 m x 3.51 m | |
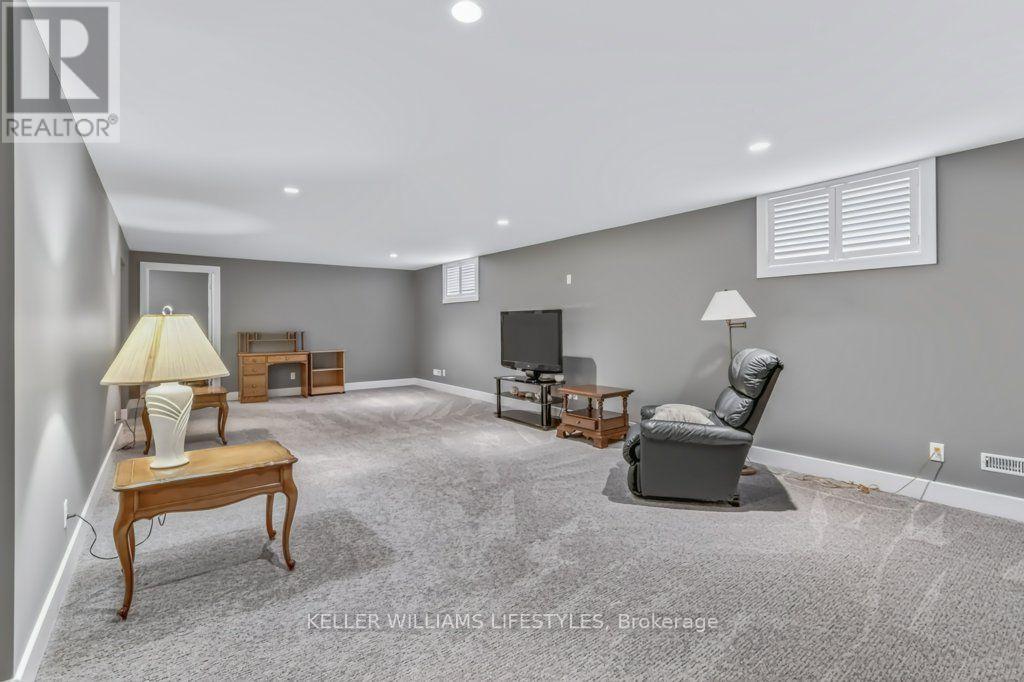
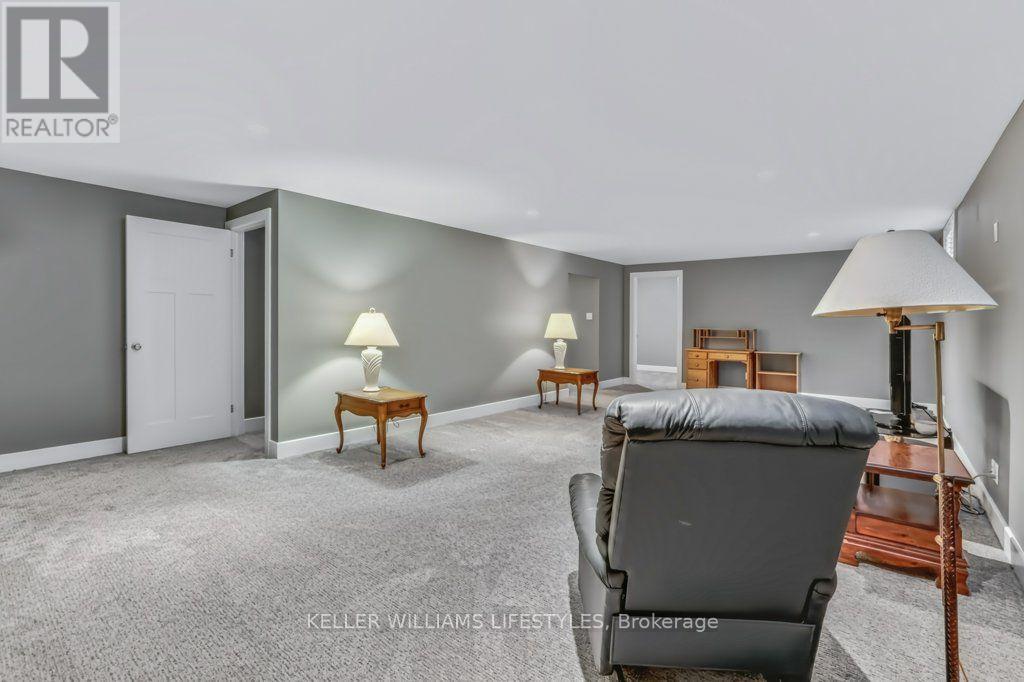
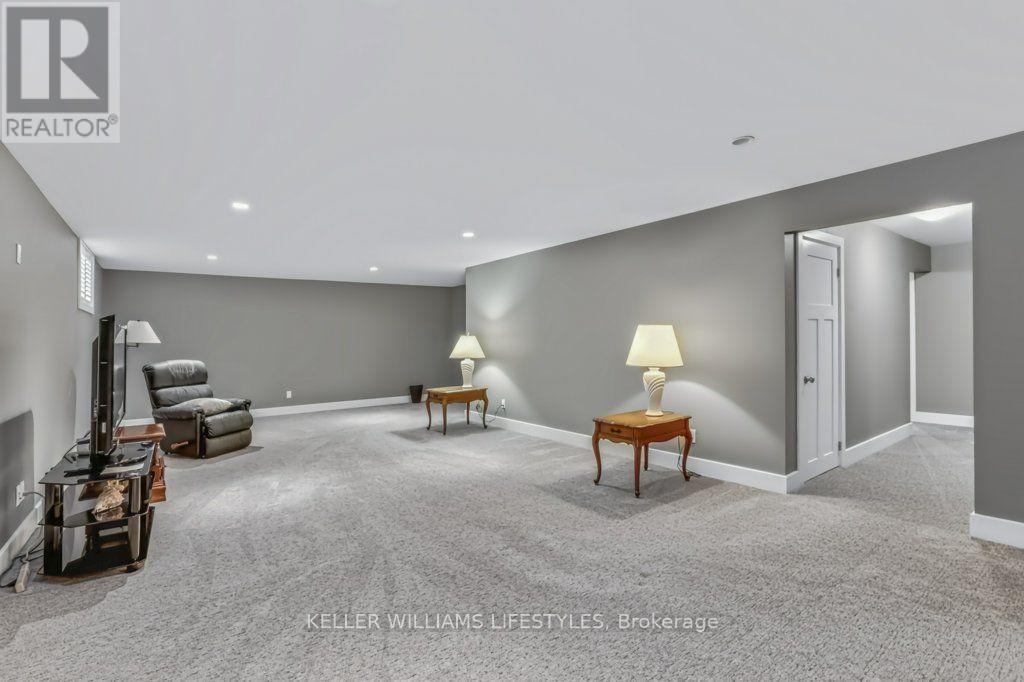
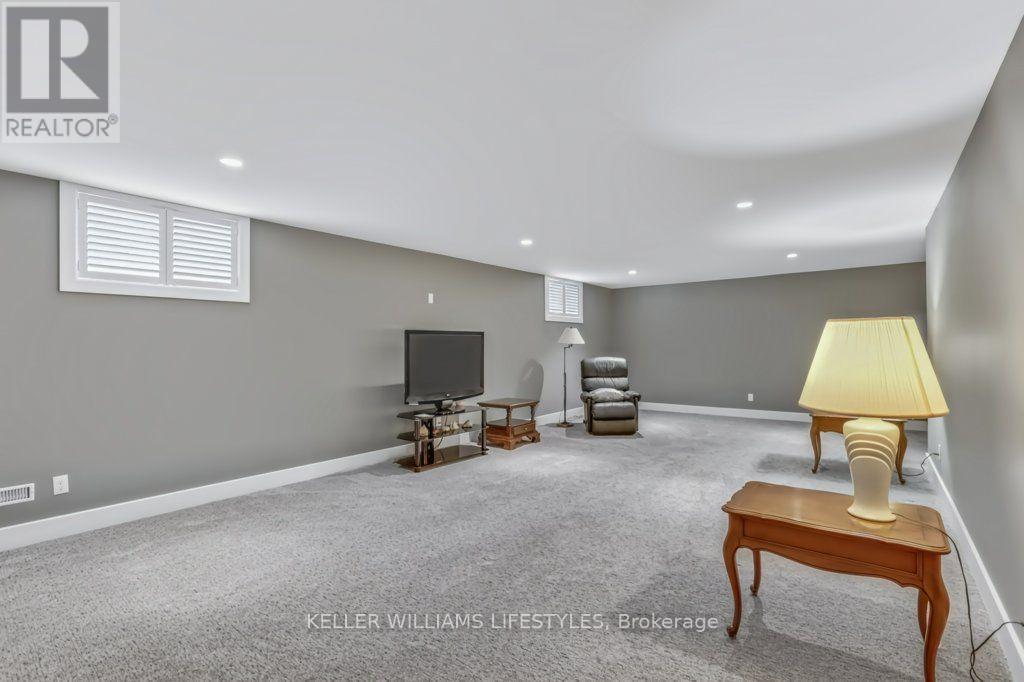
| Recreational, Games room
Basement
|
9.09 m x 5.69 m | |
| Utility room
Basement
|
3.28 m x 1.86 m | |
| Other
Basement
|
4.8 m x 3.28 m | |
| Living room
Main level
|
5.69 m x 3.35 m | |
| Kitchen
Main level
|
4.02 m x 3.66 m | |
| Dining room
Main level
|
3.66 m x 3.23 m | |
| Primary Bedroom
Main level
|
4.27 m x 3.69 m | |
| Bedroom
Main level
|
3.65 m x 3.35 m | |
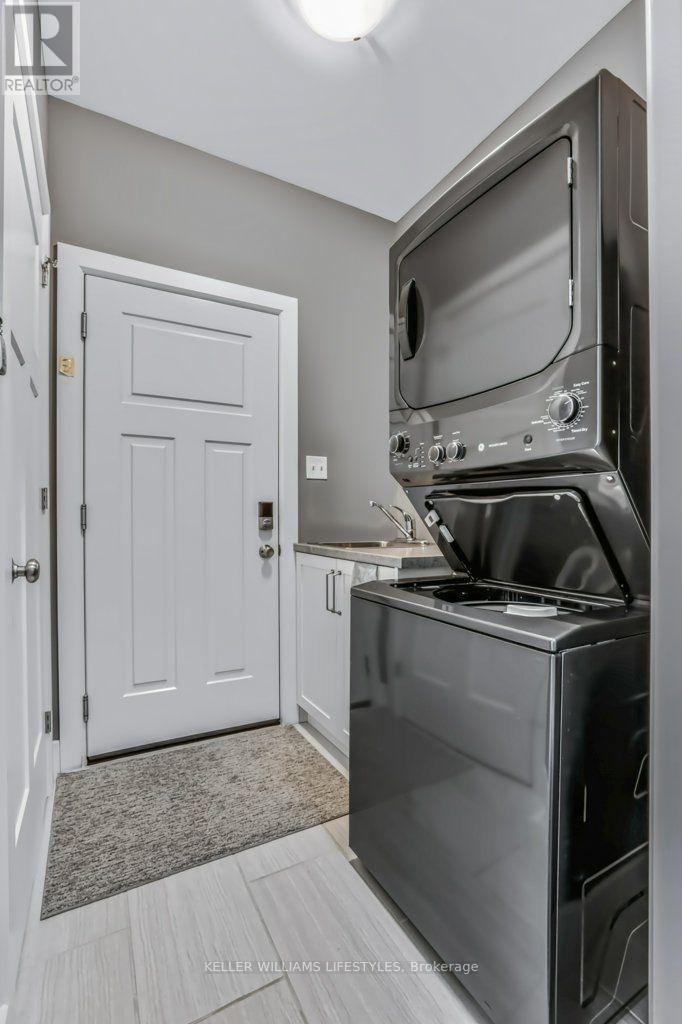
| Laundry room
Main level
|
1.8 m x 1.73 m |
The listing data above is provided under copyright by the Canadian Real Estate Association. The listing data is deemed reliable but is not guaranteed accurate by the Canadian Real Estate Association.