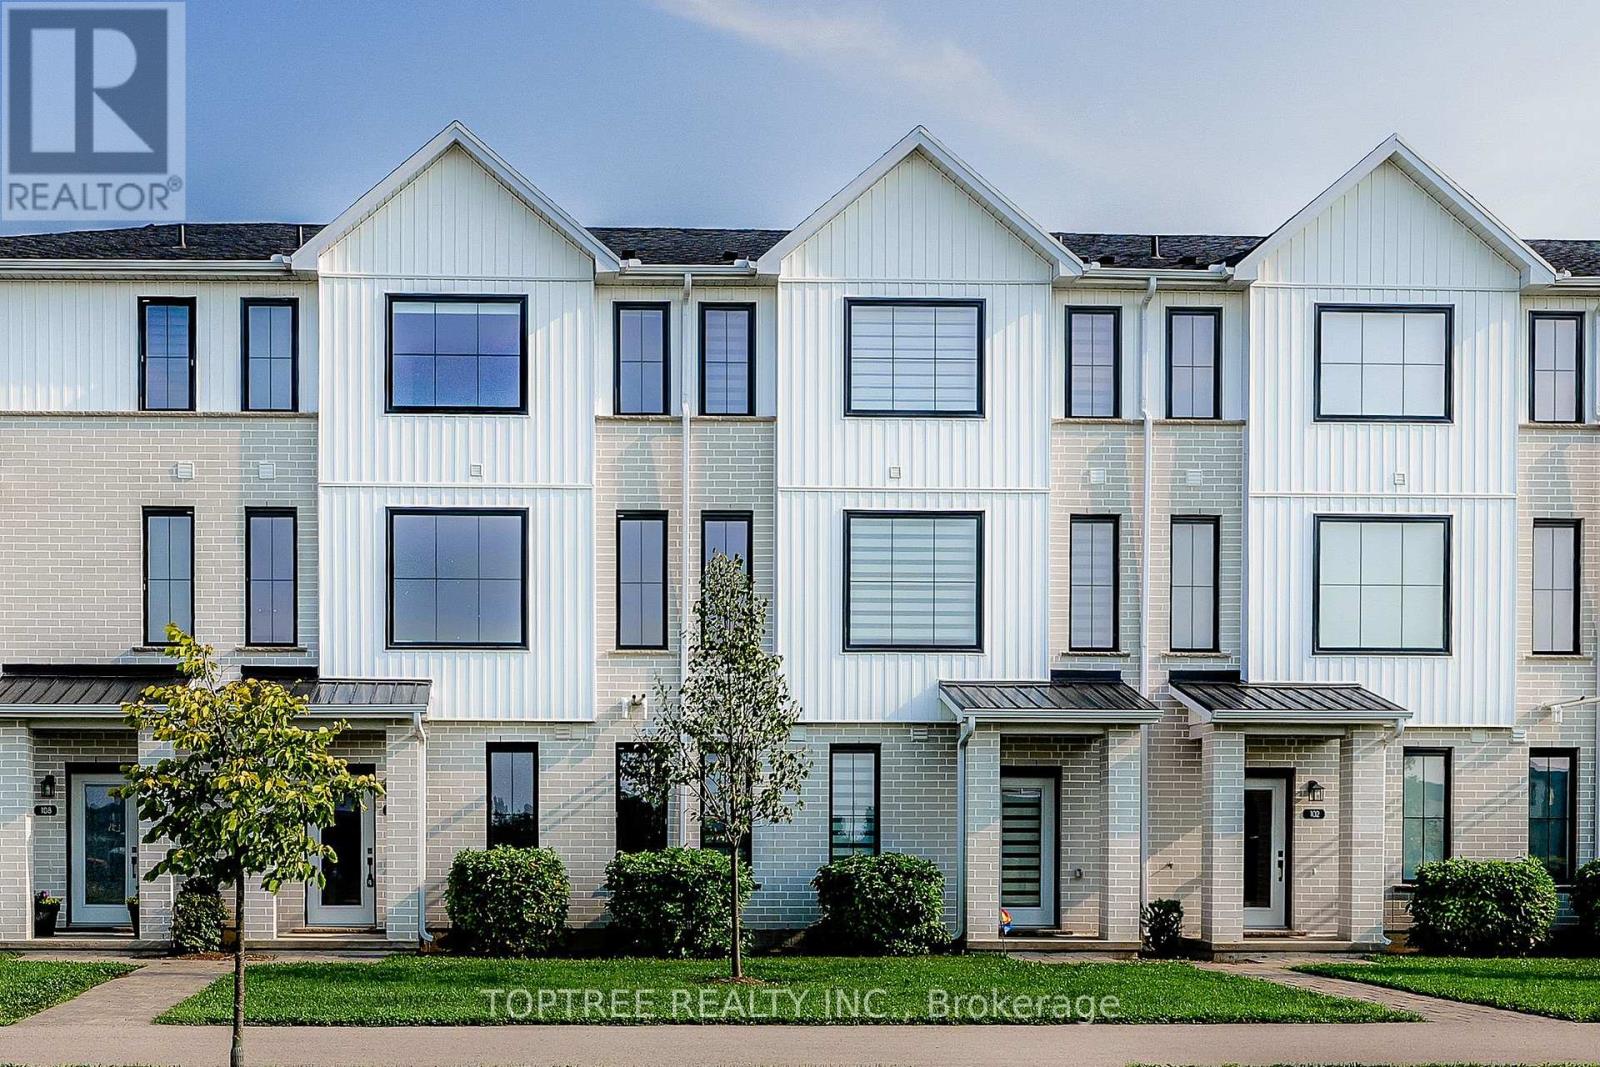
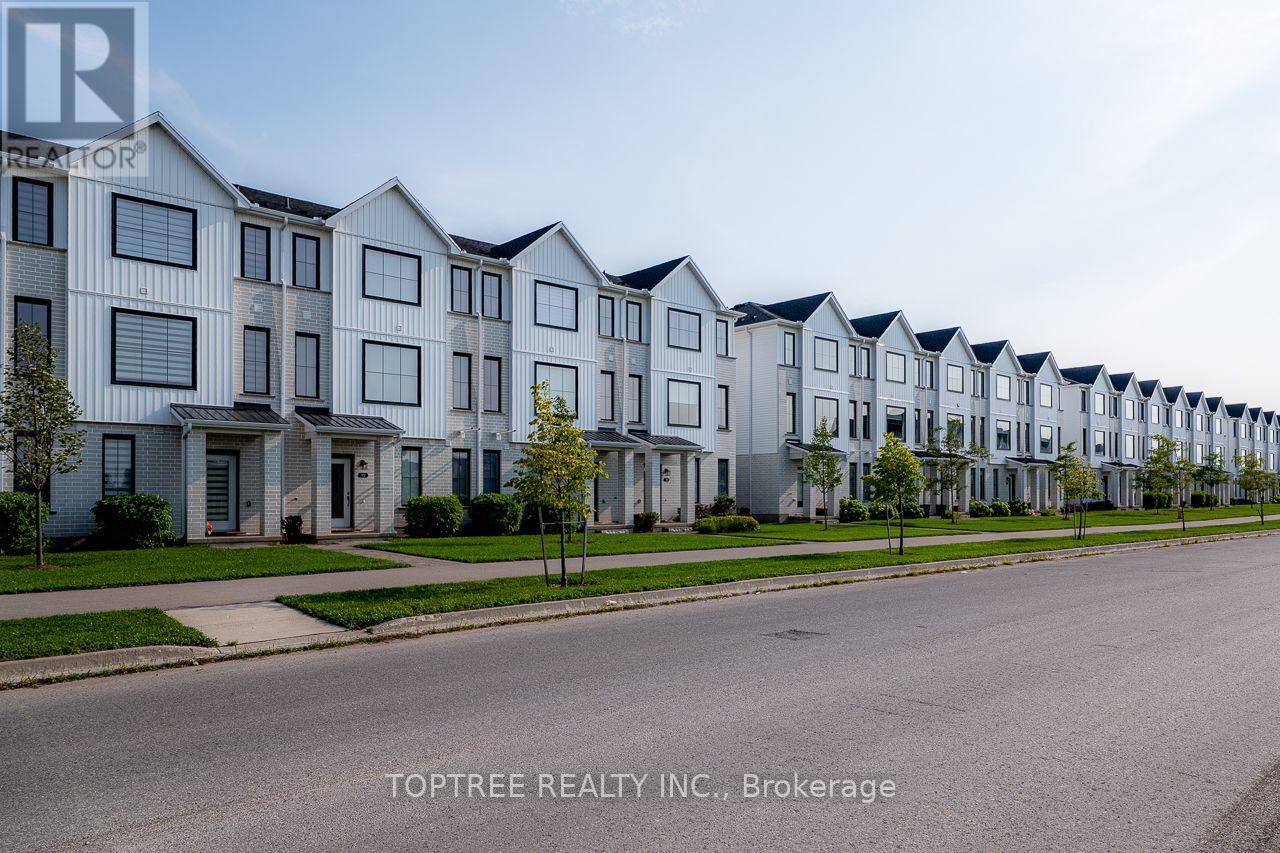
106 - 1781 HENRICA AVENUE
- 4 bed
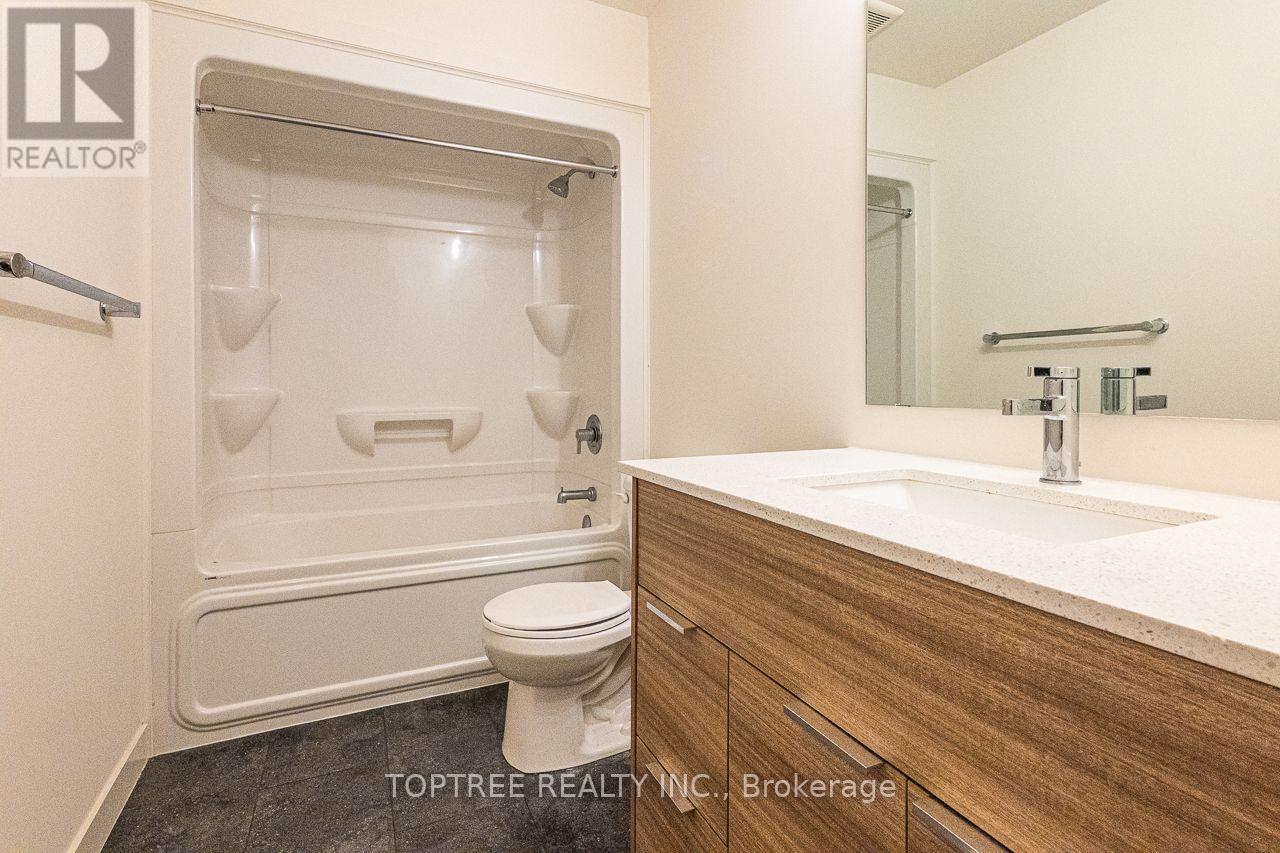
- 4 bath
- 1800 - 1999 sqft
$509,000
Your
status: Active
For sale
Property Type
Single Family
- Building Type
- Row / Townhouse
- Features
- Flat site, Balcony
- Community Features
- Pets Allowed With Restrictions
- Age
- 0 to 5 years
- MLS®#
- X13702942
Ownership Type
Condominium/Strata
- Maintenance Fee
- 284.00 / Monthly
- Fee Type
- Common Area Maintenance, Parking, Insurance
- Listed By
- TOPTREE REALTY INC.
Rent vs Buy
Making the Right Financial Choice
Need a Mortgage?
Rates as low as
4.99%
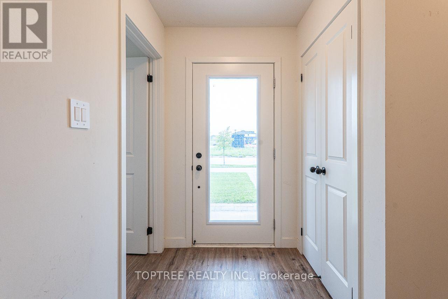
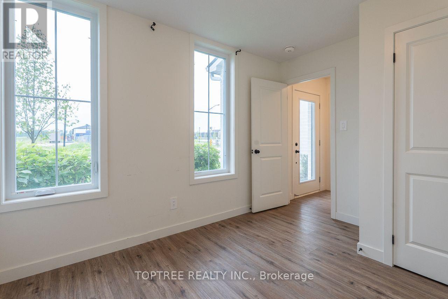
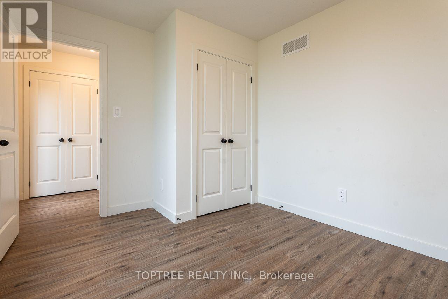
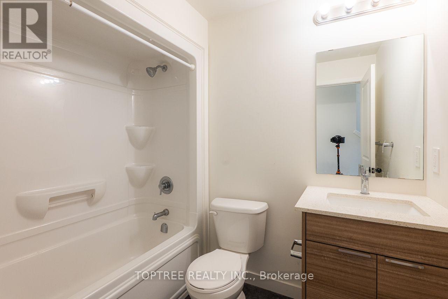
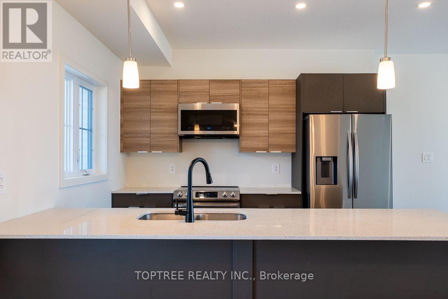
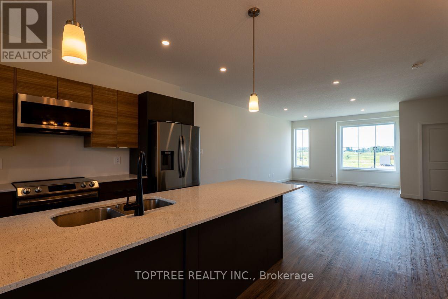
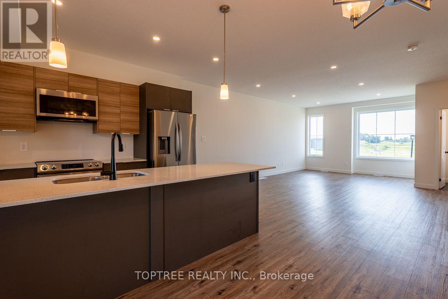
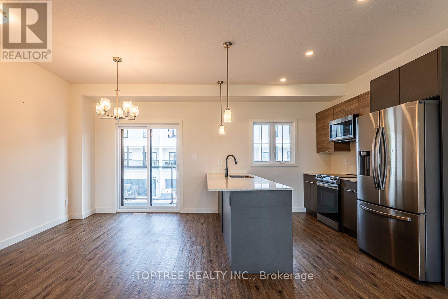
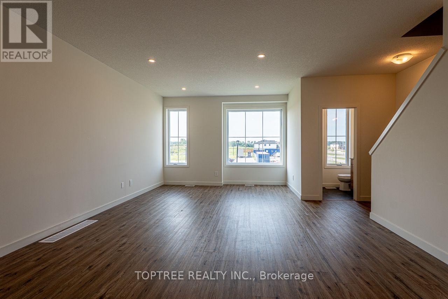
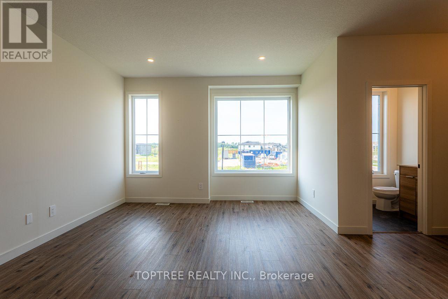
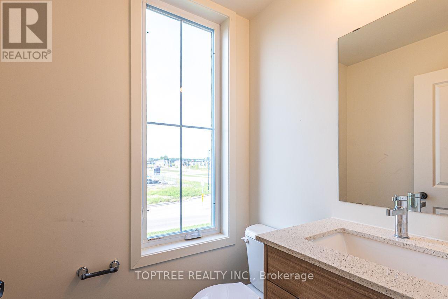
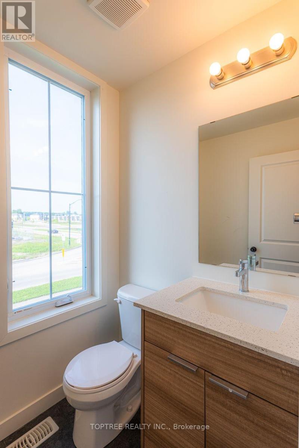
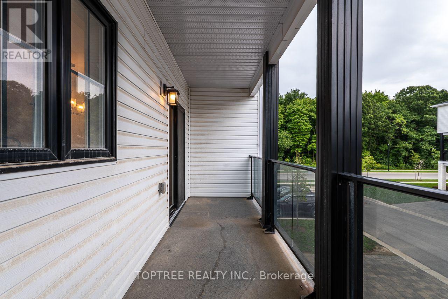
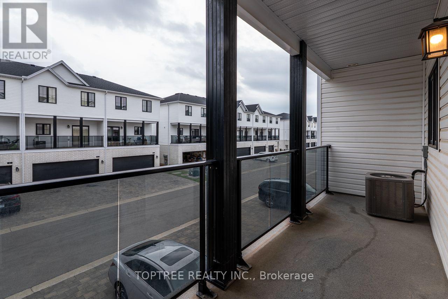
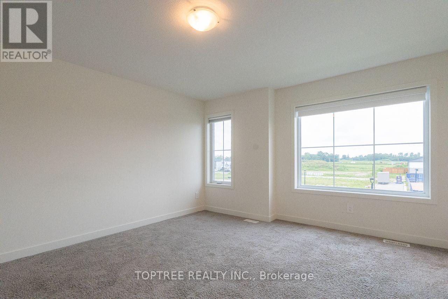
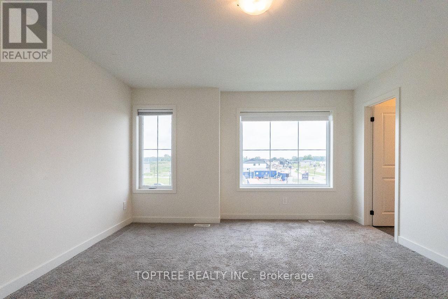
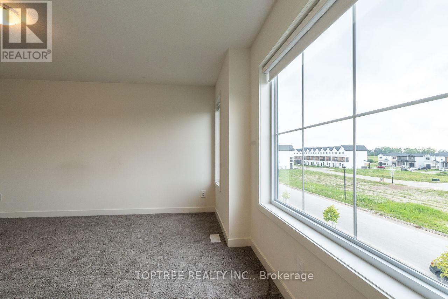
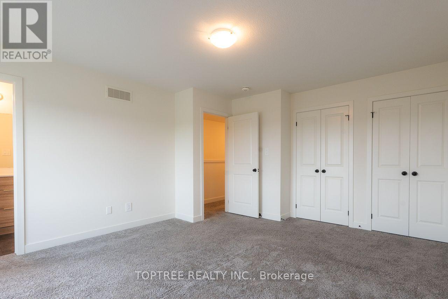
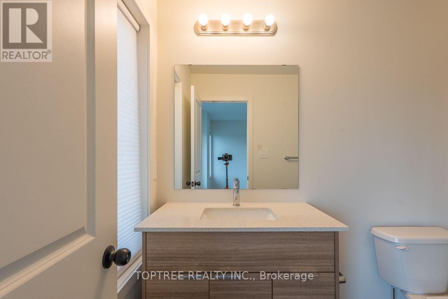
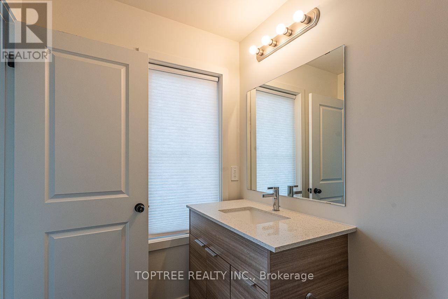
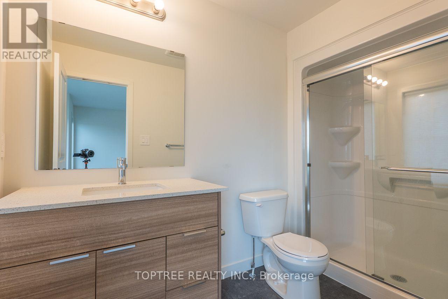
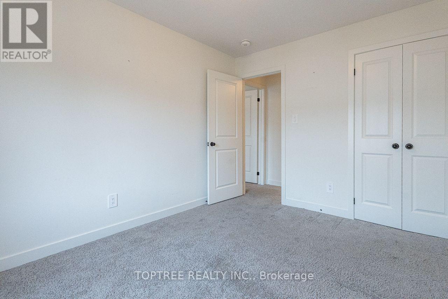
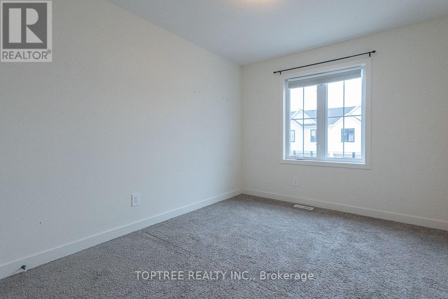
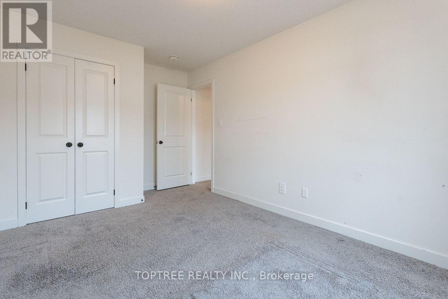
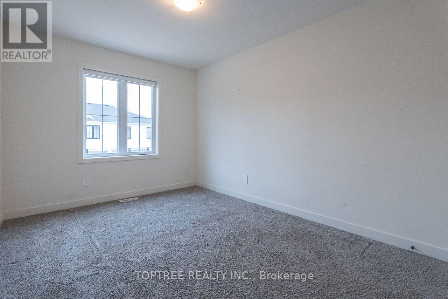
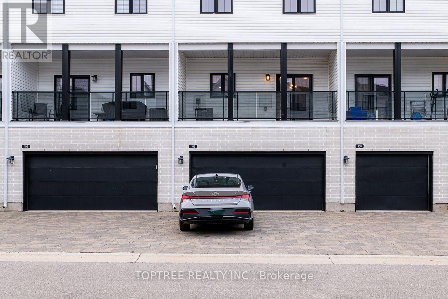
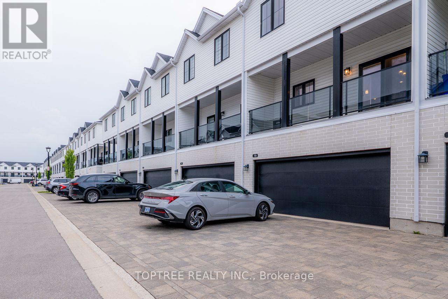
Welcome to this spacious and well-designed three-storey townhouselocated in a quiet and convenient North London neighbourhood. This homeoffers 4 bedrooms and 4 bathrooms, providing plenty of space andflexibility for families, professionals, or guests. The bright,open-concept main living level features a modern kitchen, dining area,and spacious great room, perfect for everyday living and entertaining.A ground-floor bedroom with a full bathroom offers added privacy andflexibility for guests, a home office, or multi-generational living.Enjoy an excellent location just a short walk from a nearby elementaryschool and close to a major North London shopping plaza with Walmart,Winners, Tim Hortons, McDonald, restaurants, shops, and many othereveryday amenities. Convenient access to Western University, hospitals,shopping, and major routes makes this a comfortable and practical placeto call home. (id:6772)
Property
Transaction Type
For sale
Age
0 to 5 years
MLS®#
X13702942
Inside
Bedrooms
4
Bathrooms
4
Fireplace
False
Building
Basement
None
Heating
Forced air
Heating Fuel
Natural gas
Cooling
Central air conditioning, Air exchanger
Structure
Deck, Porch
Total Stories
3
Parking
Parking Space
Attached Garage,Garage,
Land
Features
Flat site, Balcony
Community Features
Pets Allowed With Restrictions
Location Description
Community Name
North S
Size Interior
1800 - 1999 sqft
Listed by
TOPTREE REALTY INC.
Rooms
| Dining room
Second level
|
3.3 m x 2.77 m | |
| Living room
Second level
|
6.58 m x 4.7 m | |
| Kitchen
Second level
|
3.3 m x 2.87 m | |
| Primary Bedroom
Third level
|
4.57 m x 4.41 m | |
| Bedroom 2
Third level
|
2.84 m x 3.89 m | |
| Bedroom 3
Third level
|
2.9 m x 3.53 m | |
| Bedroom 4
Ground level
|
3.53 m x 2.84 m |
Open Houses
Nov 72-4 PM
Nov 142-4 PM
Nov 212-4 PM
Nov 282-4 PM
The listing data above is provided under copyright by the Canadian Real Estate Association. The listing data is deemed reliable but is not guaranteed accurate by the Canadian Real Estate Association.