26 BLOSSOM RIDGE
- 5 bed
- 4 bath
- 2000 - 2500 sqft
$1,249,900
Your
status: Active
For sale
Property Type
Single Family
- Building Type
- House
- Features
- Cul-de-sac, Sump Pump
- Style
- Detached
- Land Size
- 36.7 x 285.2 FT
- Age
- 6 to 15 years
- MLS®#
- X13696278
Ownership Type
Freehold
- Listed By
- ELGIN REALTY LIMITED
Rent vs Buy
Making the Right Financial Choice
Need a Mortgage?
Rates as low as
4.99%
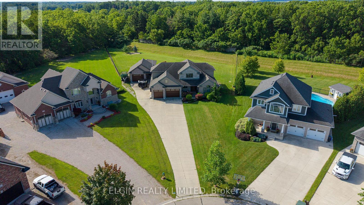
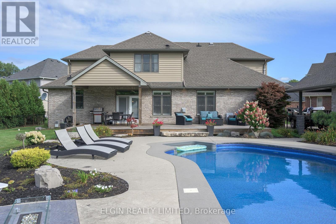
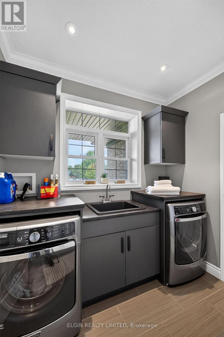
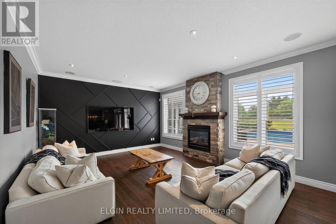
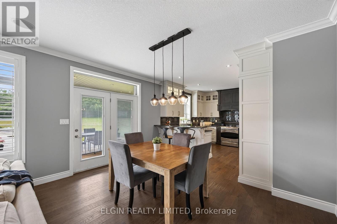
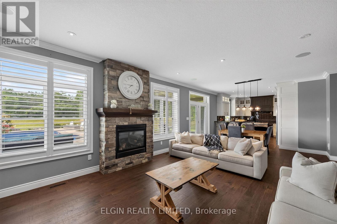
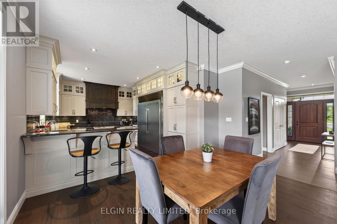
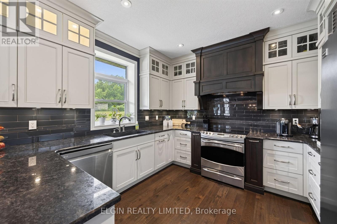
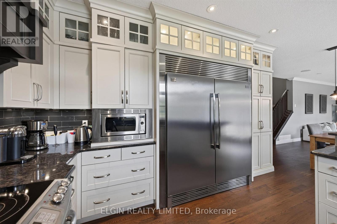
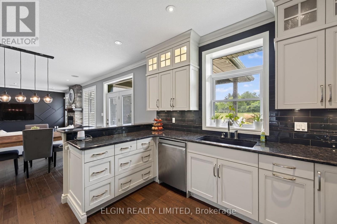
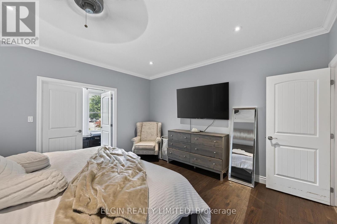
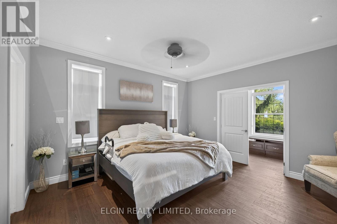
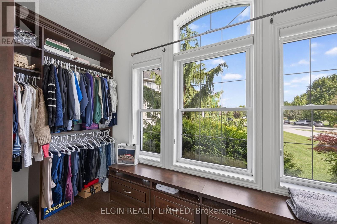
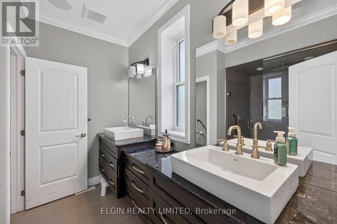
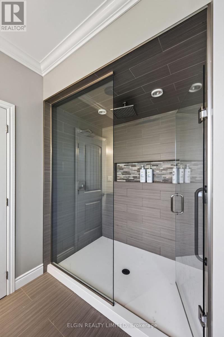
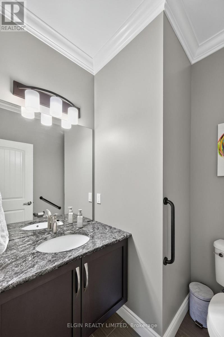
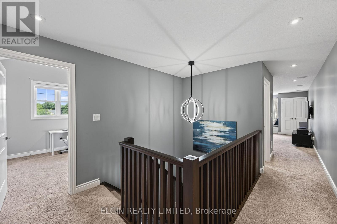
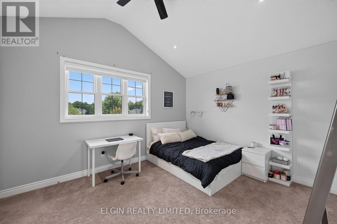
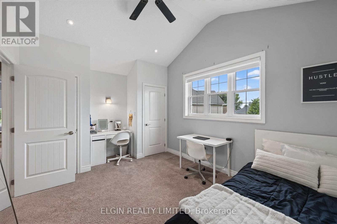
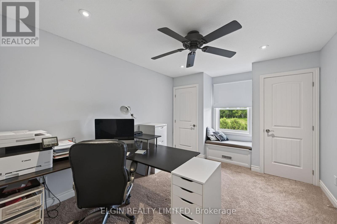
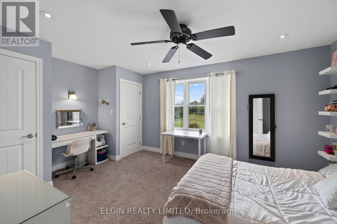
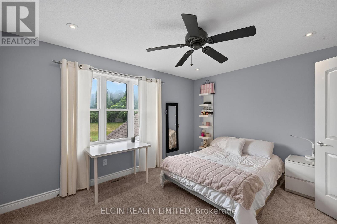
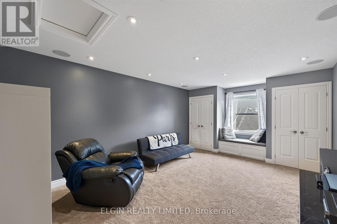
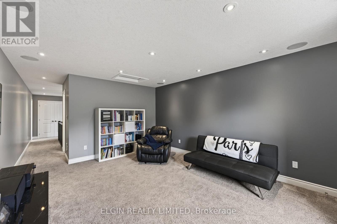
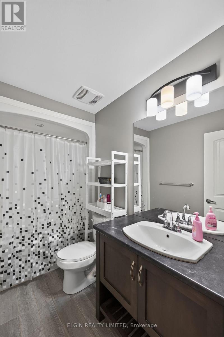
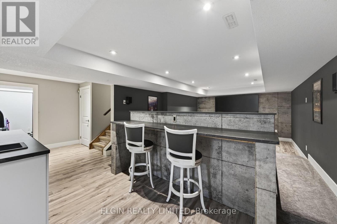
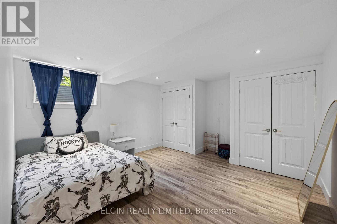
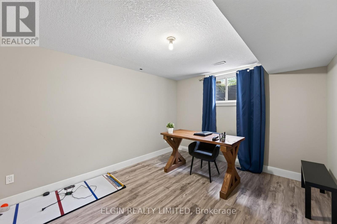
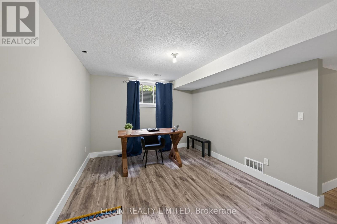
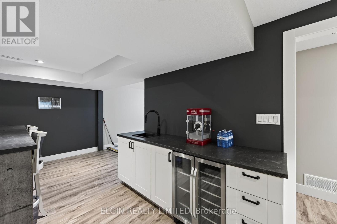
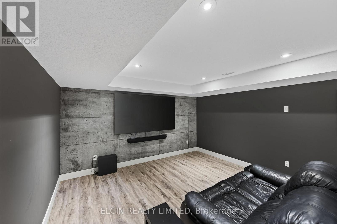
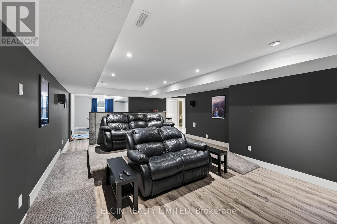
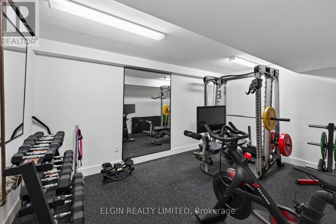
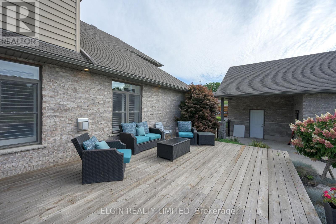
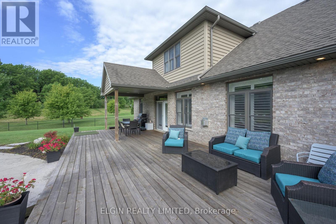
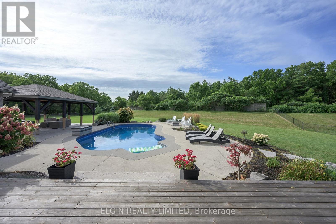
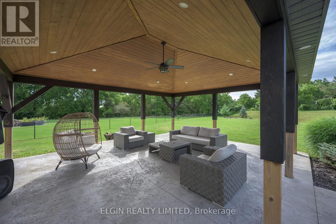
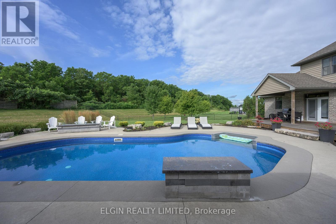
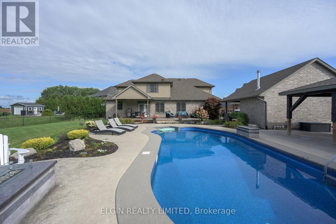
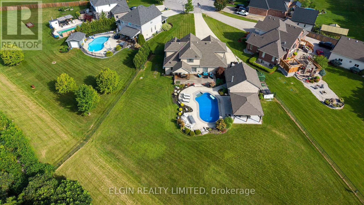
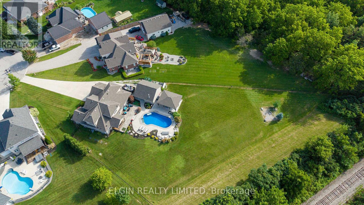
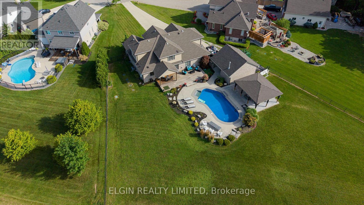
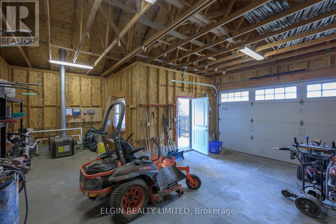
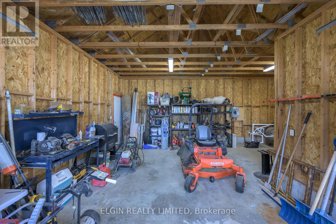
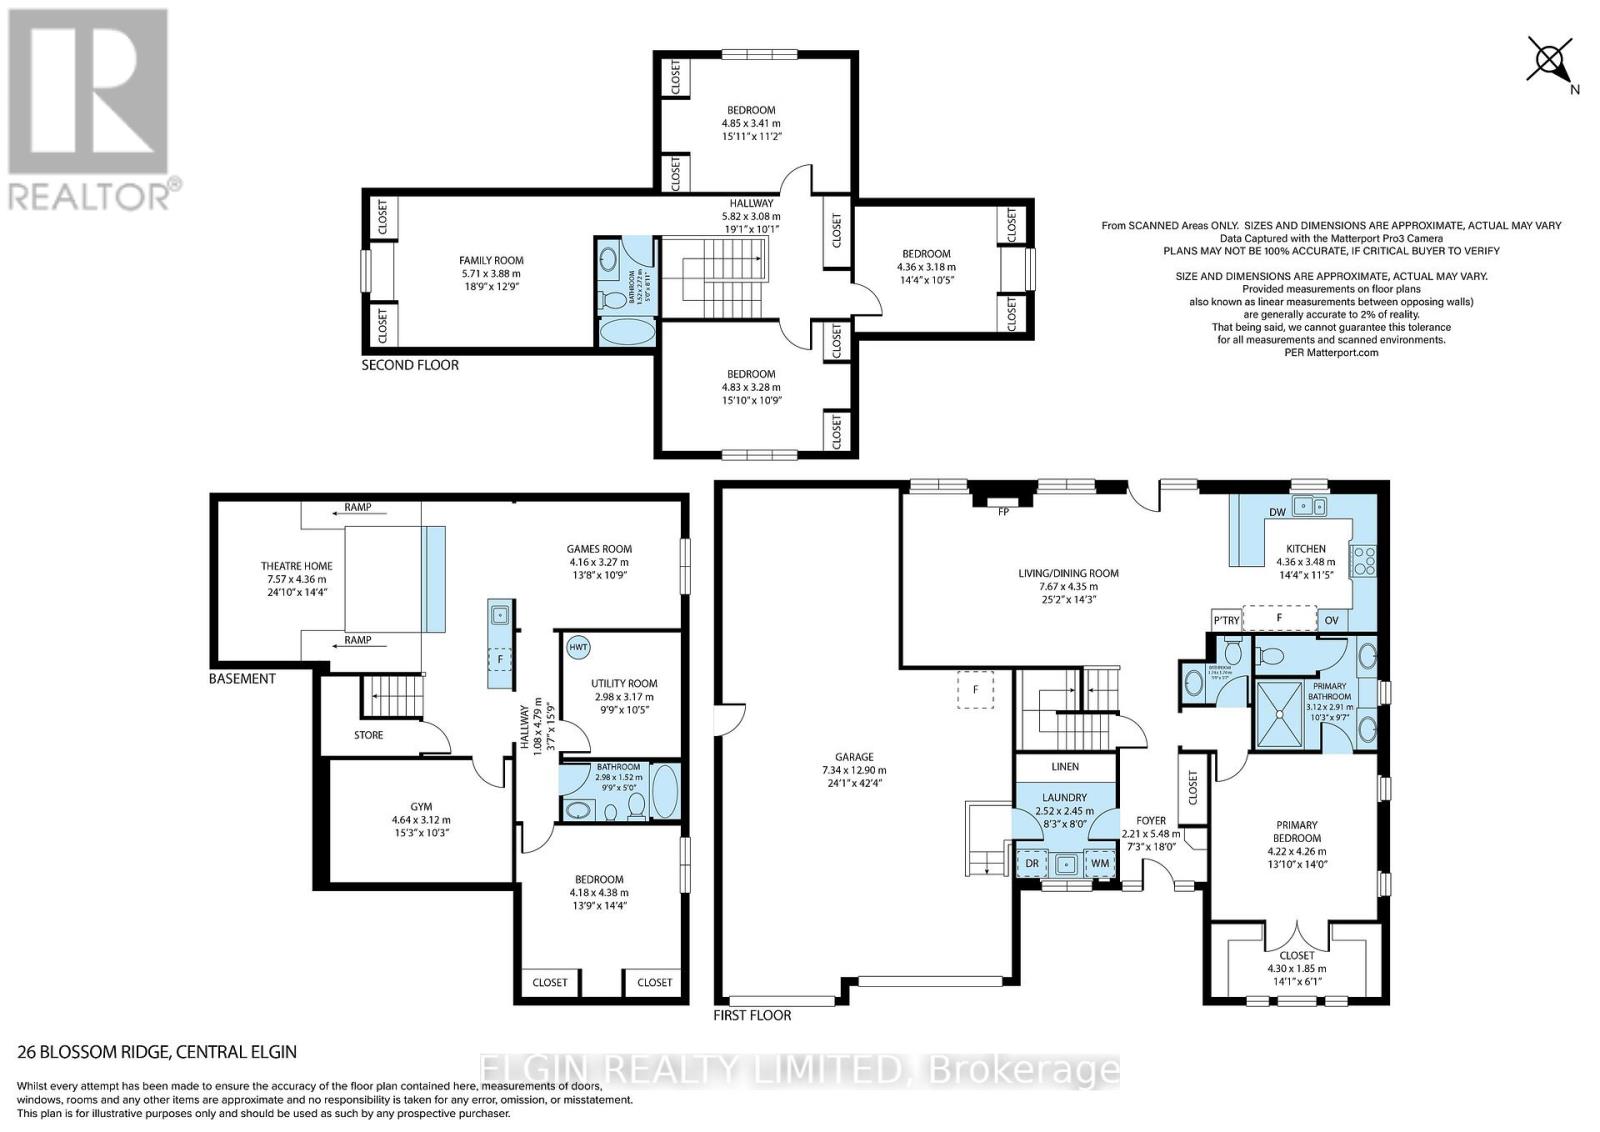
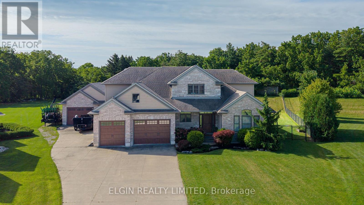
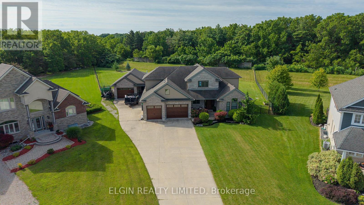
Thoughtfully designed residence nestled on a quiet cul-de-sac on a private, just-over-one-acre lot. Built in 2014, this impressive 2,400 sq. ft. home offers exceptional indoor and outdoor living, complete with an oversized attached double garage, detached shop, covered patio, and stunning inground pool. The main floor features a spacious primary suite, main-floor laundry, easy garage access, and a bright open-concept kitchen and living area overlooking the backyard. Upstairs offers three additional bedrooms, a full bath, and a comfortable family room. The finished basement provides even more living space with a theatreTV room, office, workout room, and den. In total homes offers just over 3500 sq ft of finished living space. A private setting, generous living space, fantastic pool, and outstanding outdoor amenities make this an ideal home for both family living and entertaining. (id:6772)
Property
Transaction Type
For sale
Attachment
Detached
Land Size
36.7 x 285.2 FT
Age
6 to 15 years
MLS®#
X13696278
Inside
Bedrooms
5
Bathrooms
4
Fireplace
True
Fireplaces (Total)
1
Building
Basement
N/A (Finished)
Basement Status
Finished
Heating
Forced air
Heating Fuel
Natural gas
Cooling
Central air conditioning
Structure
Patio(s)
Total Stories
2
Parking
Parking Space
Attached Garage,Garage,Inside Entry,
Utilities
Water
Municipal water
Land
Features
Cul-de-sac, Sump Pump
Sewer
Septic System
Location Description
Community Name
New Sarum
Land Size
36.7 x 285.2 FT
Size Interior
2000 - 2500 sqft
Listed by
ELGIN REALTY LIMITED
Rooms
| Family room
Second level
|
5.71 m x 3.88 m | |
| Bathroom
Second level
|
1.52 m x 2.72 m | |
| Bedroom
Second level
|
4.83 m x 3.28 m | |
| Bedroom
Second level
|
4.36 m x 3.18 m | |
| Bedroom
Second level
|
4.85 m x 3.41 m | |
| Bedroom
Basement
|
4.18 m x 4.38 m | |
| Exercise room
Basement
|
4.64 m x 3.12 m | |
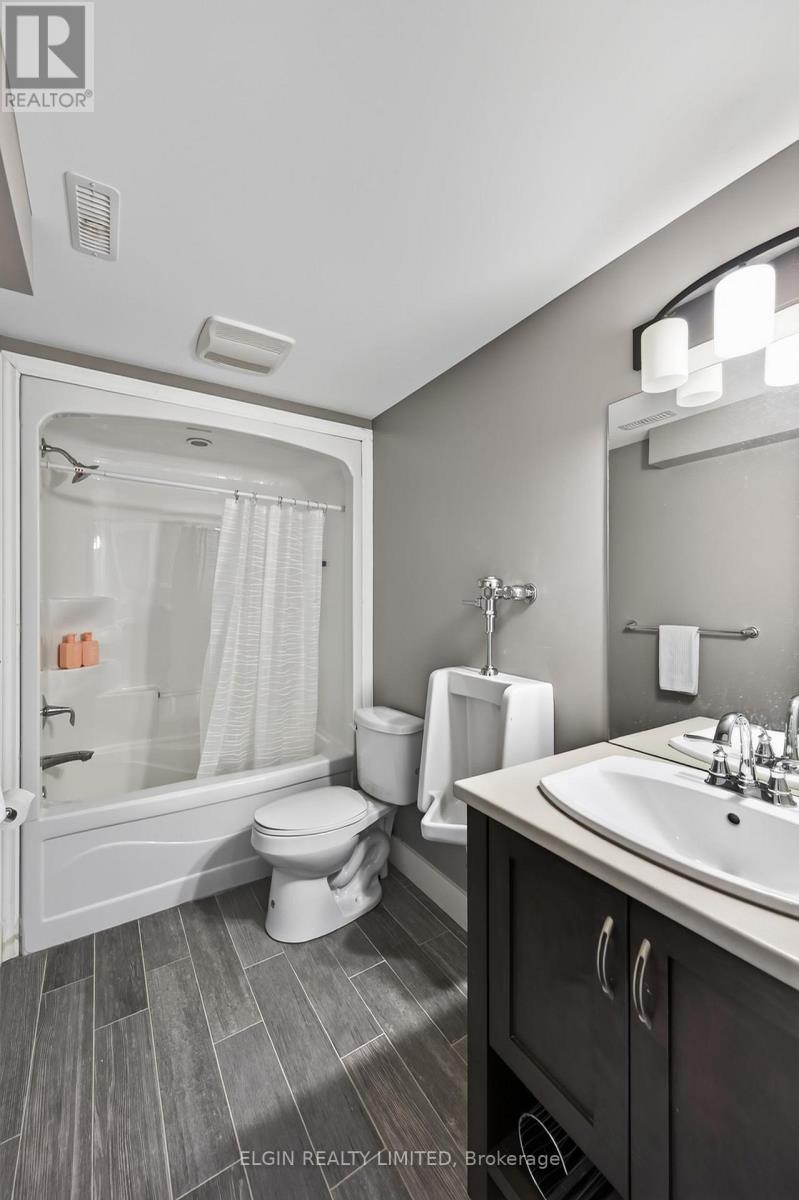
| Bathroom
Basement
|
2.98 m x 1.52 m | |
| Games room
Basement
|
4.16 m x 3.27 m | |
| Media
Basement
|
7.57 m x 4.36 m | |
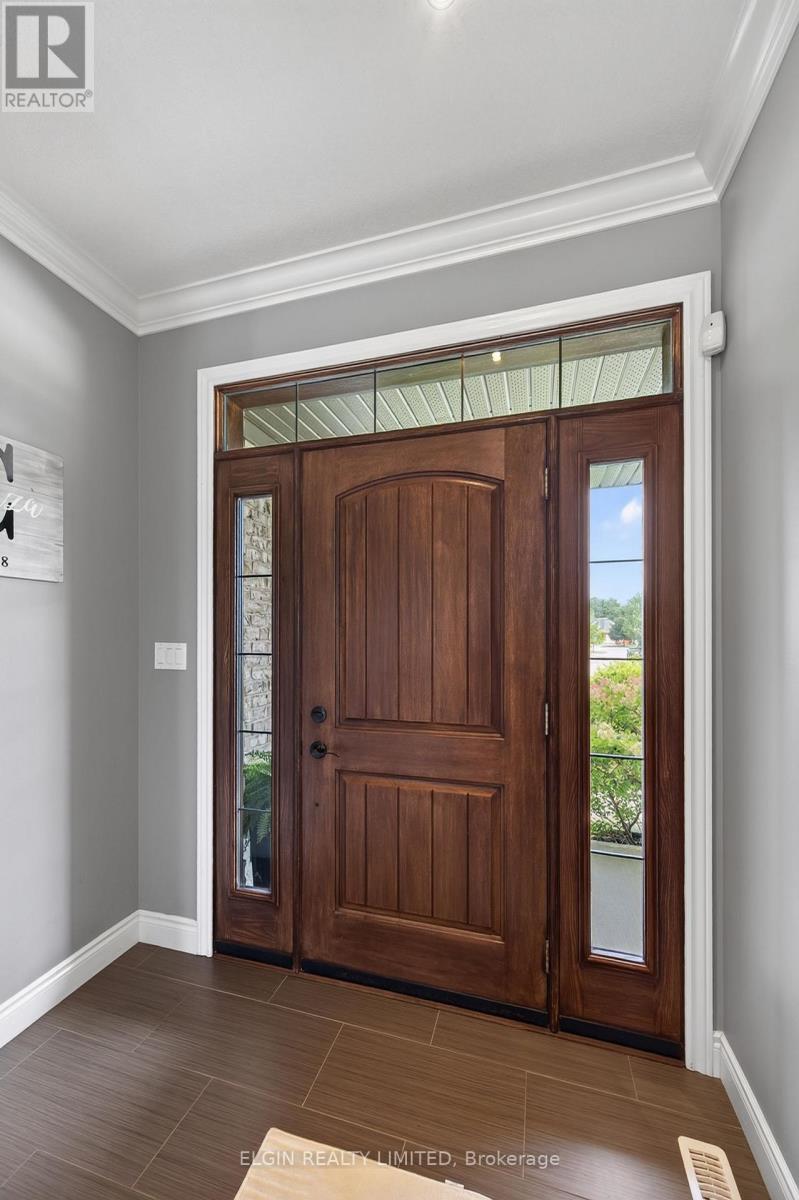
| Foyer
Main level
|
2.21 m x 12.9 m | |
| Laundry room
Main level
|
2.52 m x 2.45 m | |
| Primary Bedroom
Main level
|
4.22 m x 4.26 m | |
| Bathroom
Main level
|
3.12 m x 2.91 m | |
| Bathroom
Main level
|
1.7 m x 1.74 m | |
| Great room
Main level
|
7.67 m x 4.35 m | |
| Kitchen
Main level
|
4.36 m x 3.48 m |
The listing data above is provided under copyright by the Canadian Real Estate Association. The listing data is deemed reliable but is not guaranteed accurate by the Canadian Real Estate Association.