LOT #16 - 190 TIMBERWALK TRAIL
- 3 bed
- 3 bath
- 2000 - 2500 sqft
$969,900
Your
status: Active
For sale
Property Type
Single Family
- Building Type
- House
- Features
- Sump Pump
- Community Features
- Community Centre, School Bus
- Ammenities Near By
- Park, Place of Worship
- Style
- Detached
- Land Size
- 53.5 x 10⁸ FT
- Age
- New building
- MLS®#
- X13697710
Ownership Type
Freehold
- Listed By
- SUTTON GROUP PAWLOWSKI & COMPANY REAL ESTATE BROKERAGE INC.
Rent vs Buy
Making the Right Financial Choice
Need a Mortgage?
Rates as low as
4.99%
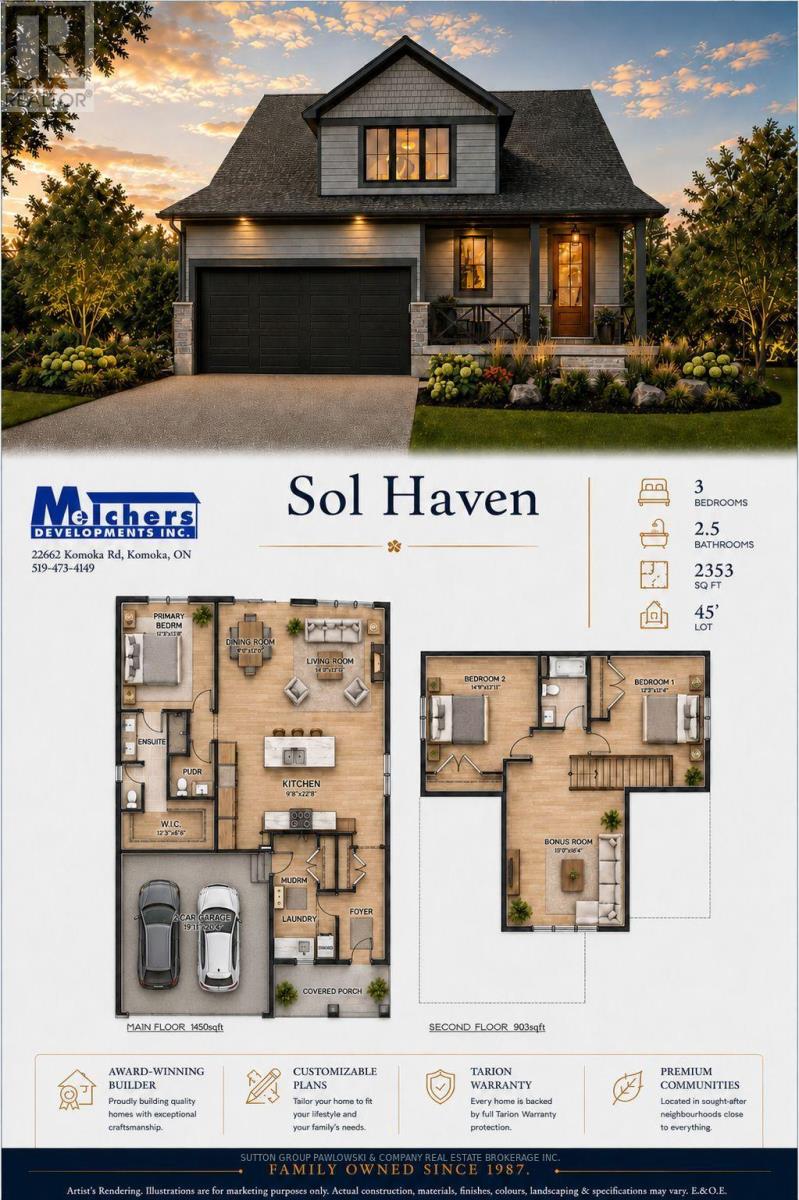
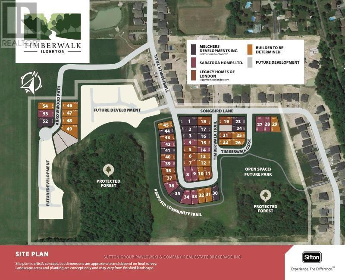
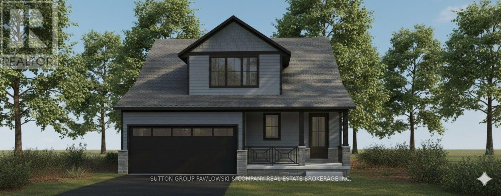
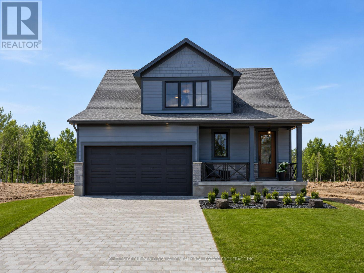
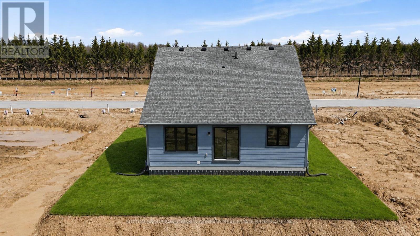
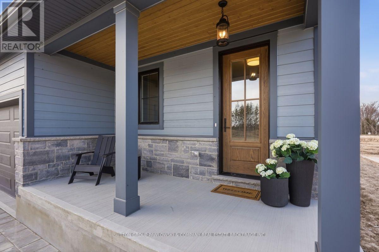
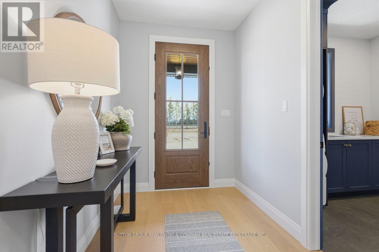
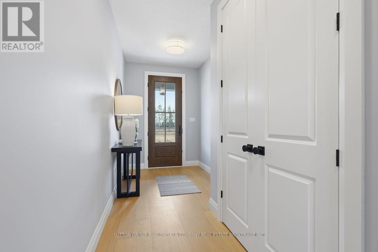
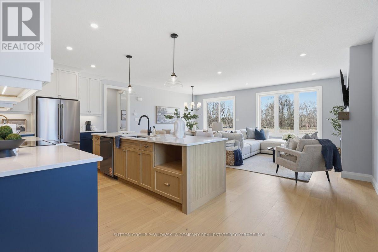
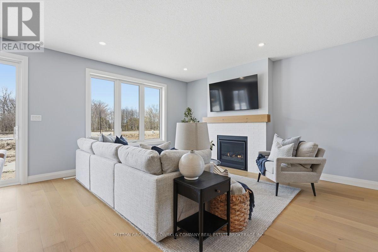
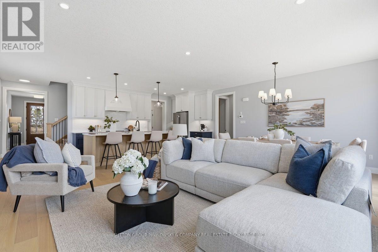
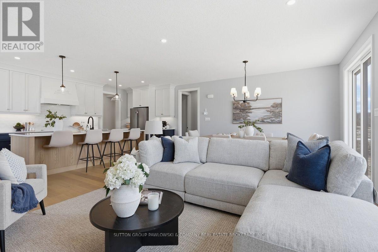
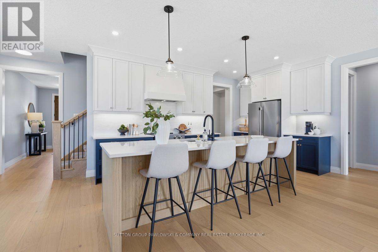
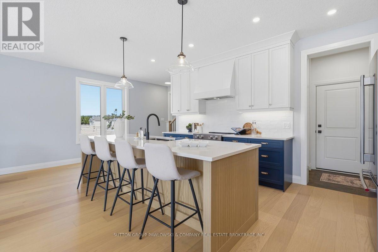
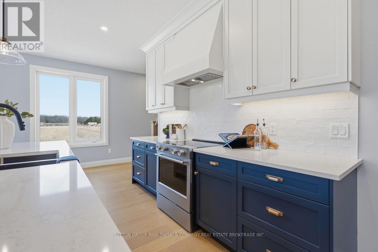
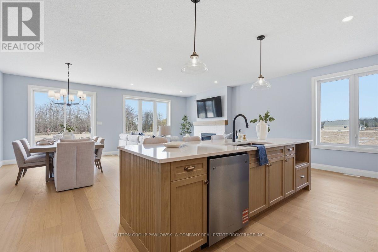
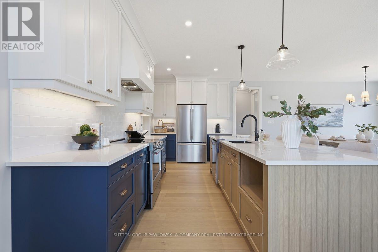
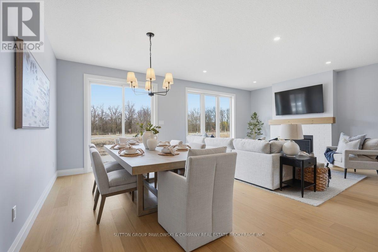
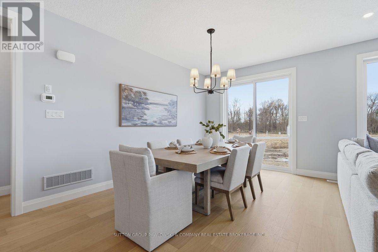
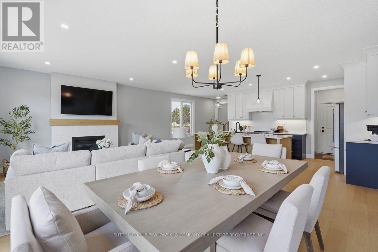
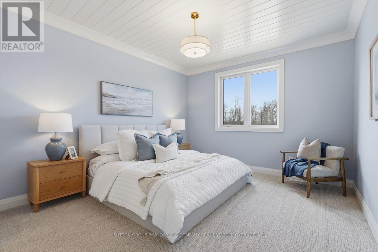
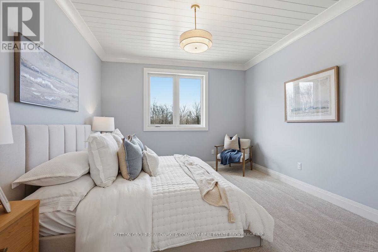
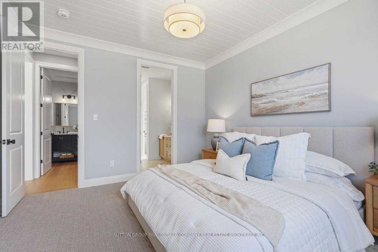
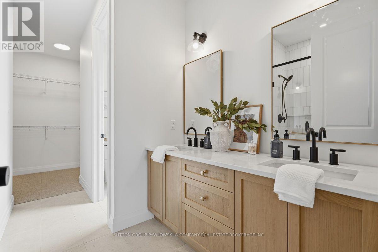
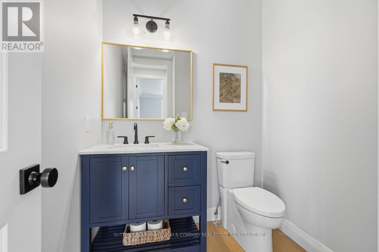
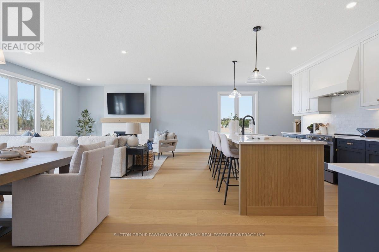
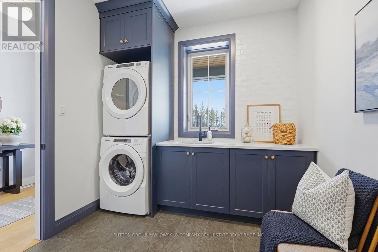
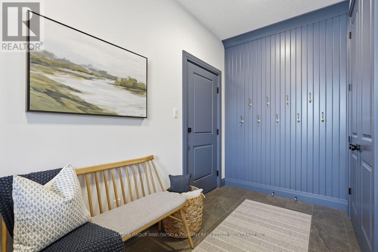
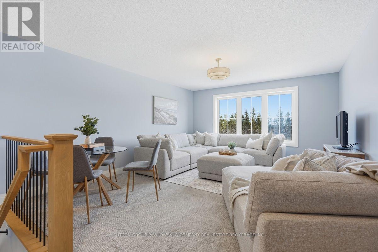
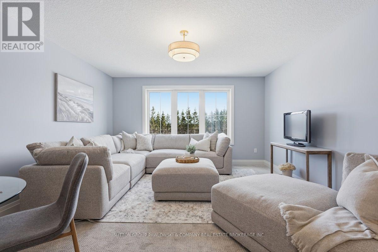
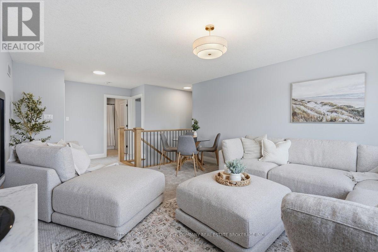
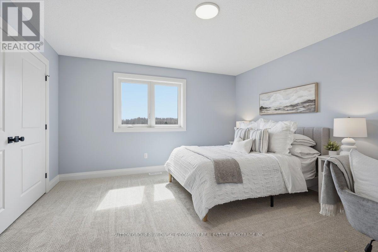
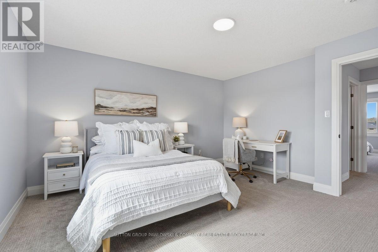
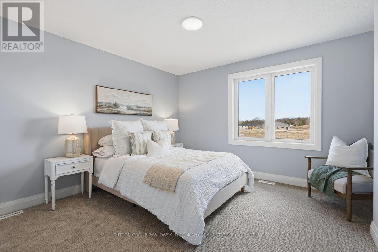
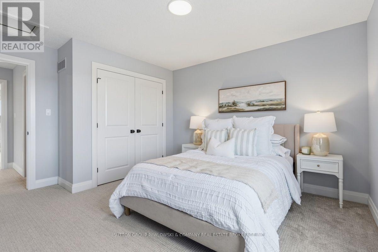
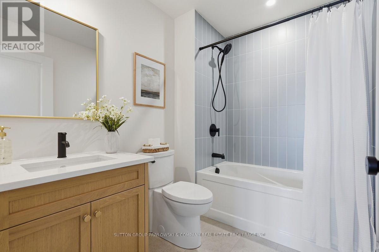
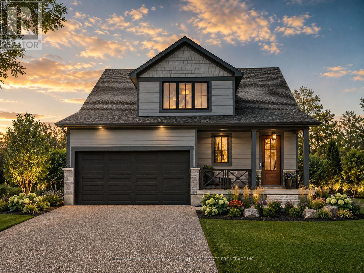
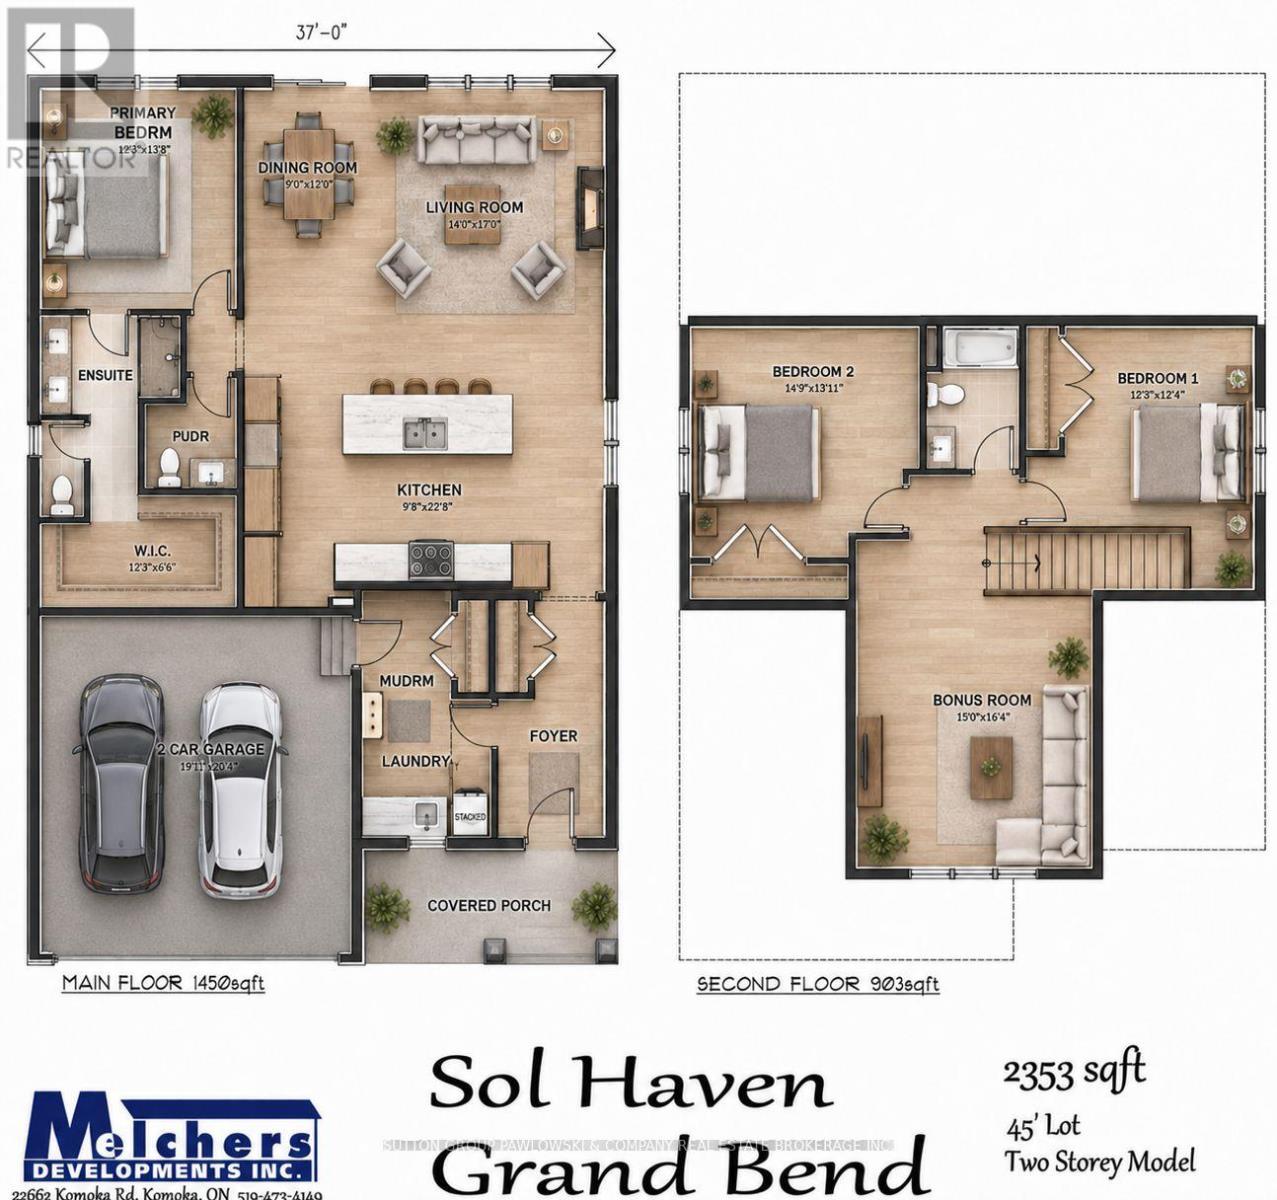
HUGE INCENTIVE ALERT For a Limited Time, Qualified Buyers Save the Government HST. TO BE BUILT by Award-Winning Melchers Developments Inc., a trusted family-owned builder creating quality homes since 1987. Known for exceptional craftsmanship, timeless design & a truly personalized building experience, Melchers offers outstanding standard finishes, full Tarion Warranty protection, in-house architectural design, professional dÃcor consultation & the flexibility to customize plans to suit your lifestyle. Welcome to Timberwalk in Ilderton, a sought-after Middlesex Centre community offering small-town charm just minutes north of London. Enjoy a relaxed, family-friendly setting close to parks, walking trails, schools, shopping, recreation & golf, with convenient access to everything North London has to offer. This 2,353 sq. ft. design offers 3 bedrooms & 2.5 bathrooms with a smart layout that works beautifully for everyday living. The main floor features a spacious primary suite with walk-in closet & ensuite, open-concept kitchen, dining & living areas, convenient powder room, mudroom, laundry & covered front porch. Upstairs, two additional bedrooms share a full bathroom, while the generous bonus room adds flexible space for family living, guests or a home office. Visit our beautifully appointed Model Homes at 110 Timberwalk Trail, Ilderton, & Lot 25 - 29 Dearing Dr., Grand Bend, open most Saturdays & Sundays from 2-4 PM. Start building the home youve always wanted while this limited-time Government HST Savings incentive is available. NOTE: Photos are of a similar model home for reference purposes only & may show upgrades, finishes & features not included in the base price. (id:6772)
Property
Transaction Type
For sale
Attachment
Detached
Land Size
53.5 x 10⁸ FT
Age
New building
MLS®#
X13697710
Inside
Bedrooms
3
Bathrooms
3
Fireplace
True
Fireplaces (Total)
1
Building
Basement
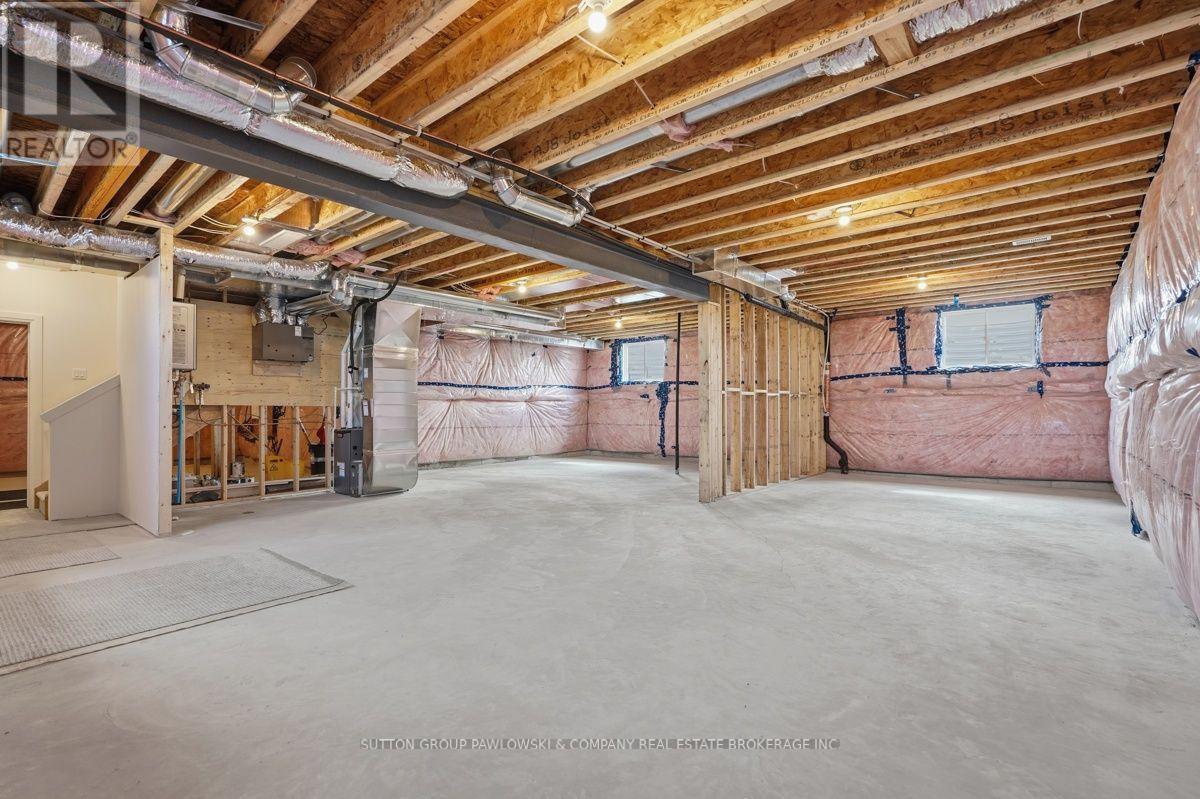
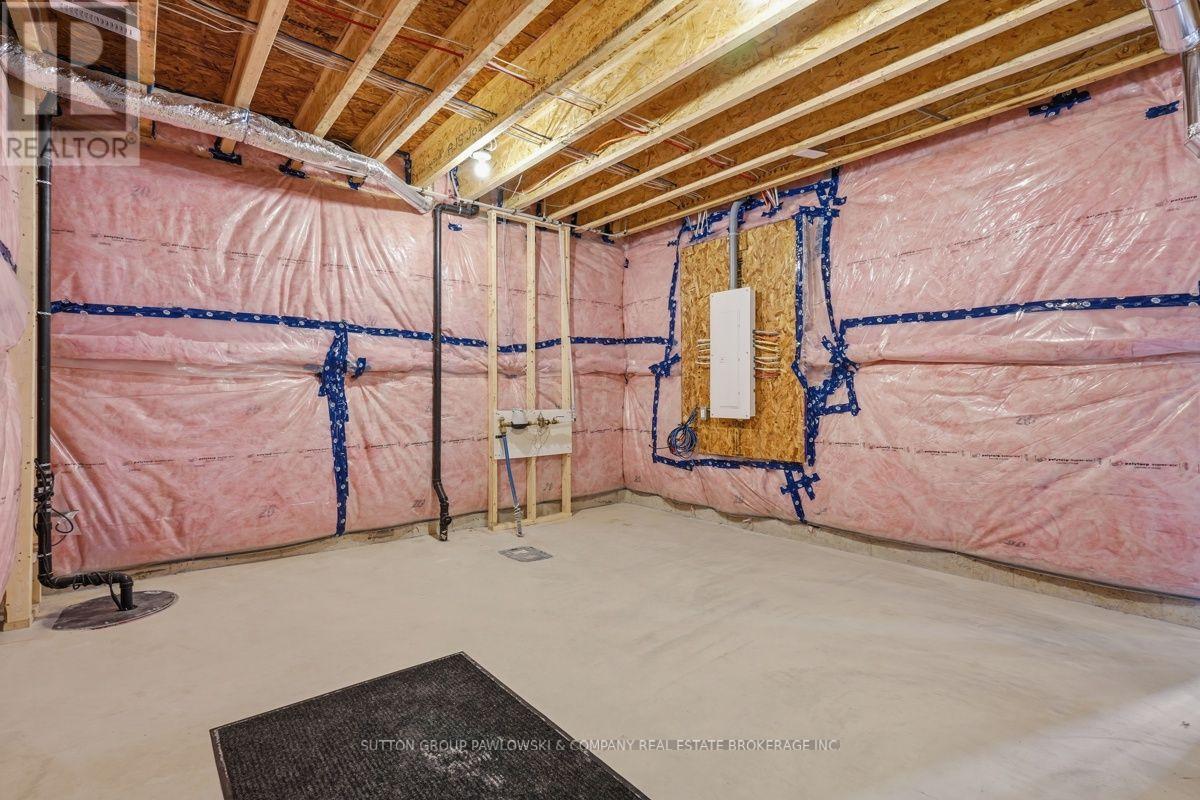
Full (Unfinished)
Basement Status
Unfinished
Heating
Forced air
Heating Fuel
Natural gas
Cooling
Central air conditioning
Total Stories
2
Parking
Parking Space
Attached Garage,Garage,
Utilities
Water
Municipal water
Cable
Available
Electricity
Installed
Sewer
Installed
Land
Features
Sump Pump
Community Features
Community Centre, School Bus
Ammenities Near By
Park, Place of Worship
Sewer
Sanitary sewer
Location Description
Installed
Community Name
Ilderton
Land Size
53.5 x 10⁸ FT
Size Interior
2000 - 2500 sqft
Listed by
SUTTON GROUP PAWLOWSKI & COMPANY REAL ESTATE BROKERAGE INC.
Rooms
| Bedroom 2
Second level
|
4.24 m x 4.5 m | |
| Bedroom
Second level
|
3.76 m x 3.73 m | |
| Loft
Second level
|
4.98 m x 4.57 m | |
| Living room
Main level
|
5.18 m x 4.27 m | |
| Kitchen
Main level
|
6.91 m x 2.95 m | |
| Dining room
Main level
|
3.66 m x 2.74 m | |
| Primary Bedroom
Main level
|
4.17 m x 3.73 m | |
| Laundry room
Main level
|
Measurements not available |
The listing data above is provided under copyright by the Canadian Real Estate Association. The listing data is deemed reliable but is not guaranteed accurate by the Canadian Real Estate Association.