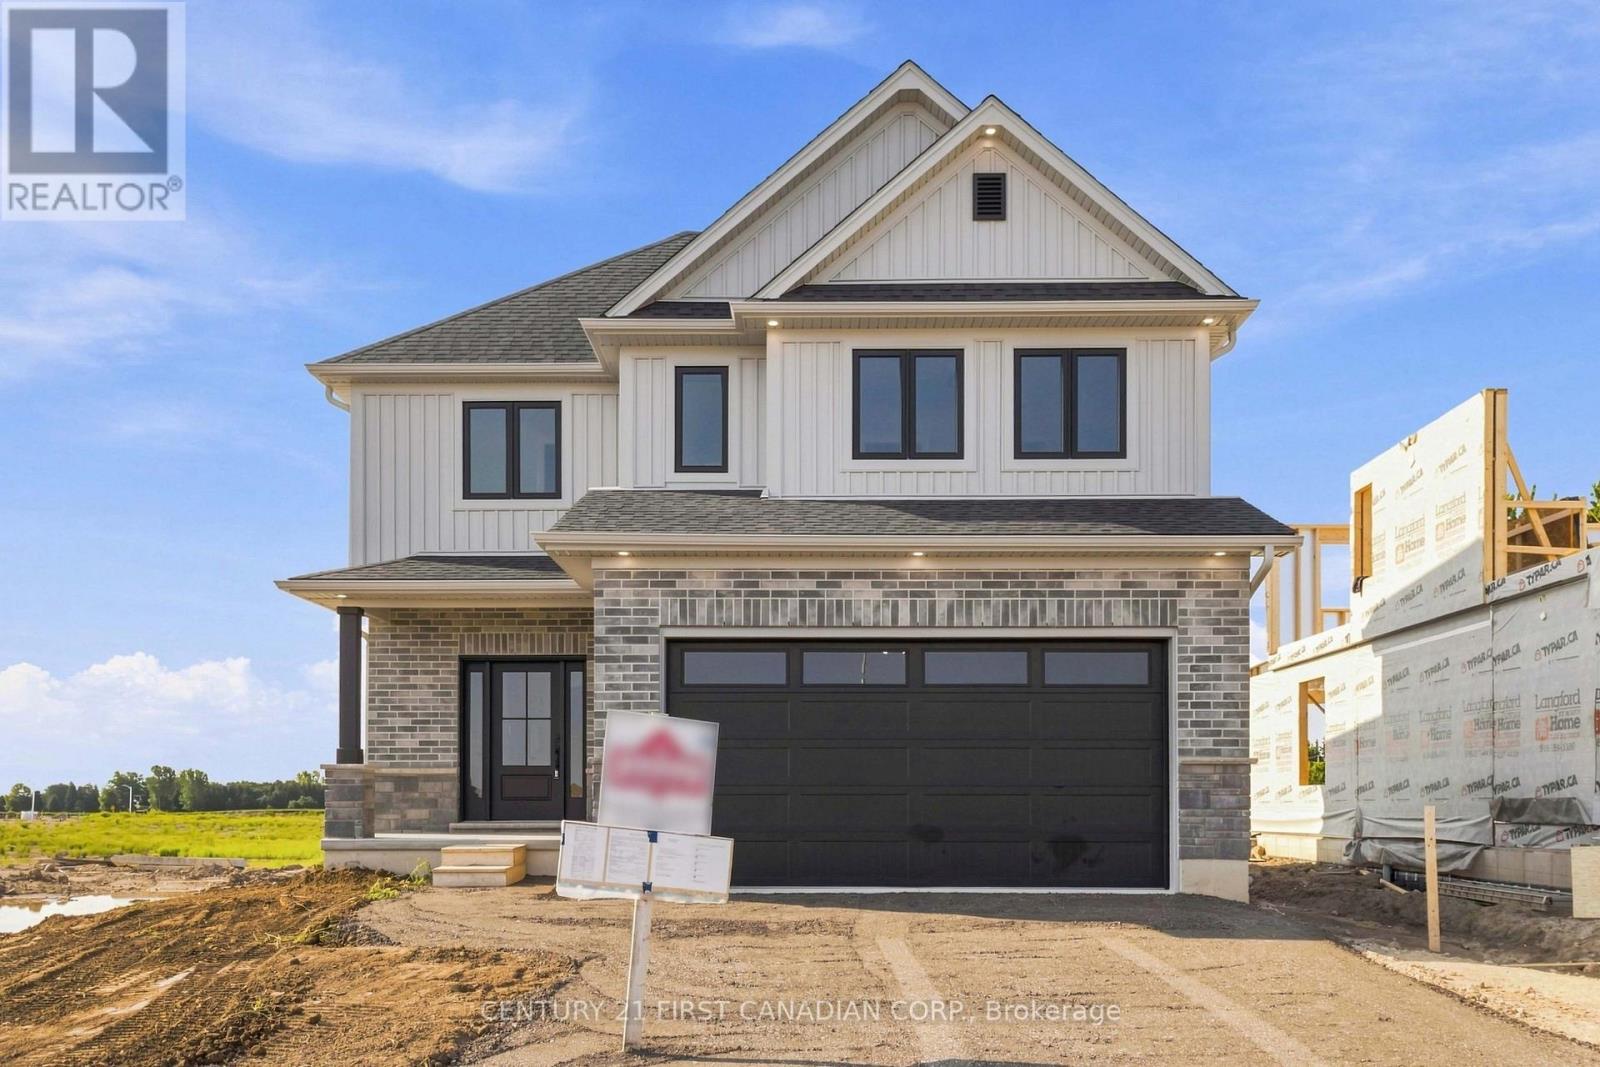
115 ADDISON AVENUE
- 3 bed
- 3 bath
- 1500 - 2000 sqft
$737,300
Your
status: Active
For sale
Property Type
Single Family
- Building Type
- House
- Features
- Sump Pump
- Community Features
- Community Centre
- Ammenities Near By
- Schools
- Style
- Detached
- Land Size
- 42.7 x 110.1 FT
- Age
- New building
- MLS®#
- X13682254
Ownership Type
Freehold
- Listed By
- CENTURY 21 FIRST CANADIAN CORP.
Rent vs Buy
Making the Right Financial Choice
Need a Mortgage?
Rates as low as
4.99%
MOVE IN READY Model Home by Tarion Award-Winning Parry Homes in the Brand New Timber Ridge Subdivision in Lucan. Parry Homes is excited to be returning to the thriving community of Lucan, Ontario, bringing their exceptional craftsmanship and award-winning home designs to the highly anticipated Timber Ridge subdivision. Introducing The Matthew, a beautifully designed two-storey home that combines modern style with functional living spaces ideal for todays families. The main floor showcases a stunning great room with a vaulted ceiling that creates a bright and welcoming atmosphere. The thoughtfully designed custom kitchen features a large island, corner pantry, and quality finishes, making it perfect for both entertaining and everyday living. Durable luxury vinyl plank flooring flows throughout the entire main level. The second floor offers a spacious primary suite complete with a walk-in closet and a well-appointed ensuite featuring double sinks, a tiled shower, and a relaxing soaker tub. Two additional generously sized bedrooms, a convenient second-floor laundry room, and a 4-piece bathroom complete the upper level. Additional highlights include a two-car attached garage with inside entry and the quality construction that Parry Homes is known for. Located in the brand new Timber Ridge subdivision, this home represents an exciting opportunity to become part of one of Lucans newest and fastest growing neighbourhoods. Price includes Tarion Warranty, Property Survey, Concrete Driveway, and Sod in yard. Taxes and assessed value to be determined. PRICE REFLECTS THE HST REBATE. (id:6772)
Property
Transaction Type
For sale
Attachment
Detached
Land Size
42.7 x 110.1 FT
Age
New building
MLS®#
X13682254
Inside
Bedrooms
3
Bathrooms
3
Fireplace
True
Fireplaces (Total)
1
Building
Basement
Full (Unfinished)
Basement Status
Unfinished
Heating
Forced air
Heating Fuel
Natural gas
Cooling
Central air conditioning
Structure
Porch
Total Stories
2
Parking
Parking Space
Attached Garage,Garage,
Utilities
Water
Municipal water
Land
Features
Sump Pump
Community Features
Community Centre
Ammenities Near By
Schools
Sewer
Sanitary sewer
Location Description
Community Name
Lucan
Land Size
42.7 x 110.1 FT
Size Interior
1500 - 2000 sqft
Listed by
CENTURY 21 FIRST CANADIAN CORP.
Rooms
| Primary Bedroom
Second level
|
4.27 m x 3.35 m | |
| Bedroom 2
Second level
|
3.58 m x 3.12 m | |
| Bedroom 3
Second level
|
3.25 m x 3.51 m | |
| Laundry room
Second level
|
3.35 m x 1.55 m | |
| Great room
Main level
|
6.71 m x 3.96 m | |
| Dining room
Main level
|
3.54 m x 3.2 m | |
| Kitchen
Main level
|
3.2 m x 3.2 m | |
| Mud room
Main level
|
2.83 m x 2.21 m | |
| Foyer
Main level
|
3.25 m x 2.19 m |
Open Houses
Nov 71-3 PM
Nov 81-3 PM
The listing data above is provided under copyright by the Canadian Real Estate Association. The listing data is deemed reliable but is not guaranteed accurate by the Canadian Real Estate Association.

