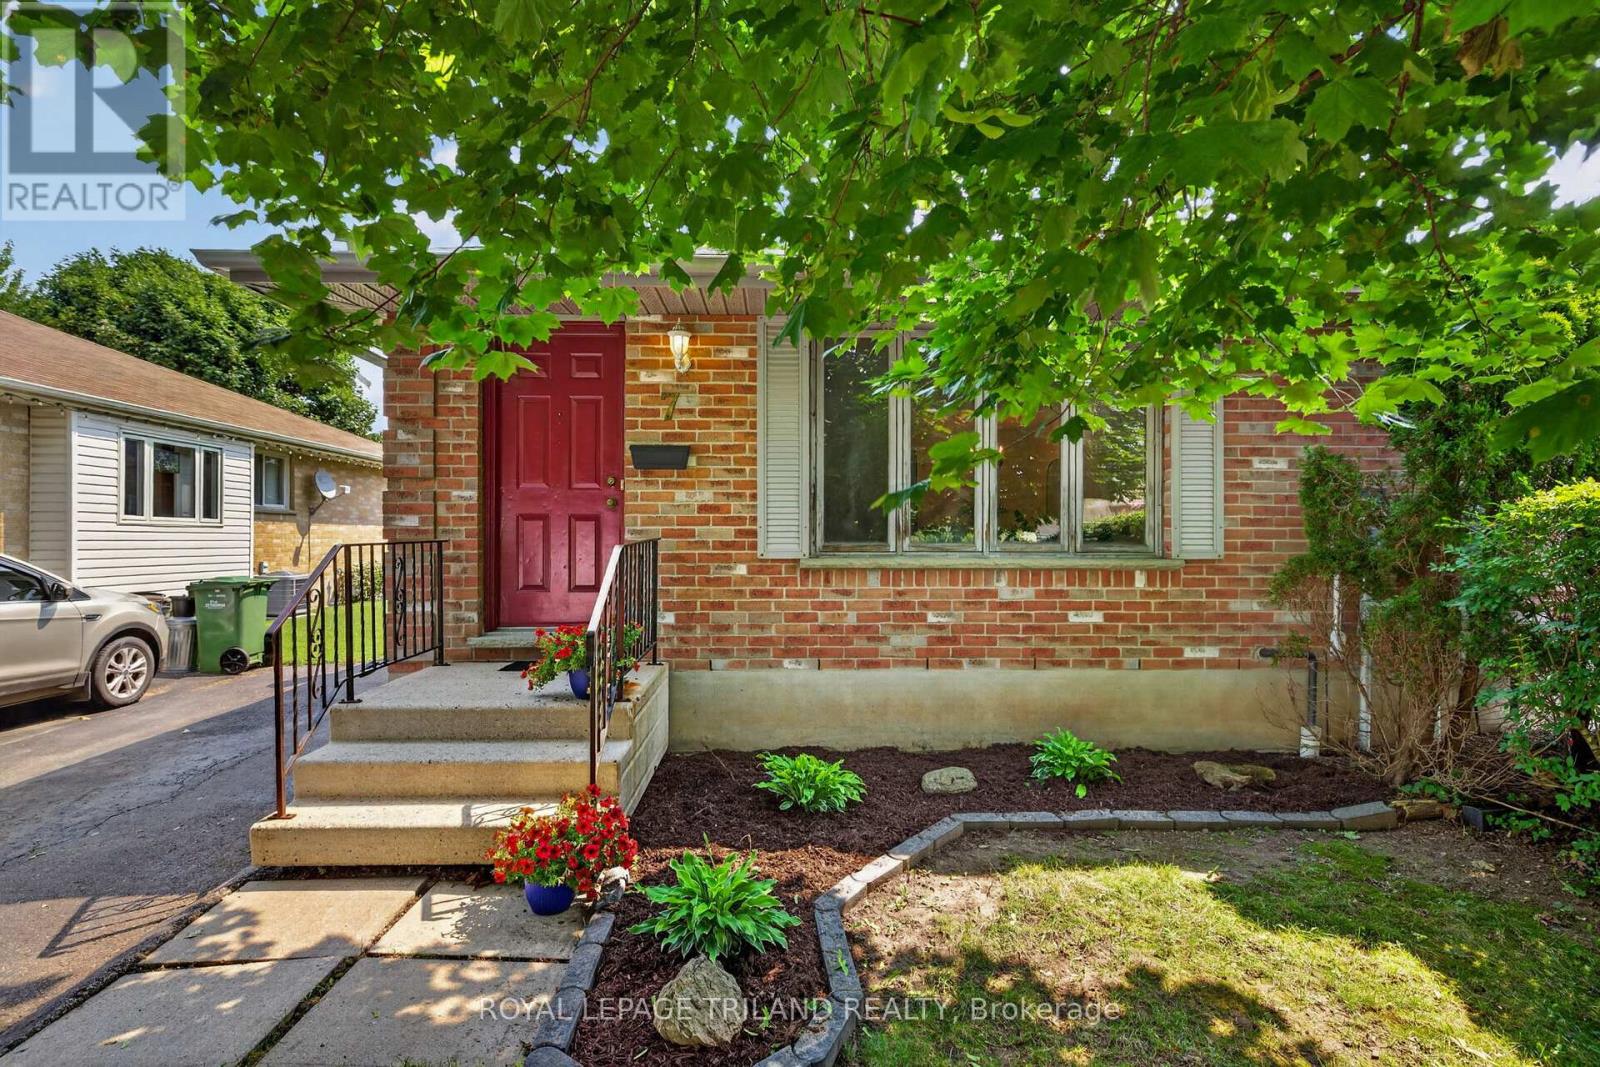
7 FANJOY DRIVE
- 3 bed
- 2 bath
- 700 - 1100 sqft
$434,900
Your
status: Active
For sale
Property Type
Single Family
- Building Type
- House
- Features
- Flat site
- Style
- Semi-detached
- Land Size
- 33 x 115.9 FT
- Age
- 31 to 50 years
- MLS®#
- X13676450
Ownership Type
Freehold
- Listed By
- ROYAL LEPAGE TRILAND REALTY
Rent vs Buy
Making the Right Financial Choice
Need a Mortgage?
Rates as low as
4.99%
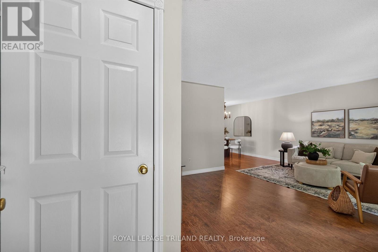
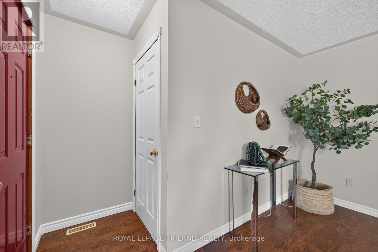
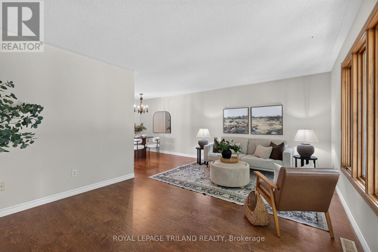
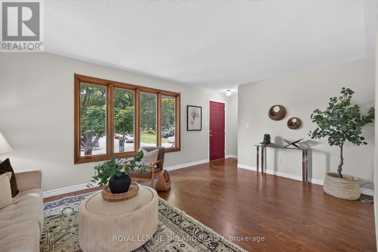
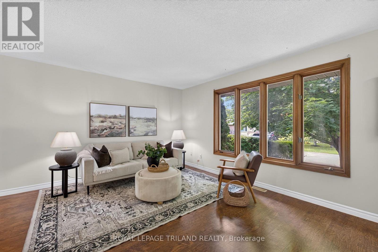
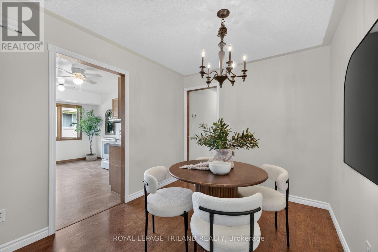
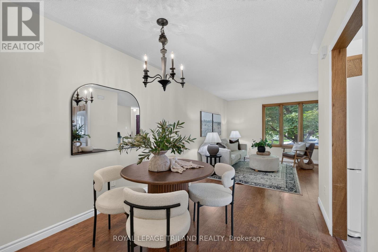
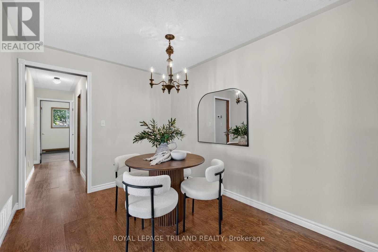
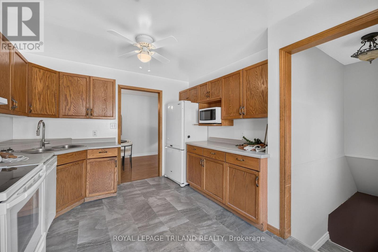
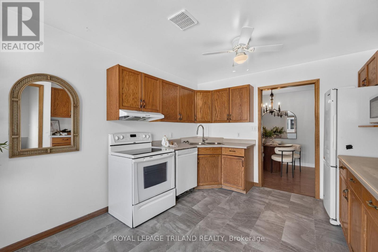
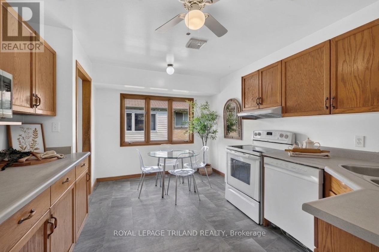
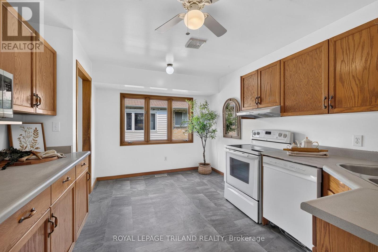
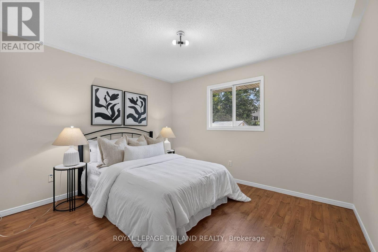
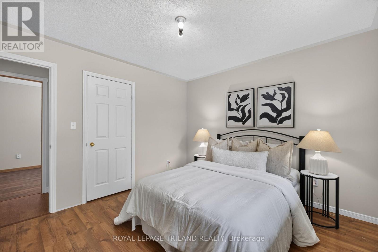
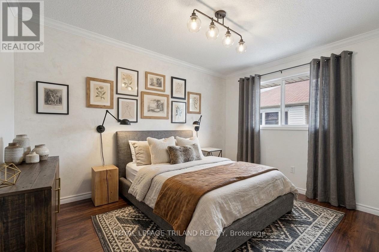
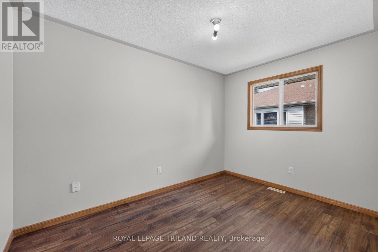
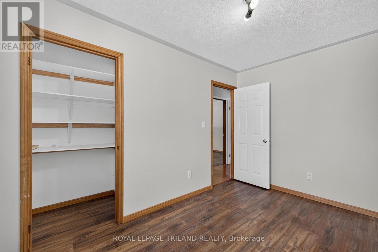
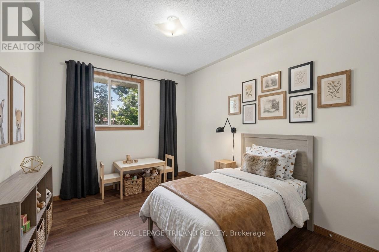
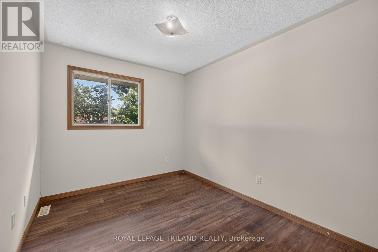
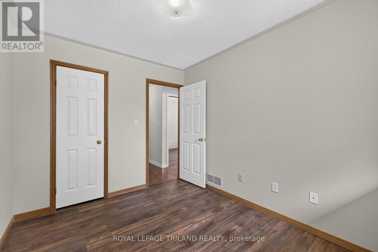
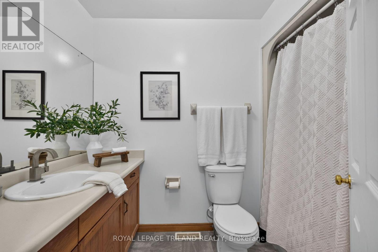
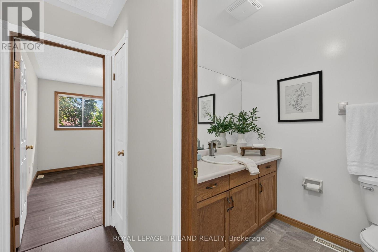
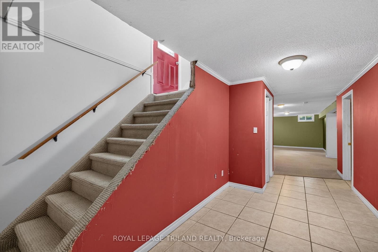
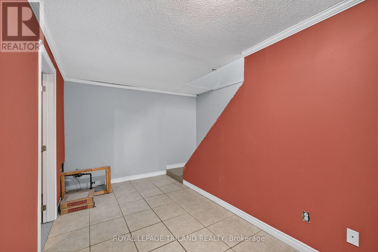
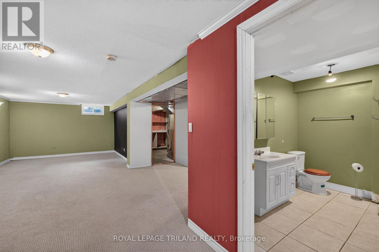
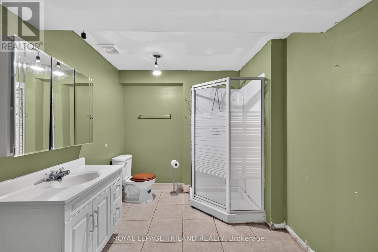
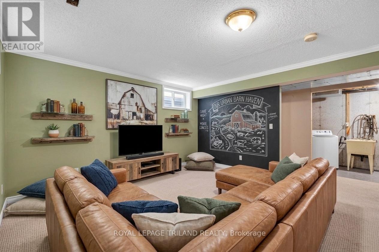
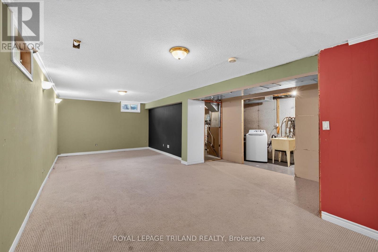
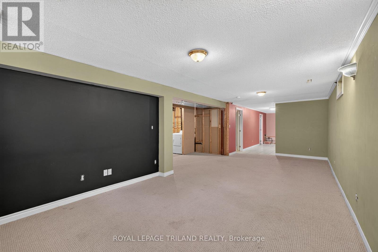
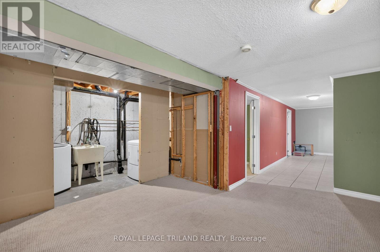
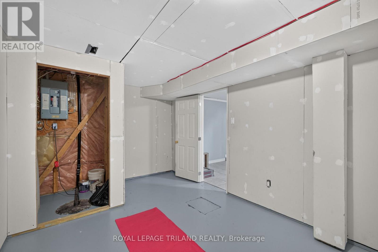
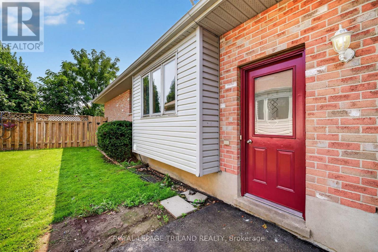
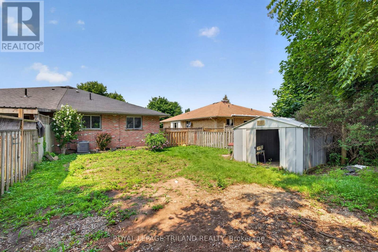
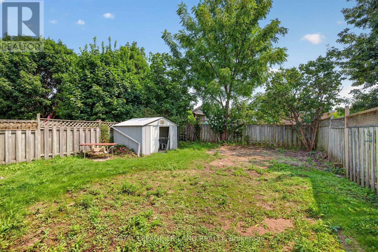
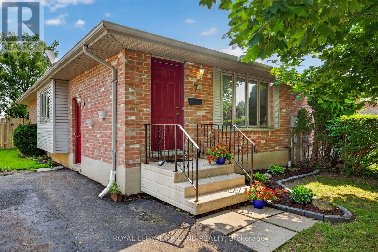
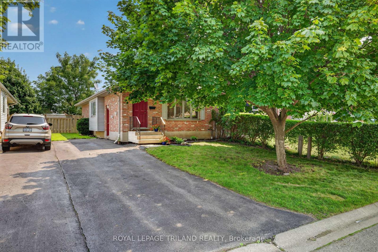
Welcome to 7 Fanjoy Drive in the beautiful City of St. Thomas This move-in ready 3-bedroom, 2 full bathroom home is the perfect opportunity for first-time home buyers, young families, or anyone looking to get into the market. The freshly painted main floor offers a bright, welcoming space to call home, while the partially finished basement provides additional living space with room to make it your own. Step outside to enjoy the fully fenced backyard-ideal for children, pets, entertaining, or relaxing on warm summer evenings. A paved driveway with parking for three vehicles adds everyday convenience. Situated in a family-friendly neighbourhood close to parks, schools, shopping, and amenities, this home offers great value and plenty of potential. Dont miss your chance to make this wonderful property your own (id:6772)
Property
Transaction Type
For sale
Attachment
Semi-detached
Land Size
33 x 115.9 FT
Age
31 to 50 years
MLS®#
X13676450
Inside
Bedrooms
3
Bathrooms
2
Fireplace
False
Building
Basement
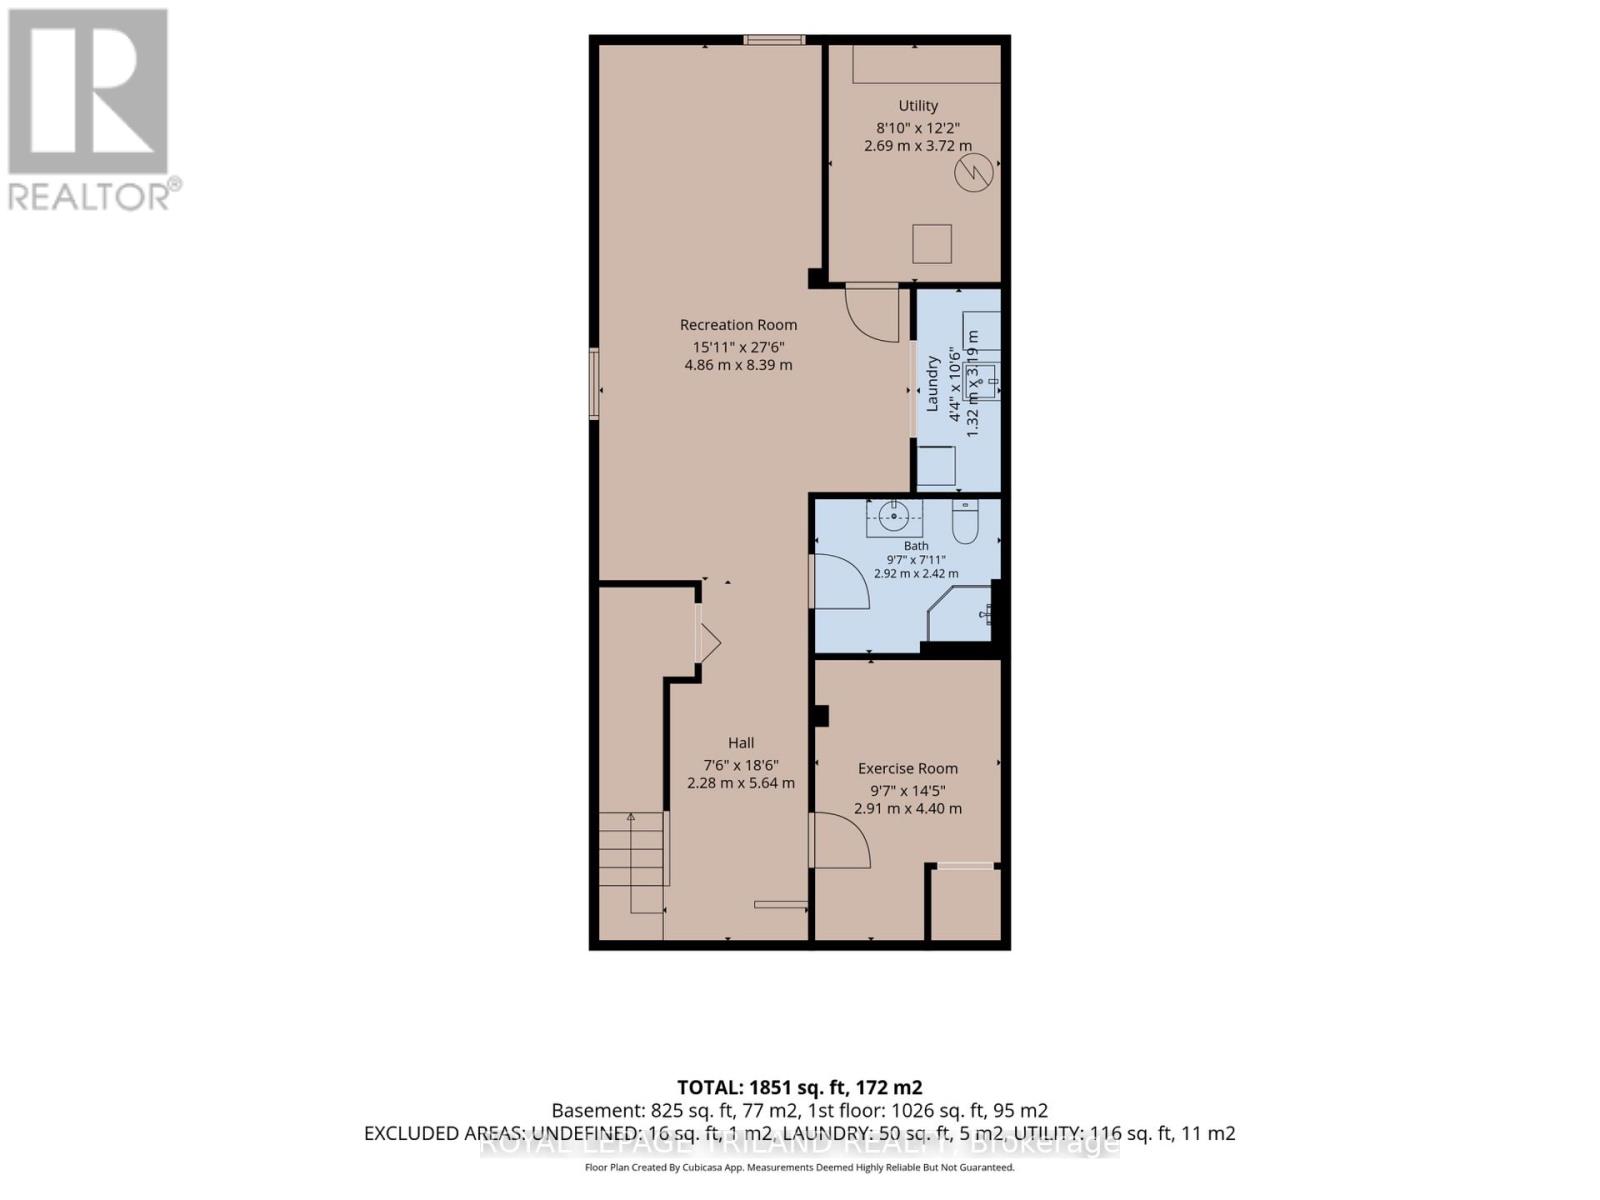
N/A (Partially finished)
Basement Status
Partially finished
Heating
Forced air
Heating Fuel
Natural gas
Cooling
Central air conditioning
Total Stories
1
Parking
Parking Space
No Garage
Utilities
Water
Municipal water
Land
Features
Flat site
Sewer
Sanitary sewer
Location Description
Community Name
St. Thomas
Land Size
33 x 115.9 FT
Size Interior
700 - 1100 sqft
Listed by
ROYAL LEPAGE TRILAND REALTY
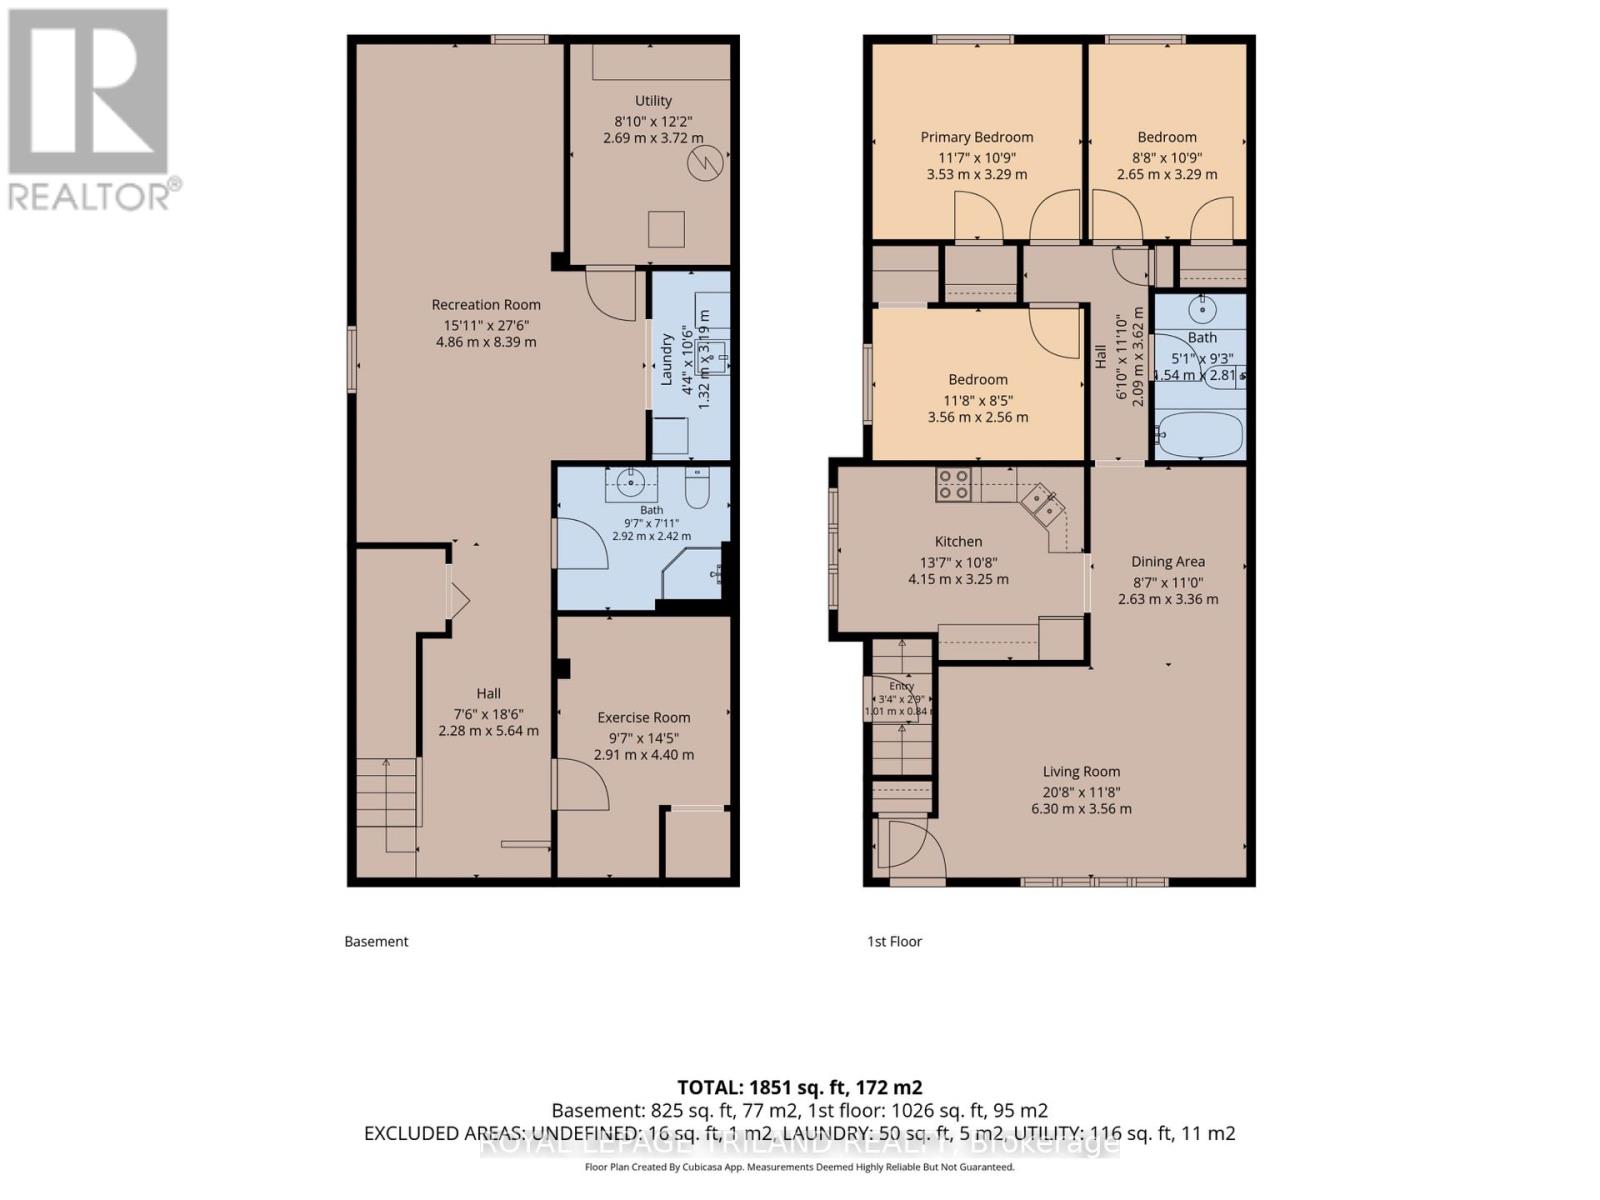
Rooms
| Bathroom
Basement
|
2.92 m x 2.42 m | |
| Family room
Basement
|
4.86 m x 8.39 m | |
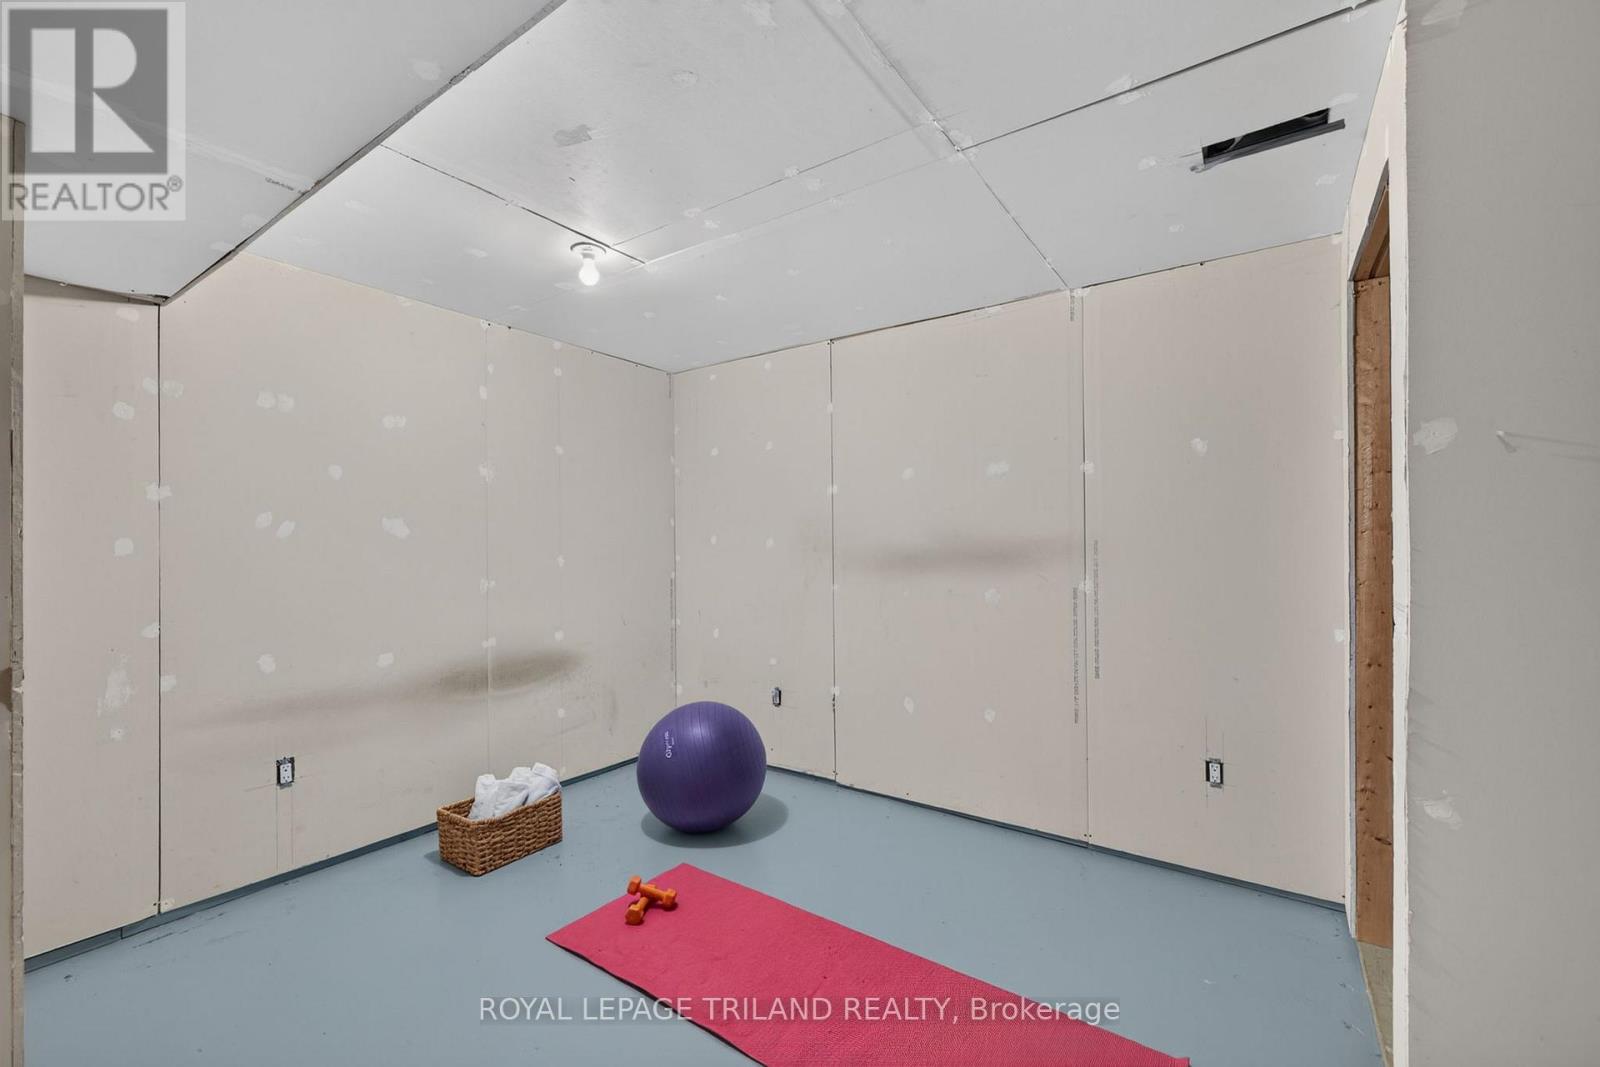
| Exercise room
Basement
|
2.91 m x 4.4 m | |
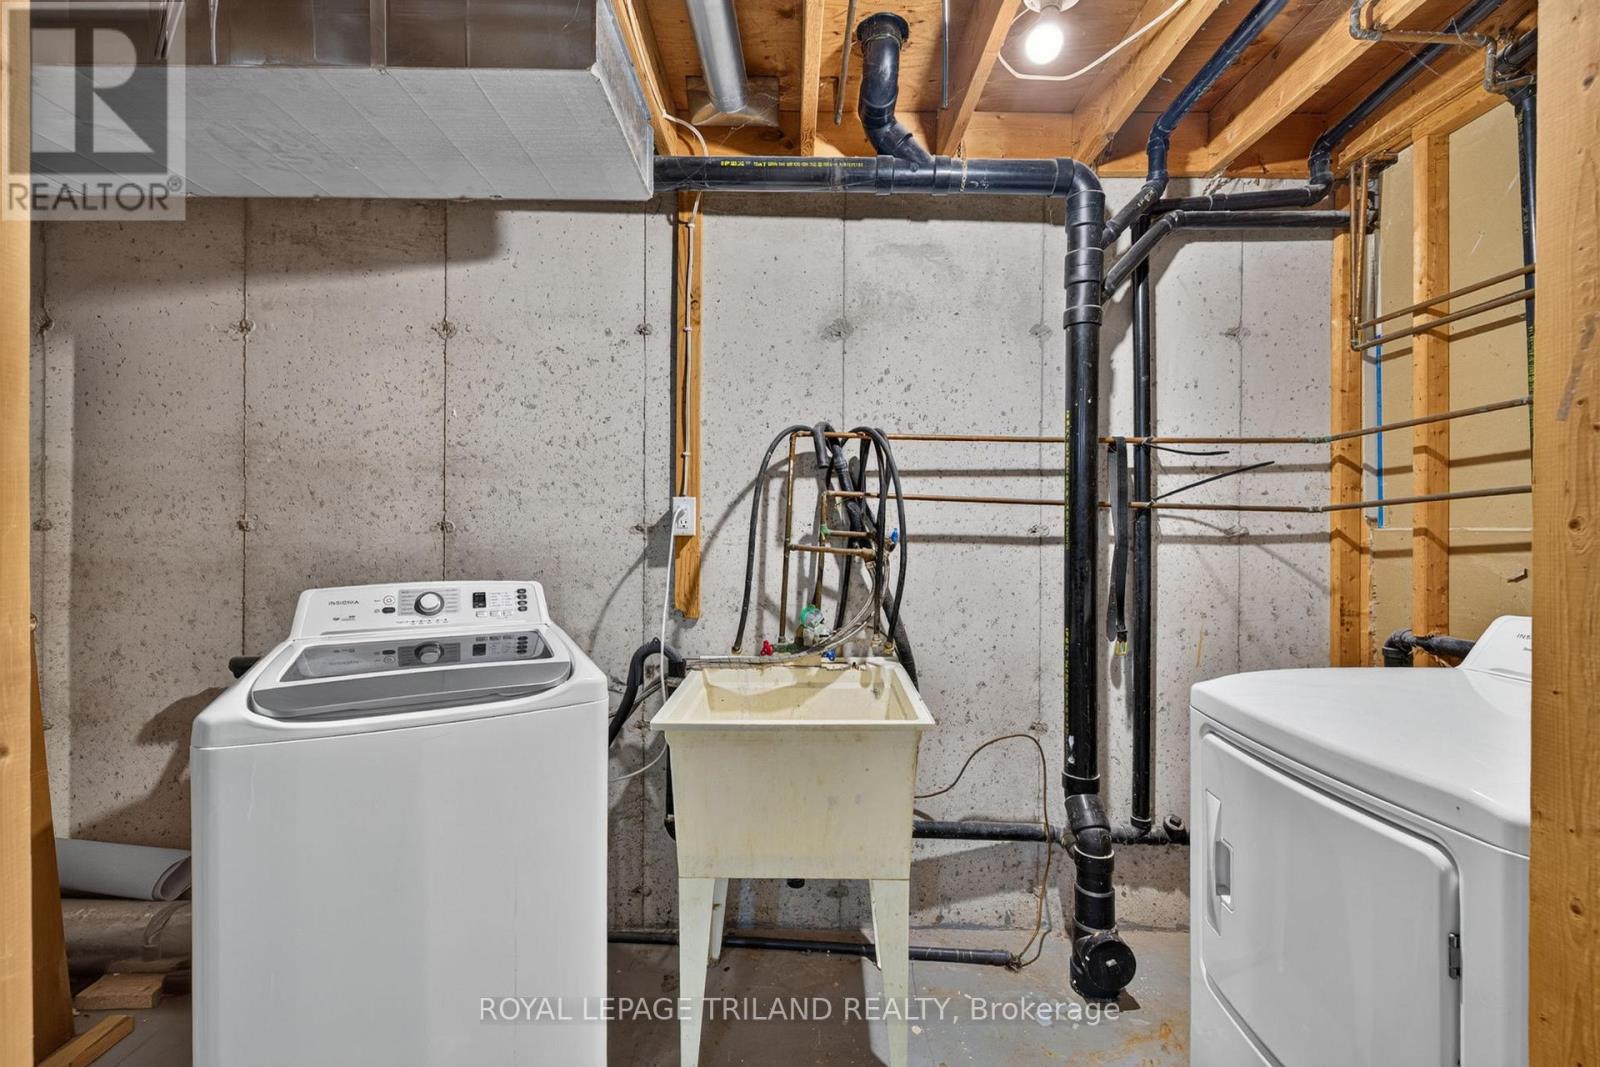
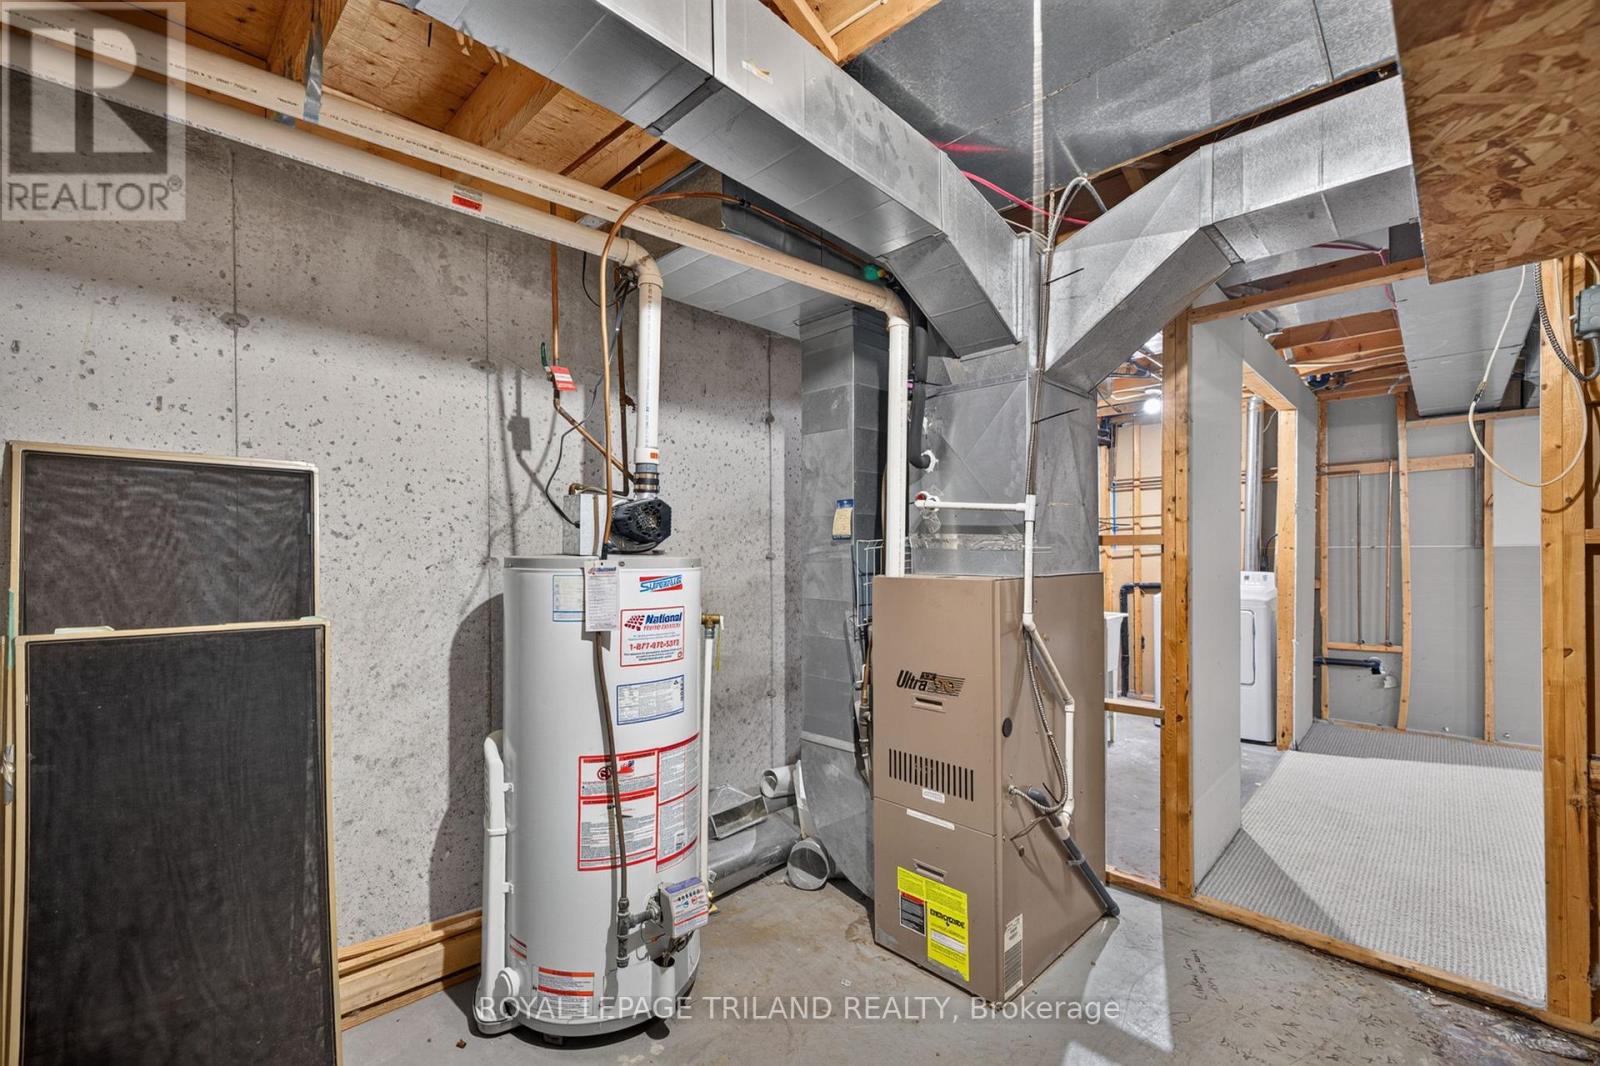
| Utility room
Basement
|
2.69 m x 3.72 m | |
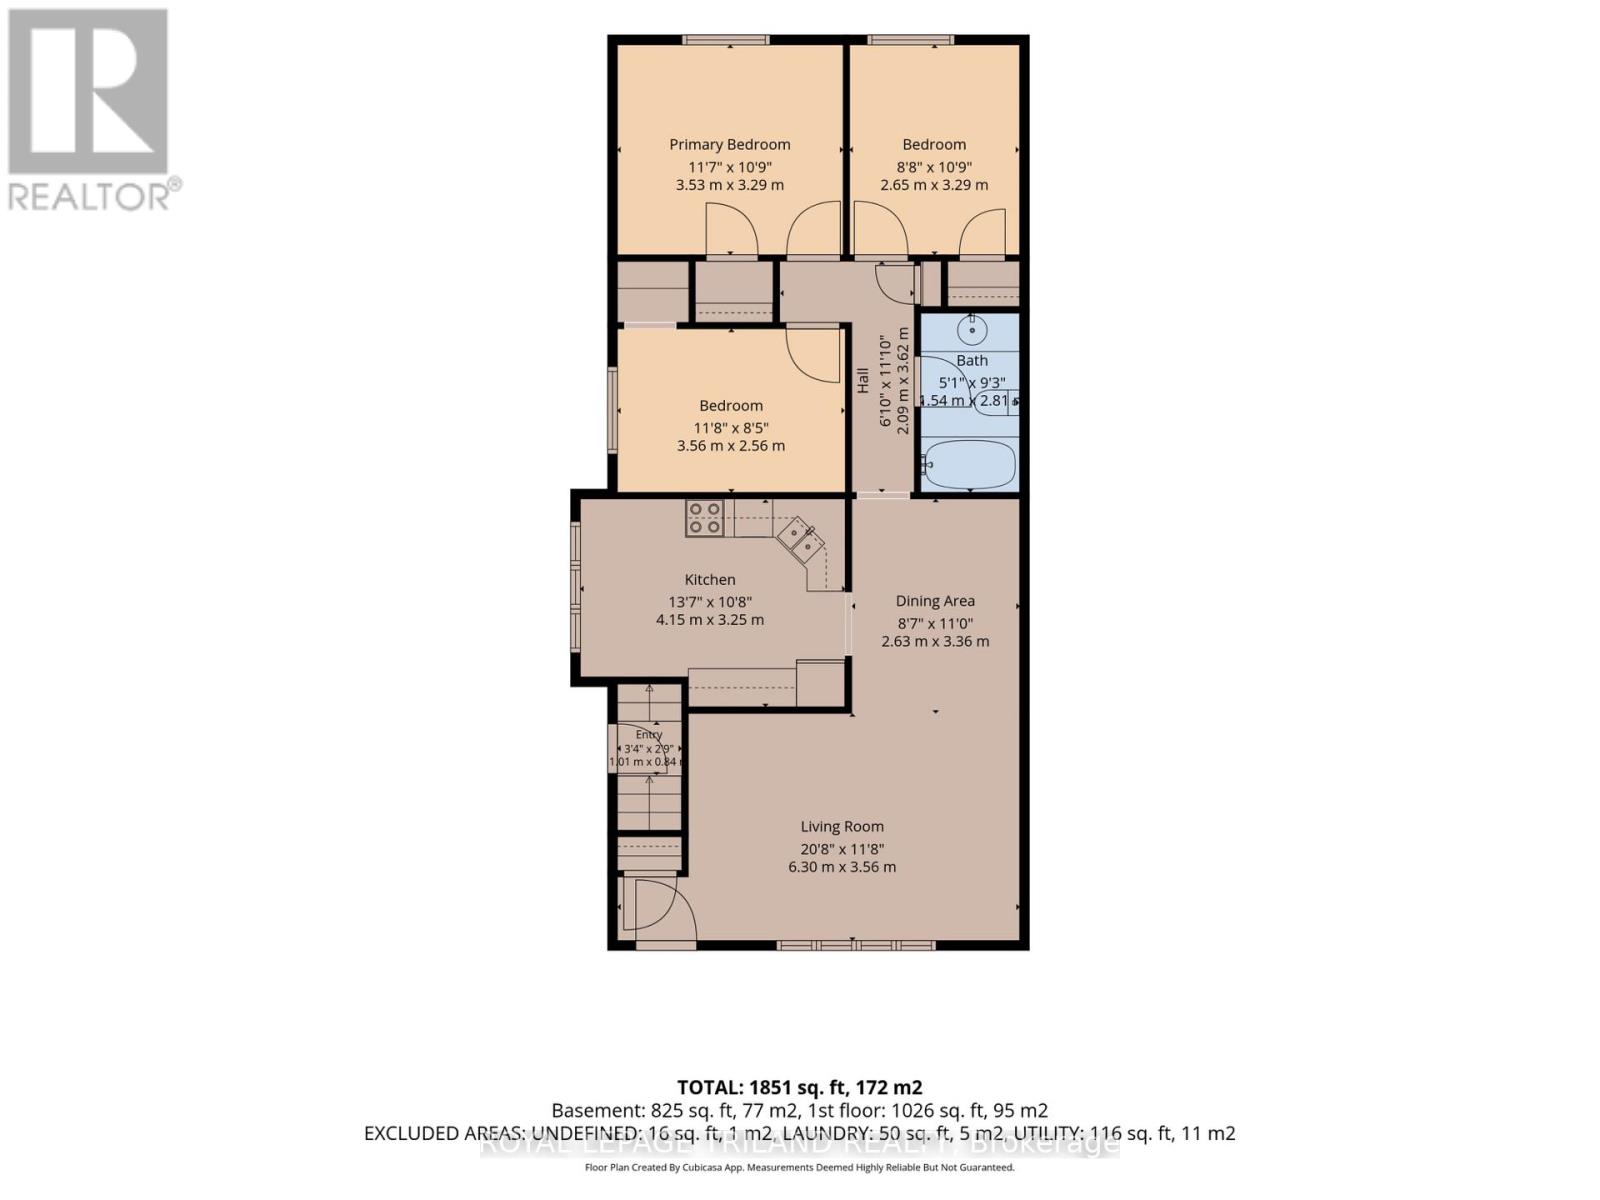
| Living room
Main level
|
6.3 m x 3.56 m | |
| Dining room
Main level
|
2.63 m x 3.36 m | |
| Kitchen
Main level
|
4.15 m x 3.25 m | |
| Primary Bedroom
Main level
|
3.53 m x 3.29 m | |
| Bedroom 2
Main level
|
2.65 m x 3.29 m | |
| Bedroom 3
Main level
|
3.56 m x 2.56 m | |
| Bathroom
Main level
|
1.54 m x 2.81 m |
The listing data above is provided under copyright by the Canadian Real Estate Association. The listing data is deemed reliable but is not guaranteed accurate by the Canadian Real Estate Association.