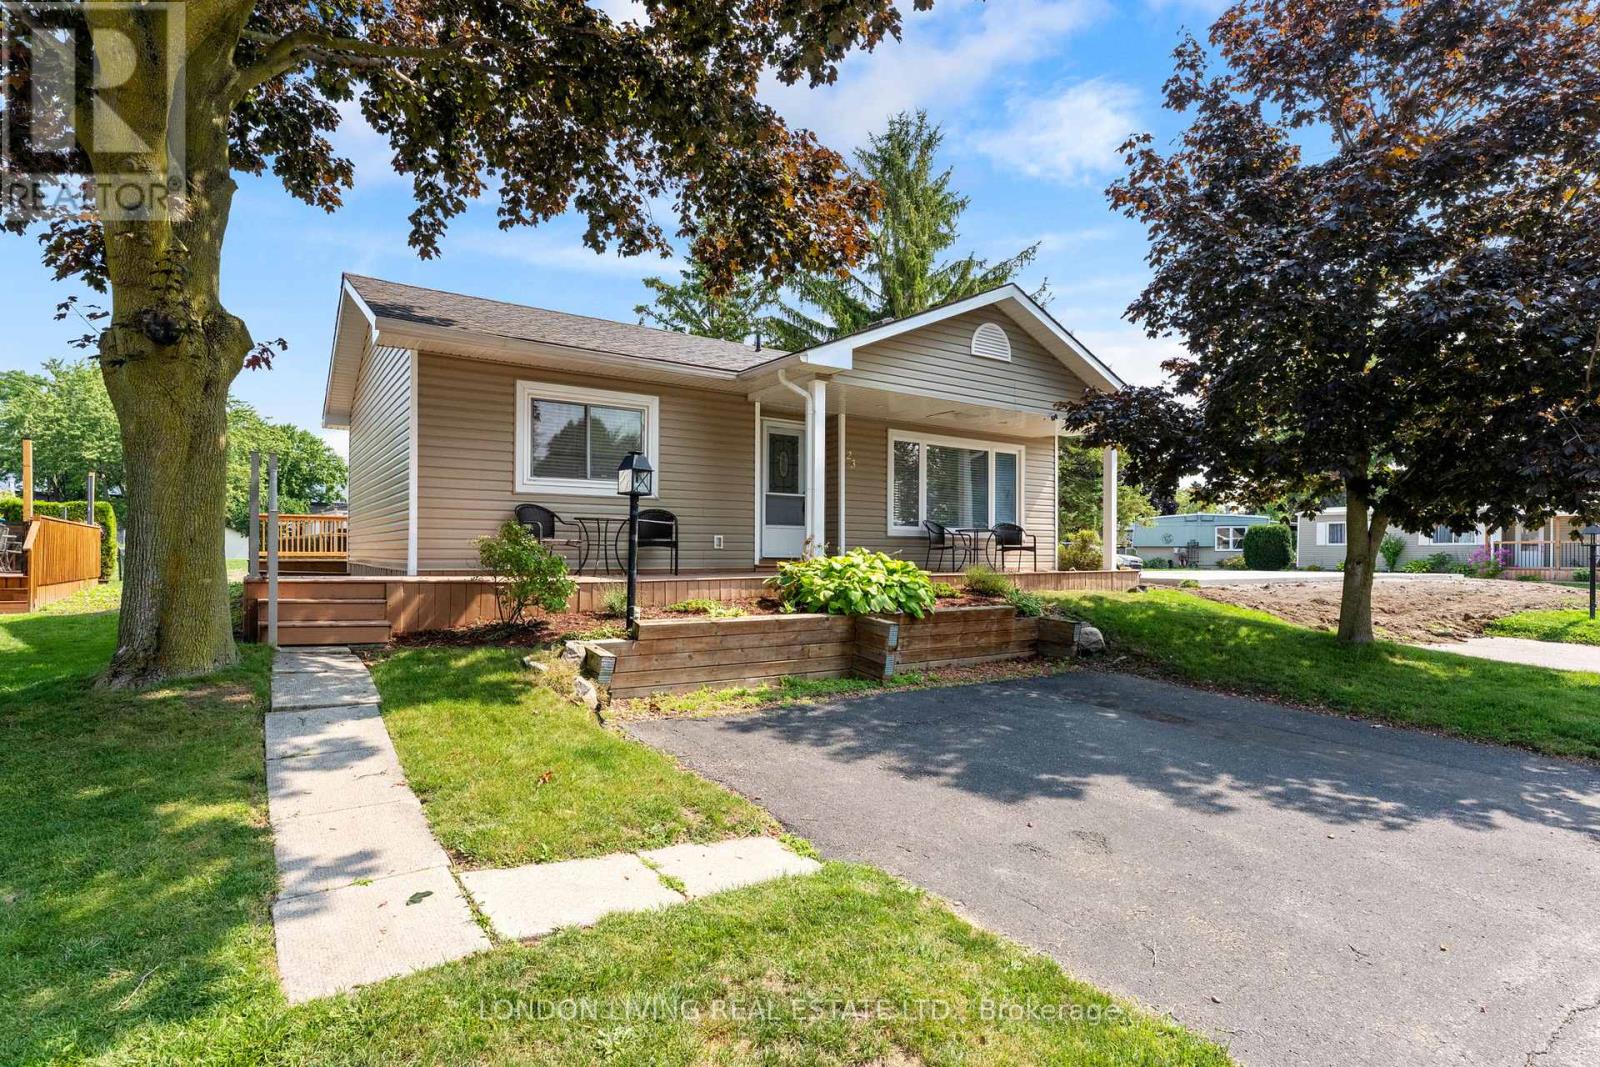
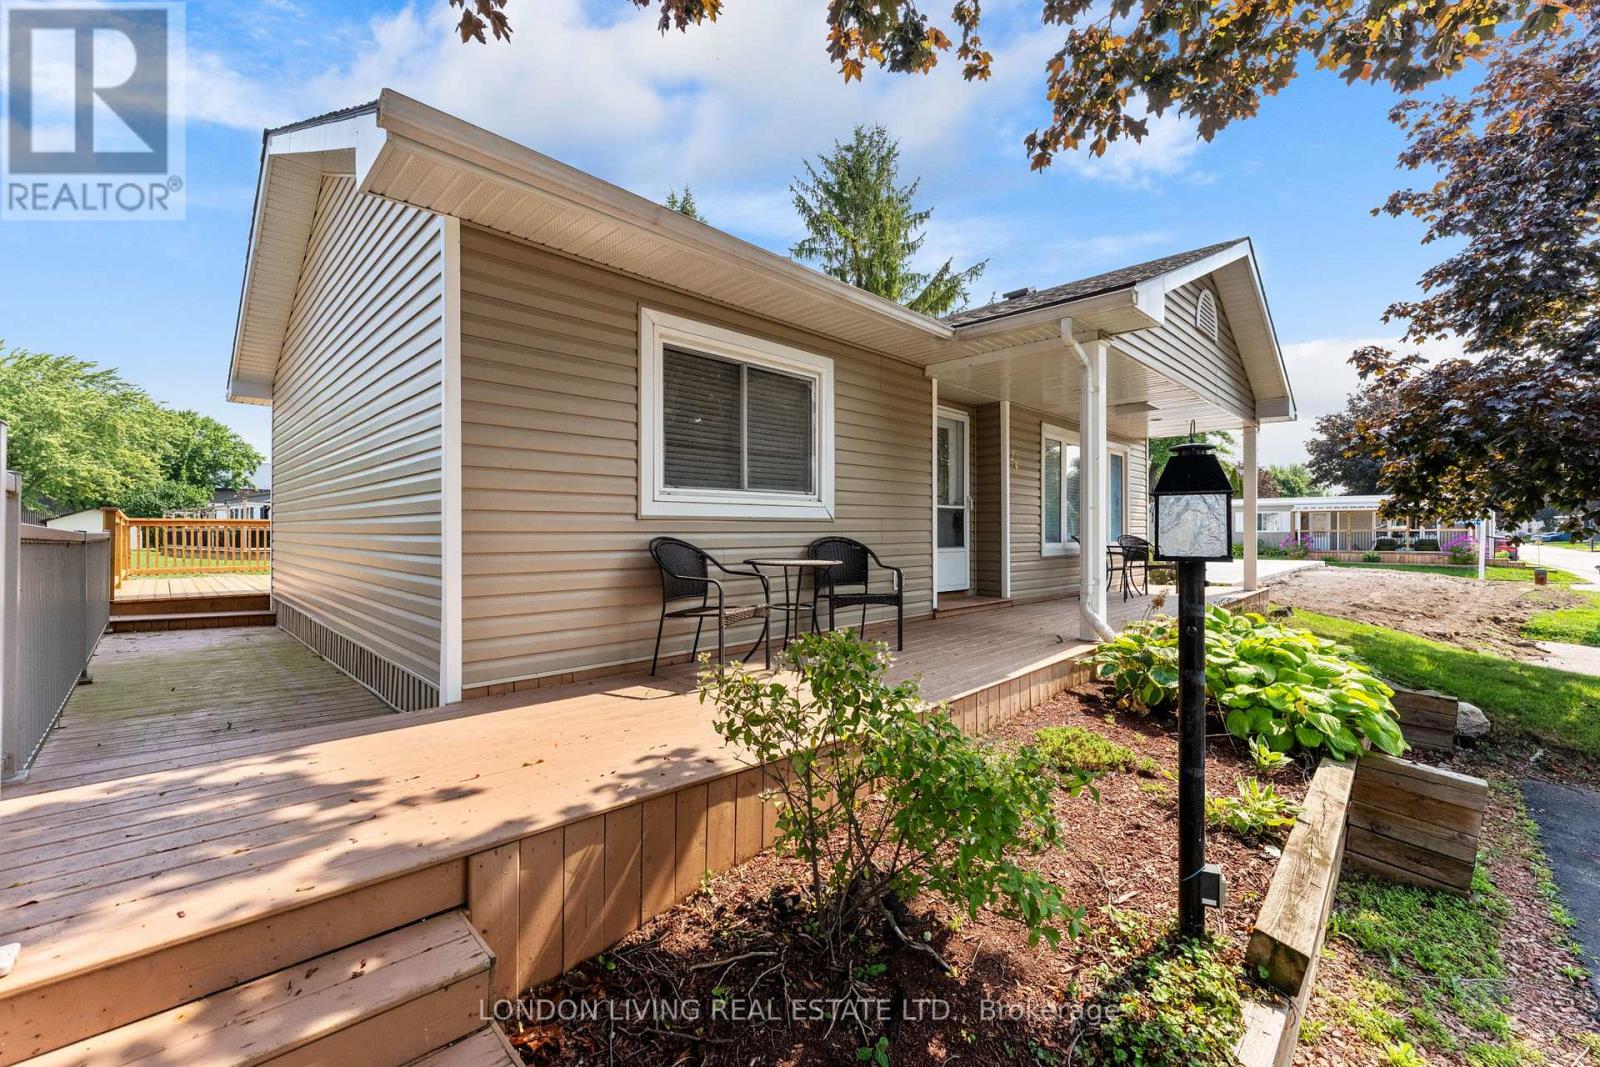
23 PEBBLE BEACH PARKWAY
- 2 bed
- 1 bath
- 700 - 1100 sqft
$209,900
Your
status: Active
For sale
Property Type
Single Family
- Building Type
- Modular
- MLS®#
- X13677022
Ownership Type
Leasehold/Leased Land
- Listed By
- LONDON LIVING REAL ESTATE LTD.
Rent vs Buy
Making the Right Financial Choice
Need a Mortgage?
Rates as low as
4.99%
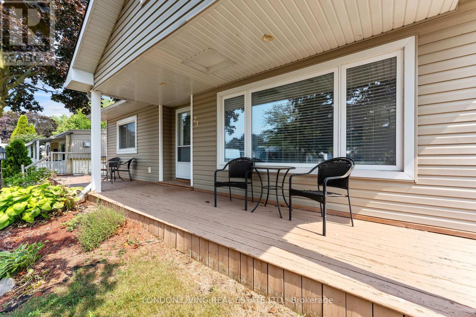
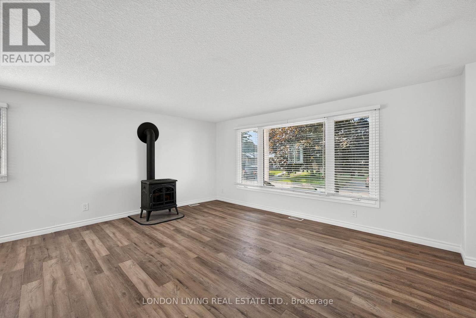
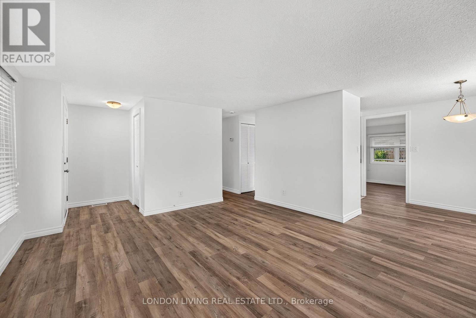
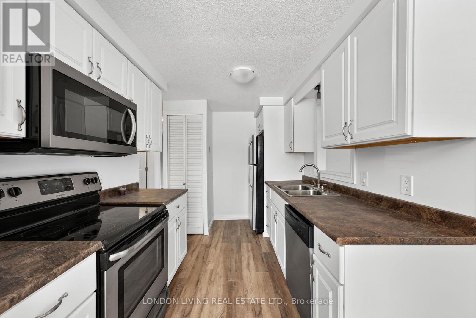
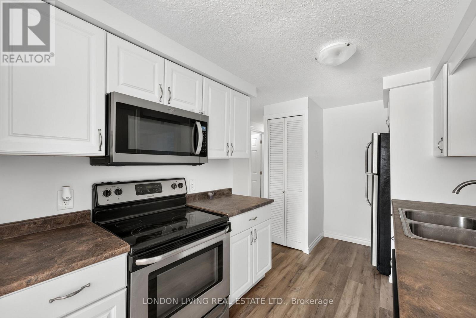
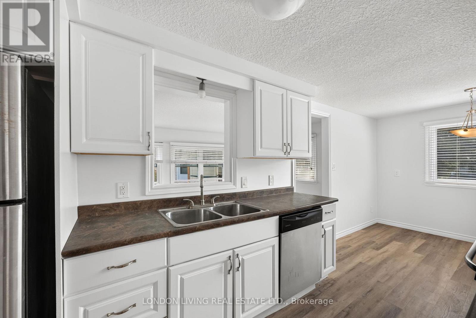
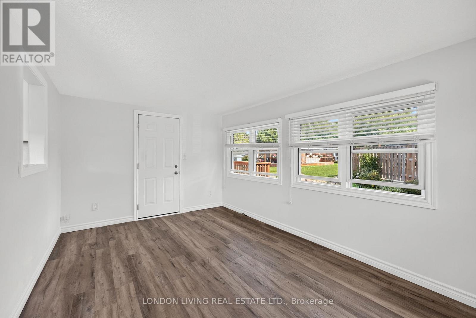
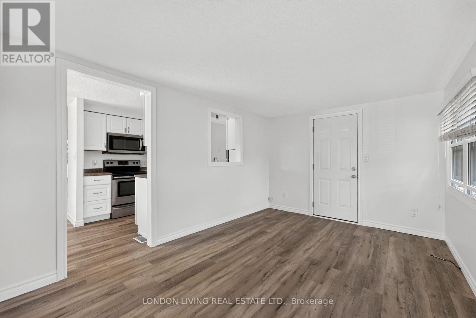
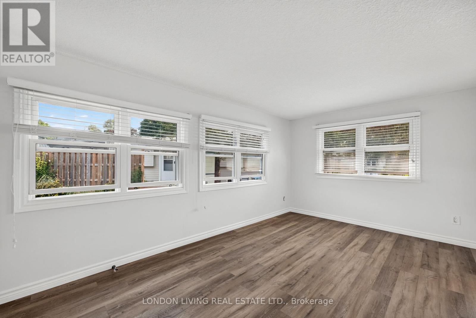
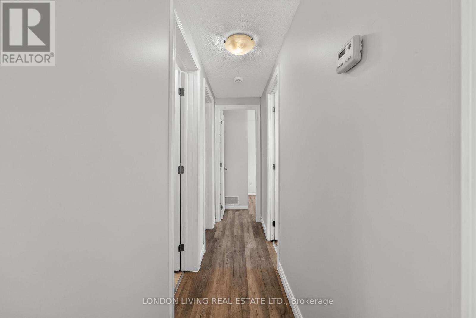
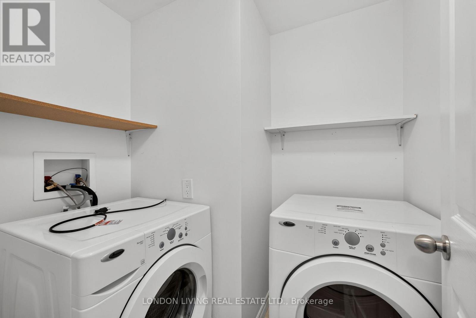
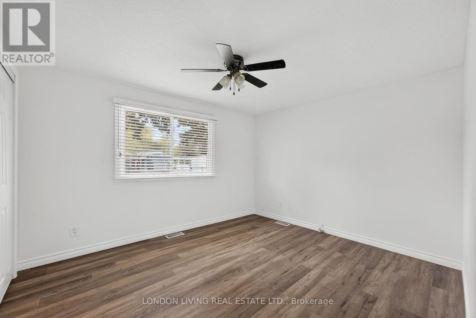
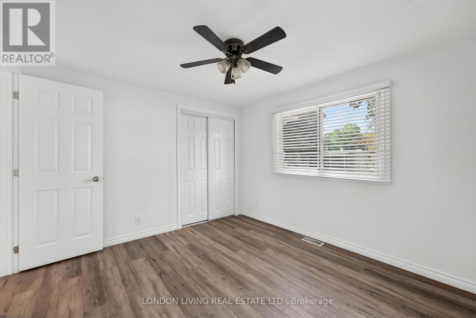
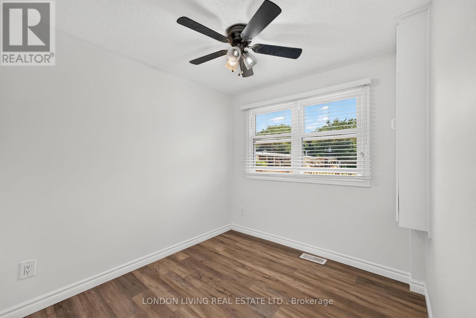
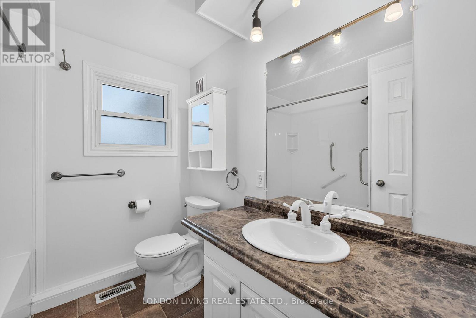
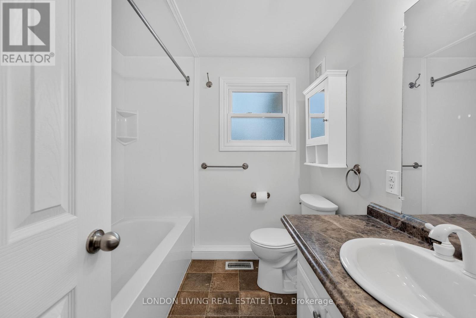
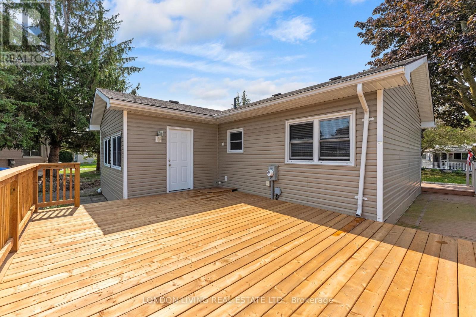
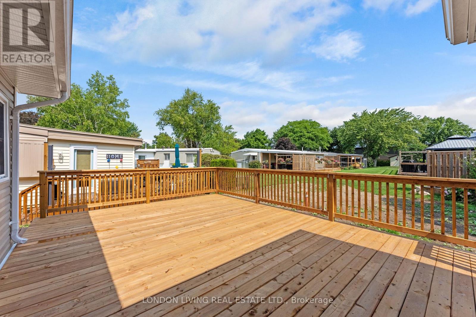
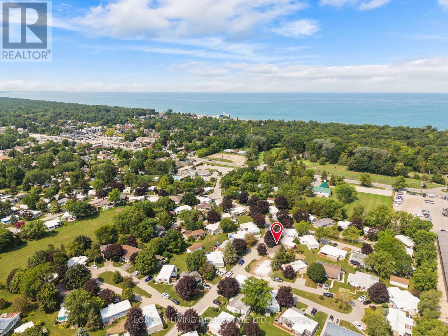
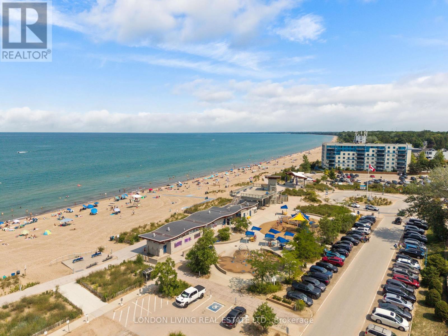
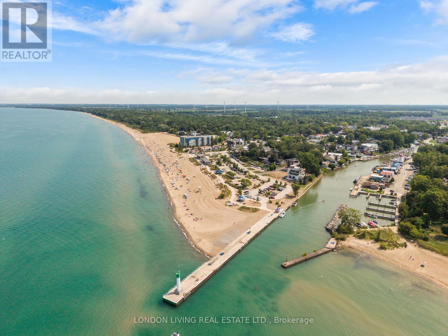
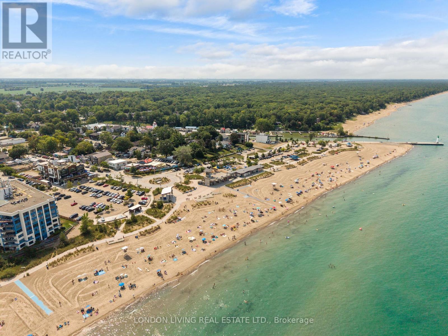
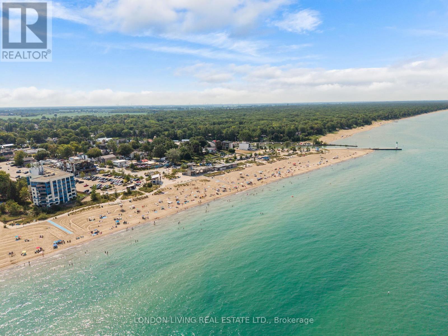
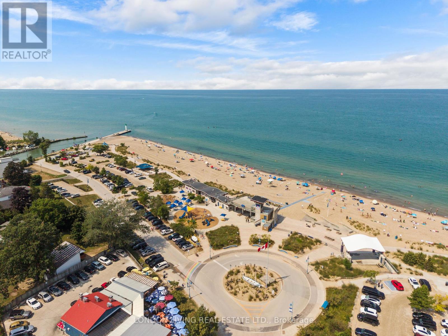
Welcome to Grand Cove Estates, an immaculate 55+ community just minutes from the beautiful shores of Lake Huron. At 23 Pebble Beach Parkway, youll find a charming 2-bedroom home with a 4-piece bathroom, ensuite laundry, and an updated 4-appliance kitchen. Step outside onto the new back deck and enjoy your morning coffee or evening glass of iced tea while overlooking the open green space behind you. Life at the Grand Cove is all about enjoying your time and doing as much - or as little - as you like. Take a dip in the heated saltwater pool, play a game of tennis or lawn bowling, tend to your own garden plot, or spend an afternoon in the woodworking shop. Theres also a dog park, nature trails, plenty of green space, and lots of opportunities to meet your neighbours and enjoy the community. Best of all, Main Street Grand Bend and the sandy shores of Lake Huron are only a few minutes away. Spend the day at the beach, explore the shops and restaurants, or head down to the lake for those famous Grand Bend sunsets. With great value, a relaxed lifestyle, and plenty of room to make this home your own, 23 Pebble Beach Parkway is ready to welcome you. (id:6772)
Property
Transaction Type
For sale
MLS®#
X13677022
Inside
Bedrooms
2
Bathrooms
1
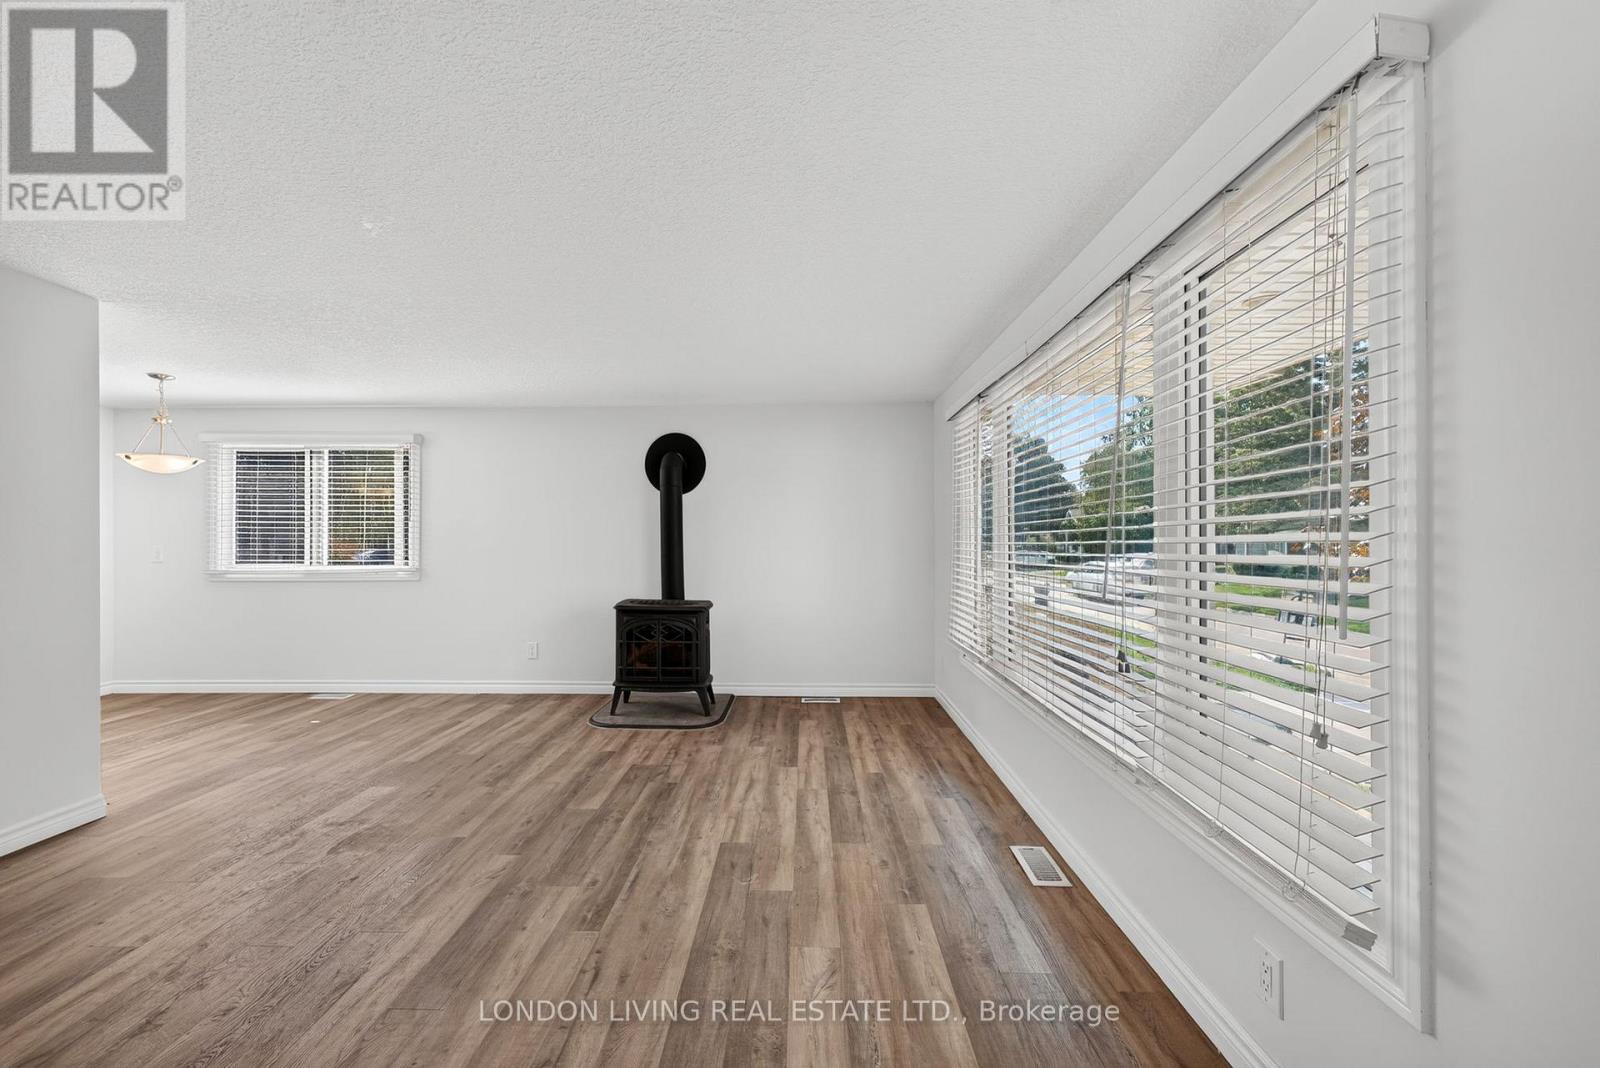
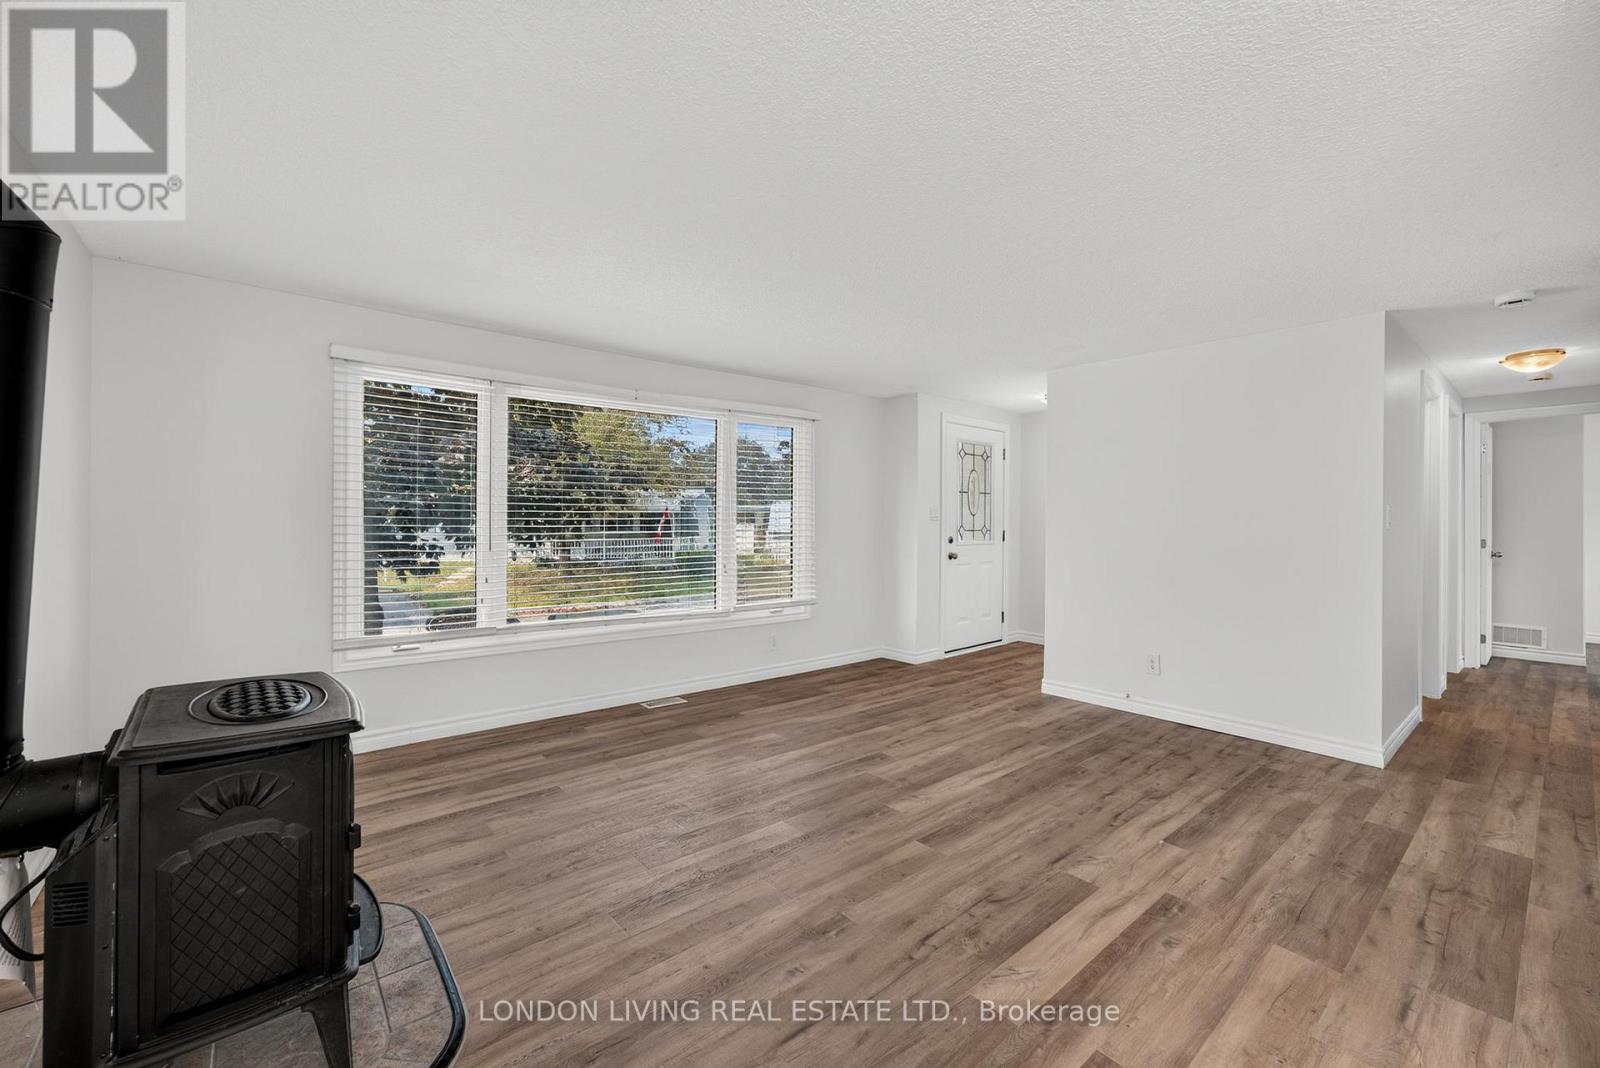
Fireplace
True
Fireplaces (Total)
1
Building
Basement
None
Heating
Forced air
Heating Fuel
Natural gas
Cooling
Central air conditioning
Structure
Deck, Porch
Total Stories
1
Parking
Parking Space
No Garage
Utilities
Water
Municipal water
Land
Sewer
Sanitary sewer
Location Description
Community Name
Stephen
Size Interior
700 - 1100 sqft
Listed by
LONDON LIVING REAL ESTATE LTD.
Rooms
| Living room
Main level
|
4.8 m x 4.06 m | |
| Kitchen
Main level
|
3.77 m x 2.3 m | |
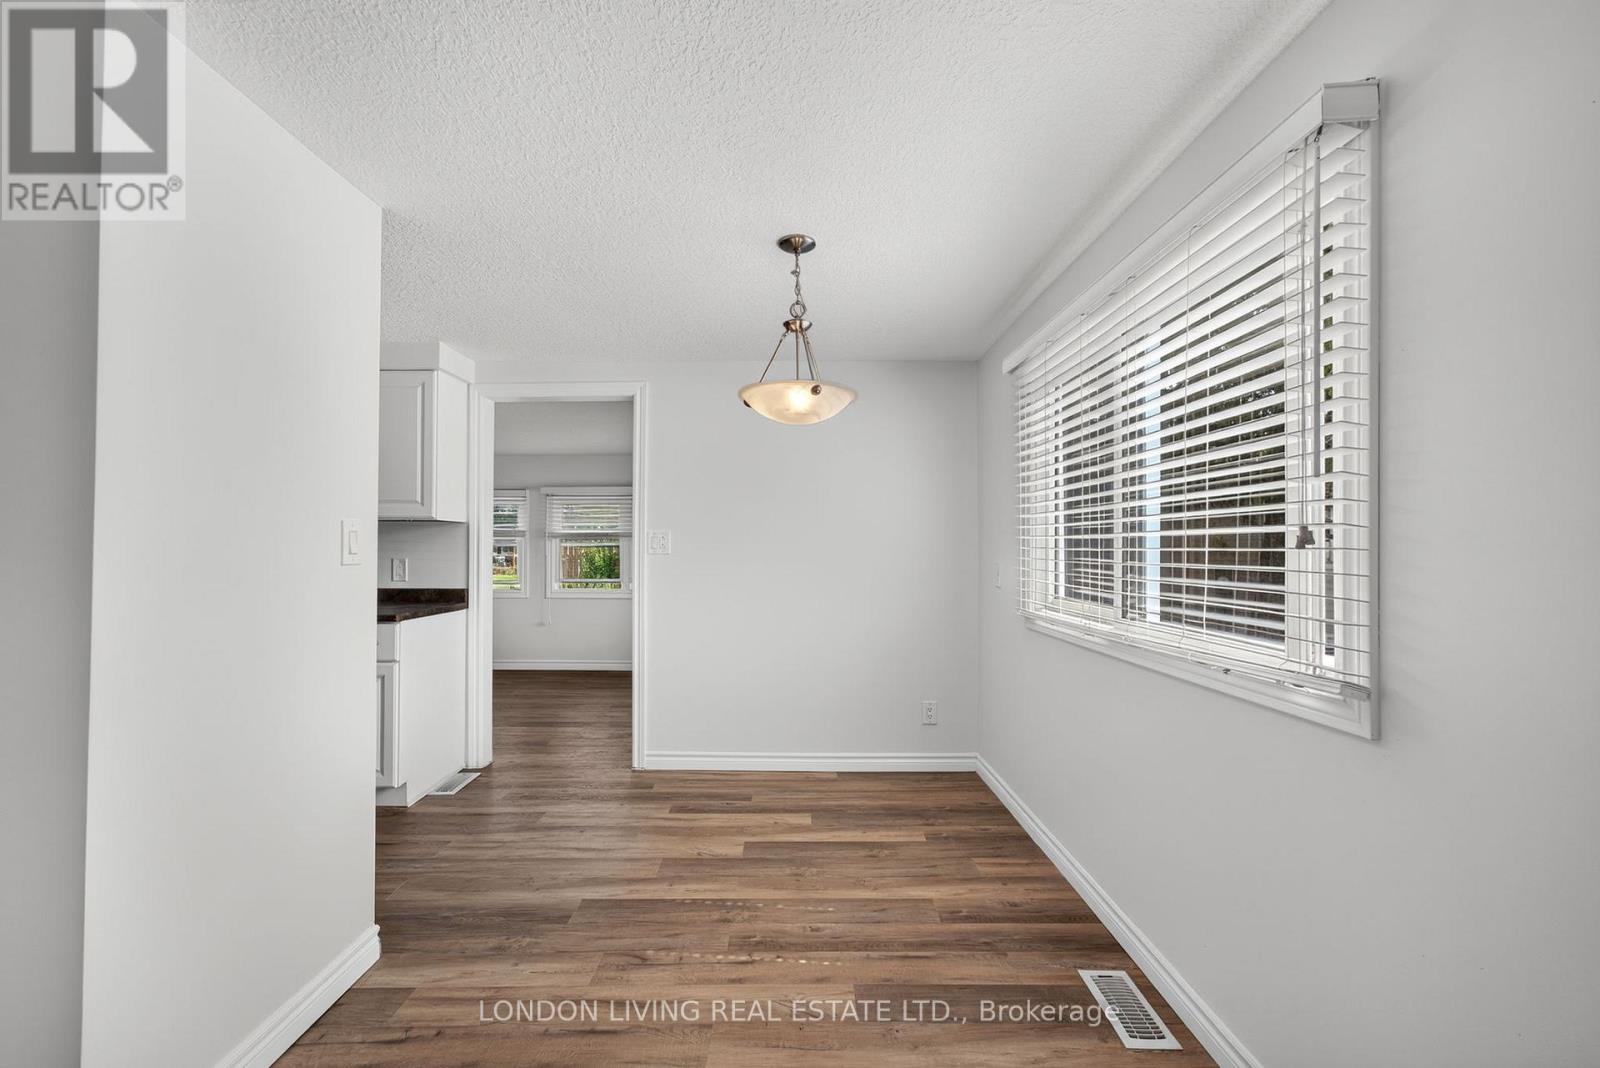
| Dining room
Main level
|
2.27 m x 2.39 m | |
| Family room
Main level
|
4.65 m x 3.02 m | |
| Bedroom
Main level
|
3.62 m x 3.17 m | |
| Bedroom 2
Main level
|
2.31 m x 3.19 m | |
| Bathroom
Main level
|
2.3 m x 2.16 m | |
| Laundry room
Main level
|
2.11 m x 1.54 m | |
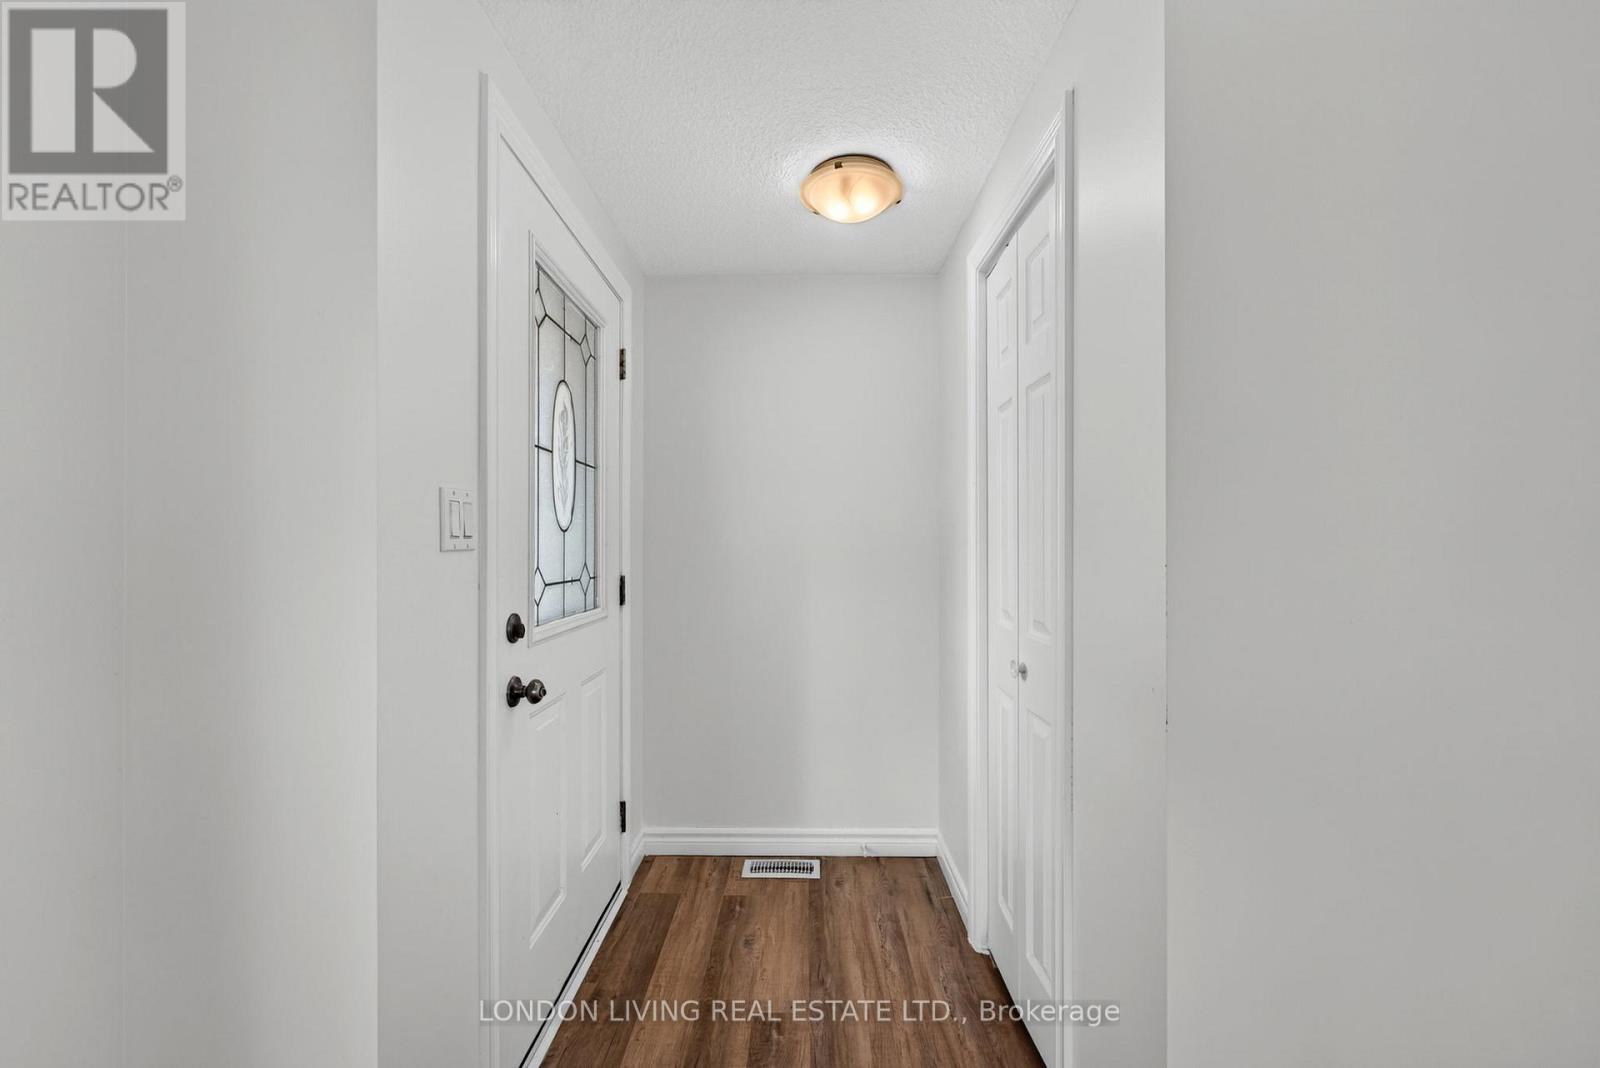
| Foyer
Main level
|
1.55 m x 1.12 m |
The listing data above is provided under copyright by the Canadian Real Estate Association. The listing data is deemed reliable but is not guaranteed accurate by the Canadian Real Estate Association.