
169 WELLINGTON STREET
- 4 bed
- 2 bath
- 1100 - 1500 sqft
$409,900
Your
status: Active
For sale
Property Type
Single Family
- Building Type
- House
- Features
- Sump Pump
- Style
- Detached
- Land Size
- 50 x 99 FT
- Age
- 100+ years
- MLS®#
- X13678034
Ownership Type
Freehold
- Listed By
- RE/MAX CENTRE CITY REALTY INC.
Rent vs Buy
Making the Right Financial Choice
Need a Mortgage?
Rates as low as
4.99%
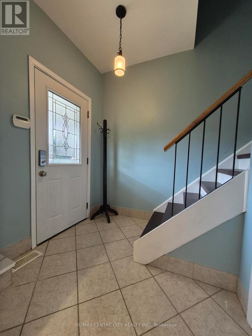
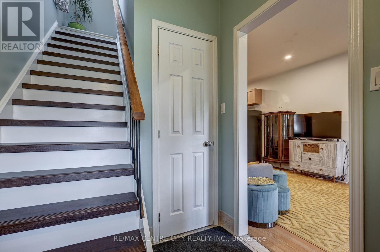
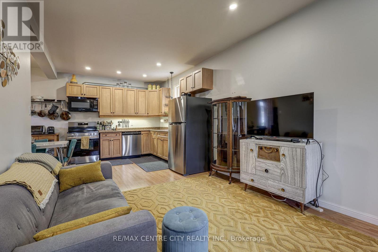
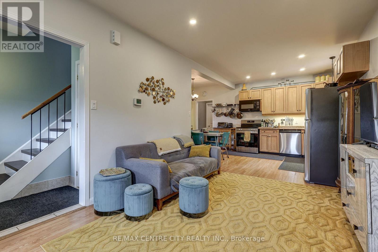
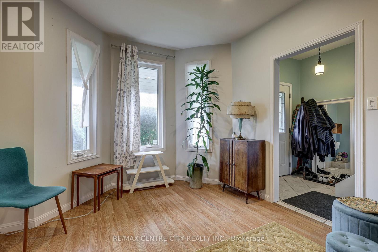
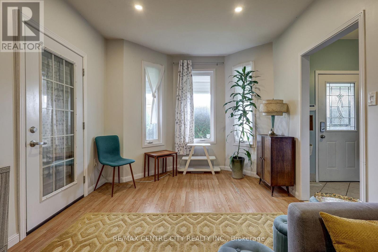
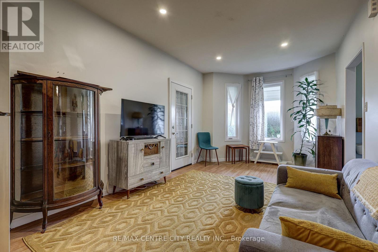
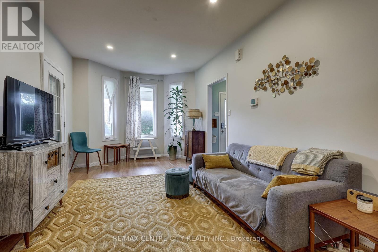
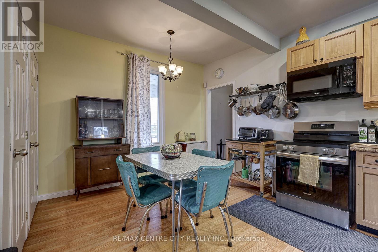
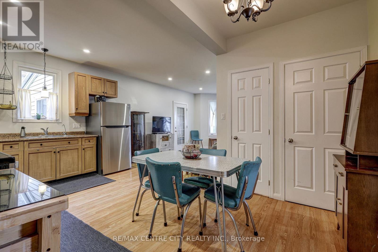
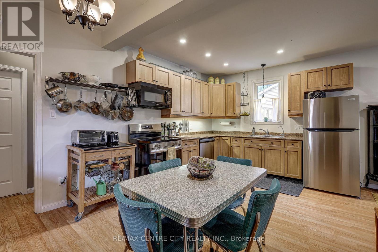
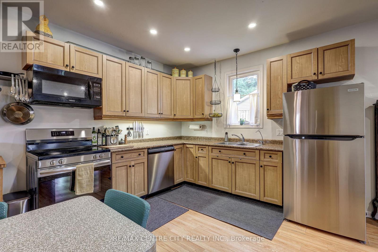
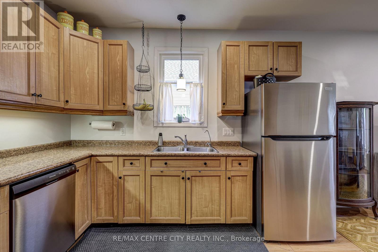
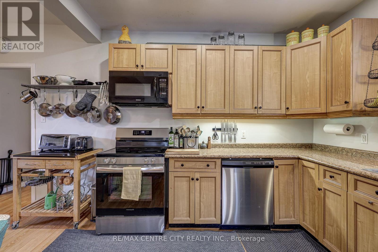
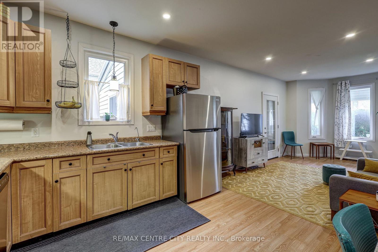
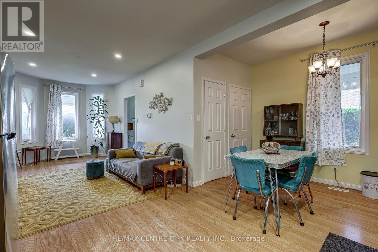
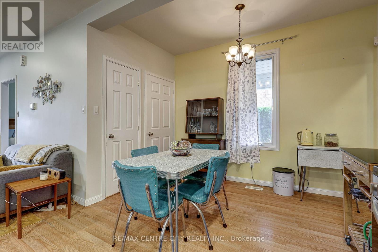
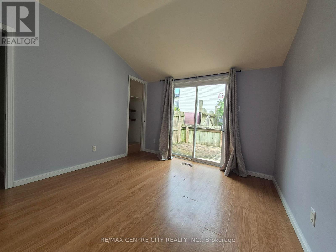
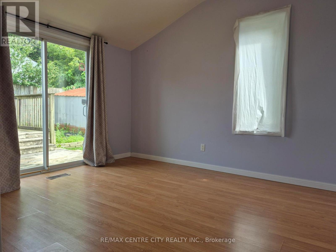
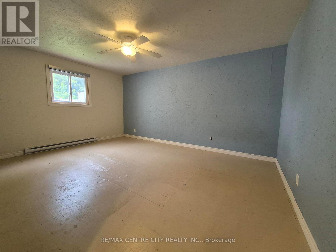
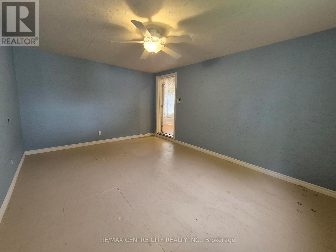
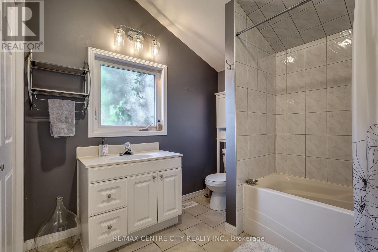
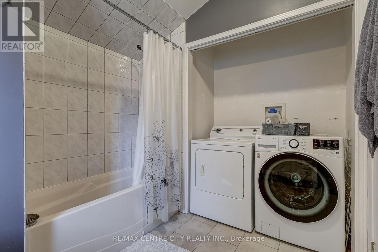
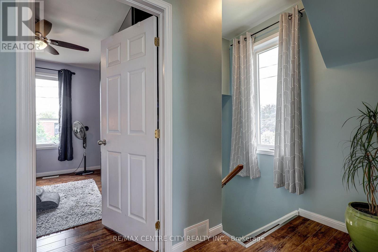
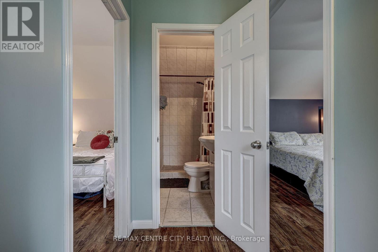
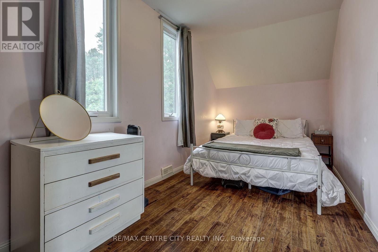
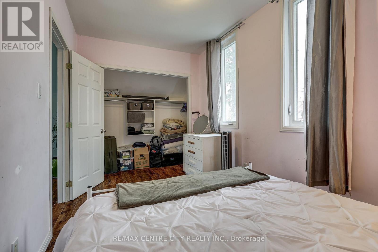
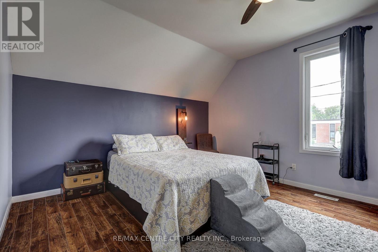
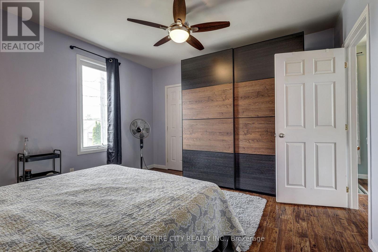
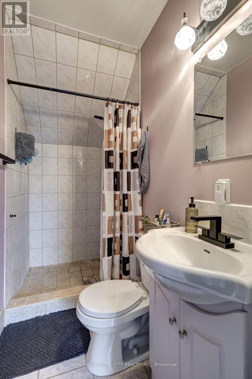
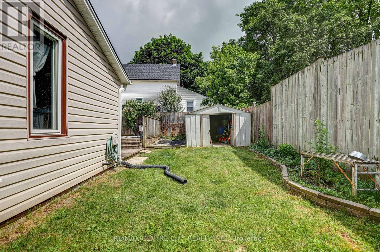
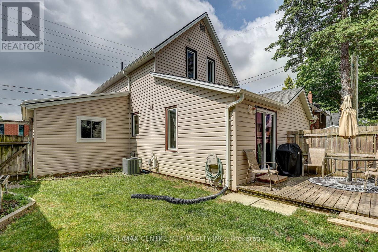
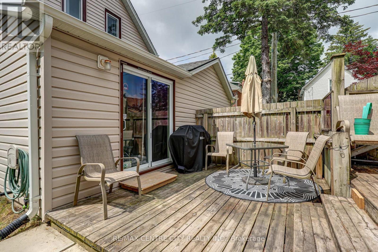
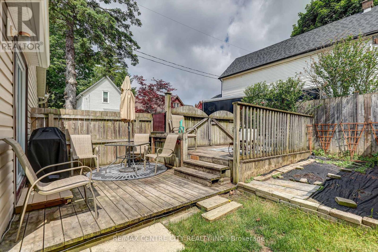
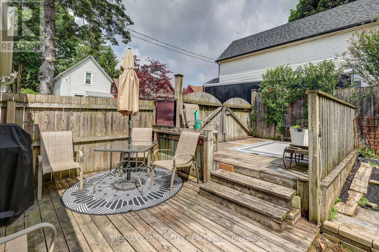
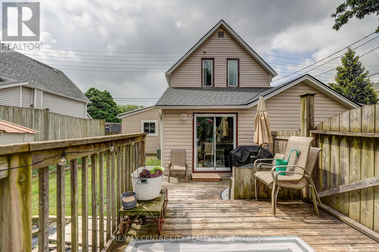
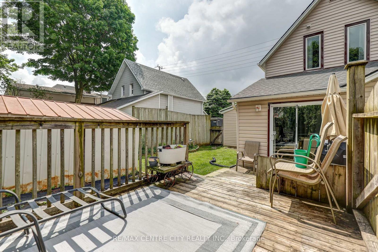
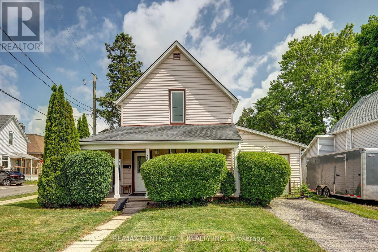
Welcome to this renovated 2 storey home offering modern updates while maintaining its character. Improvements include updated wiring, plumbing, drywall, and insulation, Kitchen, bathrooms, flooring. Bright and spacious with impressive 8.6-ft ceilings on both the main and second floors. Functional layout features 4 bedrooms, 2 full bathrooms, main floor laundry, and a versatile main floor office, den, or potential 4th bedroom (formerly a garage). Roof shingles replaced in 2015. 2 tier deck, 2 sheds. Ample parking with two separate driveways. Move-in ready and ideal for families, professionals, or those seeking flexible living space (id:6772)
Property
Transaction Type
For sale
Attachment
Detached
Land Size
50 x 99 FT
Age
100+ years
MLS®#
X13678034
Inside
Bedrooms
4
Bathrooms
2
Fireplace
False
Building
Basement
Full (Unfinished)
Basement Status
Unfinished
Heating
Forced air
Heating Fuel
Natural gas
Cooling
Central air conditioning
Structure
Porch, Patio(s)
Total Stories
2
Parking
Parking Space
No Garage
Utilities
Water
Municipal water
Land
Features
Sump Pump
Sewer
Sanitary sewer
Location Description
Community Name
St. Thomas
Land Size
50 x 99 FT
Size Interior
1100 - 1500 sqft
Listed by
RE/MAX CENTRE CITY REALTY INC.
Rooms
| Primary Bedroom
Second level
|
4.26 m x 3.79 m | |
| Bedroom
Second level
|
4.48 m x 2.46 m | |
| Bathroom
Second level
|
2.71 m x 1.26 m | |
| Utility room
Basement
|
5.19 m x 6.52 m | |
| Bedroom
Main level
|
3.34 m x 3.8 m | |
| Bathroom
Main level
|
3.51 m x 2.74 m | |
| Dining room
Main level
|
2.21 m x 3.28 m | |
| Kitchen
Main level
|
3.25 m x 3.28 m | |
| Foyer
Main level
|
5.76 m x 1.94 m |
The listing data above is provided under copyright by the Canadian Real Estate Association. The listing data is deemed reliable but is not guaranteed accurate by the Canadian Real Estate Association.