23 GOODMAN DRIVE
- 5 bed
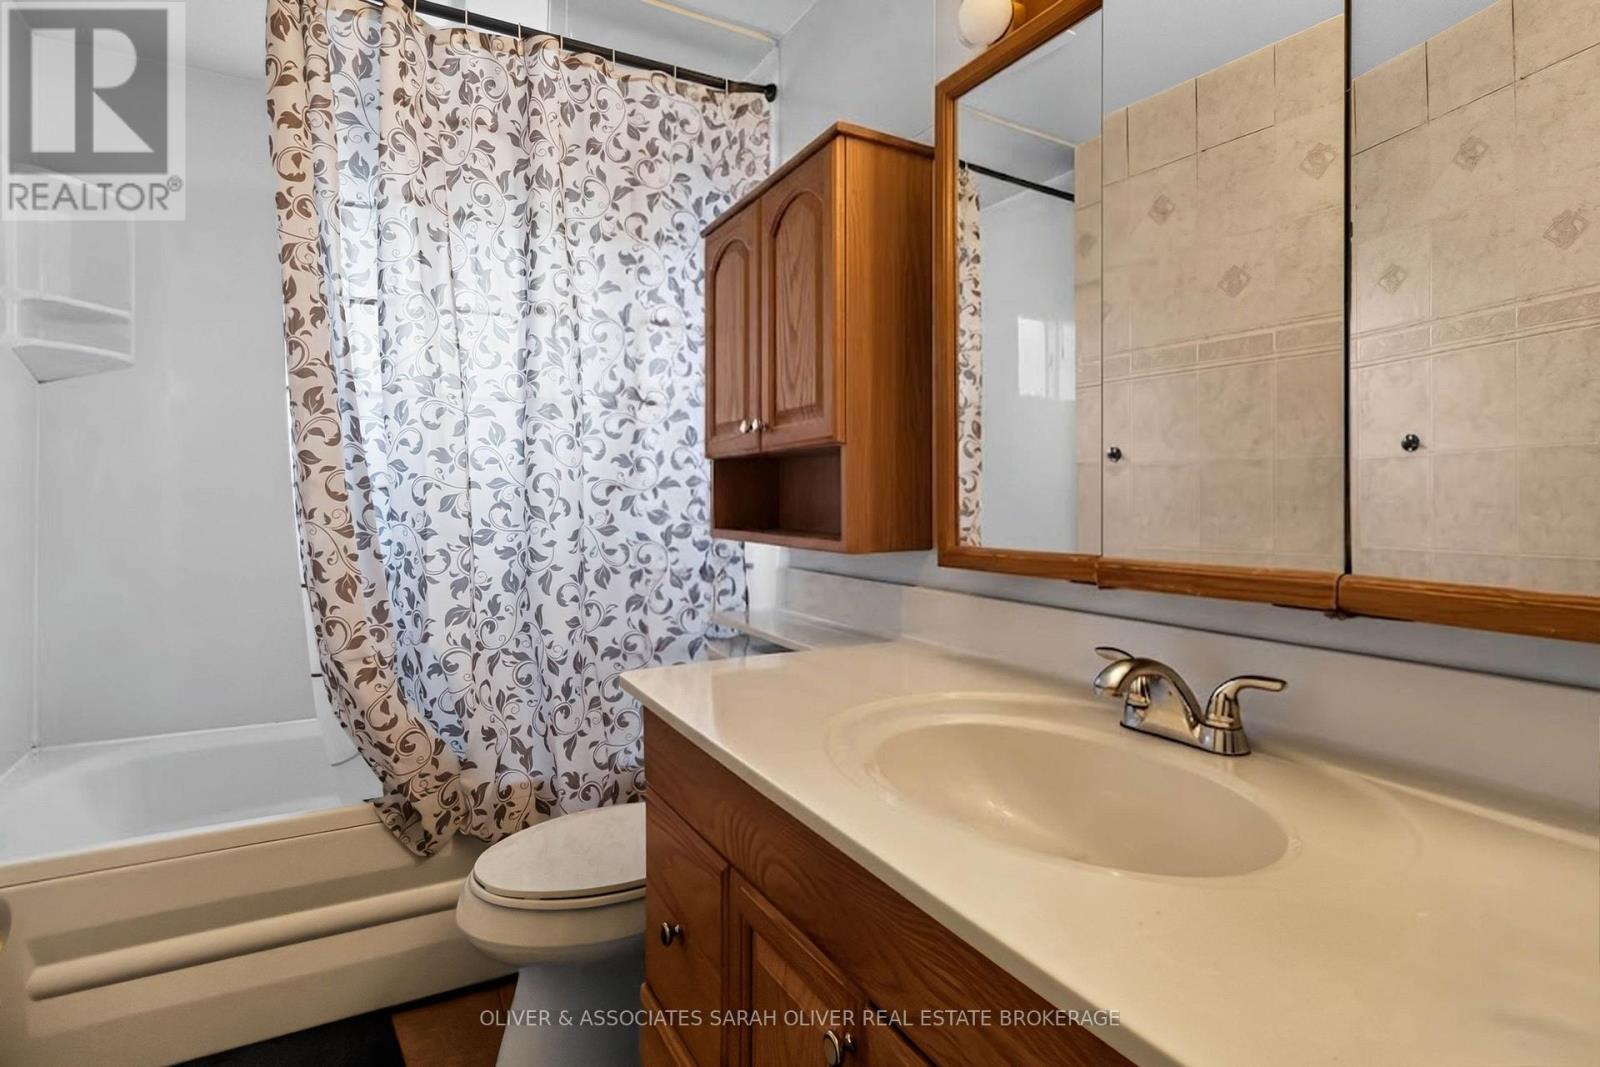
- 3 bath
- 1500 - 2000 sqft
$897,000
Your
status: Active
For sale
Property Type
Single Family
- Building Type
- House
- Features
- Cul-de-sac, Irregular lot size, Flat site
- Ammenities Near By
- Park
- Style
- Detached
- Land Size
- 49.4 x 166 FT|under 1/2 acre
- Age
- 31 to 50 years
- MLS®#
- X13668500
Ownership Type
Freehold
- Listed By
- OLIVER & ASSOCIATES SARAH OLIVER REAL ESTATE BROKERAGE
Rent vs Buy
Making the Right Financial Choice
Need a Mortgage?
Rates as low as
4.99%
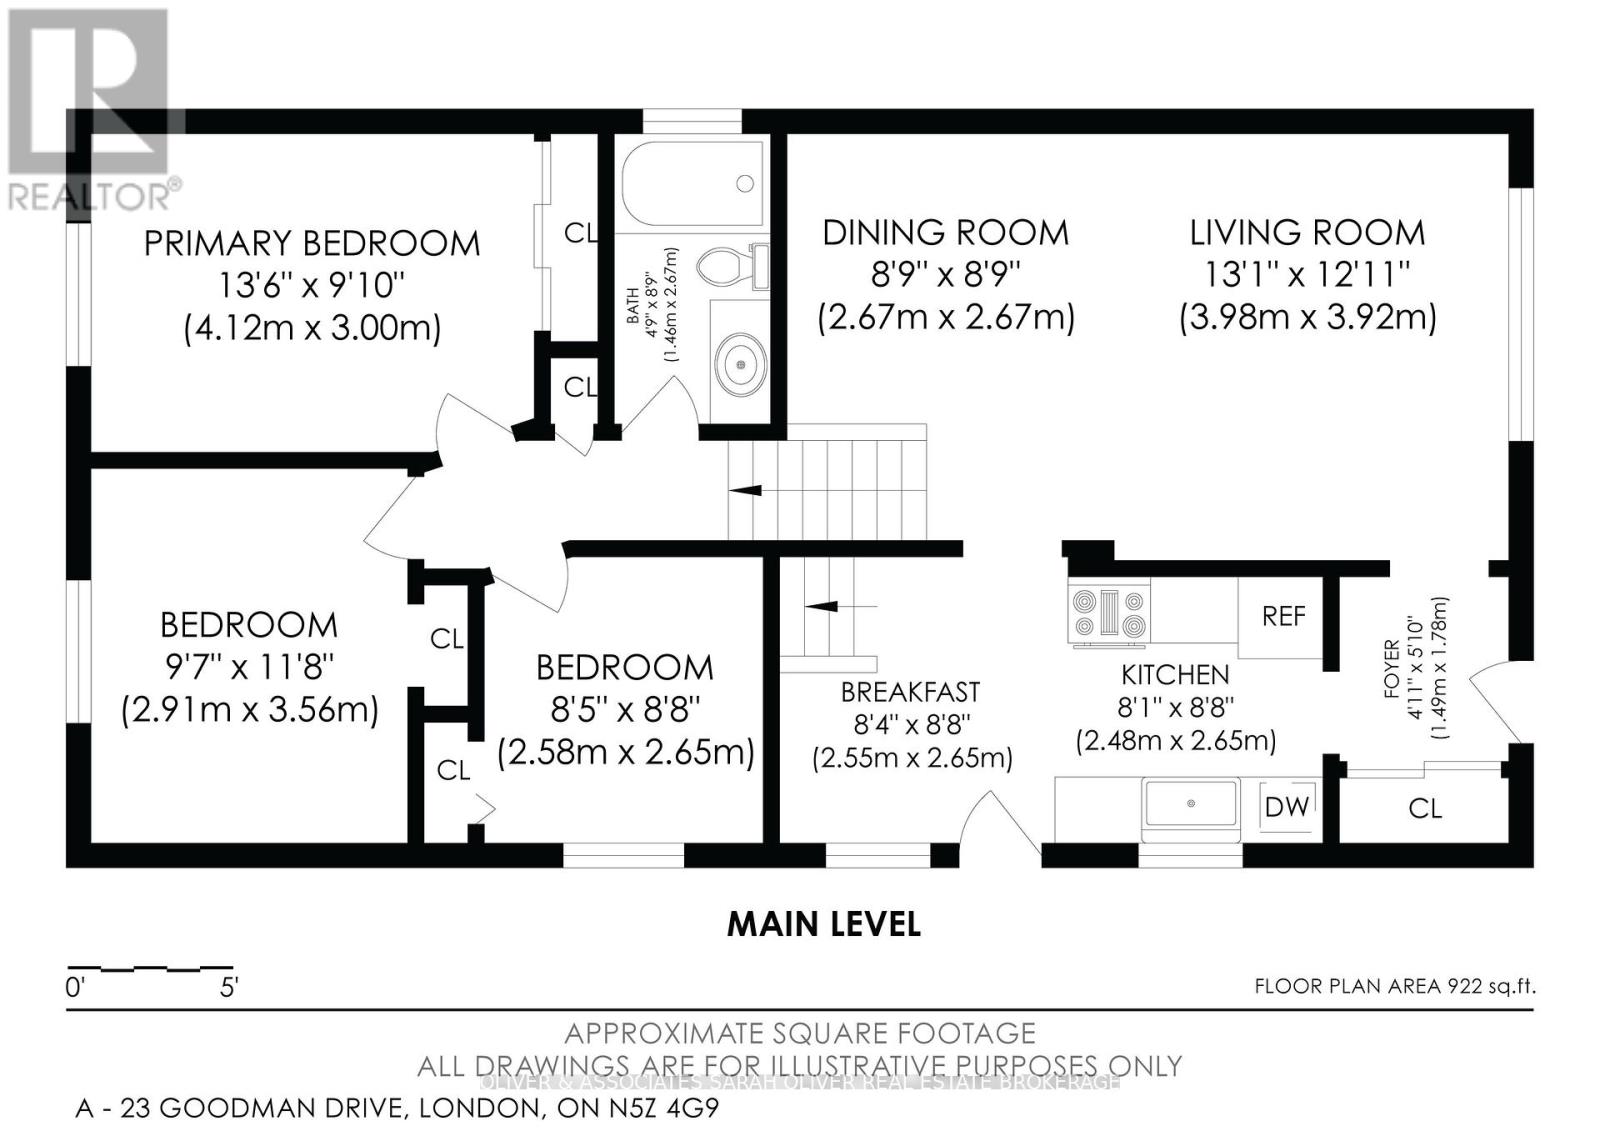
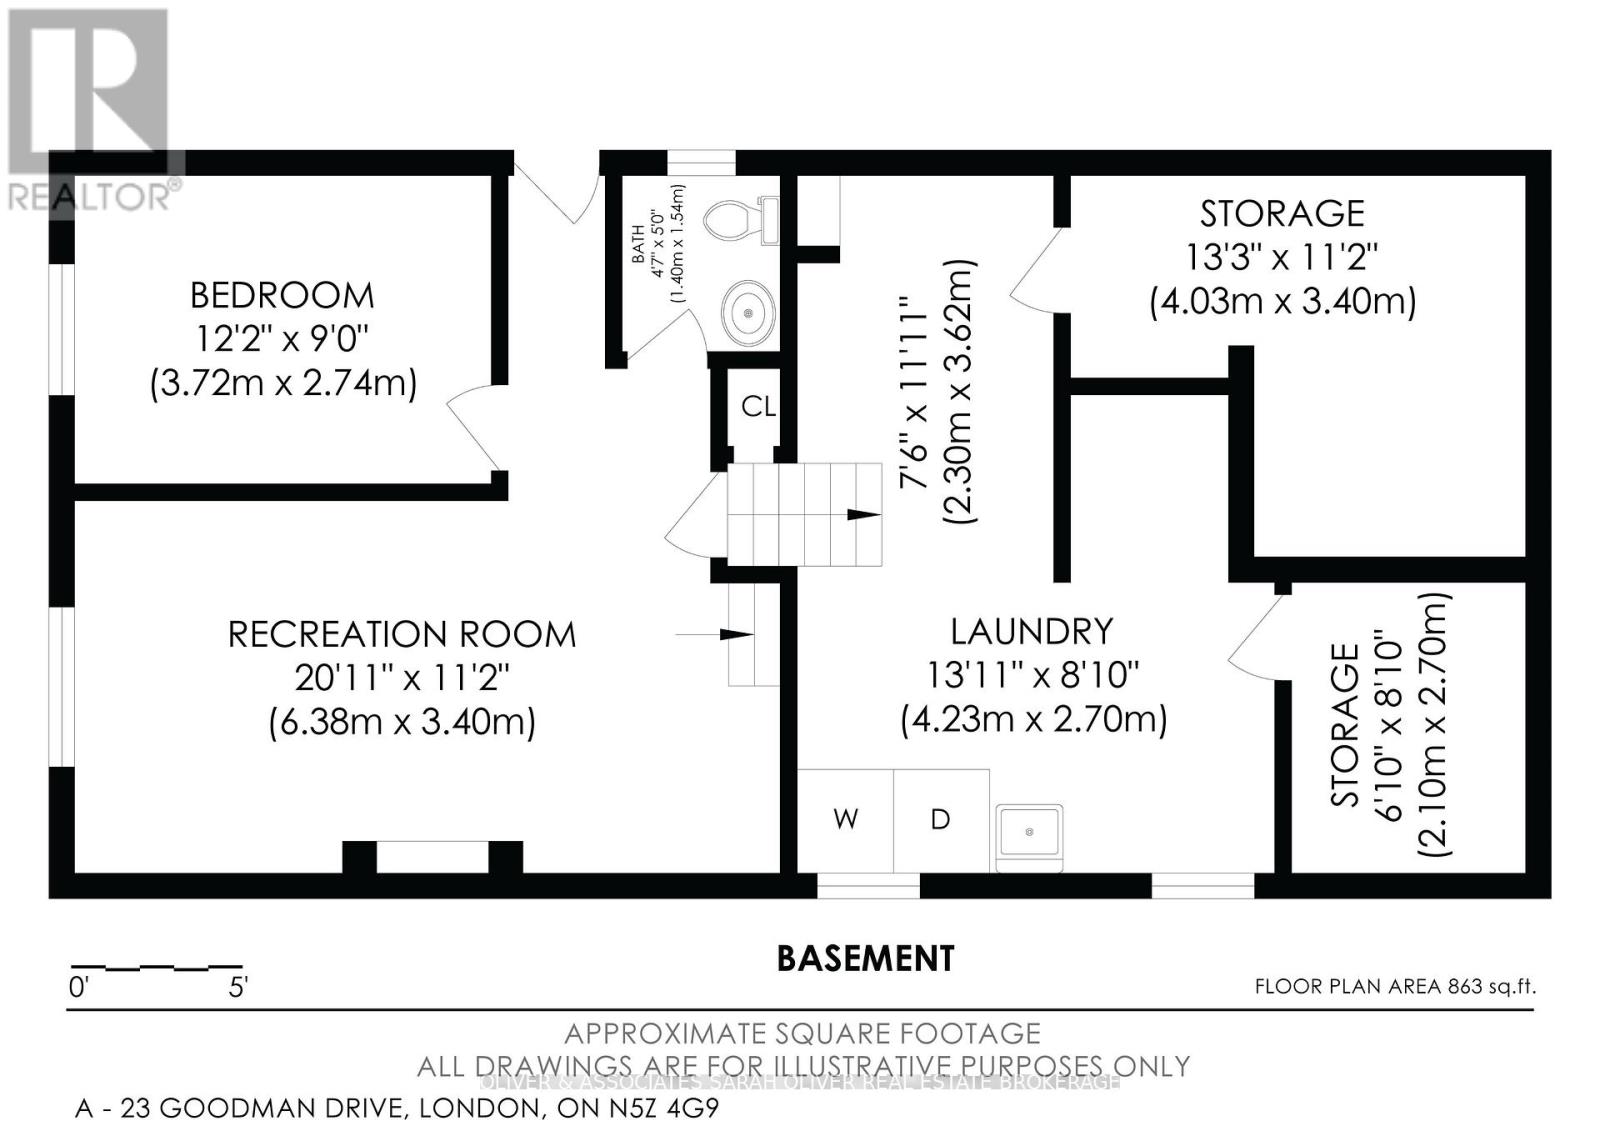
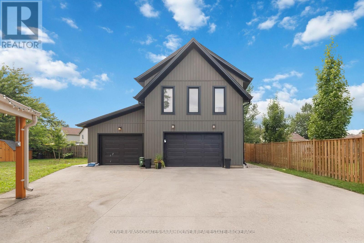
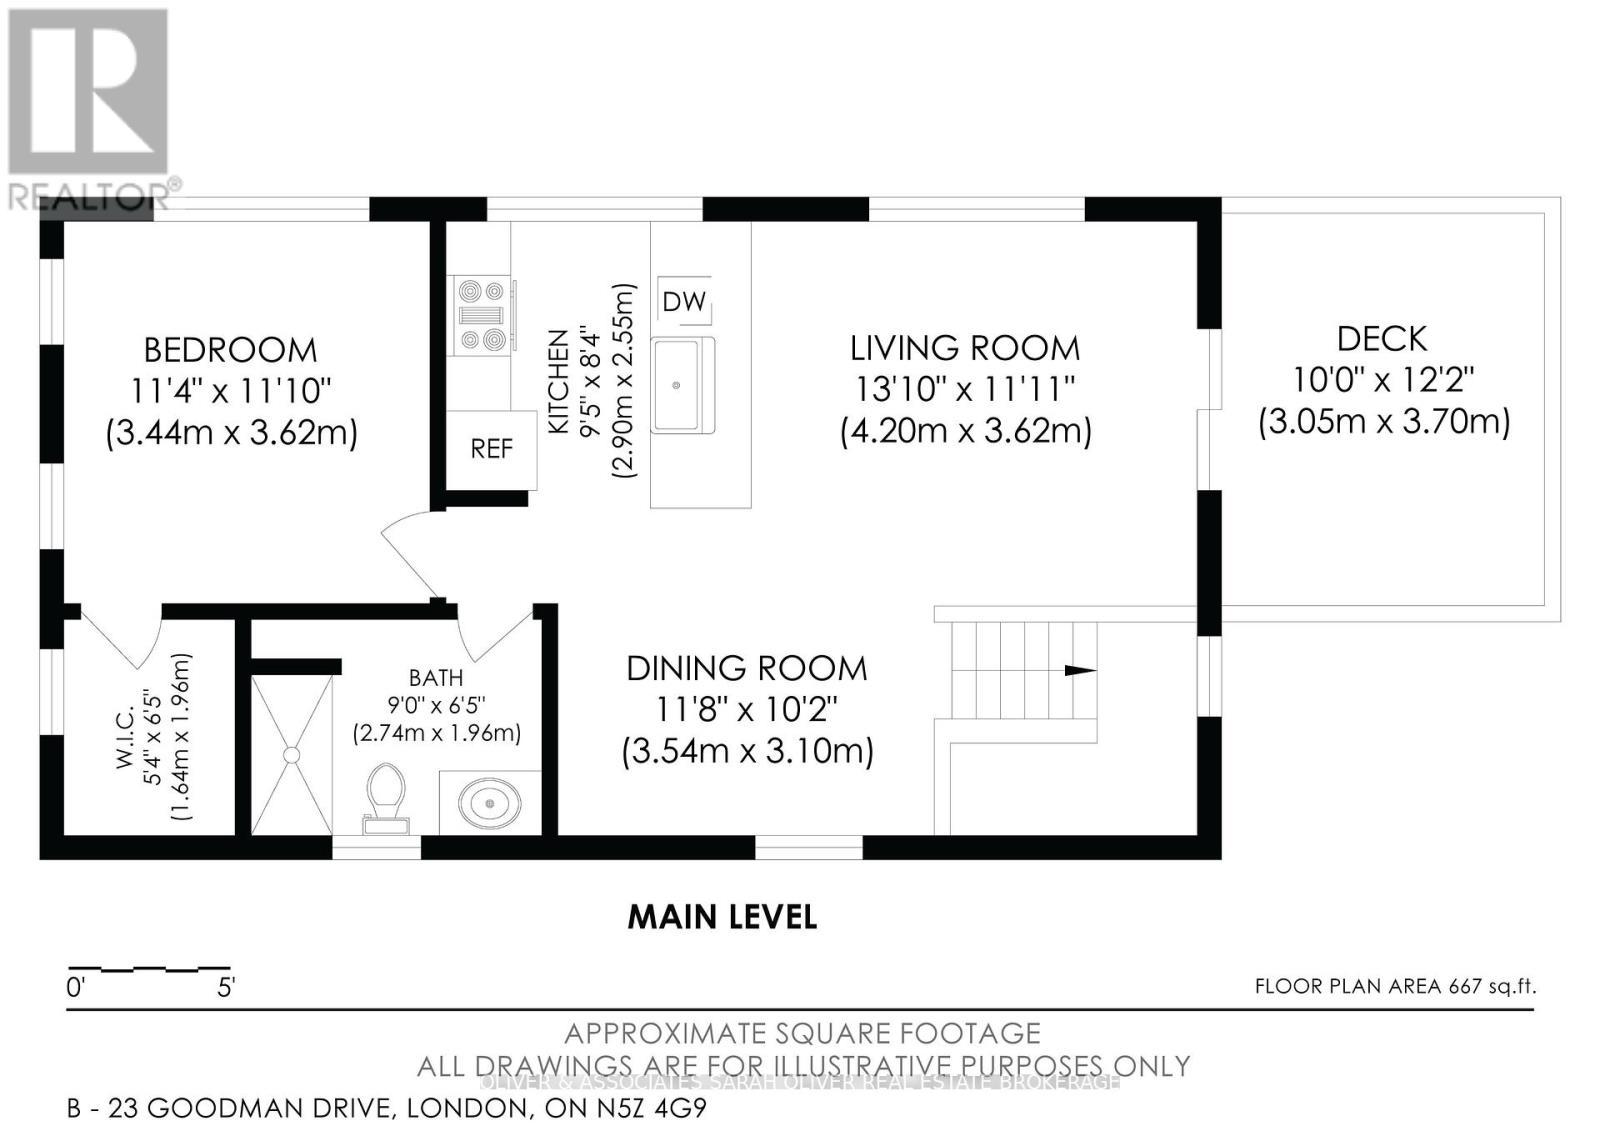
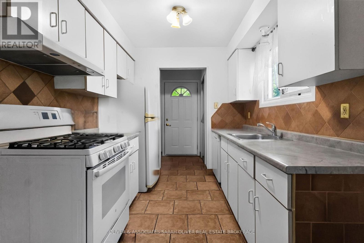
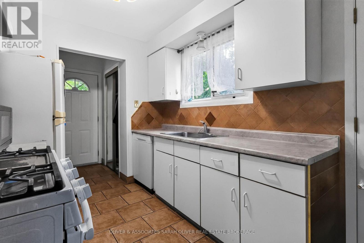
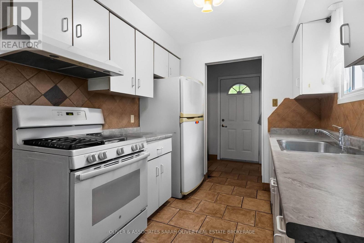
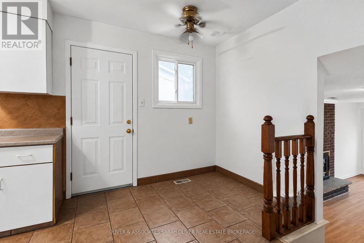
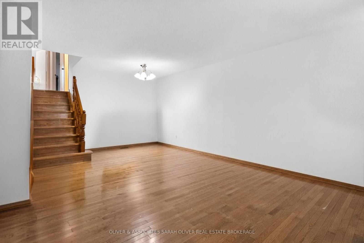
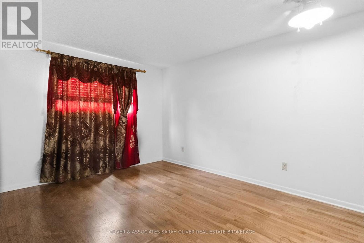
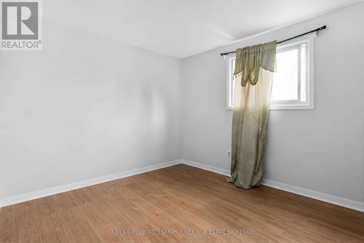
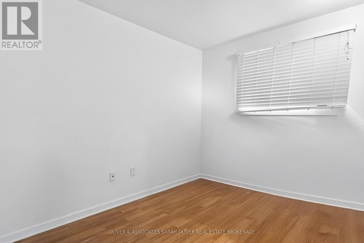
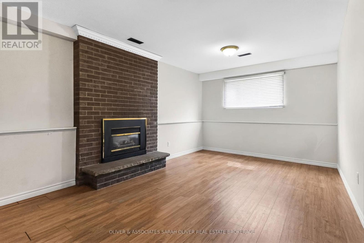
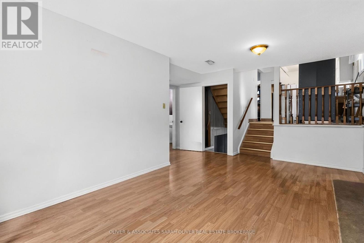
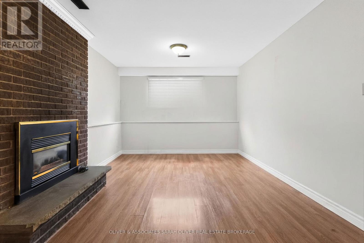
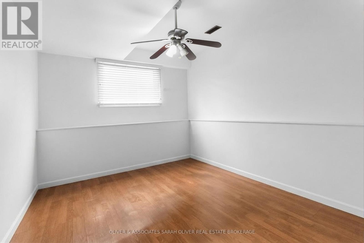
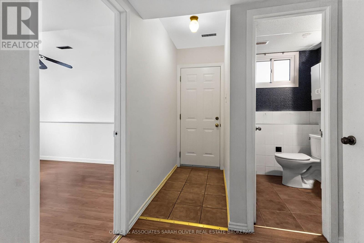
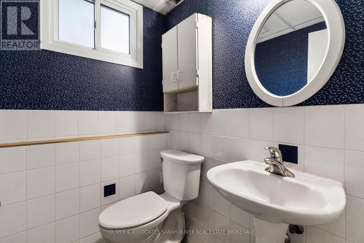
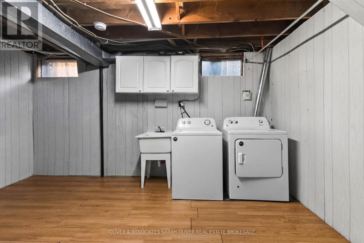
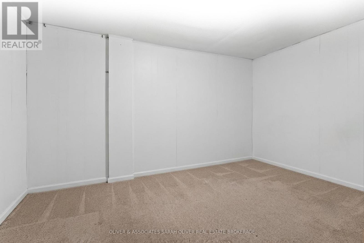
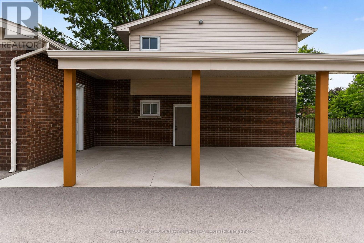
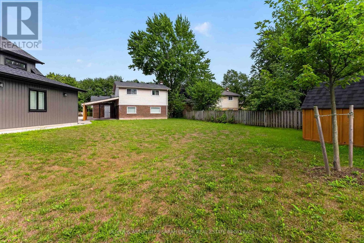
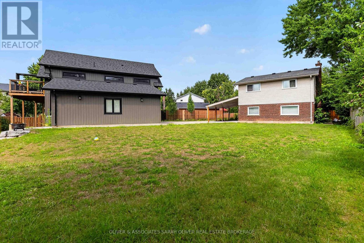
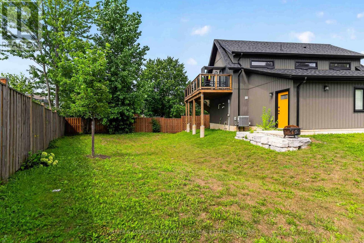
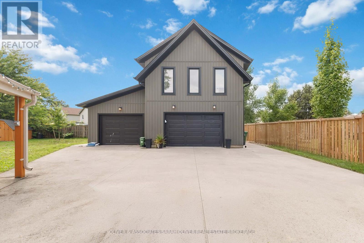
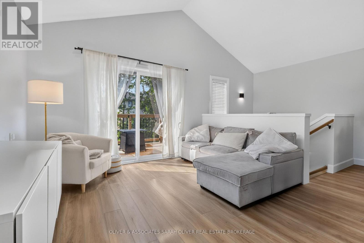
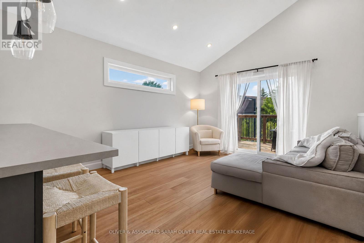
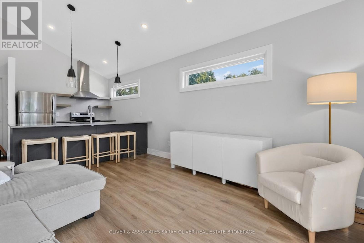
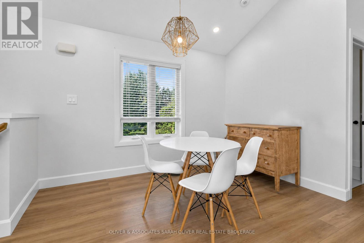
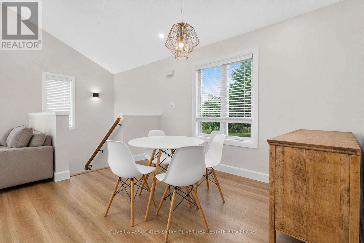
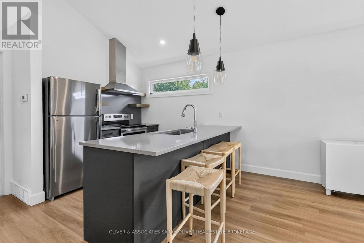
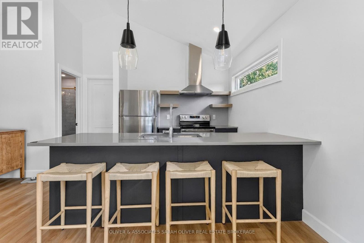
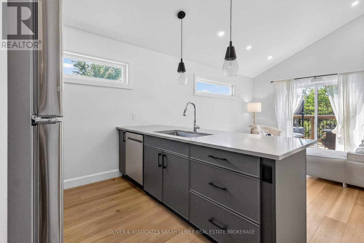
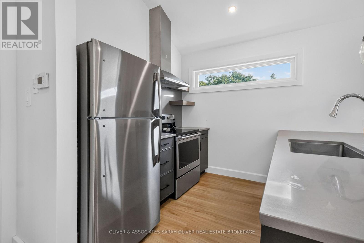
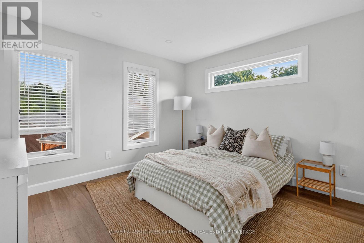
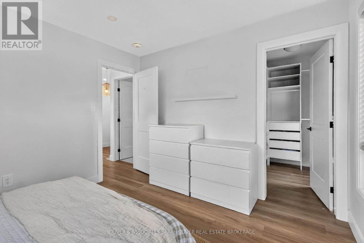
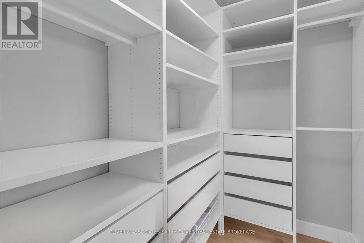
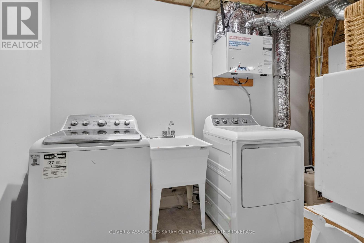
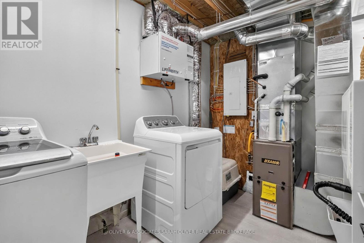
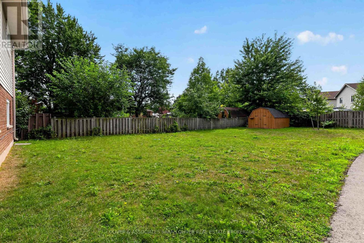
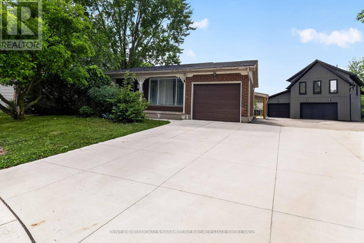
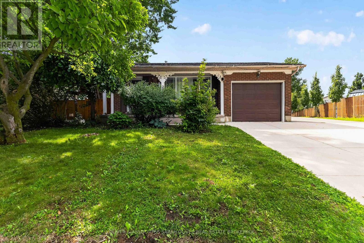
Wow What an opportunity Buy one property get 2 houses. The main house is a 4 level backsplit with an attached garage. 3+1 bedrooms and 1 and 12 baths. The kitchen opens to the family room below which features a gas fireplace and a walkout to a wonderful covered patio. the 3rd level also features a bedroom and bathroom. the lower level provides laundry and plenty of storage. The second house is an Additional Rental Unit. Built just 3 years ago with all the approvals and permits this is a fantastic feature to the property providing a garage and a half plus another separate single garage. Above is a gorgeous 1 bedroom apartment that the current tenants have just loved There is a lot here and a number of ways a buyer could use this property. Plenty of parking its perfect for an extended family or as an investment property. All set on a huge 13 acre on a very quiet cul de sac location with quick access to the 401 Hwy. Rent is 2500mth for the house and 2100mth for the Additional Rental Unit. (id:6772)
Property
Transaction Type
For sale
Attachment
Detached
Land Size
49.4 x 166 FT|under 1/2 acre
Age
31 to 50 years
MLS®#
X13668500
Inside
Bedrooms
5
Bathrooms
3
Fireplace
True
Fireplaces (Total)
1
Building
Basement
N/A (Finished)
Basement Status
Finished
Basement Feature
Walk out
Heating
Forced air
Heating Fuel
Natural gas
Cooling
Central air conditioning
Structure
Patio(s)
Parking
Parking Space
Attached Garage,Garage,
Utilities
Water
Municipal water
Cable
Available
Electricity
Installed
Sewer
Installed
Land
Features
Cul-de-sac, Irregular lot size, Flat site
Ammenities Near By
Park
Sewer
Sanitary sewer
Location Description
Installed
Community Name
South T
Land Size
49.4 x 166 FT|under 1/2 acre
Acres Min
1/2
Size Interior
1500 - 2000 sqft
Listed by
OLIVER & ASSOCIATES SARAH OLIVER REAL ESTATE BROKERAGE
Rooms
| Kitchen
Second level
|
2.9 m x 2.55 m | |
| Living room
Second level
|
4.2 m x 3.62 m | |
| Dining room
Second level
|
3.54 m x 3.1 m | |
| Bedroom
Second level
|
3.44 m x 3.6 m | |
| Primary Bedroom
Second level
|
4.12 m x 3 m | |
| Bedroom
Second level
|
2.91 m x 3.56 m | |
| Bedroom
Second level
|
2.58 m x 2.65 m | |
| Bedroom
Third level
|
3.72 m x 2.74 m | |
| Family room
Third level
|
6.38 m x 3.4 m | |
| Laundry room
Basement
|
4.23 m x 2.7 m | |
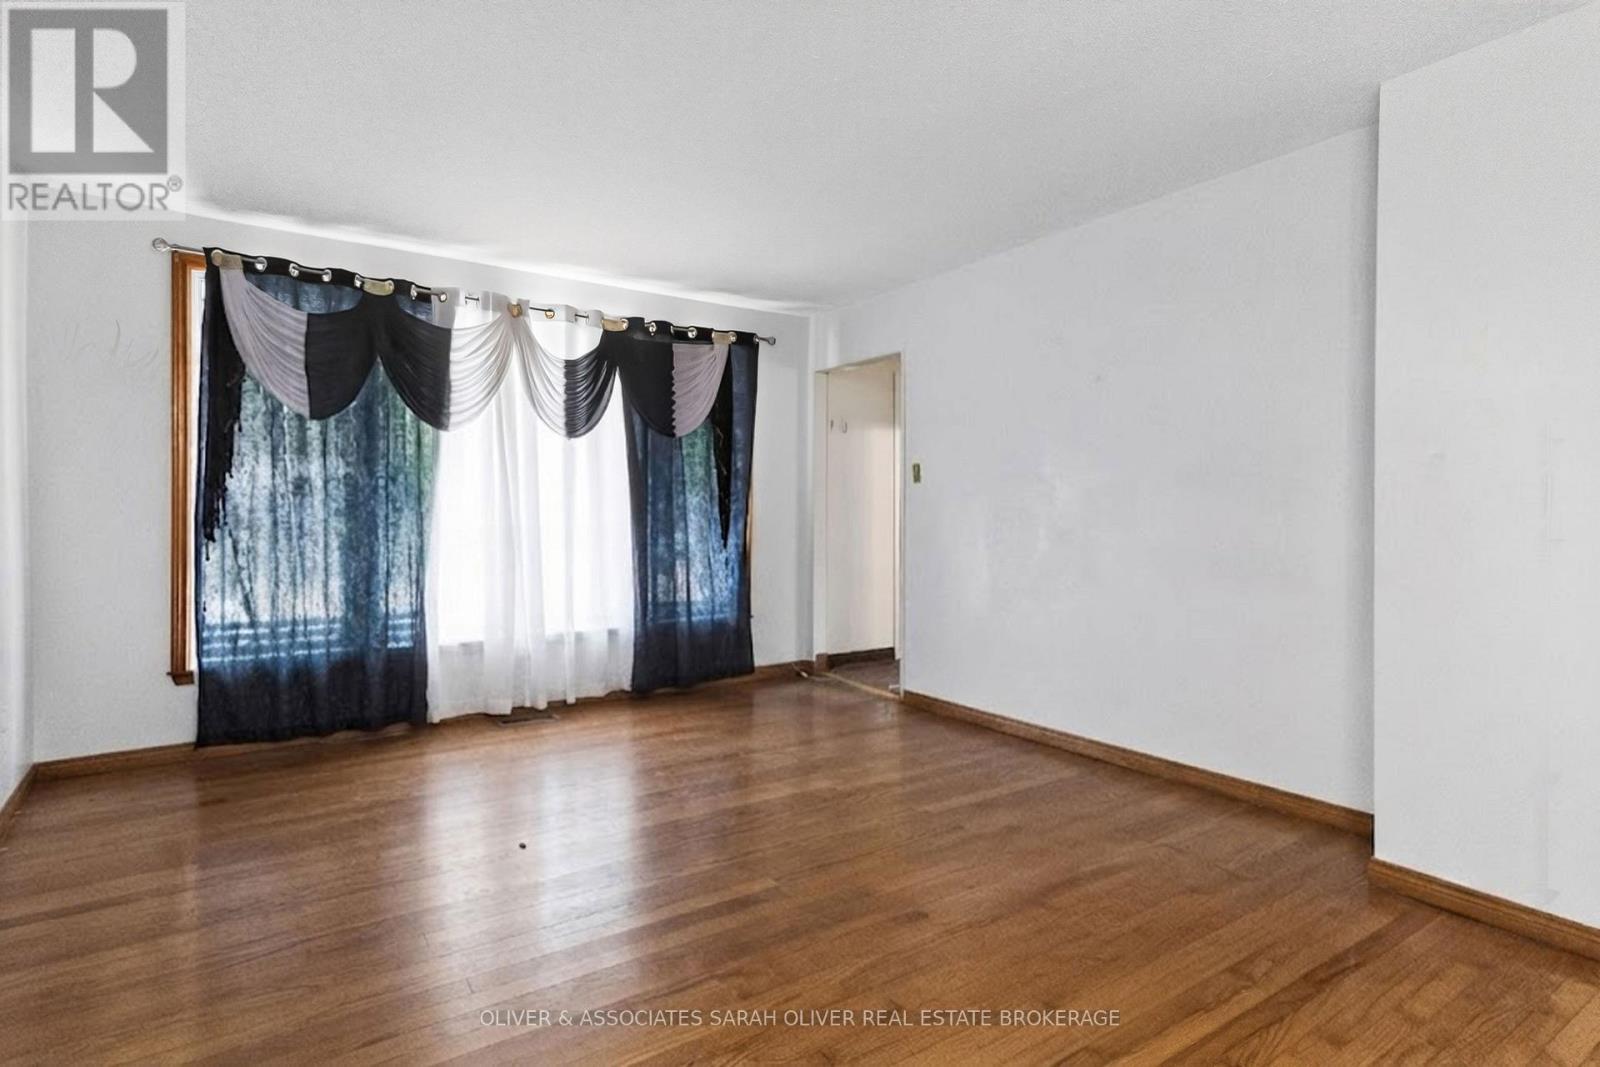
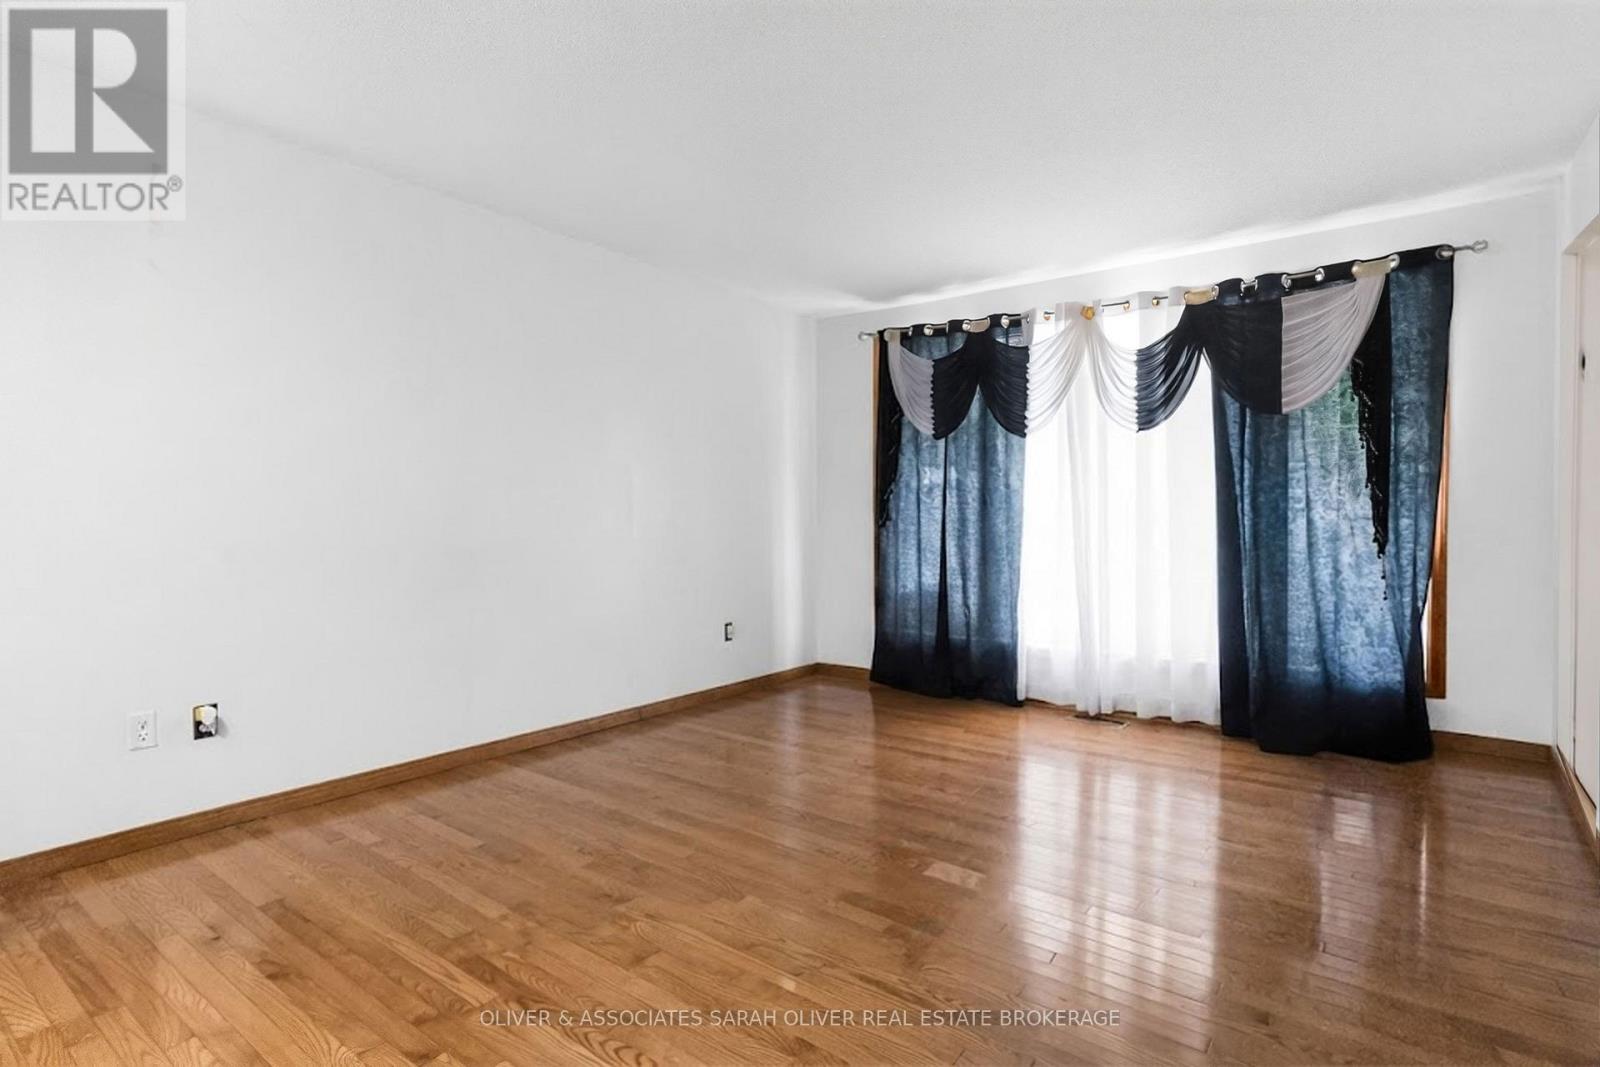
| Living room
Main level
|
3.98 m x 3.92 m | |
| Dining room
Main level
|
2.67 m x 2.67 m | |
| Kitchen
Main level
|
2.48 m x 2.65 m | |
| Other
Main level
|
2.55 m x 2.65 m | |
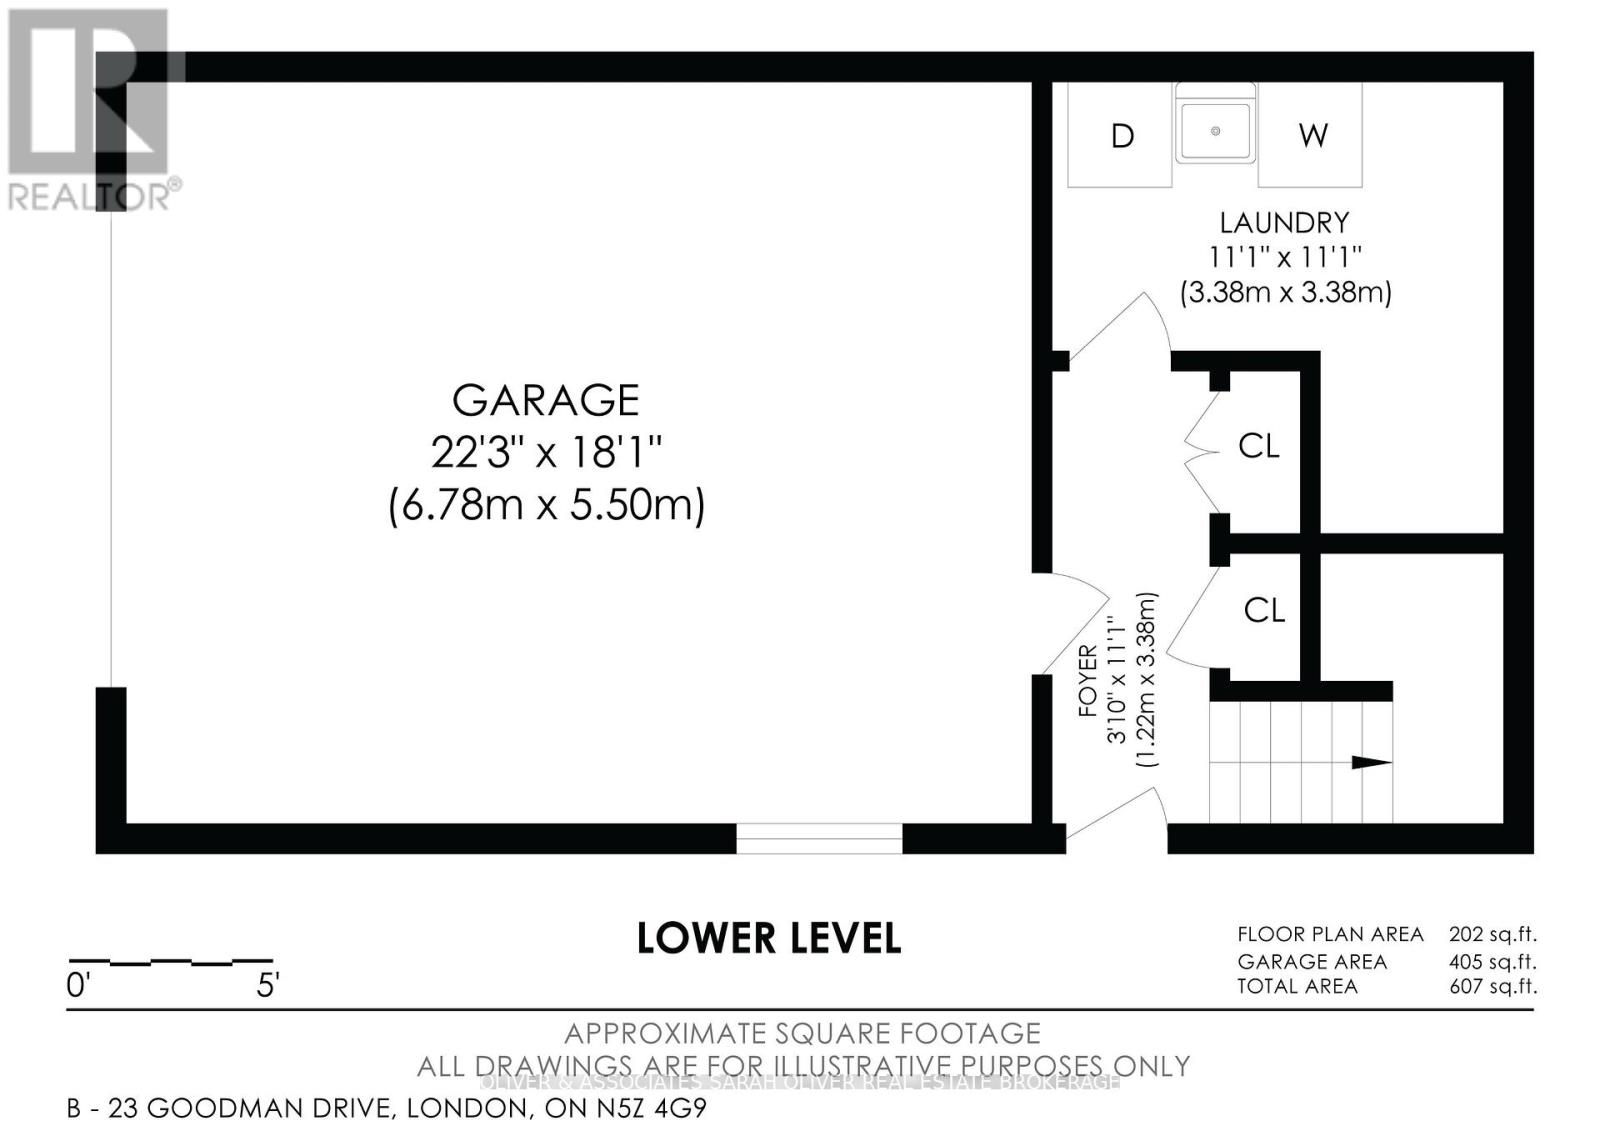
| Laundry room
Ground level
|
3.38 m x 3.38 m | |
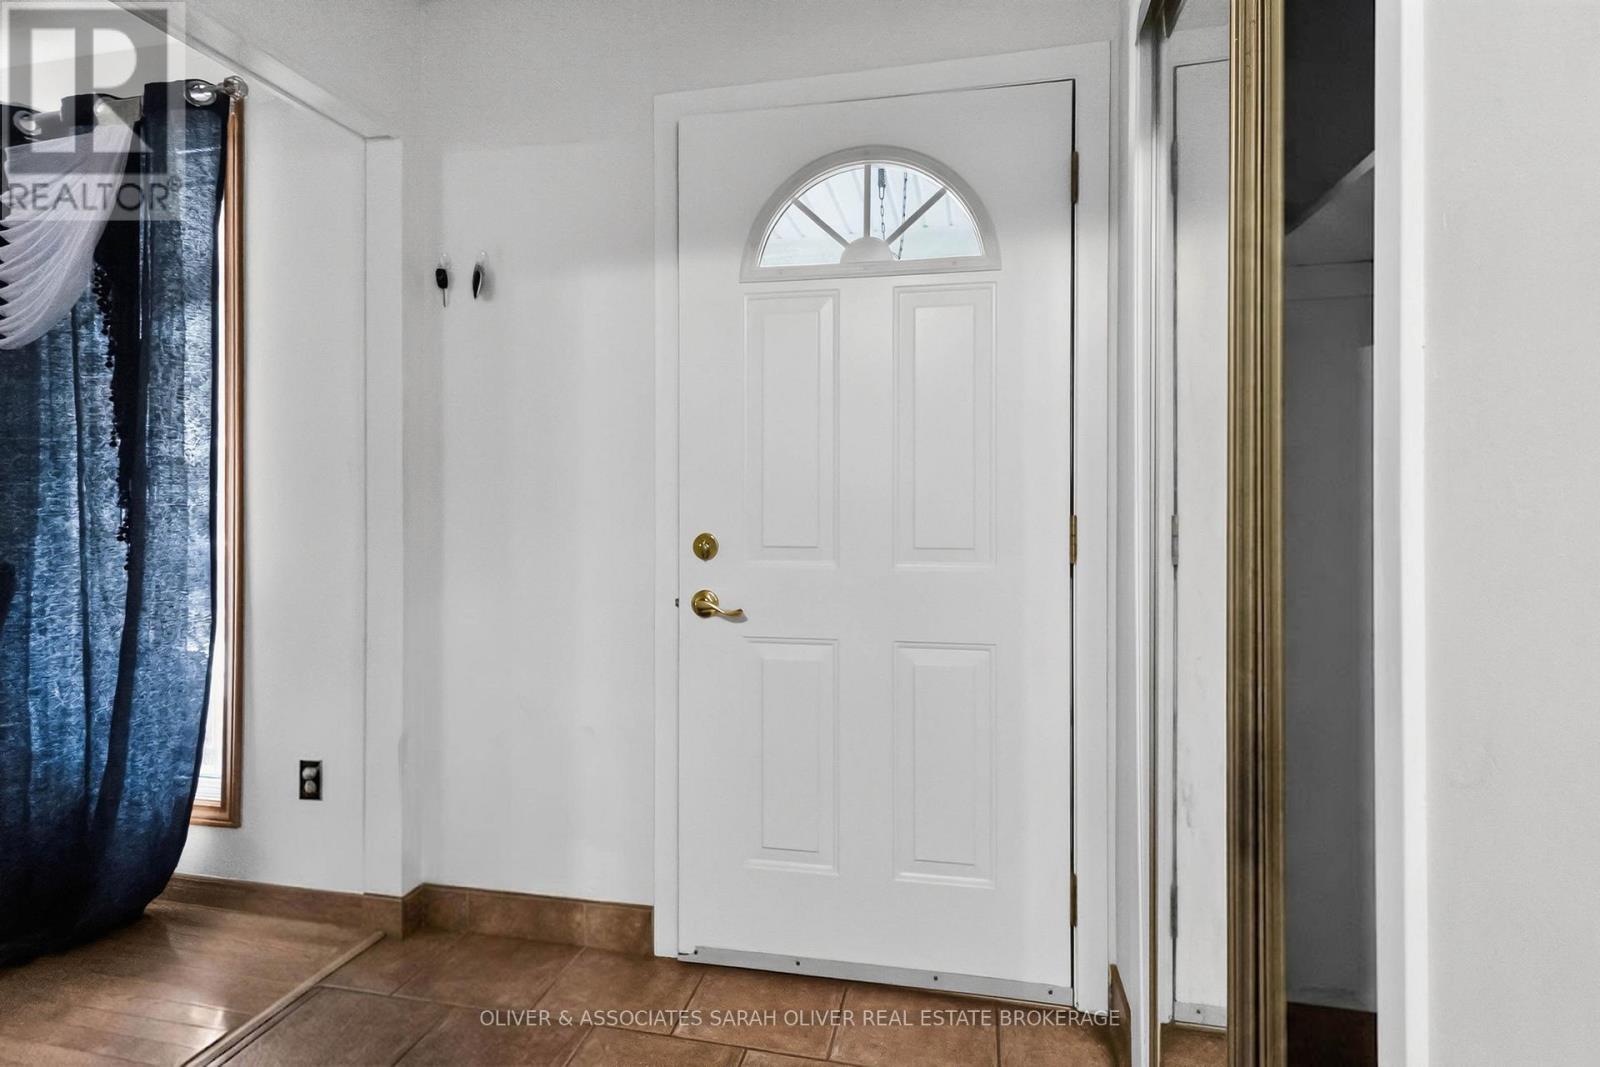
| Foyer
Ground level
|
1.22 m x 3.38 m |
The listing data above is provided under copyright by the Canadian Real Estate Association. The listing data is deemed reliable but is not guaranteed accurate by the Canadian Real Estate Association.