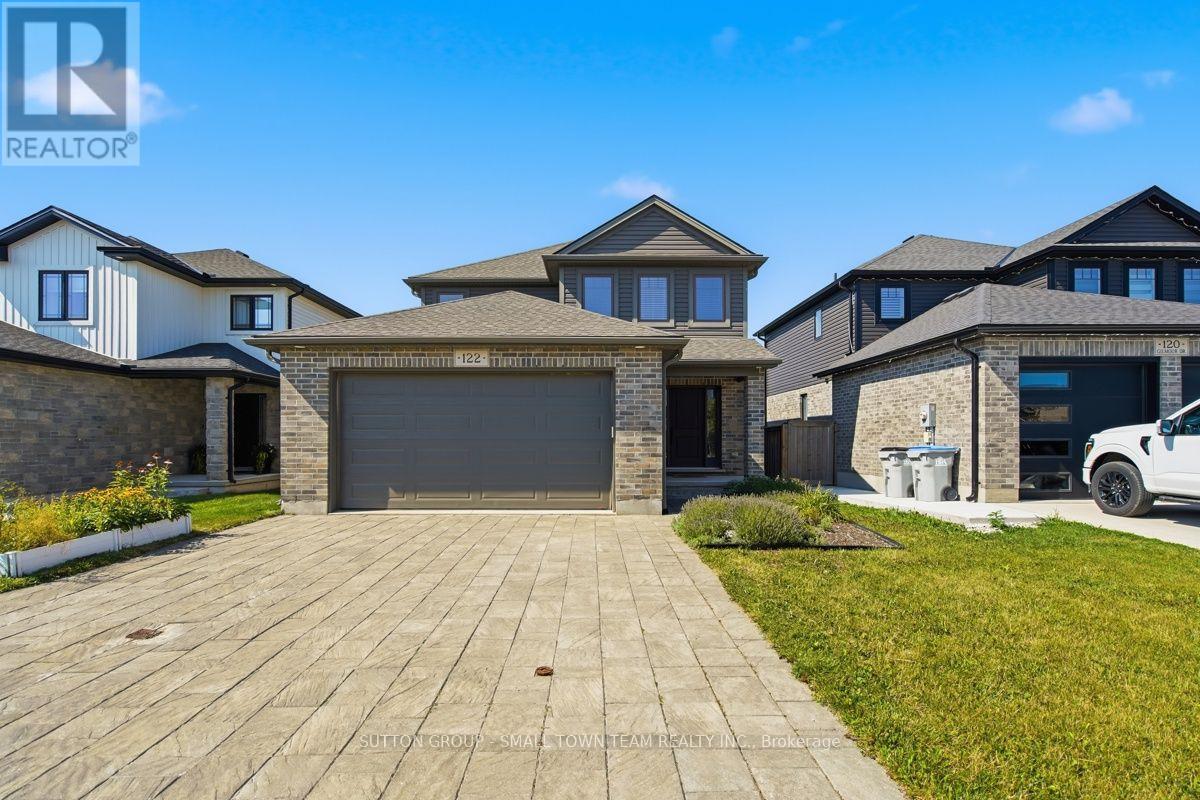
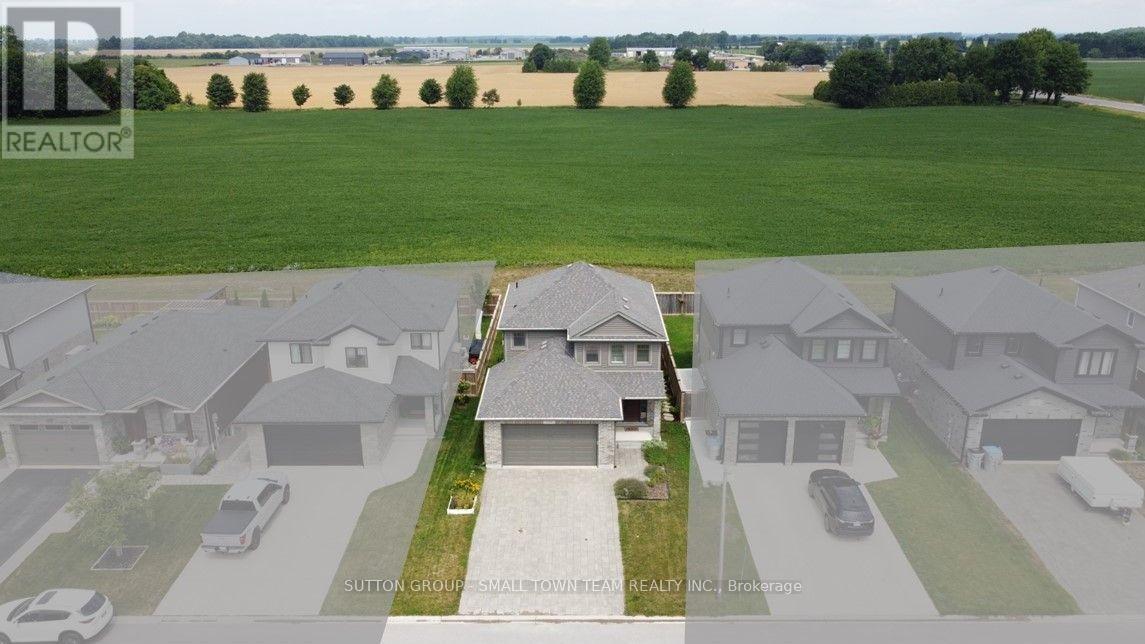
122 GILMOUR DRIVE
- 3 bed
- 3 bath
- 1500 - 2000 sqft
$669,900
Your
status: Active
For sale
Property Type
Single Family
- Building Type
- House
- Features
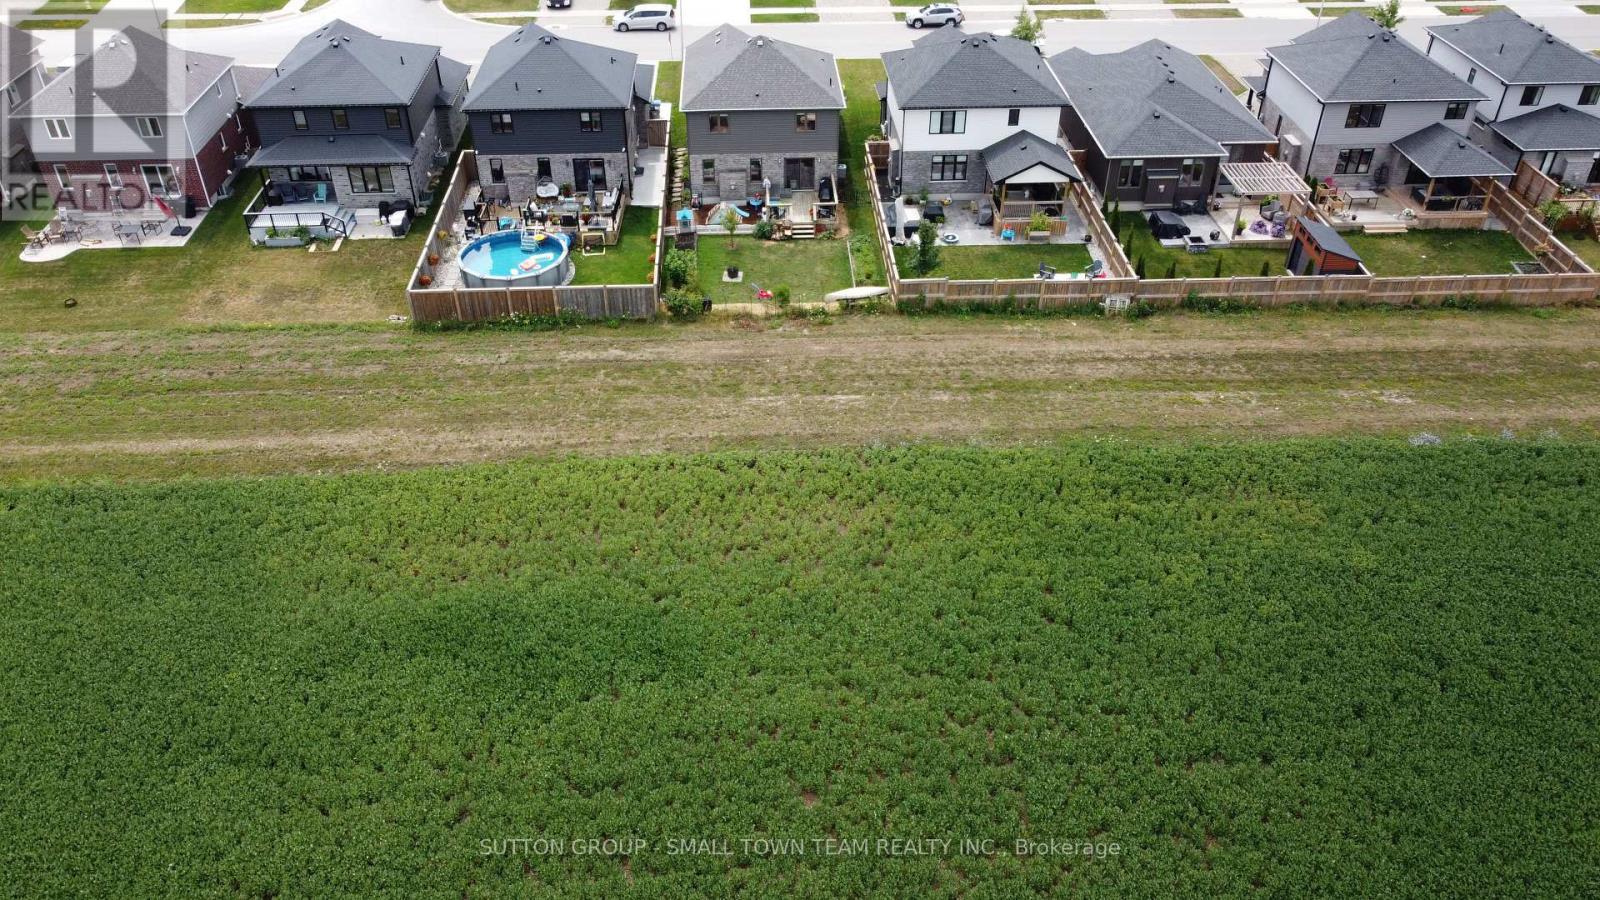
- Backs on greenbelt, Sump Pump
- Community Features
- Community Centre
- Ammenities Near By
- Schools
- Style
- Detached
- Land Size
- 40.1 x 109.9 FT|under 1/2 acre
- Age
- 6 to 15 years
- MLS®#
- X13652064
Ownership Type
Freehold
- Listed By
- SUTTON GROUP - SMALL TOWN TEAM REALTY INC.
Rent vs Buy
Making the Right Financial Choice
Need a Mortgage?
Rates as low as
4.99%
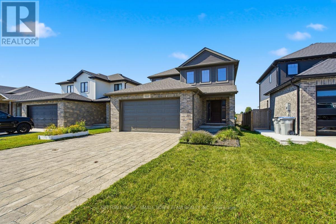
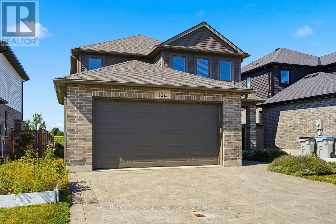
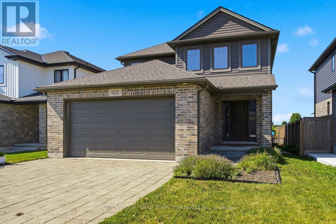
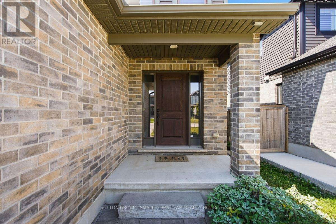
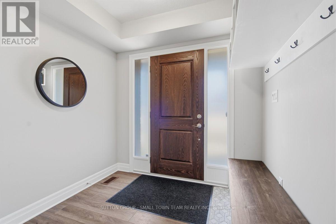
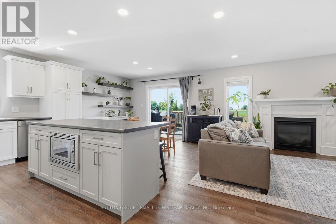
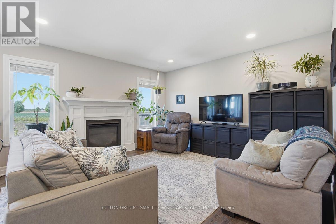
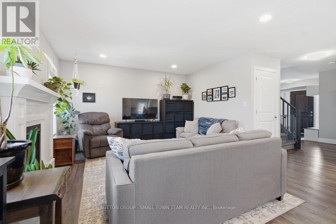
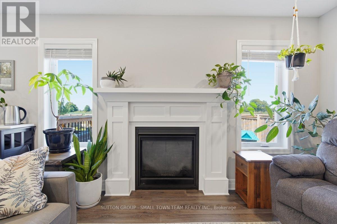
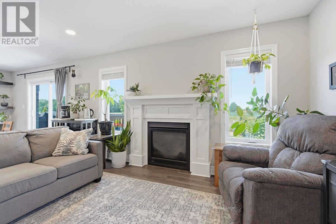
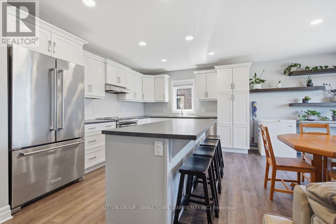
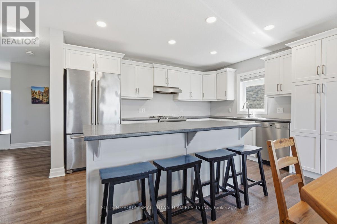
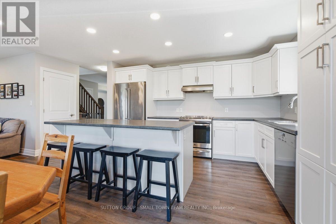
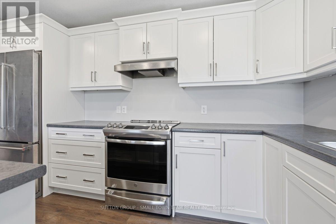
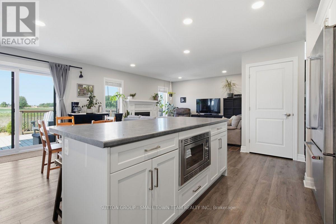
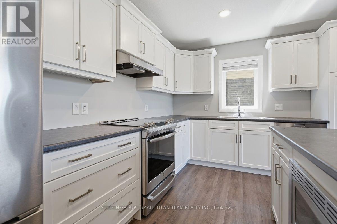
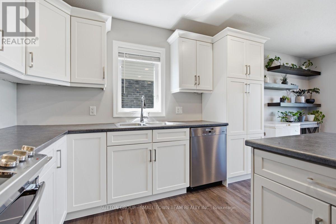
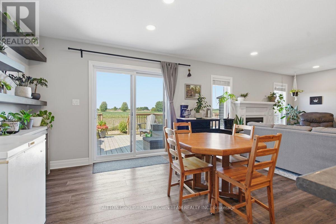
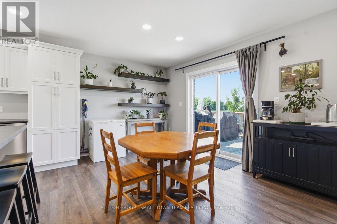
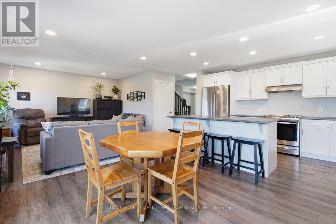
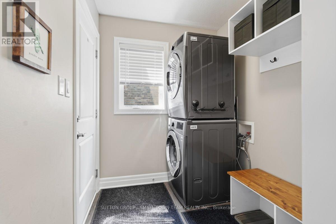
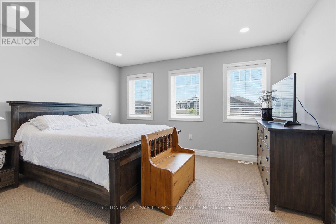
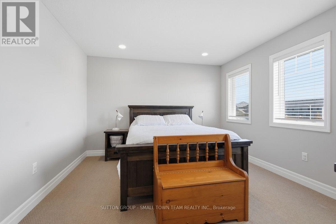
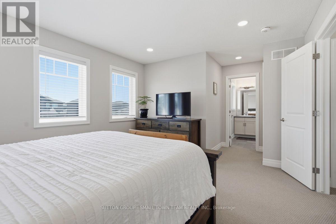
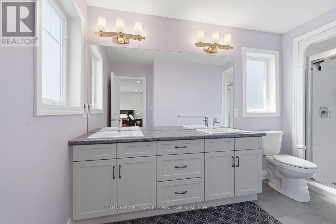
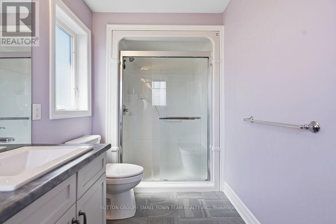
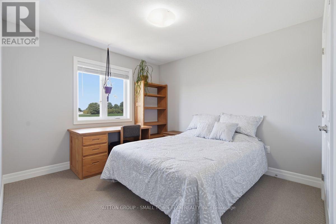
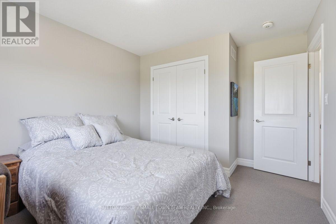
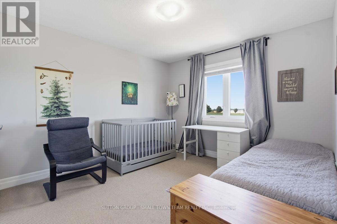
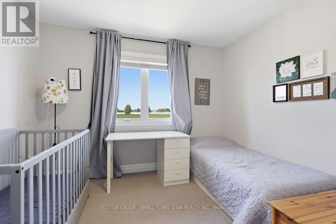
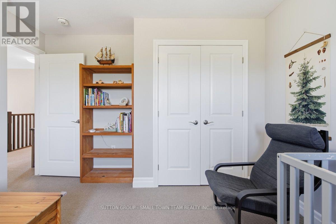
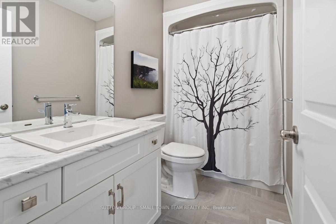
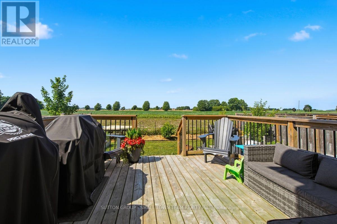
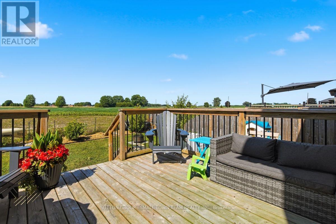
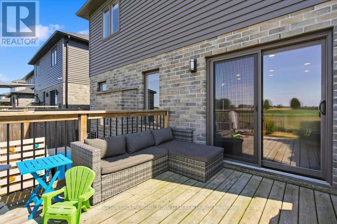
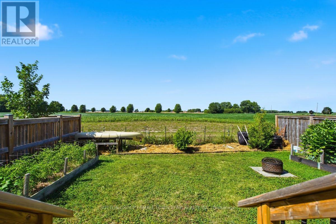
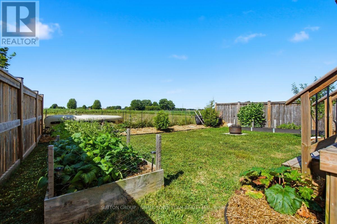
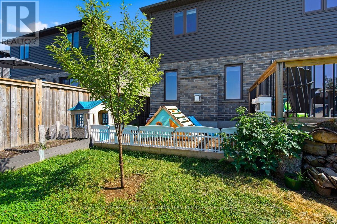
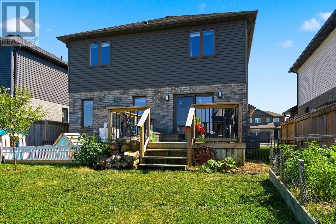
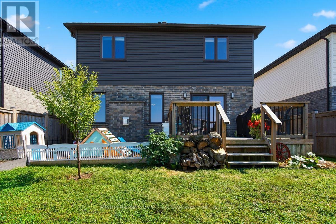
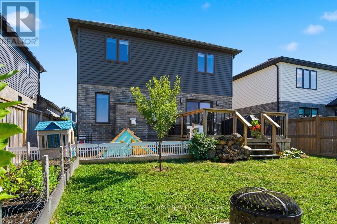
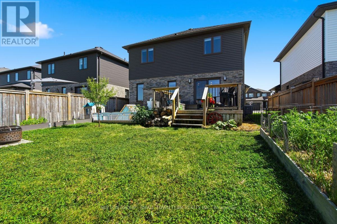
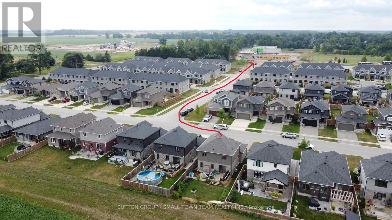
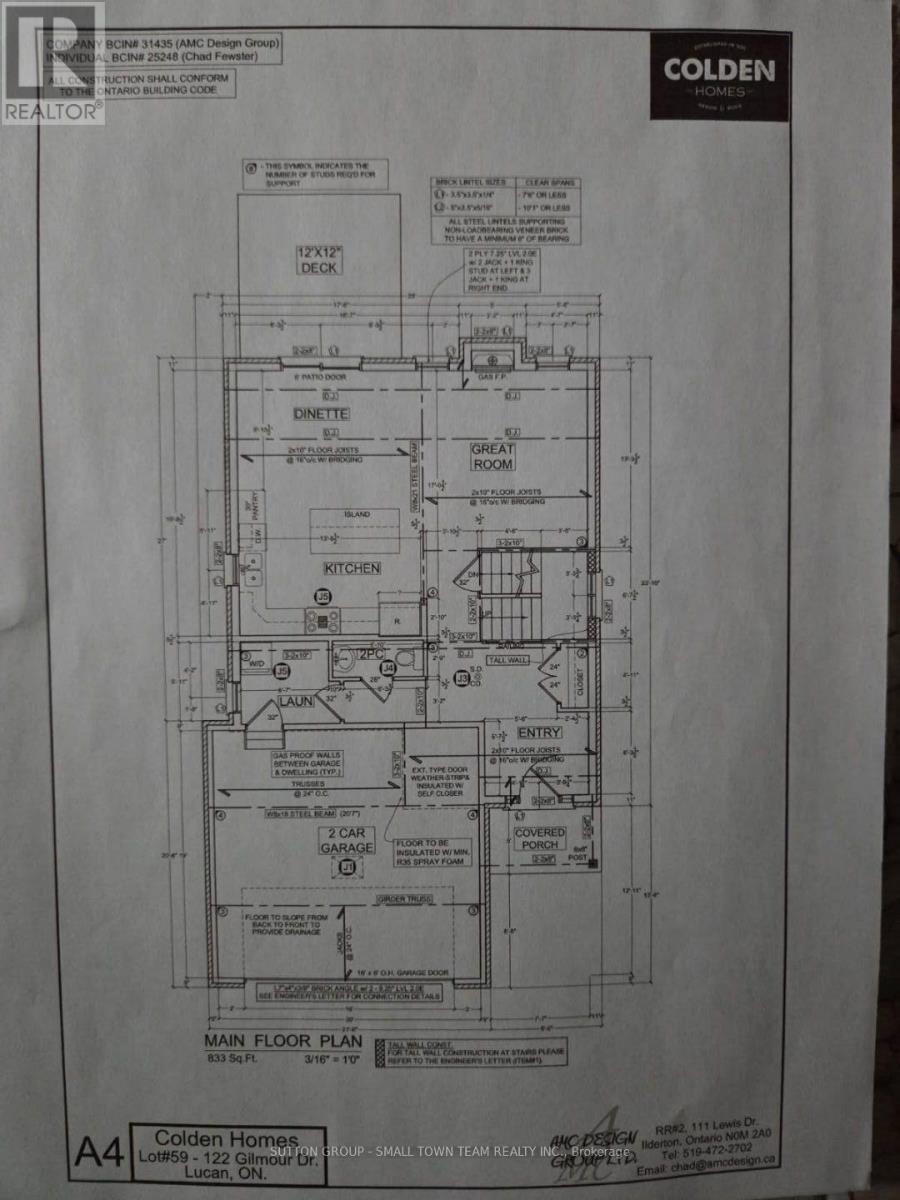
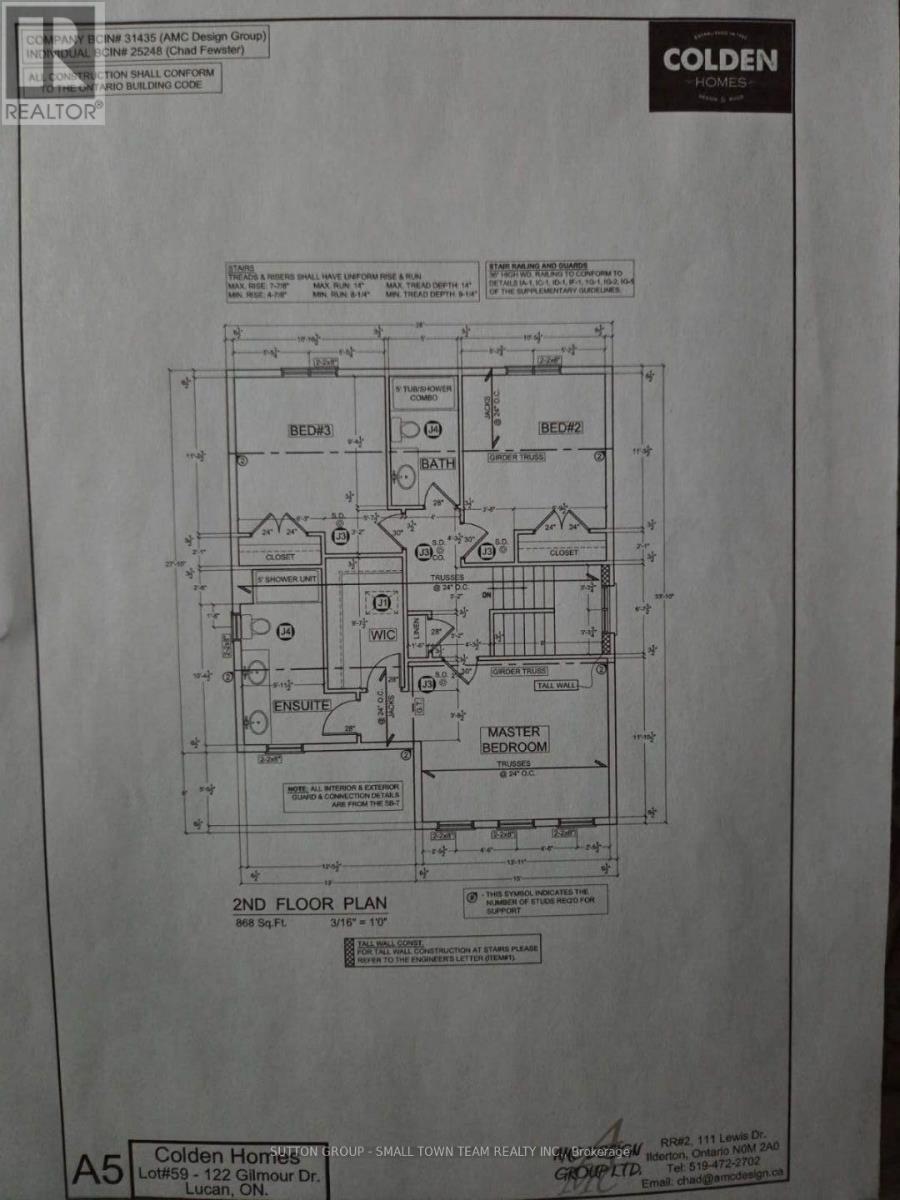
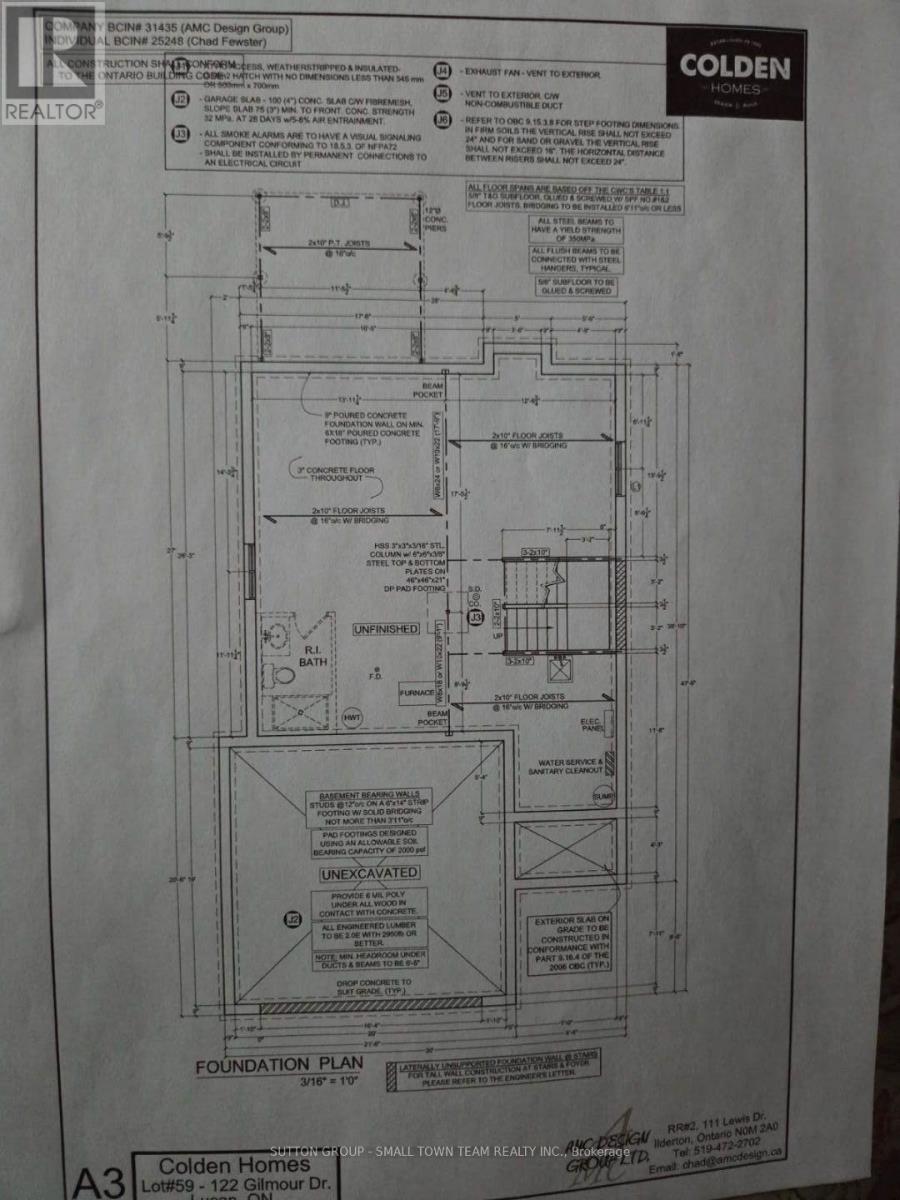
Welcome to 122 Gilmour Drive, where modern family living meets the charm and community spirit of Lucan. Built in 2019, this attractive 3-bedroom, 2.5-bath home offers a thoughtfully designed layout, fully fenced backyard and the added appeal of backing onto farmland, creating a wonderful sense of openness beyond your yard. Step inside to a bright, welcoming main floor designed for everyday living and entertaining. The spacious kitchen is truly the heart of the home, featuring an impressive centre island, abundant cabinetry and a full cabinet pantry-plenty of storage without sacrificing valuable counter space. The adjoining dining area walks out to the large rear deck, creating an easy indoor-outdoor connection for summer barbecues, family gatherings or relaxing at the end of the day. The comfortable living room is anchored by a natural gas fireplace, while main-floor laundrymudroom with direct garage access makes busy family life easier. Upstairs, the generous primary bedroom provides a private retreat with a large walk-in closet and 4-piece ensuite with double sinks. Two additional bedrooms and another full 4-piece bath complete the second level. The unfinished lower level provides plenty of storage today and exciting potential for future living space, with a bathroom rough-in already in place. Outside, the fenced backyard offers room for children and pets to play, while the deck is ready for outdoor dining and quiet evenings overlooking the farmland beyond. An attached double garage with inside entry keeps your cars out of the snow and rain. Parking for 4 more in the double wide driveway means no juggling of vehicles in the morning. Located in a welcoming, family-friendly neighbourhood close to schools, parks, the community centre, recreation and local events, with London an easy drive away. A wonderful combination of newer home, practical family space, backyard setting and small-town lifestyle (id:6772)
Property
Transaction Type
For sale
Attachment
Detached
Land Size
40.1 x 109.9 FT|under 1/2 acre
Age
6 to 15 years
MLS®#
X13652064
Inside
Bedrooms
3
Bathrooms
3
Fireplace
True
Fireplaces (Total)
1
Building
Basement
Full (Unfinished)
Basement Status
Unfinished
Heating
Forced air
Heating Fuel
Natural gas
Cooling
Central air conditioning, Air exchanger
Structure
Deck
Total Stories
2
Parking
Parking Space
Attached Garage,Garage,
Utilities
Water
Municipal water
Land
Features
Backs on greenbelt, Sump Pump
Community Features
Community Centre
Ammenities Near By
Schools
Sewer
Sanitary sewer
Location Description
Community Name
Lucan
Land Size
40.1 x 109.9 FT|under 1/2 acre
Acres Min
1/2
Size Interior
1500 - 2000 sqft
Listed by
SUTTON GROUP - SMALL TOWN TEAM REALTY INC.
Rooms
| Bathroom
Second level
|
2.83 m x 1.63 m | |
| Primary Bedroom
Second level
|
5.35 m x 3.56 m | |
| Bathroom
Second level
|
3.99 m x 2.4 m | |
| Bedroom
Second level
|
3.5 m x 3.87 m | |
| Bedroom
Second level
|
4.04 m x 2.82 m | |
| Other
Basement
|
9.74 m x 7.85 m | |
| Living room
Main level
|
4.04 m x 3.71 m | |
| Dining room
Main level
|
4.14 m x 3.22 m | |
| Kitchen
Main level
|
5.29 m x 2.84 m | |
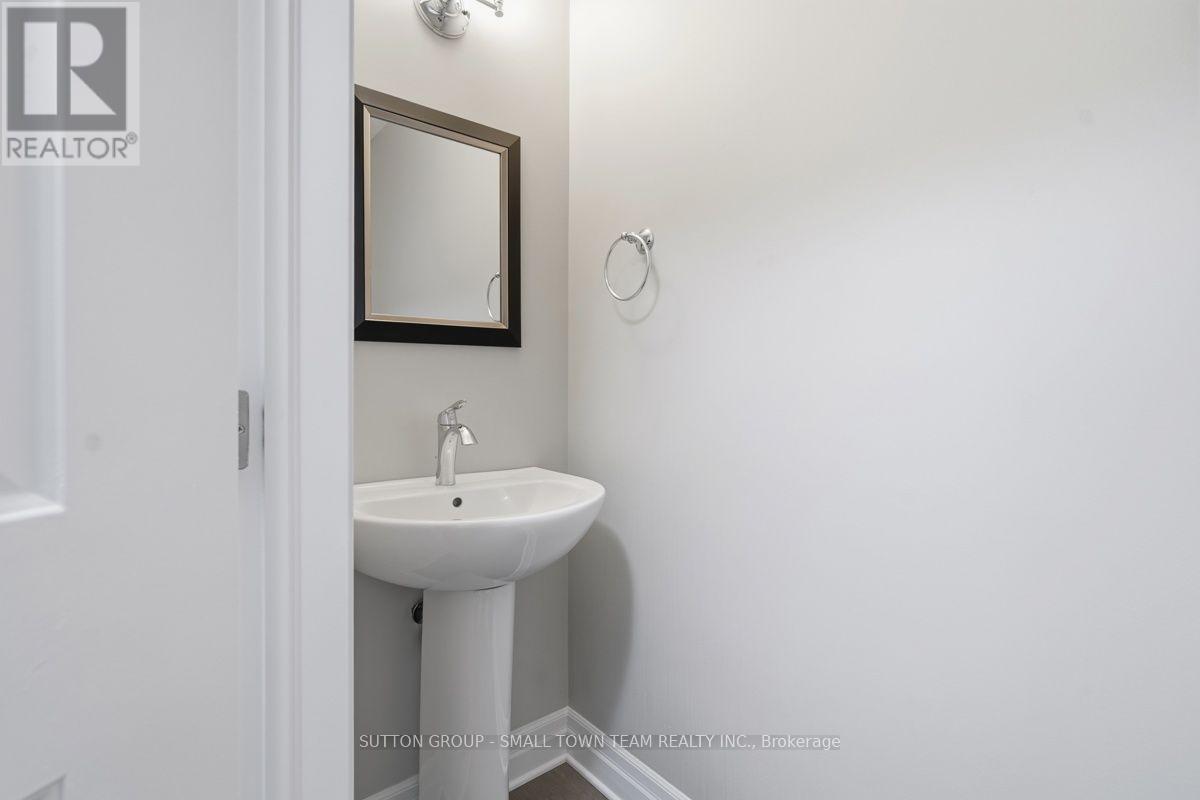
| Bathroom
Main level
|
1.97 m x 0.75 m | |
| Laundry room
Main level
|
2.17 m x 1.79 m | |
| Foyer
Main level
|
2.37 m x 1.79 m |
The listing data above is provided under copyright by the Canadian Real Estate Association. The listing data is deemed reliable but is not guaranteed accurate by the Canadian Real Estate Association.