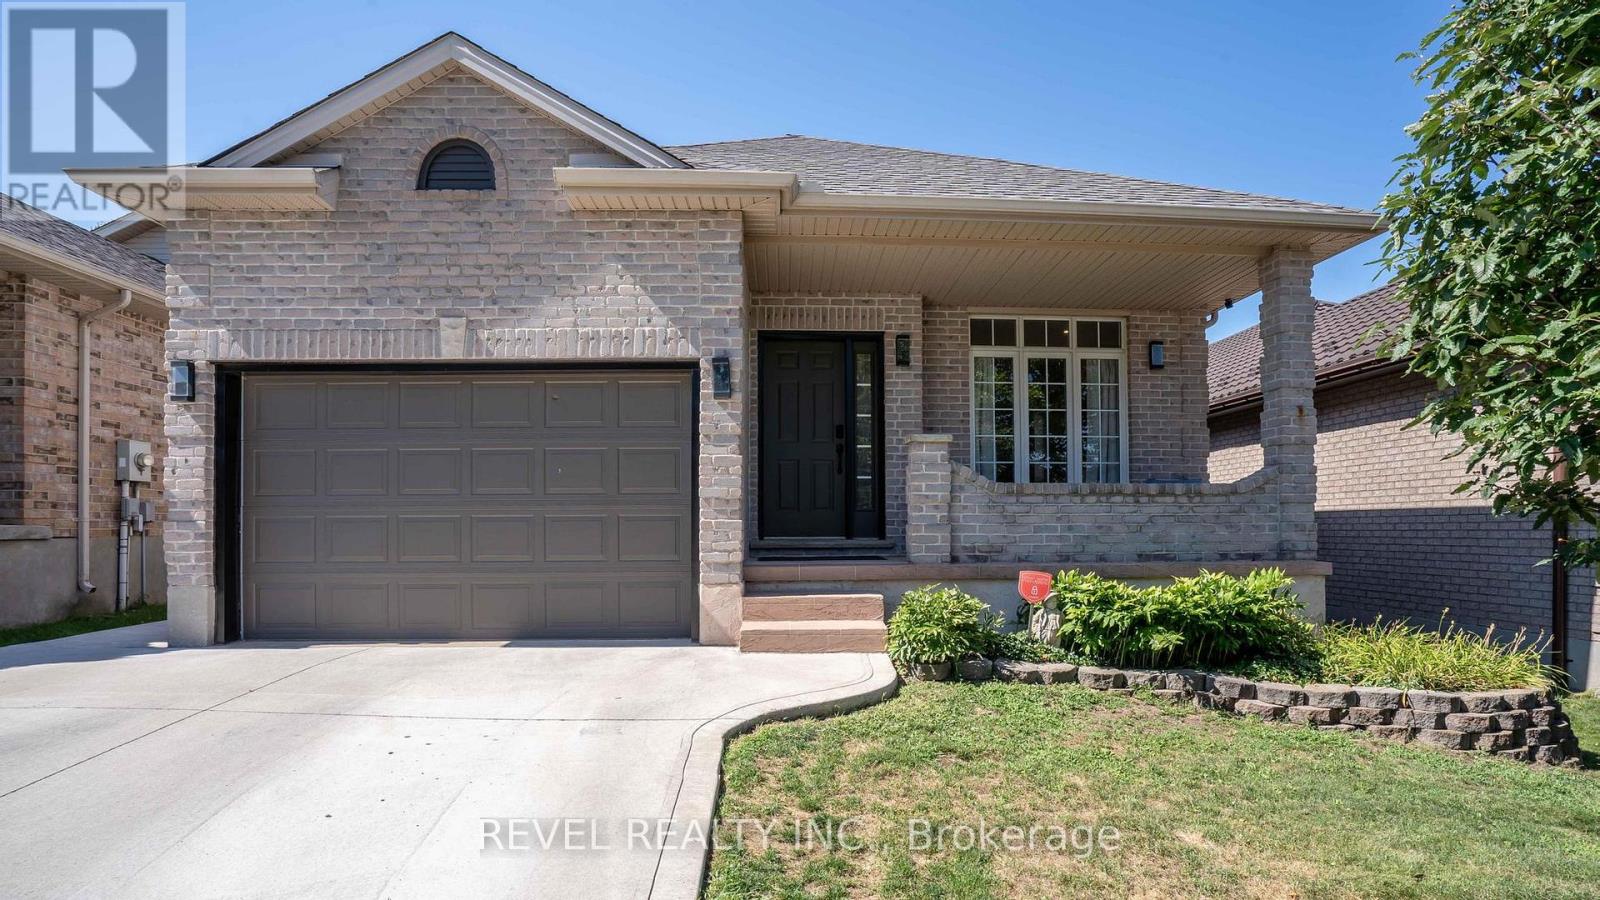
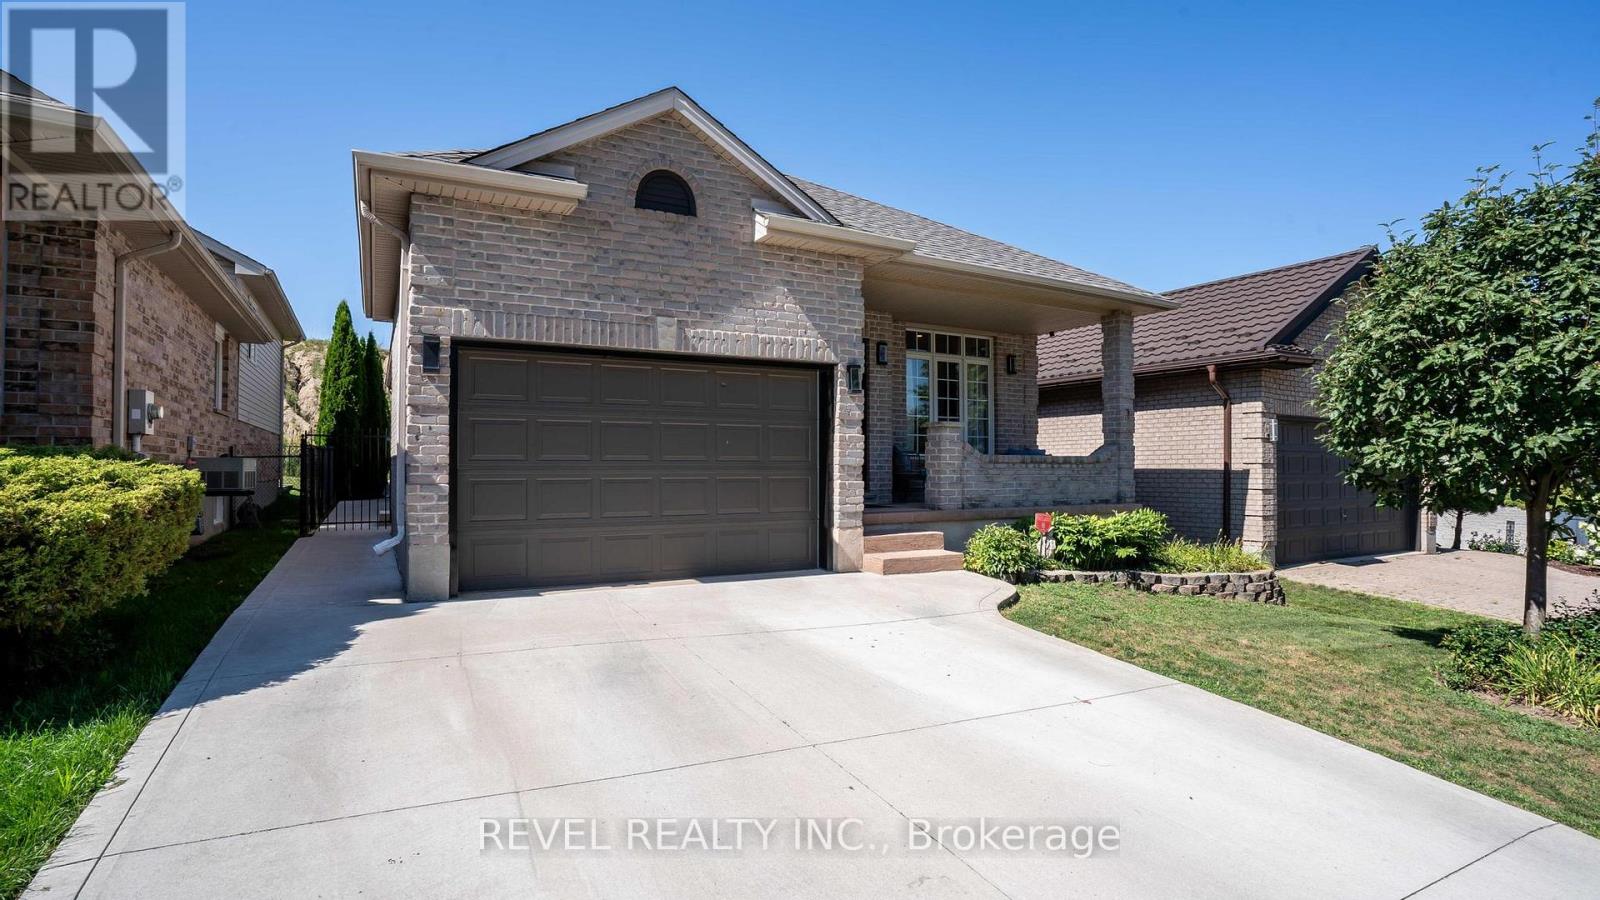
857 CRESTHAVEN CRESCENT
- 3 bed
- 3 bath
- 1100 - 1500 sqft
$779,900
Your
status: Active
For sale
Property Type
Single Family
- Building Type
- House
- Features
- Backs on greenbelt, Hilly
- Style
- Detached
- Land Size
- 39.5 x 130.6 FT|under 1/2 acre
- Age
- 16 to 30 years
- MLS®#
- X13645262
Ownership Type
Freehold
- Listed By
- REVEL REALTY INC.
Rent vs Buy
Making the Right Financial Choice
Need a Mortgage?
Rates as low as
4.99%
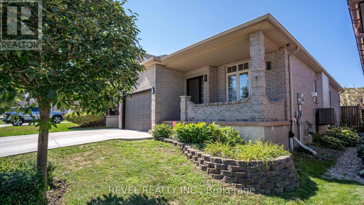
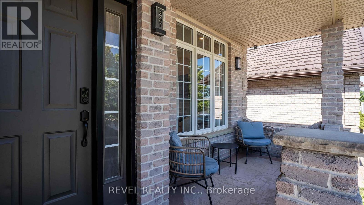
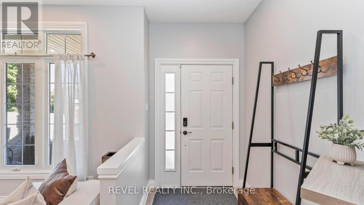
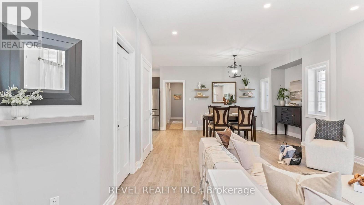
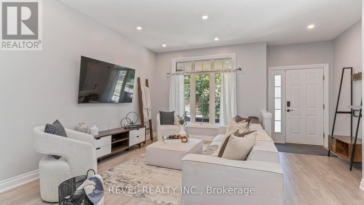
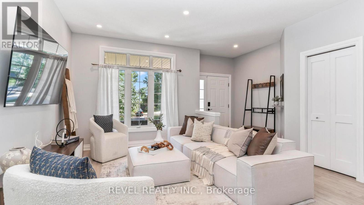
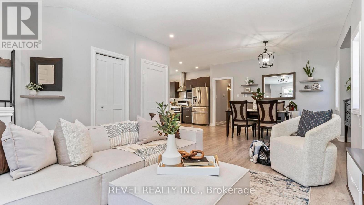
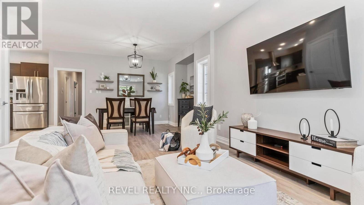
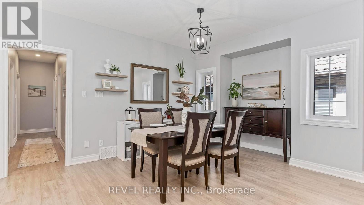
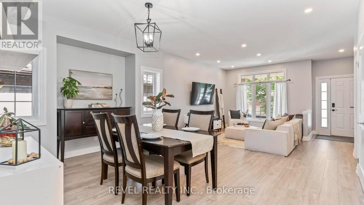
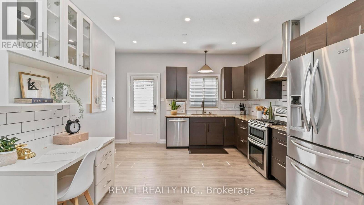
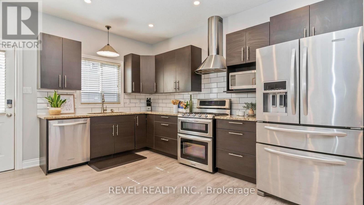
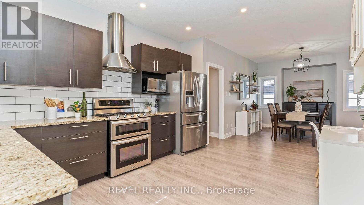
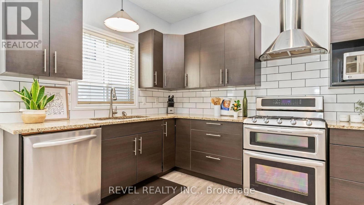
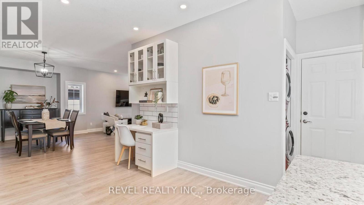
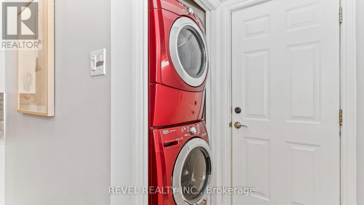
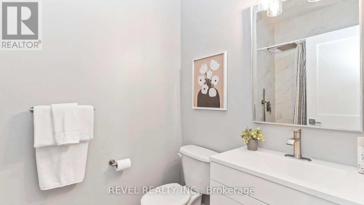
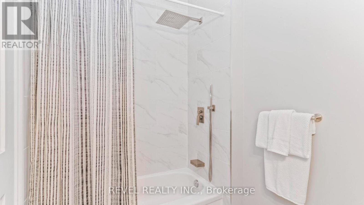
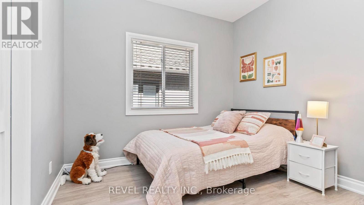
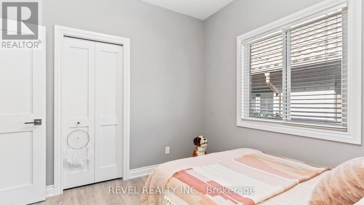
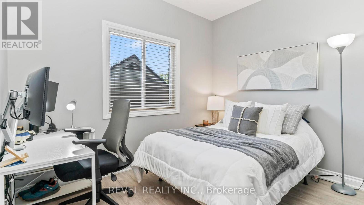
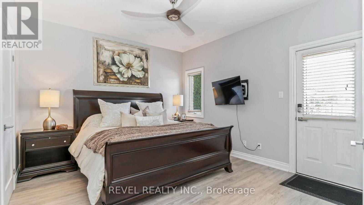
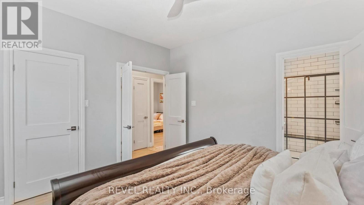
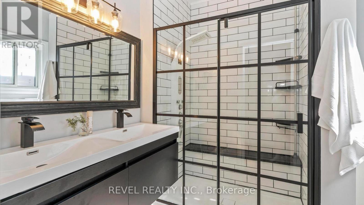
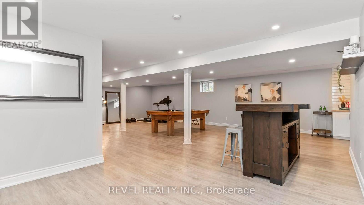
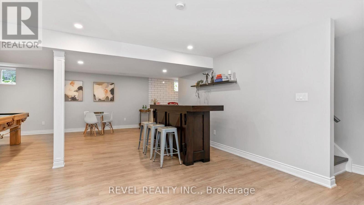
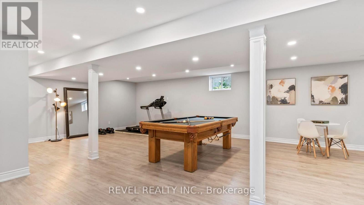
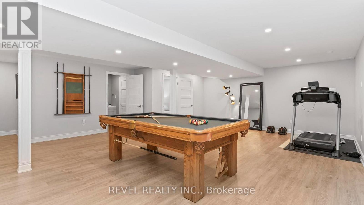
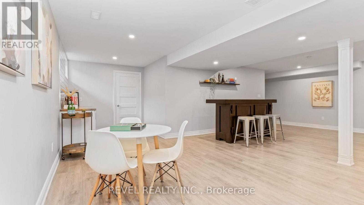
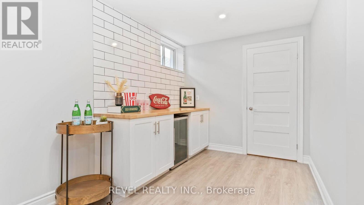
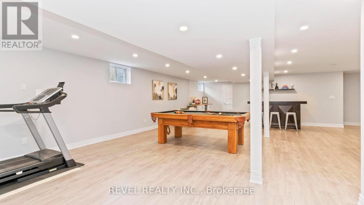
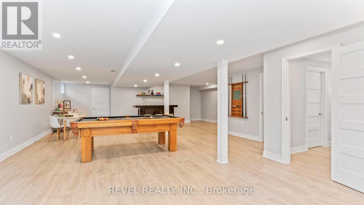
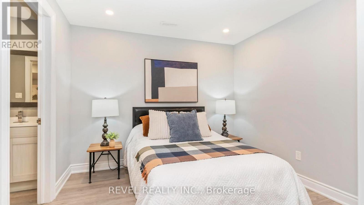
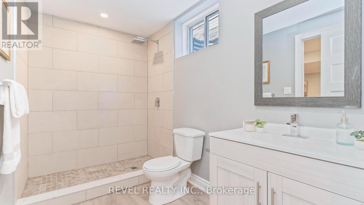
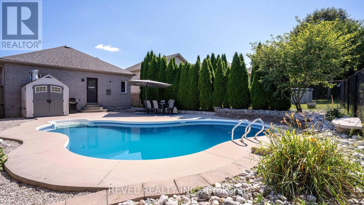
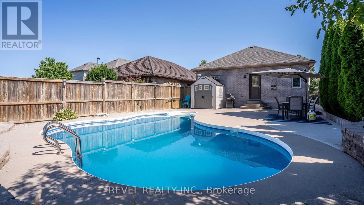
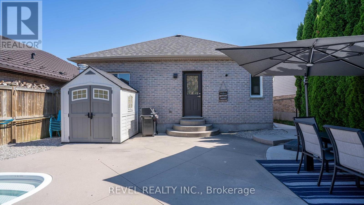
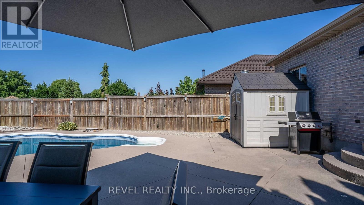
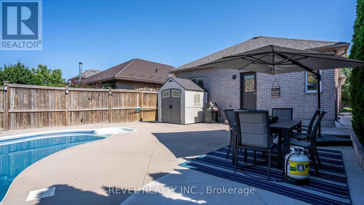
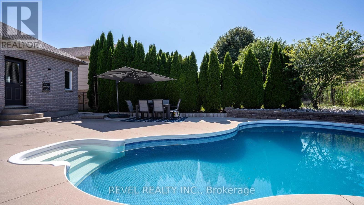
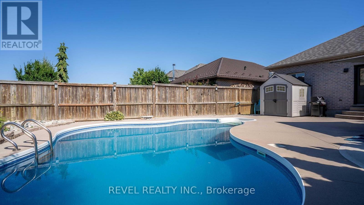
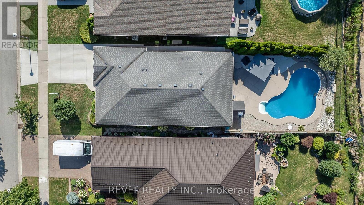
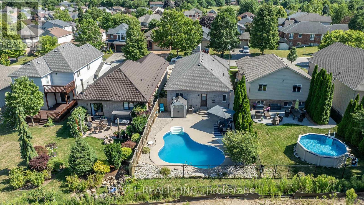
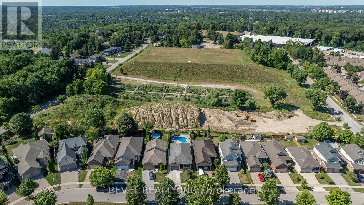
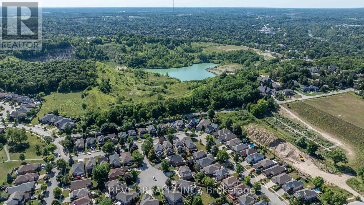
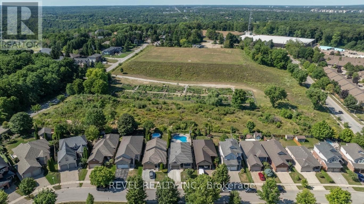
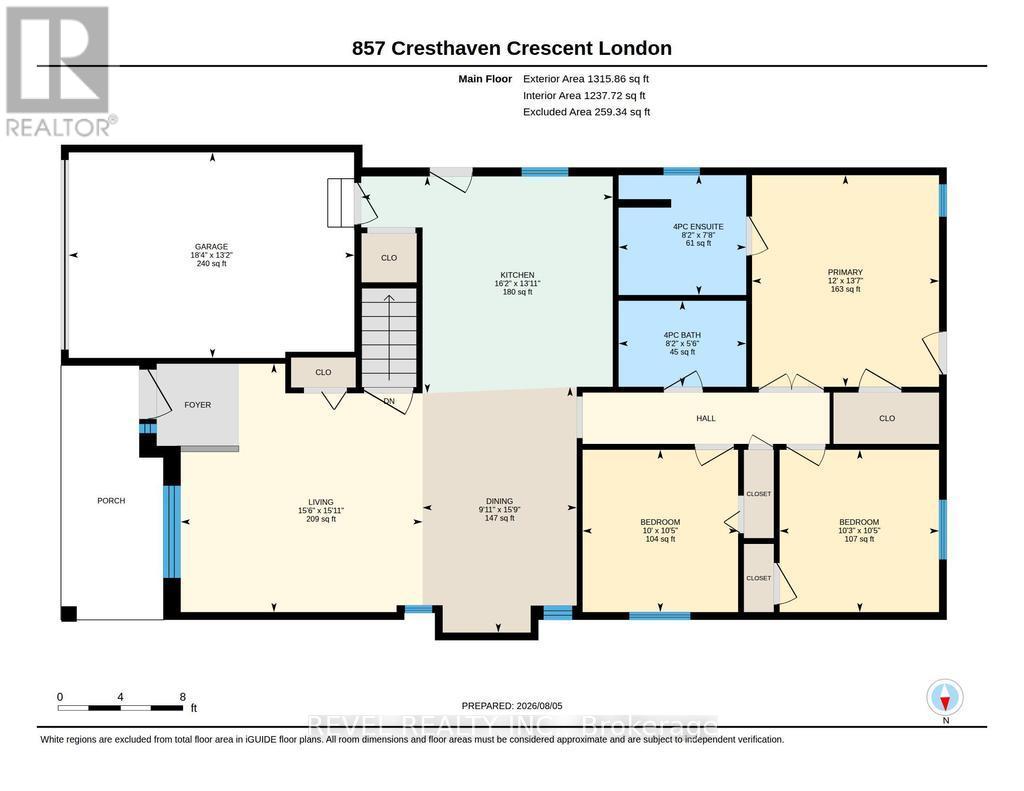
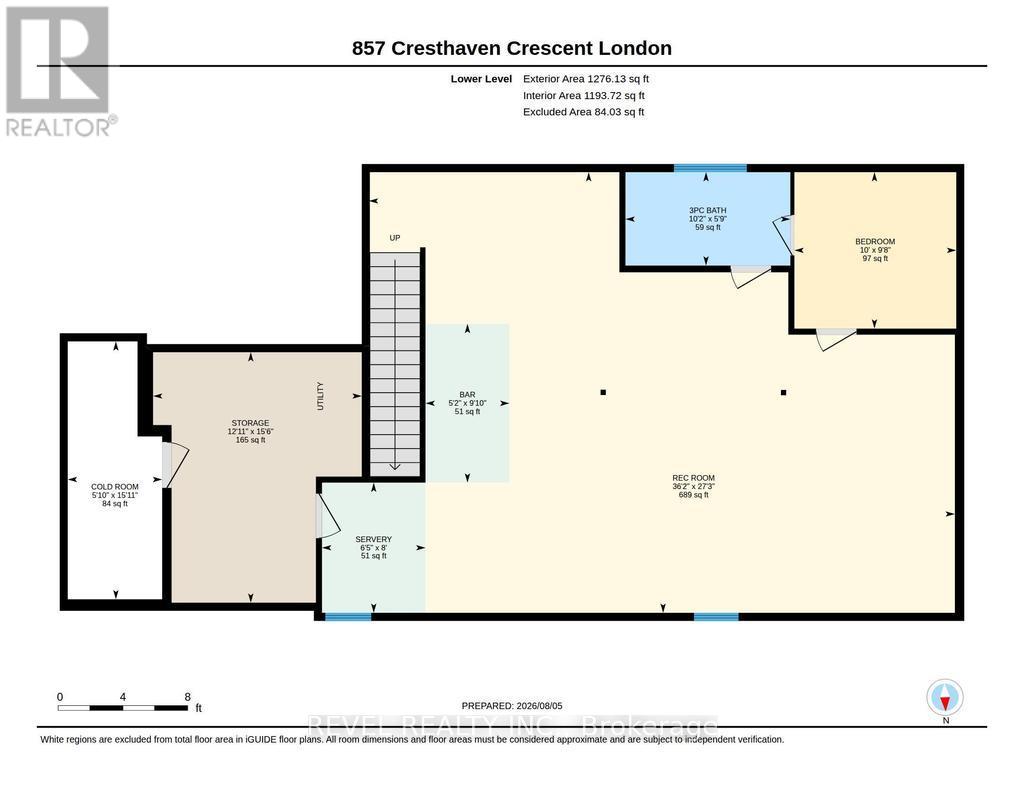
857 Cresthaven Crescent offers something thats becoming increasingly rare: privacy that lasts. Backing onto parkland that the City of London is restoring into a permanent green space, youll never have to worry about future backyard neighbours, just peaceful views and room to breathe.Located in one of Westmounts most sought after family neighbourhoods, this beautifully updated open concept bungalow has been thoughtfully designed for modern living. The bright main floor features three spacious bedrooms, two full bathrooms, including a private primary suite with ensuite, plus the convenience of main floor stackable laundry. The stylish kitchen shines with updated pot lighting, a contemporary backsplash, and an open layout that flows effortlessly into the living and dining areas, making everyday living and entertaining a breeze.The fully finished lower level expands your living space with an incredible recreation room perfect for movie nights, watching the big game, hosting friends, or creating the ultimate games room. A third full bathroom and a versatile den provide endless possibilities for a home office, guest room, playroom, gym, or quiet retreat.Step outside to your own backyard escape, complete with a heated pool and exceptional privacy. With the Citys planned restoration of the parkland beyond your fence, youll enjoy uninterrupted green views for years to come.With approximately 150,000 in quality upgrades, this is a home where all the work has been done. Simply move in, unpack, and start enjoying everything this exceptional property and location have to offer. (id:6772)
Property
Transaction Type
For sale
Attachment
Detached
Land Size
39.5 x 130.6 FT|under 1/2 acre
Age
16 to 30 years
MLS®#
X13645262
Inside
Bedrooms
3
Bathrooms
3
Fireplace
False
Building
Basement
Full (Finished)
Basement Status
Finished
Heating
Forced air
Heating Fuel
Natural gas
Cooling
Central air conditioning, Air exchanger
Structure
Porch
Total Stories
1
Parking
Parking Space
Attached Garage,Garage,
Utilities
Water
Municipal water
Cable
Available
Electricity
Installed
Wireless
Available
Sewer
Installed
Land
Features
Backs on greenbelt, Hilly
Sewer
Sanitary sewer
Location Description
Installed
Community Name
South L
Land Size
39.5 x 130.6 FT|under 1/2 acre
Acres Min
1/2
Size Interior
1100 - 1500 sqft
Listed by
REVEL REALTY INC.
Rooms
| Bathroom
Lower level
|
3.11 m x 1.76 m | |
| Utility room
Lower level
|
3.93 m x 4.72 m | |
| Cold room
Lower level
|
1.78 m x 4.86 m | |
| Recreational, Games room
Lower level
|
11.04 m x 8.3 m | |
| Office
Lower level
|
3.05 m x 2.95 m | |
| Family room
Main level
|
4.92 m x 3.3 m | |
| Dining room
Main level
|
3.96 m x 3.3 m | |
| Kitchen
Main level
|
5.74 m x 3.91 m | |
| Bathroom
Main level
|
2.5 m x 1.68 m | |
| Bedroom
Main level
|
4.31 m x 3.04 m | |
| Bedroom
Main level
|
4.31 m x 3.04 m | |
| Bedroom
Main level
|
5.48 m x 3.63 m | |
| Bathroom
Main level
|
2.5 m x 2.34 m |
The listing data above is provided under copyright by the Canadian Real Estate Association. The listing data is deemed reliable but is not guaranteed accurate by the Canadian Real Estate Association.