244 WEST STREET
- 2 bed
- 1 bath
- 700 - 1100 sqft
$449,000
Your
status: Active
For sale
Property Type
Single Family
- Building Type
- House
- Features
- Flat site, Dry
- Community Features
- Community Centre
- Ammenities Near By
- Golf Nearby, Park, Place of Worship, Schools
- Style
- Detached
- Land Size
- 66 x 165 FT
- Age
- 100+ years
- MLS®#
- X13641044
Ownership Type
Freehold
- Listed By
- ROYAL LEPAGE TRILAND REALTY
Rent vs Buy
Making the Right Financial Choice
Need a Mortgage?
Rates as low as
4.99%
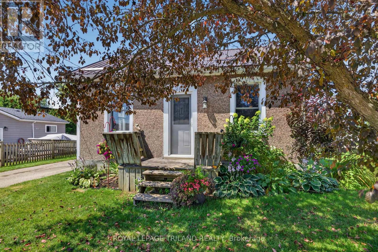
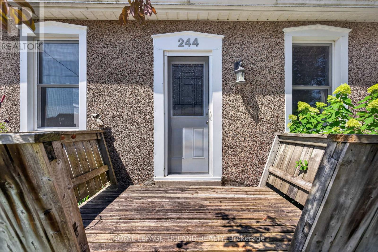
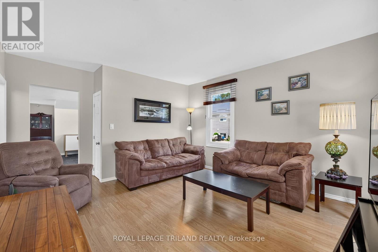
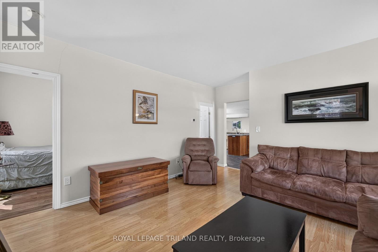
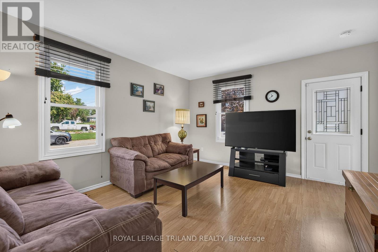
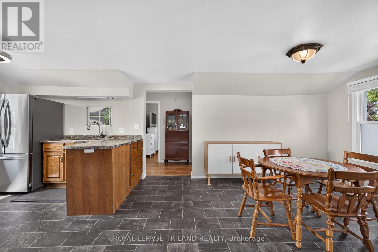
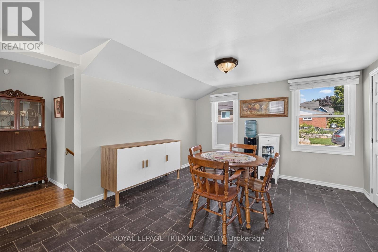
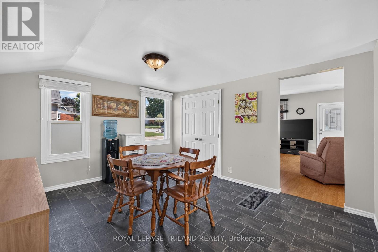
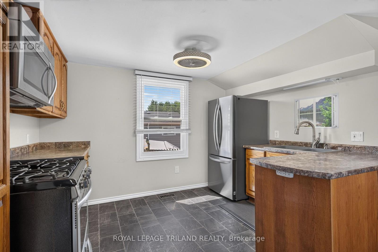
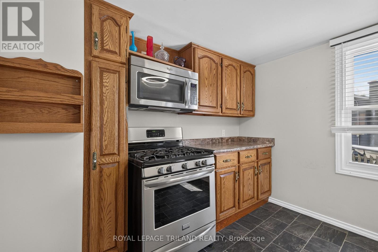
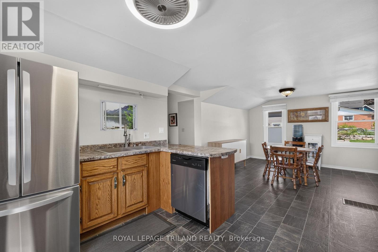
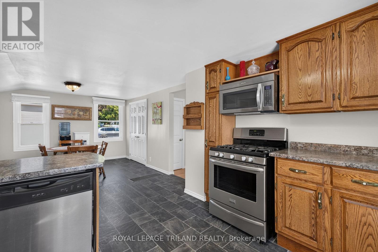
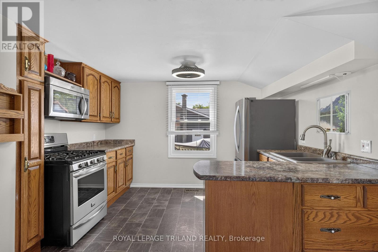
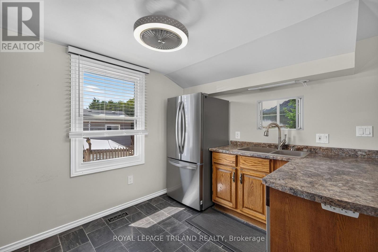
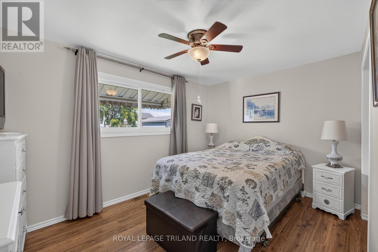
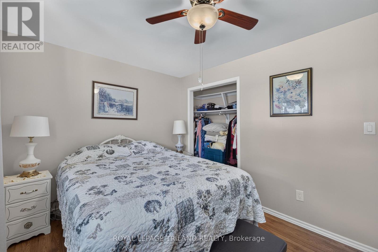
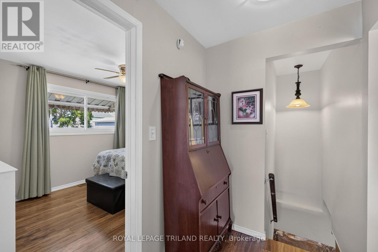
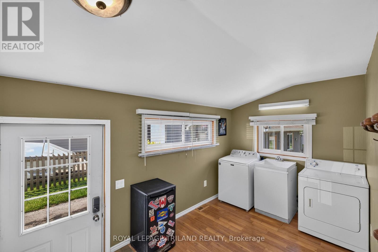
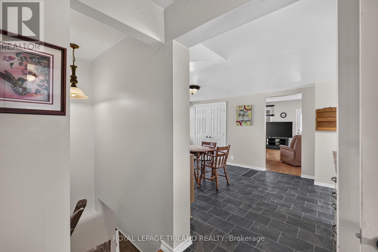
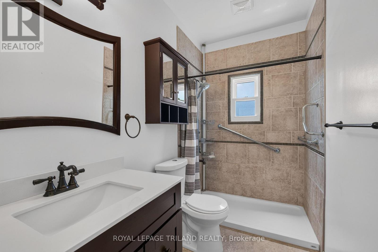
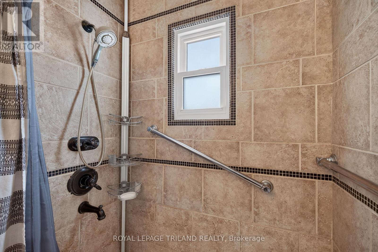
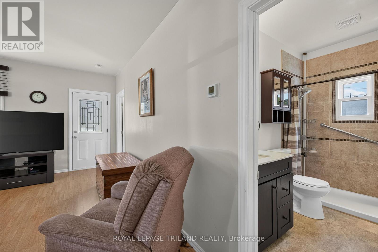
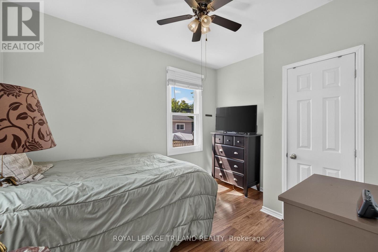
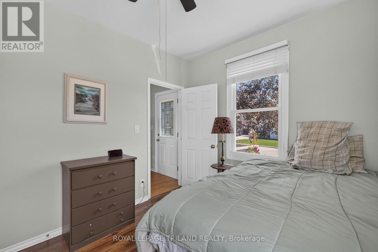
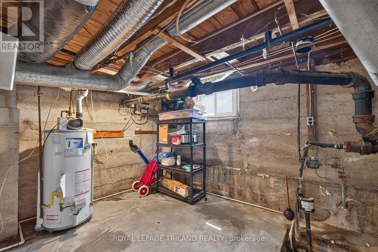
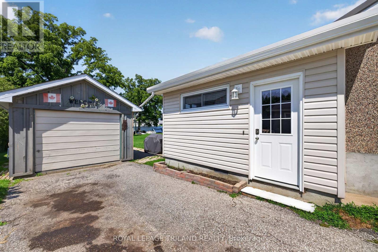
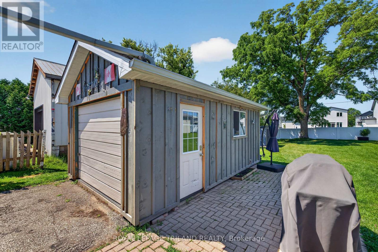
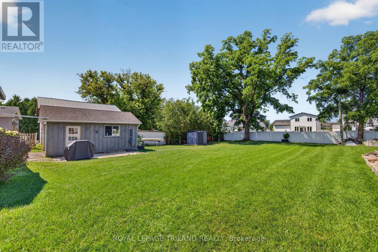
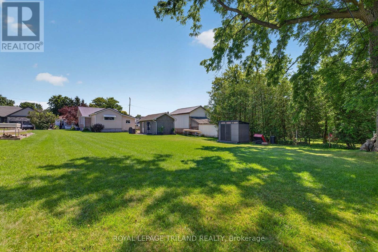
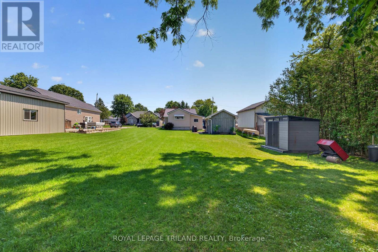
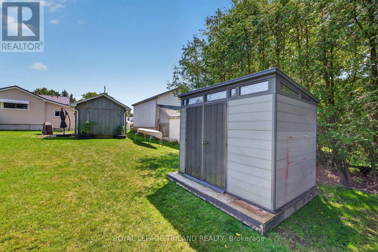
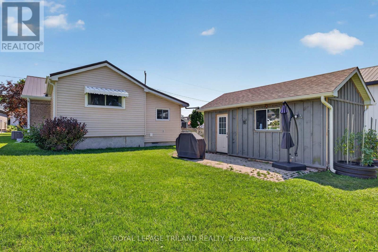
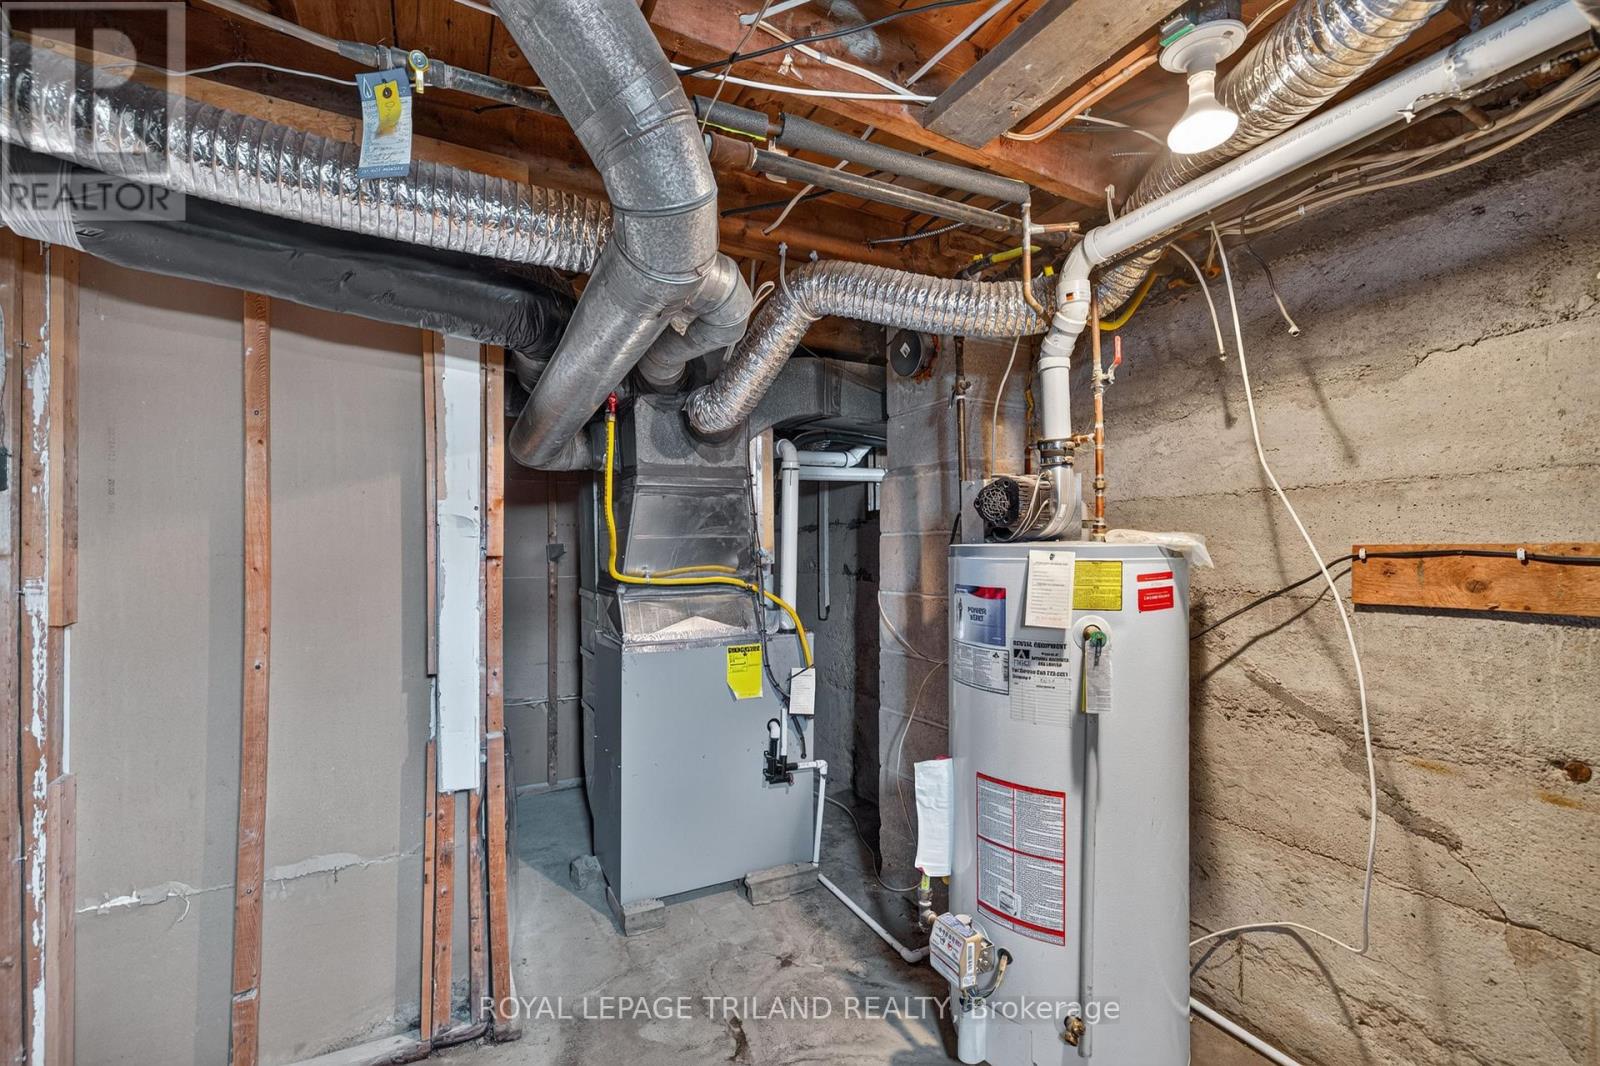
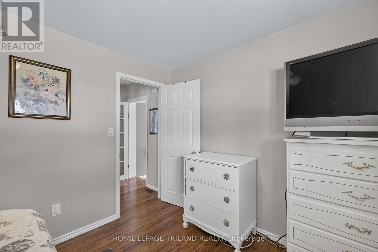
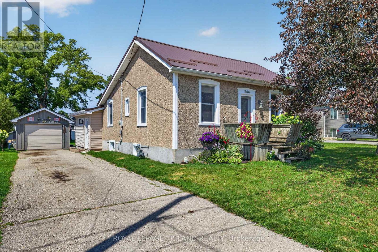
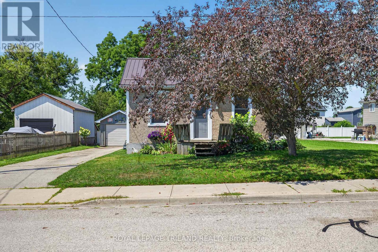
Welcome home to this charming, move-in ready bungalow in the heart of the growing community of Belmont Perfect for first-time buyers, downsizers, or anyone looking for a beautifully updated home, this 2-bedroom, 1-bath gem is packed with value and peace of mind.Enjoy numerous major upgrades, including new windows (2016), an updated bathroom (2018), a durable steel roof (2020), furnace and central air (2020), and an owned hot water tank-making this home as practical as it is inviting.Step outside to a spacious lot with plenty of room to garden, entertain, or simply relax. The property also features a single detached garage plus an additional storage shed for all your tools and outdoor equipment.The home comes complete with all major appliances, including the fridge, stove, dishwasher, washer, and dryer, making your move even easier.Location is everything Youll love being within walking distance of the new school, grocery store, parks, and everyday amenities, while enjoying the welcoming small-town atmosphere Belmont is known for. Minutes to Highway 401, London, and St. Thomas, this home offers the perfect blend of small-town charm and commuter convenience. With its ideal combination of updates, location, and value, this is an opportunity you wont want to miss (id:6772)
Property
Transaction Type
For sale
Attachment
Detached
Land Size
66 x 165 FT
Age
100+ years
MLS®#
X13641044
Inside
Bedrooms
2
Bathrooms
1
Fireplace
False
Building
Basement
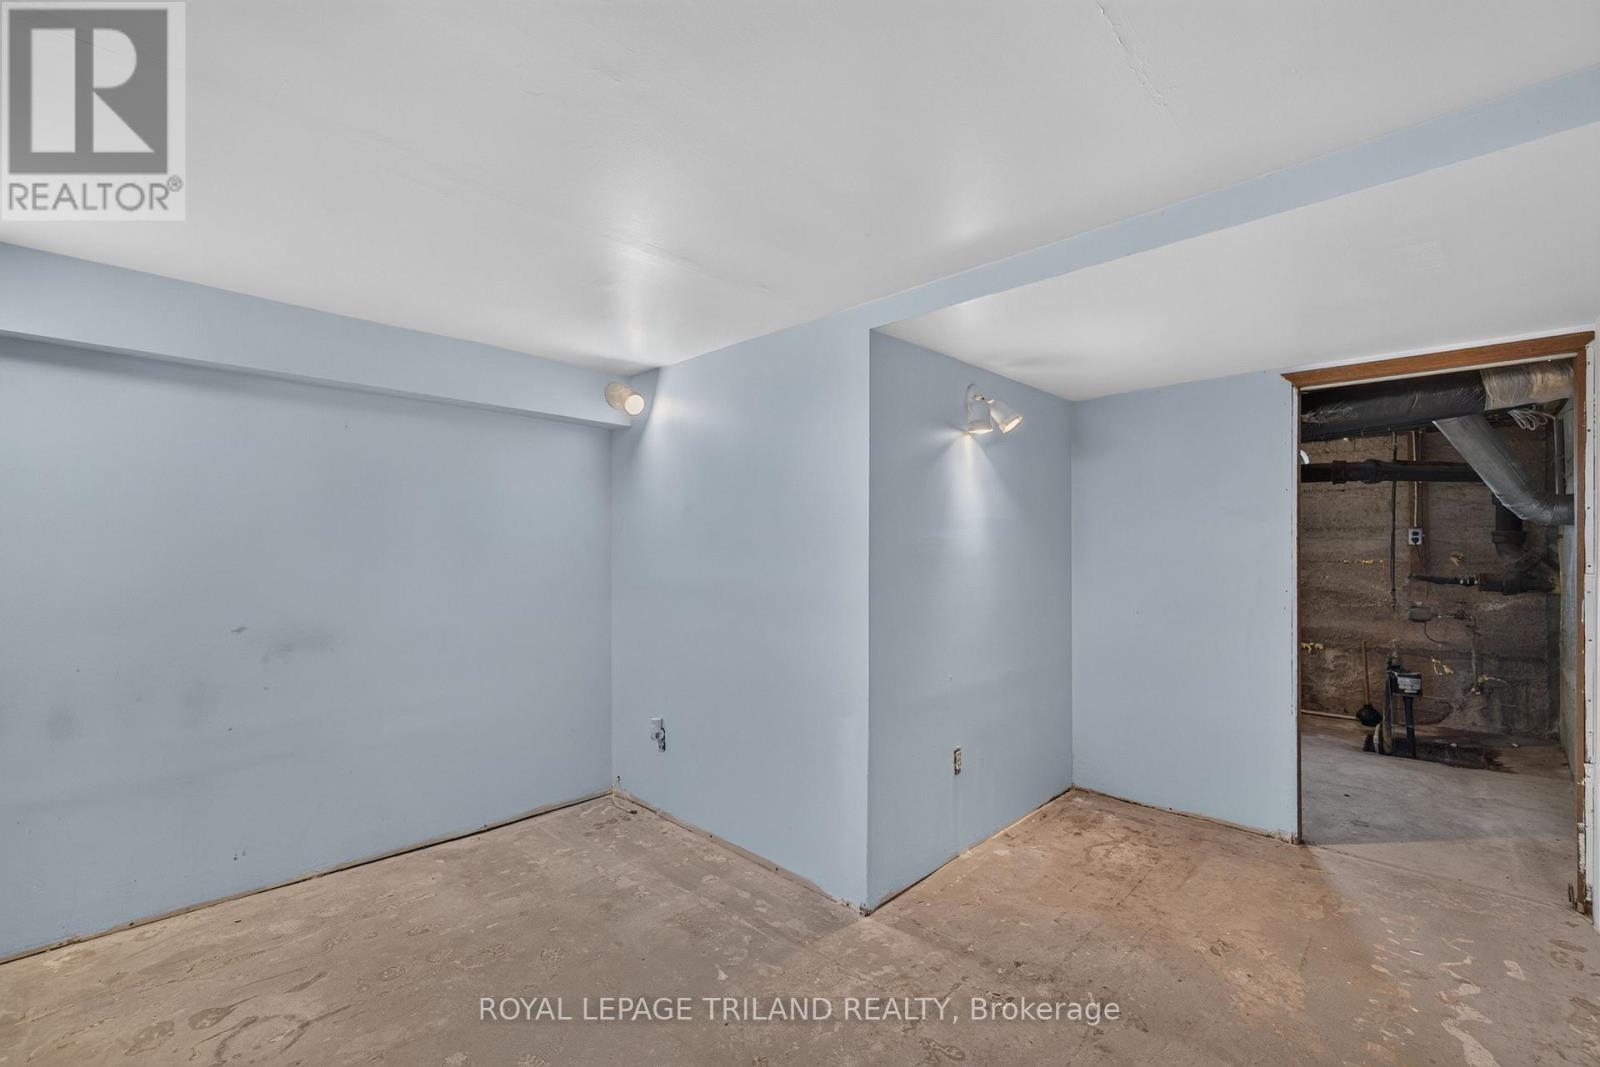
N/A (Unfinished)
Basement Status
Unfinished
Heating
Forced air
Heating Fuel
Other
Cooling
Central air conditioning
Total Stories
1
Parking
Parking Space
Detached Garage,Garage,
Utilities
Water
Municipal water
Cable
Available
Electricity
Installed
Sewer
Installed
Land
Features
Flat site, Dry
Community Features
Community Centre
Ammenities Near By
Golf Nearby, Park, Place of Worship, Schools
Sewer
Sanitary sewer
Location Description
Installed
Community Name
Belmont
Land Size
66 x 165 FT
Size Interior
700 - 1100 sqft
Listed by
ROYAL LEPAGE TRILAND REALTY
Rooms
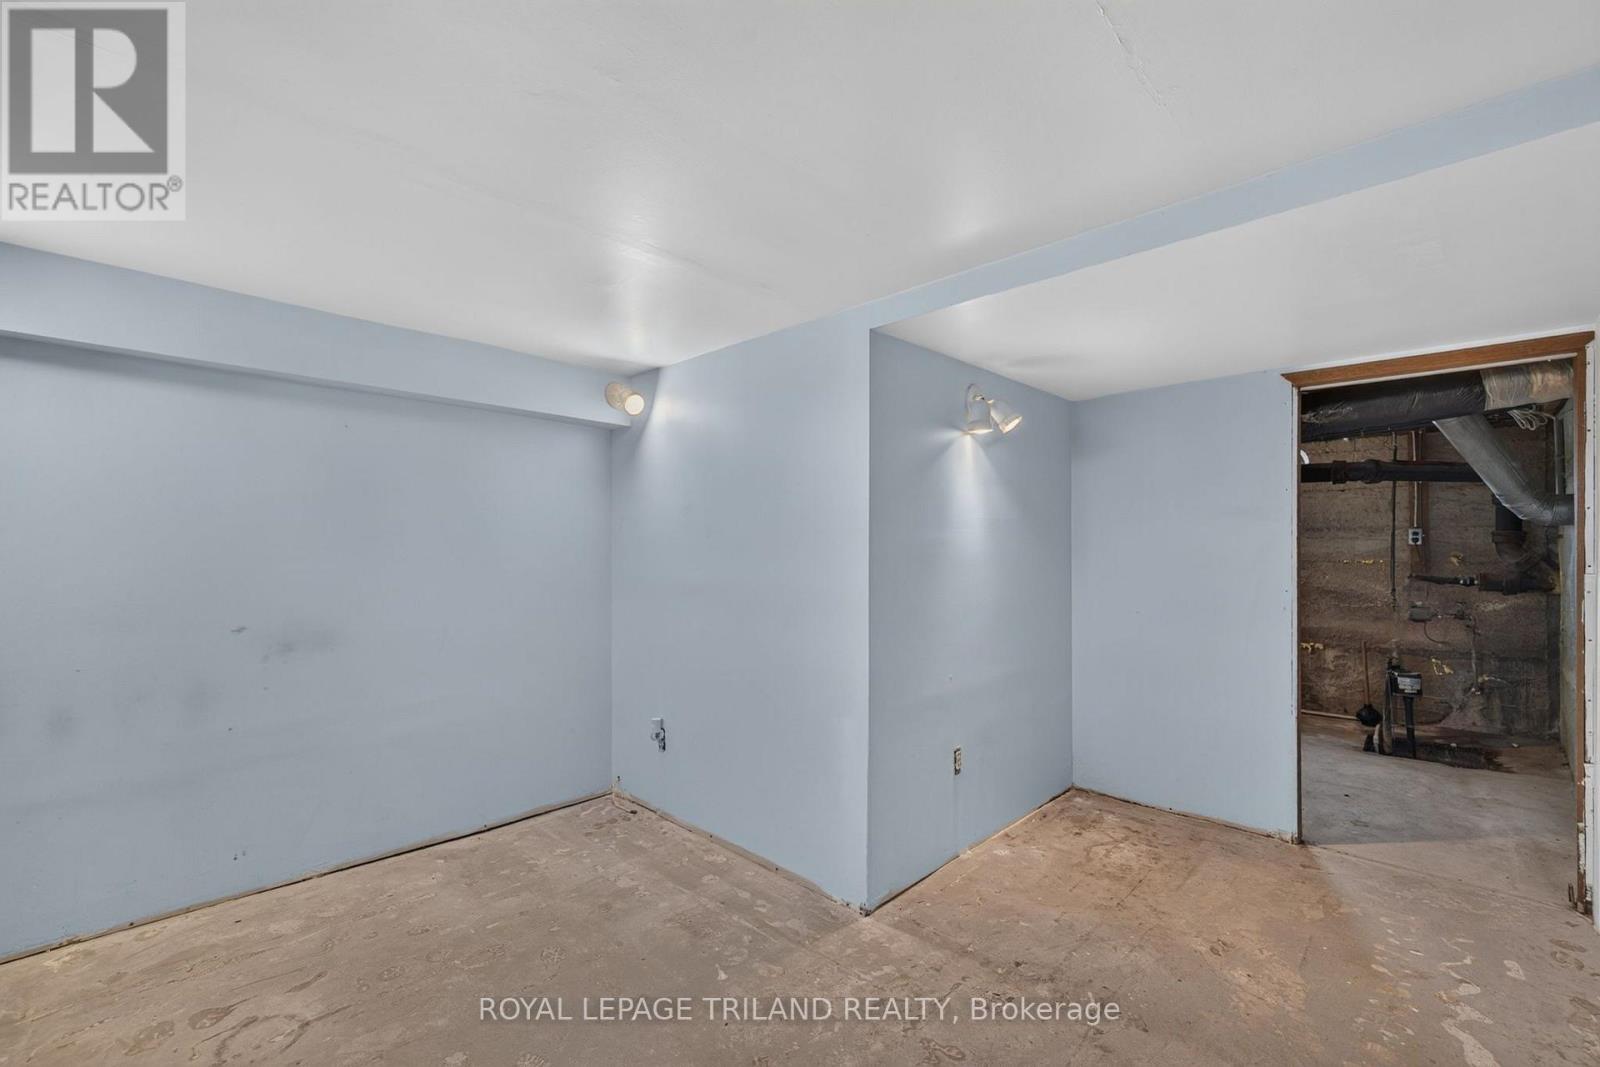
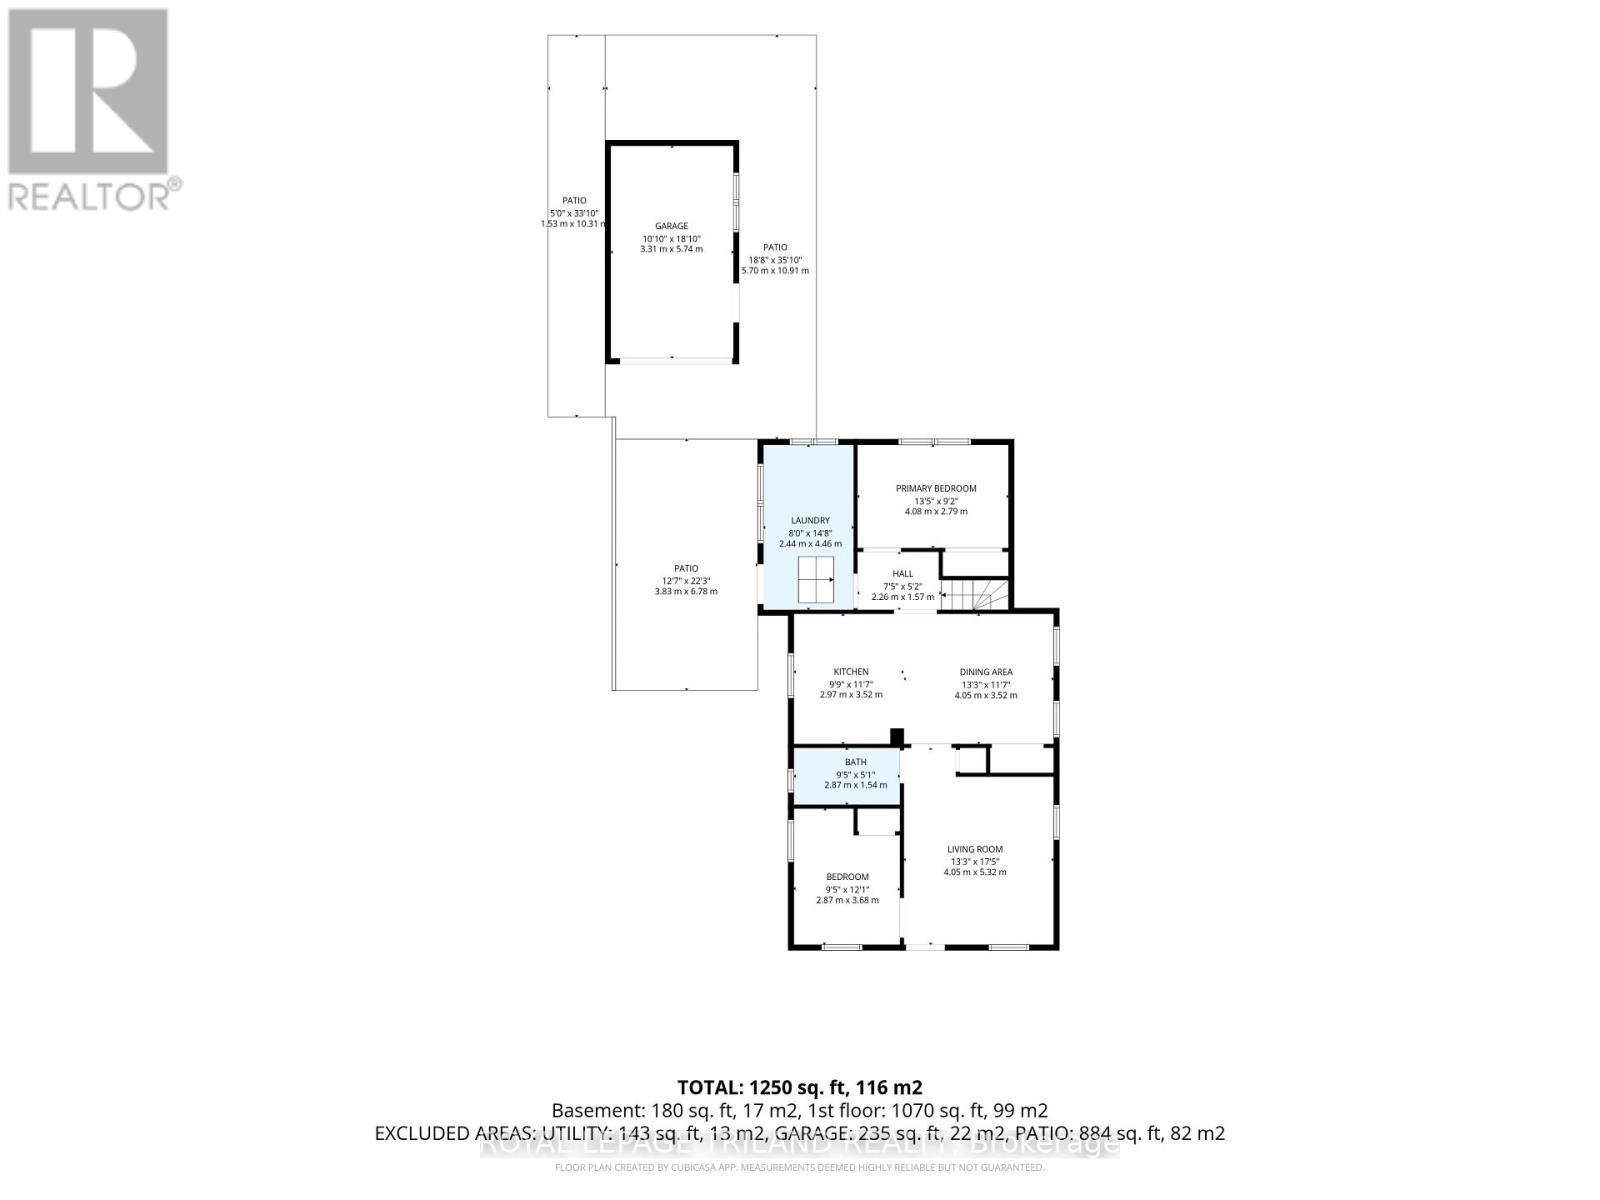
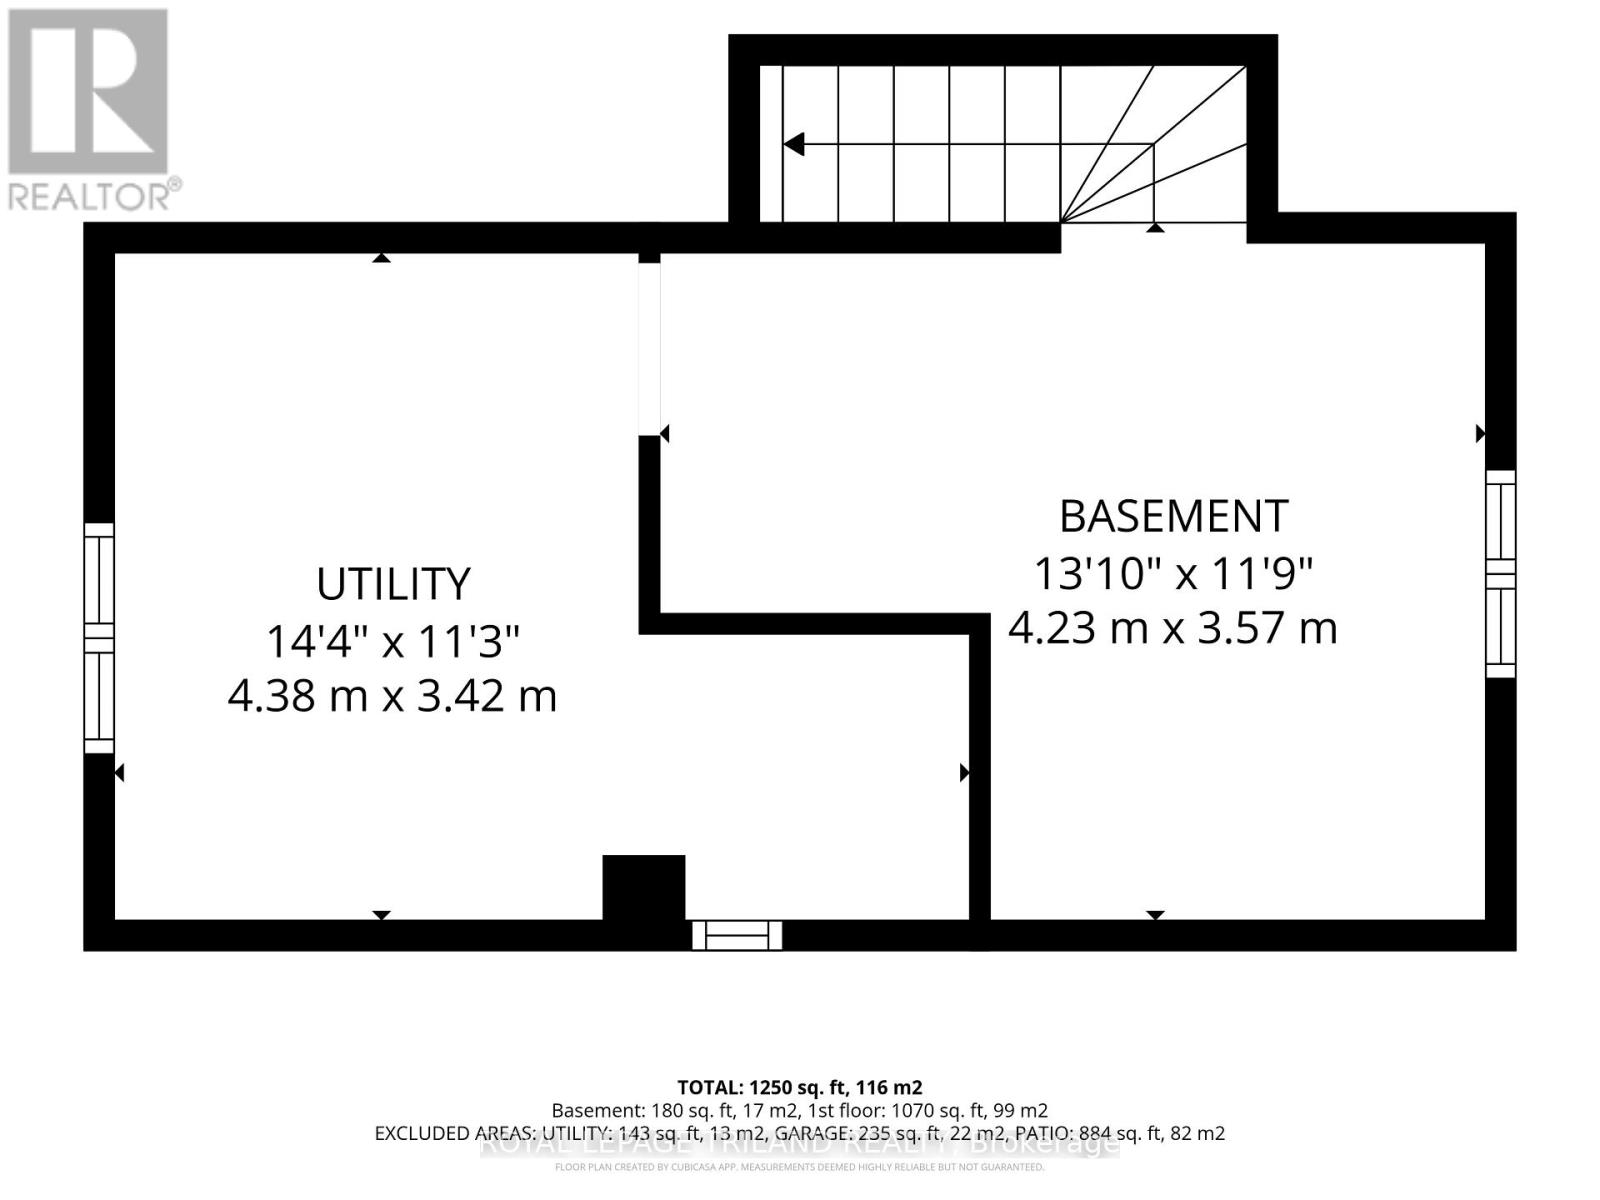
| Utility room
Basement
|
4.38 m x 3.42 m | |
| Living room
Main level
|
4.05 m x 5.32 m | |
| Dining room
Main level
|
4.05 m x 3.52 m | |
| Kitchen
Main level
|
2.97 m x 3.52 m | |
| Primary Bedroom
Main level
|
4.08 m x 2.79 m | |
| Bedroom
Main level
|
2.87 m x 3.68 m | |
| Laundry room
Main level
|
2.44 m x 4.46 m |
The listing data above is provided under copyright by the Canadian Real Estate Association. The listing data is deemed reliable but is not guaranteed accurate by the Canadian Real Estate Association.