

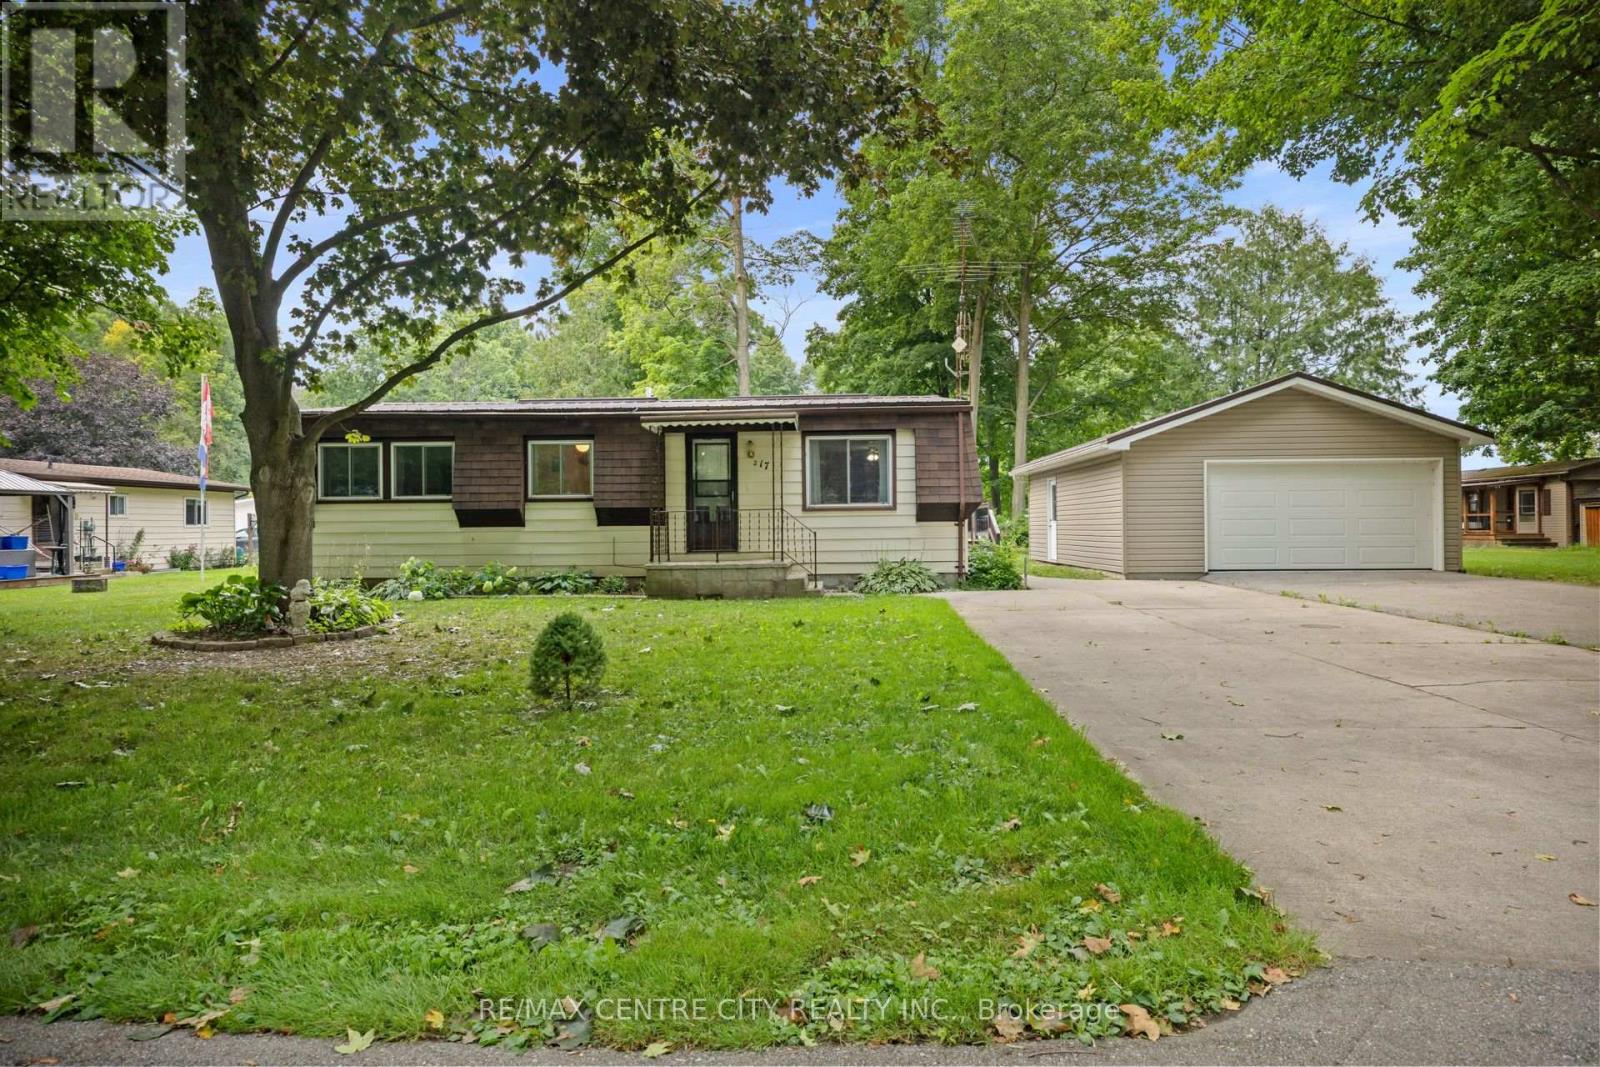

217 - 10085 CULLODEN ROAD
- 2 bed
- 2 bath
- 700 - 1100 sqft
$309,000
Your
status: Active
For sale
Property Type
Single Family
- Building Type
- Modular
- Ammenities Near By
- Beach, Golf Nearby, Hospital
- MLS®#
- X13636258
Ownership Type
Leasehold/Leased Land
- Listed By
- RE/MAX CENTRE CITY REALTY INC.
Rent vs Buy
Making the Right Financial Choice
Need a Mortgage?
Rates as low as
4.99%
Nestled within the peaceful Red Oak Community, 217-10085 Culloden Road offers the perfect opportunity to enjoy affordable, low-maintenance living without sacrificing space or comfort. This well-maintained modular home features 2 bedrooms and 2 bathrooms, a spacious living room, an updated kitchen, and an insulated sunroom that provides the perfect place to relax and enjoy every season. Step outside onto the spacious deck, then make your way to the dream insulated detached 2-car garage, complete with electricity, a workbench, and ample storage making it the perfect space for hobbies, projects, or additional storage. Ample parking adds exceptional convenience for both homeowners and guests. Set within a welcoming community of just over 50 homes, residents enjoy spacious lots, a quiet country setting, and a friendly atmosphere. Ideally located near Tillsonburg and just minutes from Lake Erie, youll have easy access to parks, trails, beaches, golf courses, shopping, dining, and everyday amenities, all while being only 45 minutes from London. Homeowners own their homes while leasing the land, offering an affordable lifestyle in a close-knit community. For added convenience, there is also the option to purchase the home fully furnished. (id:6772)
Property
Transaction Type
For sale
MLS®#
X13636258
Inside
Bedrooms
2
Bathrooms
2
Fireplace
False
Building
Basement
None
Heating
Forced air
Heating Fuel
Natural gas
Cooling
Central air conditioning
Structure
Deck, Porch, Shed, Workshop
Total Stories
1
Parking
Parking Space
Detached Garage,Garage,
Utilities
Water
Municipal water
Land
Ammenities Near By
Beach, Golf Nearby, Hospital
Sewer
Septic System
Location Description
Community Name
Rural Bayham
Size Interior
700 - 1100 sqft
Listed by
RE/MAX CENTRE CITY REALTY INC.
Rooms
| Kitchen
Main level
|
3.31 m x 3.51 m | |
| Dining room
Main level
|
3.05 m x 3.51 m | |
| Living room
Main level
|
4.85 m x 3.42 m | |
| Primary Bedroom
Main level
|
4.25 m x 5.08 m | |
| Sunroom
Main level
|
4.77 m x 3.46 m |
The listing data above is provided under copyright by the Canadian Real Estate Association. The listing data is deemed reliable but is not guaranteed accurate by the Canadian Real Estate Association.


