17 - 1151 RIVERSIDE DRIVE
- 2 bed
- 2 bath
- 1200 - 1399 sqft
$510,000
Your
status: Active
For sale
Property Type
Single Family
- Building Type
- Row / Townhouse
- Community Features
- Pets Allowed With Restrictions
- Age
- 31 to 50 years
- MLS®#
- X13623778
Ownership Type
Condominium/Strata
- Maintenance Fee
- 701.50 / Monthly
- Fee Type
- Common Area Maintenance
- Listed By
- RE/MAX ICON REALTY
Rent vs Buy
Making the Right Financial Choice
Need a Mortgage?
Rates as low as
4.99%
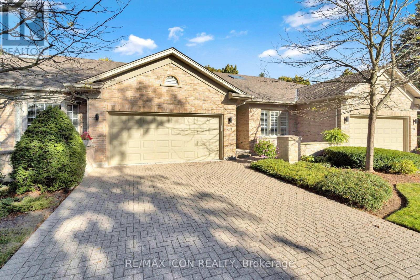
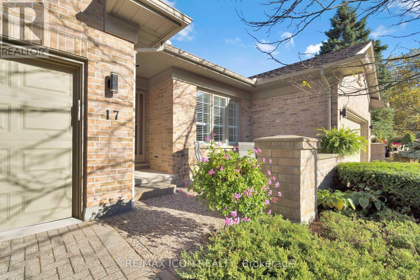
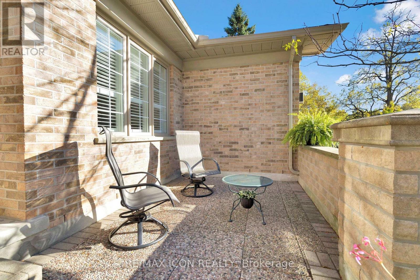
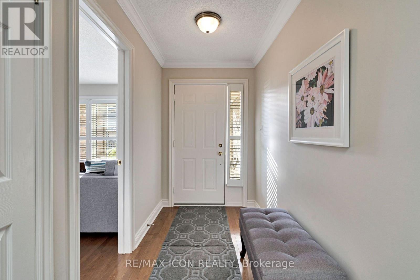
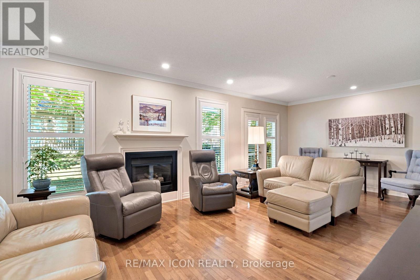
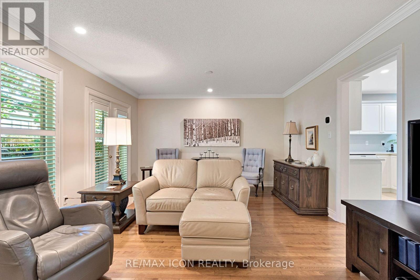
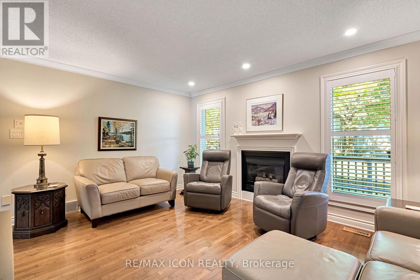
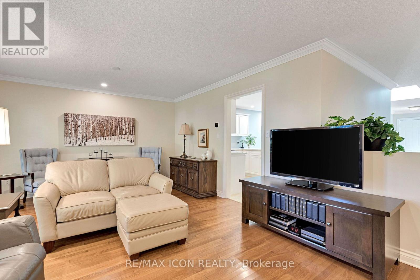
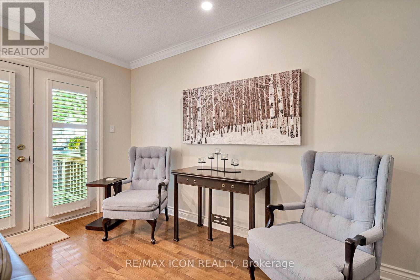
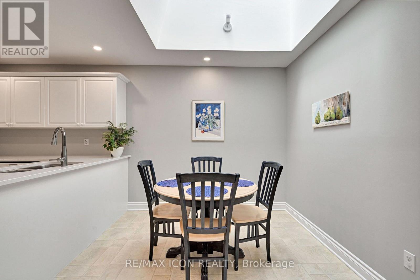
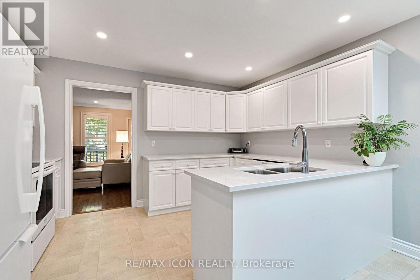
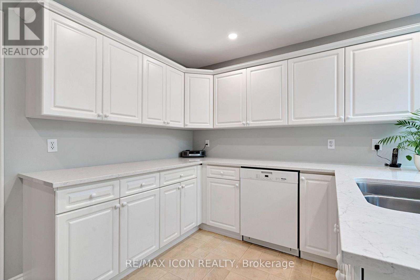
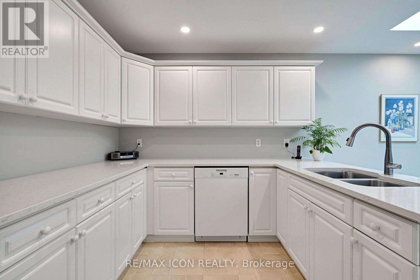
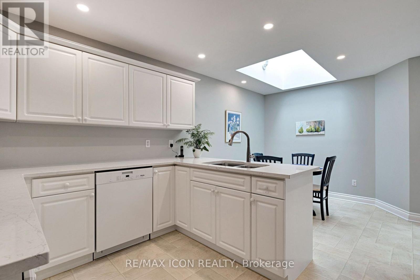
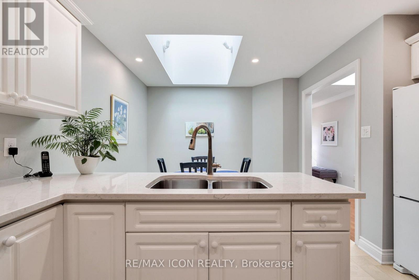
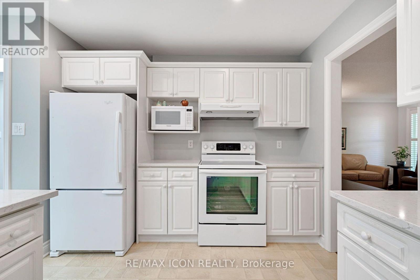
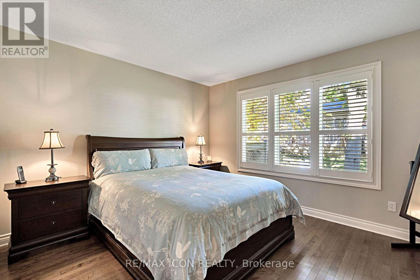
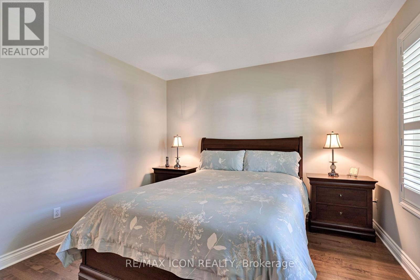
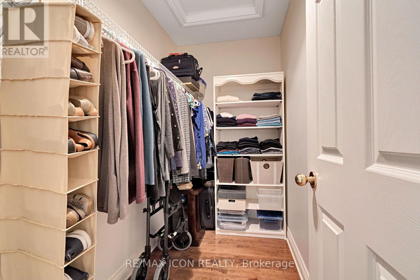
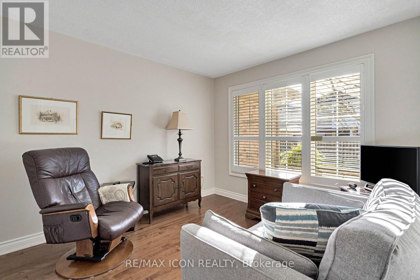
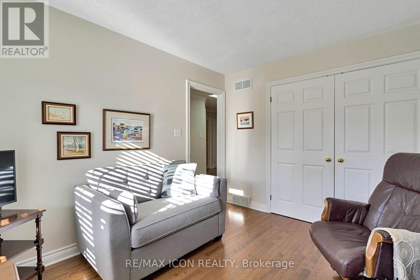
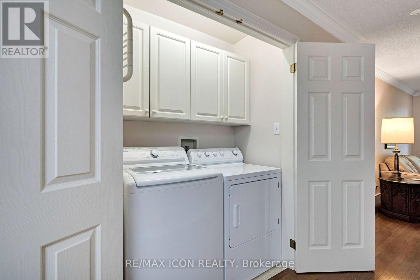
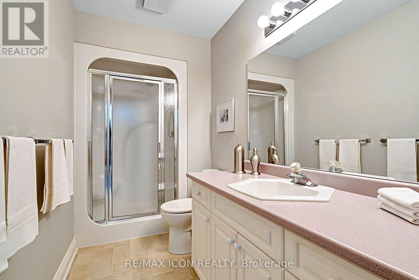
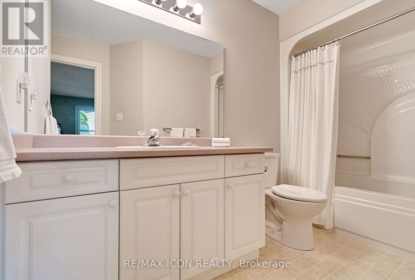
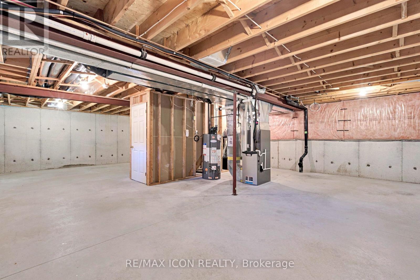
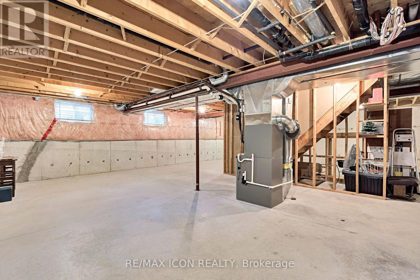
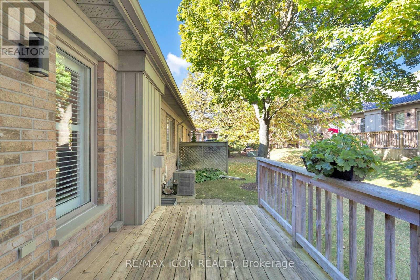
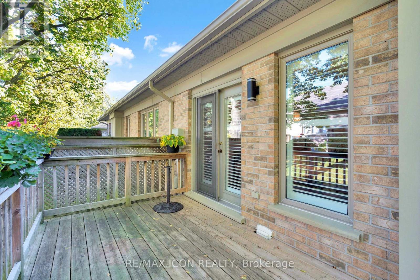
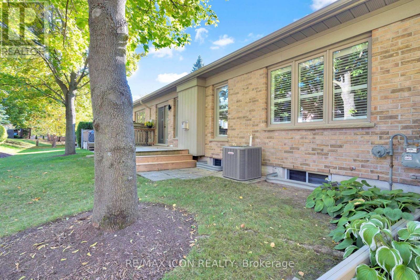
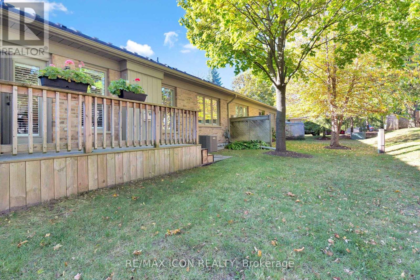
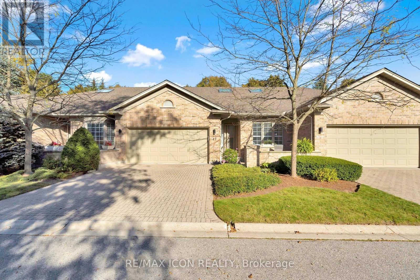
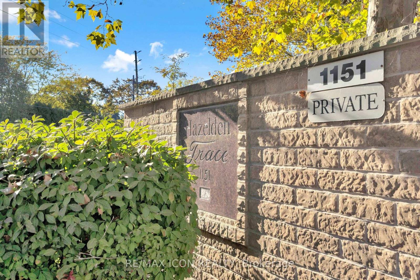
Welcome to Hazelden Trace, a well-established community offering the perfect blend of comfort, convenience, and low-maintenance living. This 2 bedroom, 2 bathroom condo is thoughtfully designed for easy, move-in ready living. The updated kitchen features granite countertops and new pot lighting, offering a bright, modern space for everyday cooking and entertaining. Convenient main floor laundry adds to the functionality of this well-laid-out home, making day-to-day living simple and efficient. The furnace and air conditioning were both updated in 2017, and the attic insulation was topped up in 2020 - meaning the. With 2 comfortable bedrooms and 2 full bathrooms, this condo suits downsizers, first-time buyers, or anyone looking to simplify without sacrificing quality. The low-maintenance condo lifestyle means more time enjoying life and less time on upkeep and exterior chores. Whether youre downsizing or simplifying, this condo offers the best of low-maintenance living without compromise. (id:6772)
Property
Transaction Type
For sale
Age
31 to 50 years
MLS®#
X13623778
Inside
Bedrooms
2
Bathrooms
2
Fireplace
True
Fireplaces (Total)
1
Building
Basement
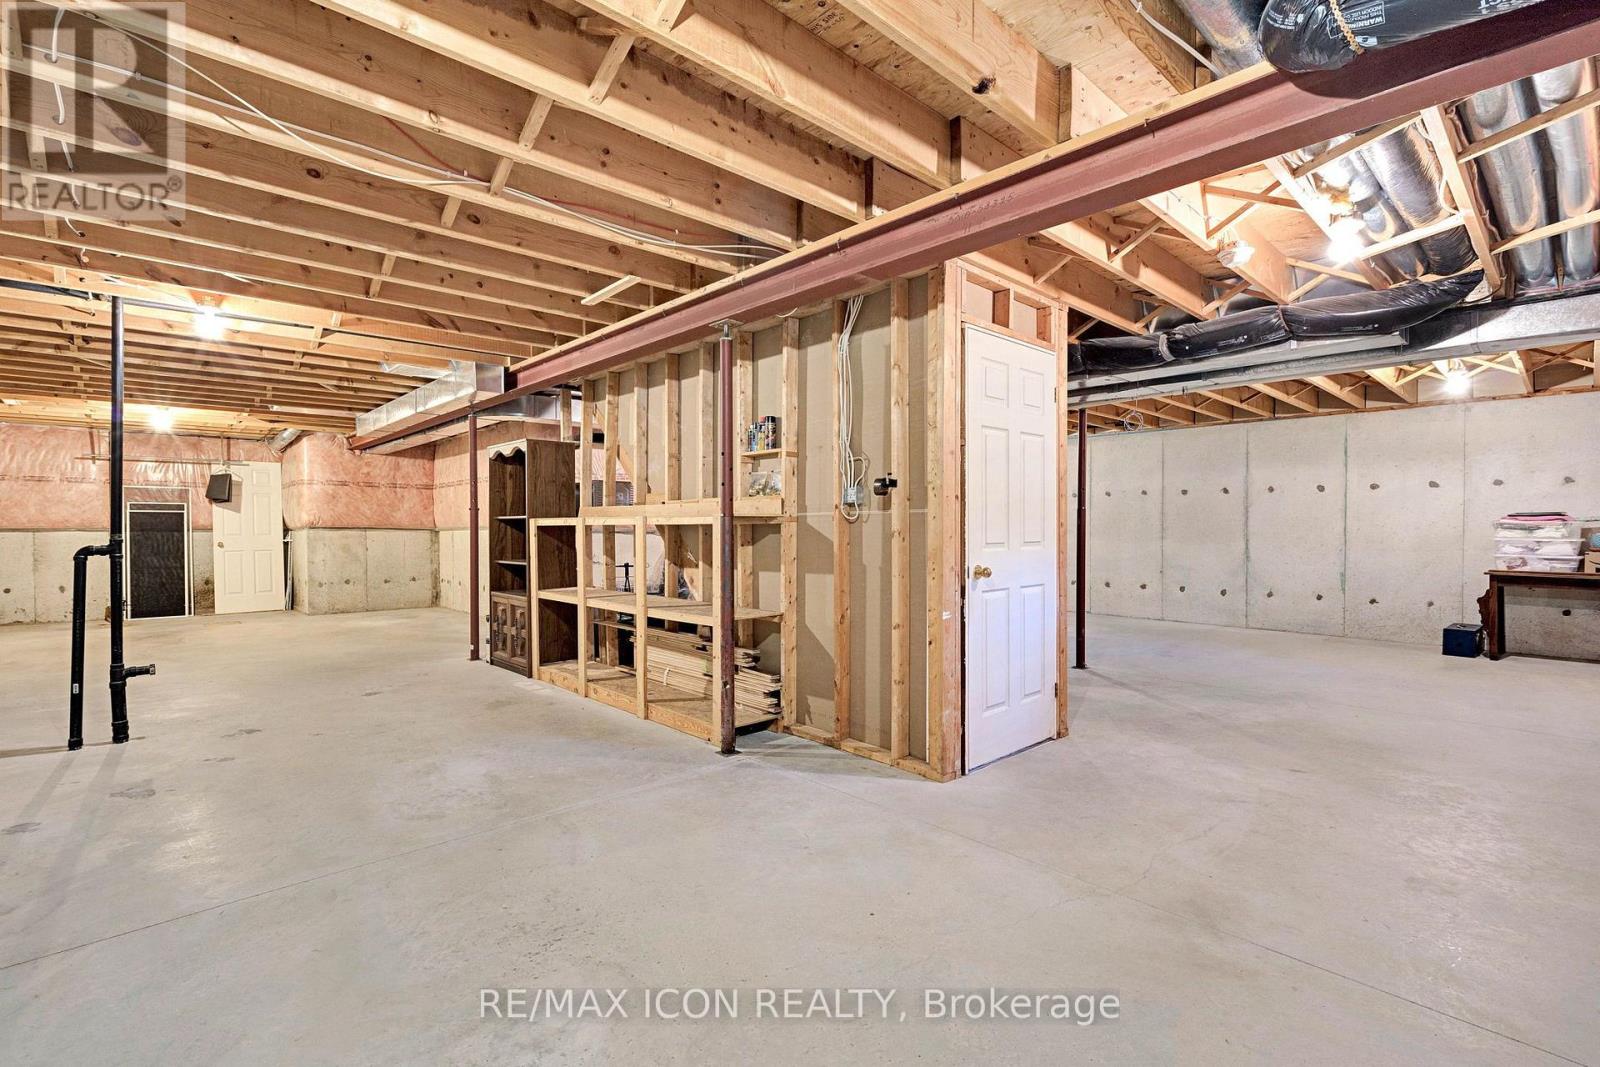
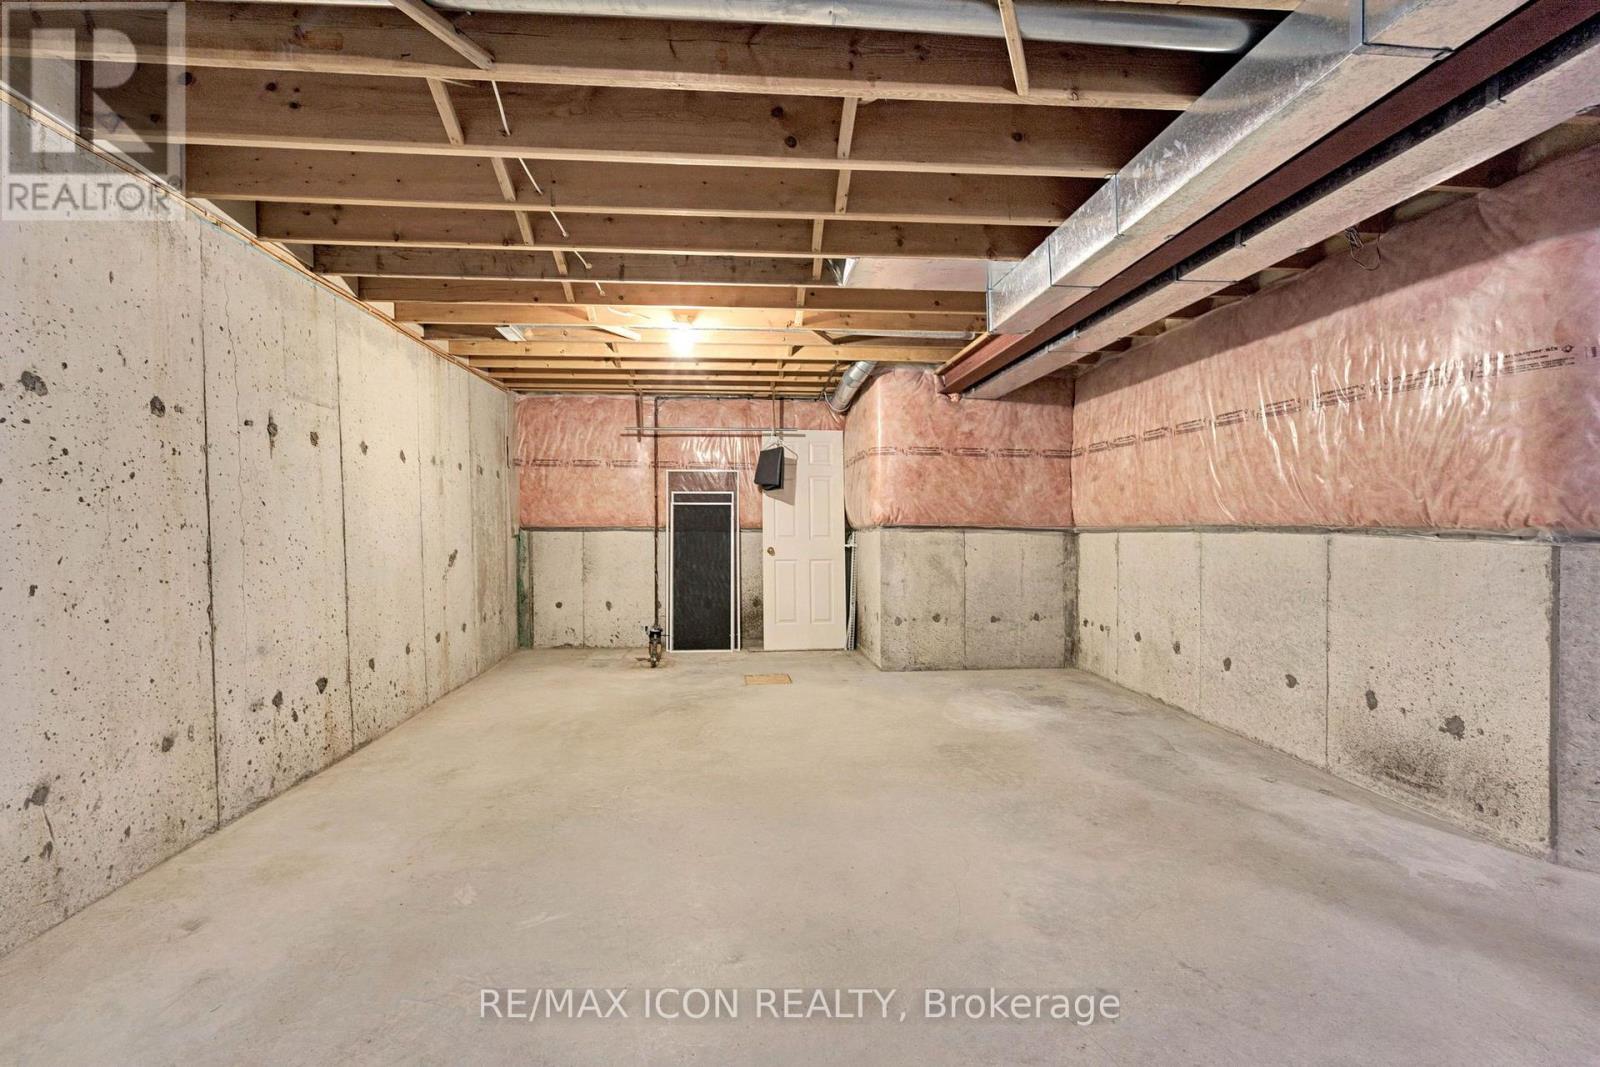
N/A (Unfinished)
Basement Status
Unfinished
Heating
Forced air
Heating Fuel
Natural gas
Cooling
Central air conditioning
Total Stories
1
Parking
Parking Space
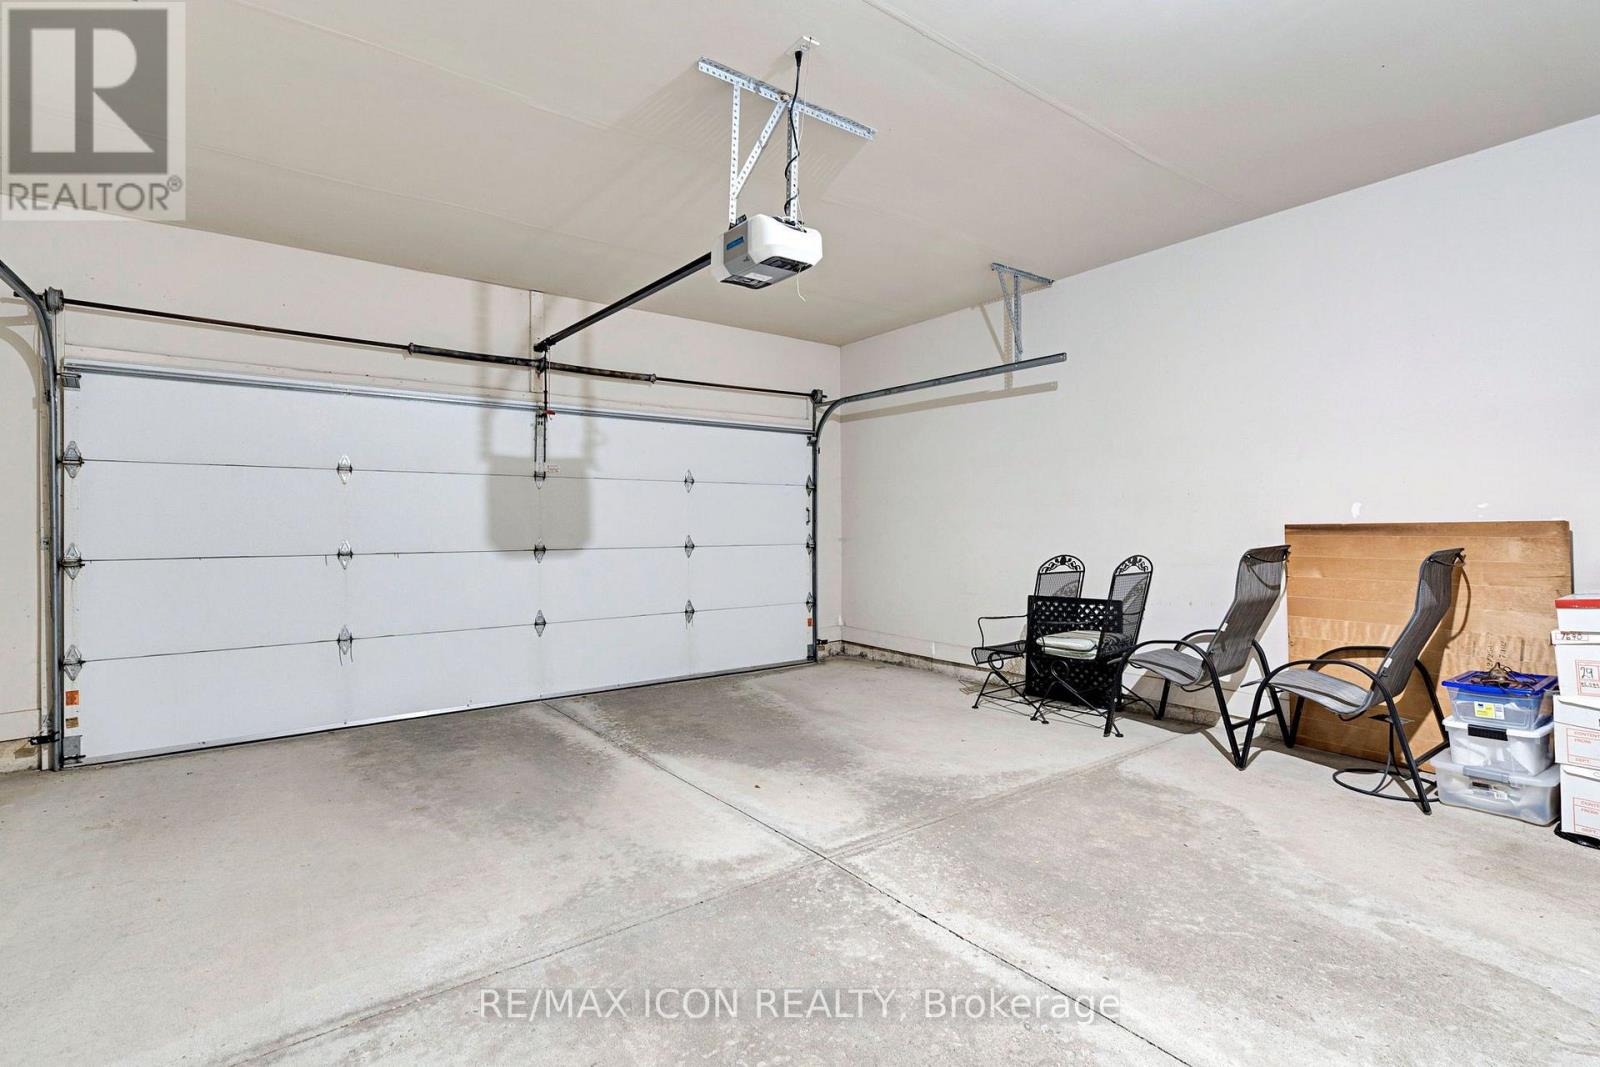
Attached Garage,Garage,
Land
Community Features
Pets Allowed With Restrictions
Location Description
Community Name
North O
Size Interior
1200 - 1399 sqft
Listed by
RE/MAX ICON REALTY
Rooms
| Utility room
Basement
|
13.44 m x 10.36 m | |
| Kitchen
Main level
|
5.39 m x 3.69 m | |
| Family room
Main level
|
6.61 m x 3.93 m | |
| Bedroom
Main level
|
3.96 m x 3.38 m | |
| Bedroom 2
Main level
|
3.41 m x 3.05 m |
The listing data above is provided under copyright by the Canadian Real Estate Association. The listing data is deemed reliable but is not guaranteed accurate by the Canadian Real Estate Association.