3053 HEARDCREEK TRAIL
- 4 bed
- 4 bath
- 1500 - 2000 sqft
$789,000
Your
status: Active
For sale
Property Type
Single Family
- Building Type
- House
- Features
- Gazebo
- Ammenities Near By
- Place of Worship, Schools, Golf Nearby
- Style
- Detached
- Land Size
- 11 x 34.9 M|under 1/2 acre
- Age
- 6 to 15 years
- MLS®#
- X13627966
Ownership Type
Freehold
- Listed By
- RE/MAX ICON REALTY
Rent vs Buy
Making the Right Financial Choice
Need a Mortgage?
Rates as low as
4.99%
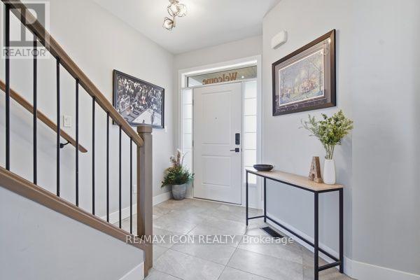
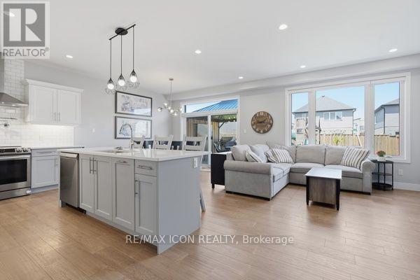
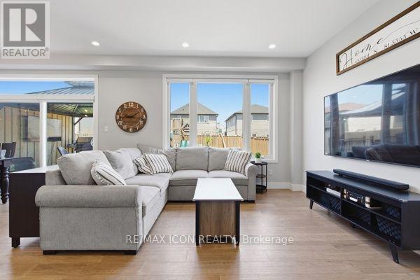
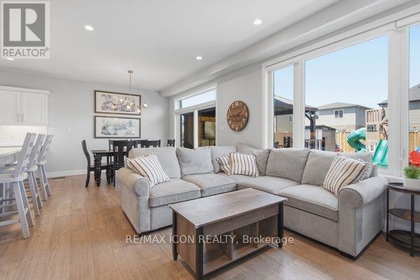
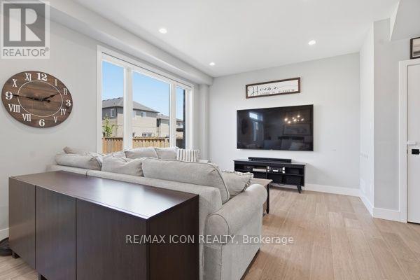
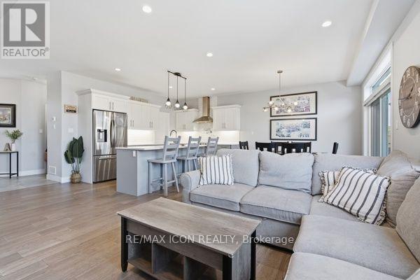
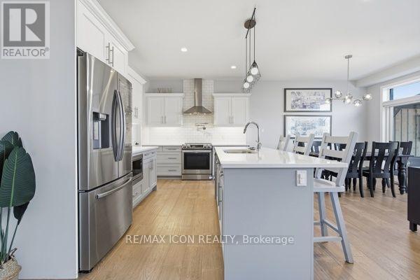
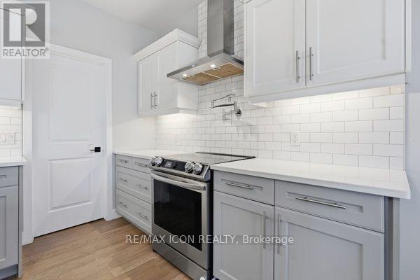
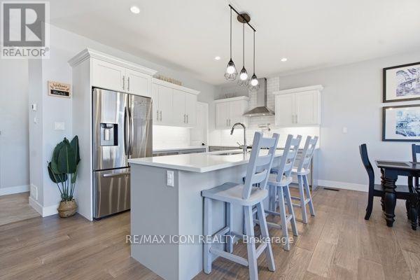
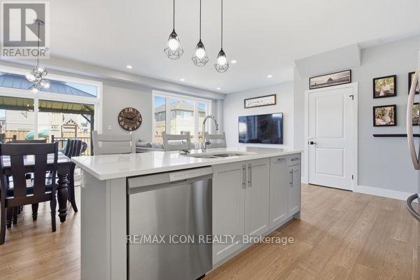
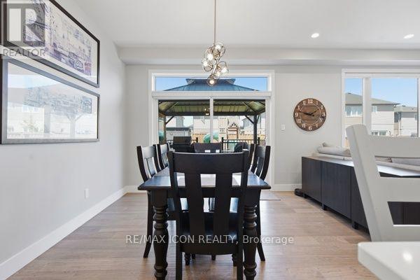
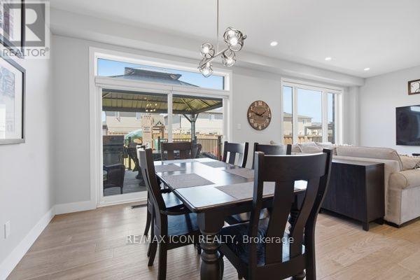
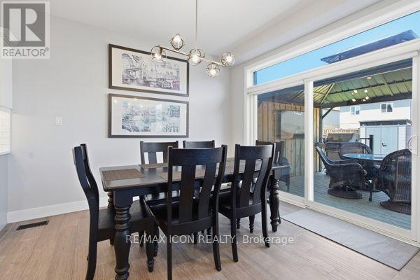
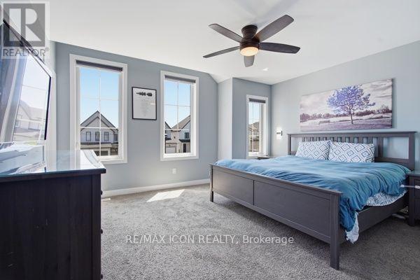
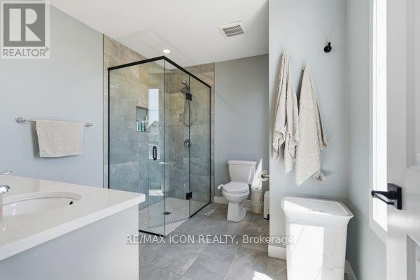
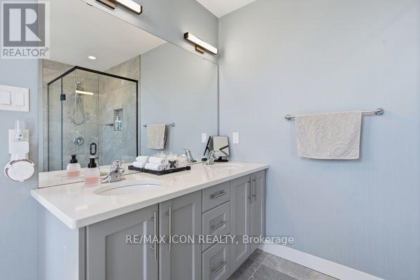
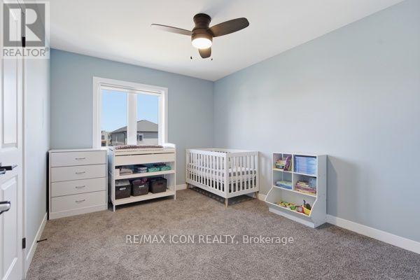
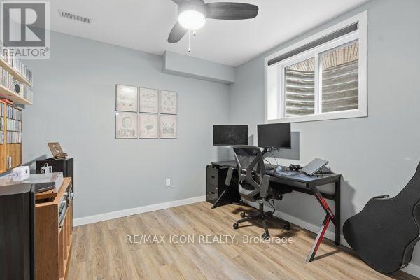
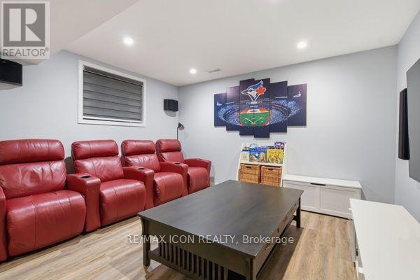
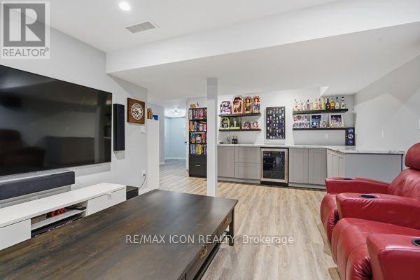
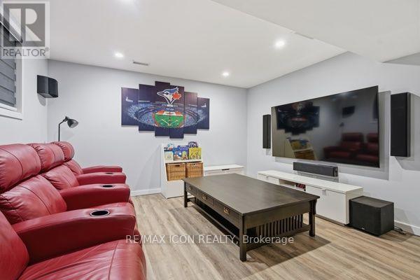
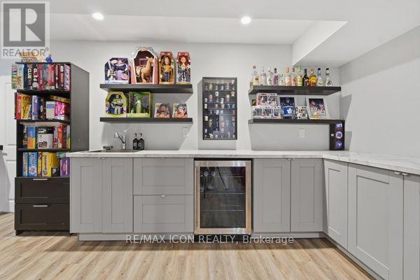
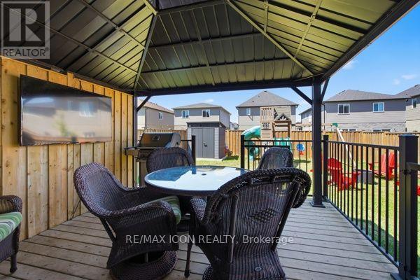
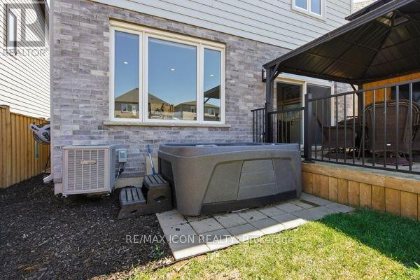
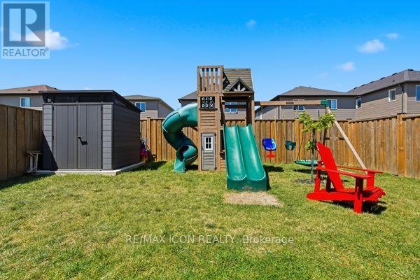
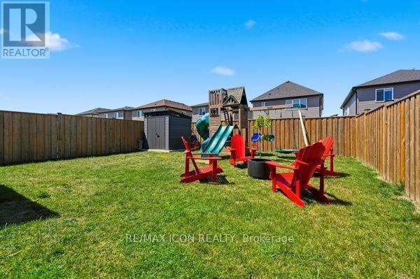
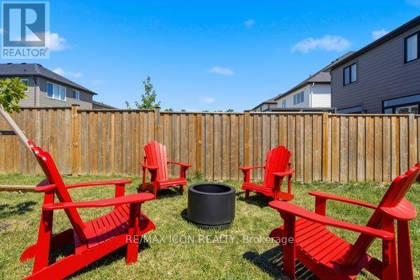
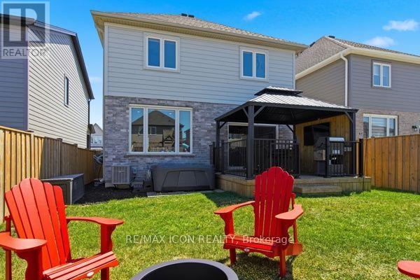
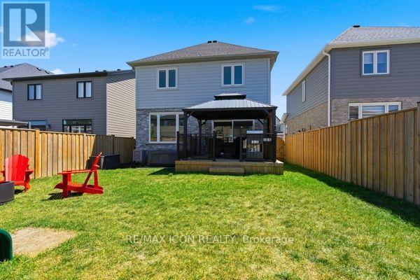
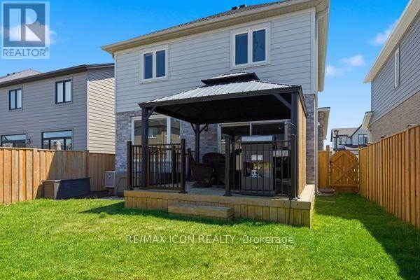
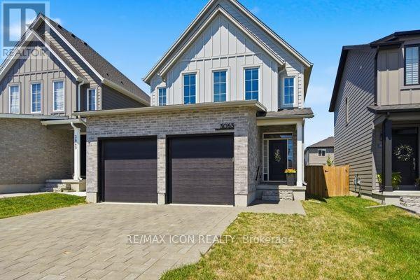
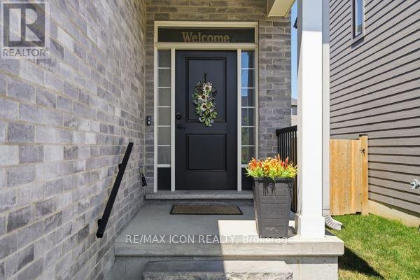
Modern finishes, premium upgrades and an entertainer friendly backyard come together at 3053 Heardcreek Trail in Londons desirable Hyde Park area. Built in 2020 by Rockmount Homes, this impressive 3+1 bedroom property offers a bright, open-concept main floor and an upgraded kitchen featuring a pot filler and stylish contemporary finishes. The finished basement provides additional living space with a bedroom, spacious rec room, wet bar and bathroom. Outside, enjoy the fully fenced backyard with a gazebo and privacy wall, ideal for mounting an outdoor TV. The home also features an attached two-car garage with an insulated garage door. Hot tub and play equipment are negotiable. (id:6772)
Property
Transaction Type
For sale
Attachment
Detached
Land Size
11 x 34.9 M|under 1/2 acre
Age
6 to 15 years
MLS®#
X13627966
Inside
Bedrooms
4
Bathrooms
4
Fireplace
False
Building
Basement
Full (Finished)
Basement Status
Finished
Heating
Forced air
Heating Fuel
Natural gas
Cooling
Central air conditioning, Air exchanger
Structure
Shed
Total Stories
2
Parking
Parking Space
Attached Garage,Garage,
Utilities
Water
Municipal water
Cable
Installed
Electricity
Installed
Sewer
Installed
Land
Features
Gazebo
Ammenities Near By
Place of Worship, Schools, Golf Nearby
Sewer
Sanitary sewer
Location Description
Installed
Community Name
North S
Land Size
11 x 34.9 M|under 1/2 acre
Acres Min
1/2
Size Interior
1500 - 2000 sqft
Listed by
RE/MAX ICON REALTY
Rooms
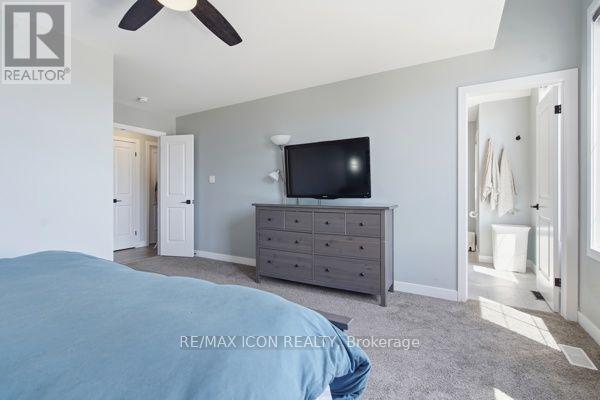
| Primary Bedroom
Second level
|
4.42 m x 3.81 m | |
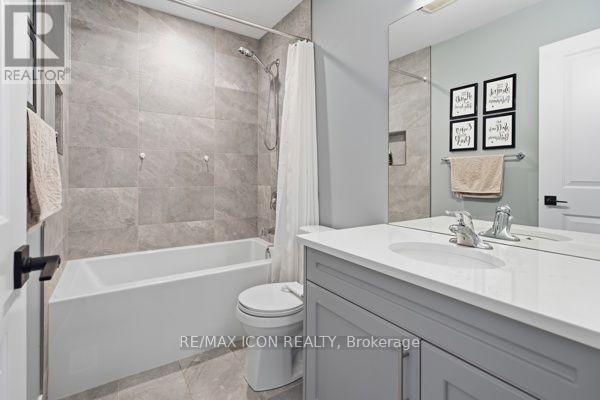
| Bathroom
Second level
|
2.05 m x 2.82 m | |
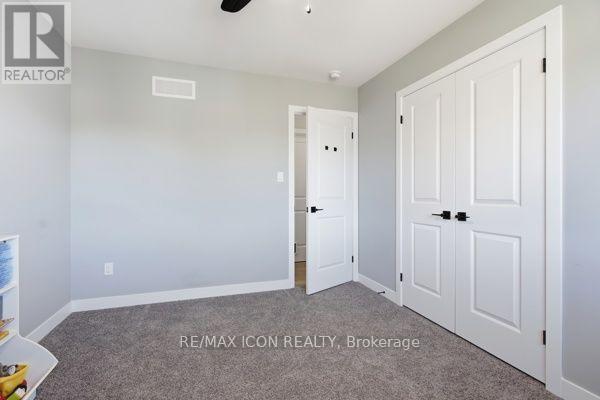
| Bedroom 2
Second level
|
3.66 m x 3.05 m | |
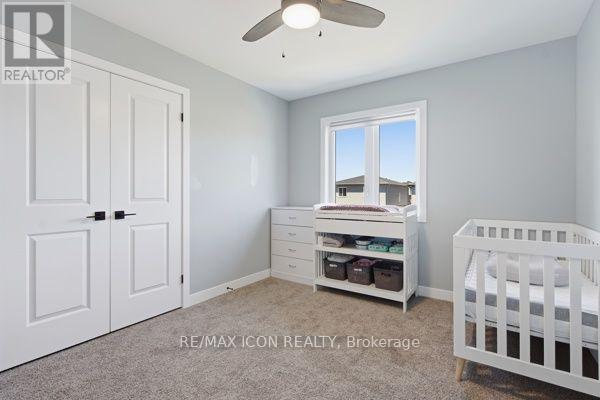
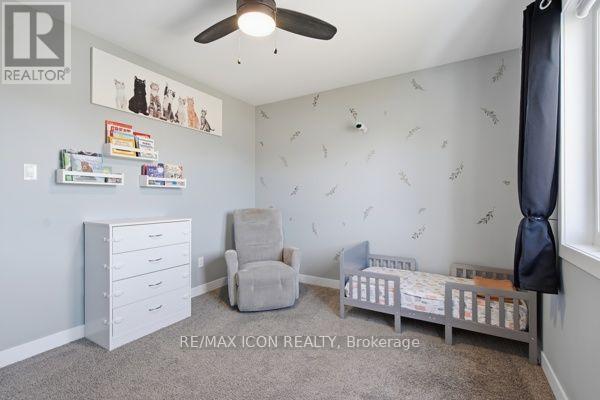
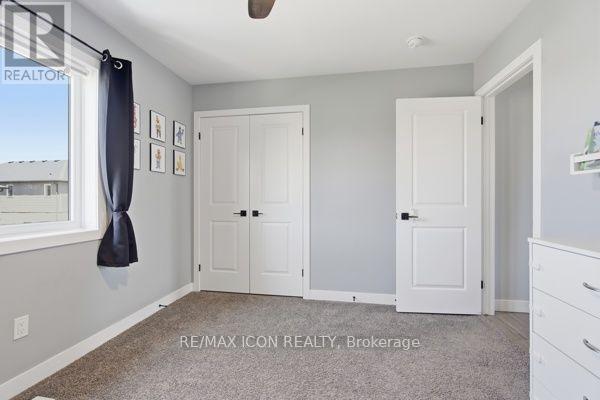
| Bedroom 3
Second level
|
3.76 m x 3.02 m | |
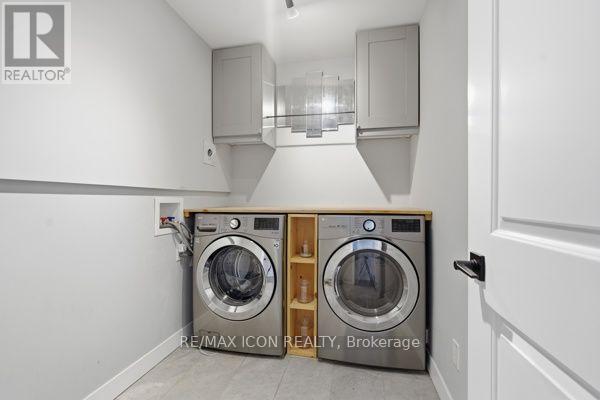
| Laundry room
Second level
|
2.59 m x 1.52 m | |
| Recreational, Games room
Basement
|
5.82 m x 3.99 m | |
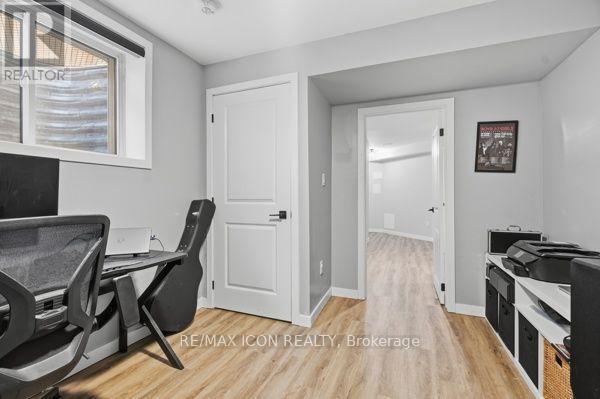
| Bedroom 4
Basement
|
3.58 m x 2.92 m | |
| Kitchen
Main level
|
4.01 m x 2.74 m | |
| Living room
Main level
|
7.52 m x 4.04 m | |
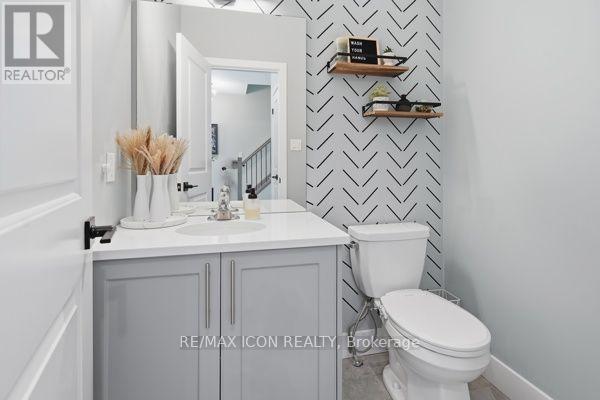
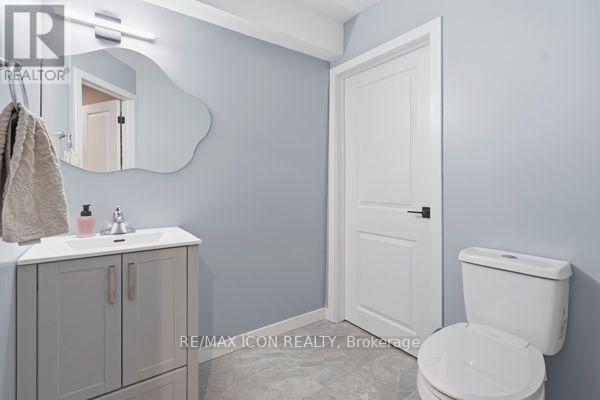
| Bathroom
Main level
|
1.45 m x 1.75 m |
The listing data above is provided under copyright by the Canadian Real Estate Association. The listing data is deemed reliable but is not guaranteed accurate by the Canadian Real Estate Association.