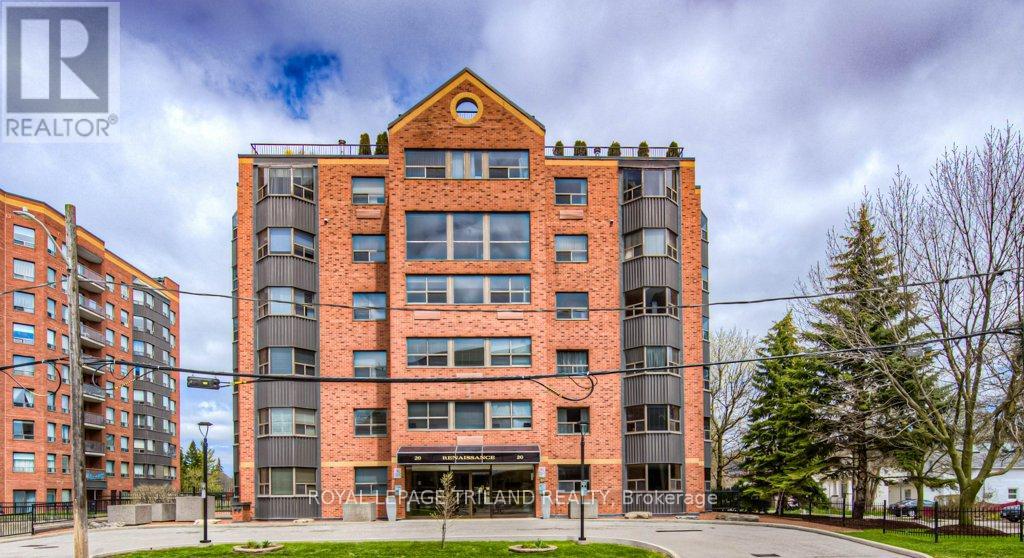
403 - 20 ELLEN STREET
- 2 bed
- 1 bath
- 1000 - 1199 sqft
$329,000
Your
status: Active
For sale
Property Type
Single Family
- Building Type
- Apartment
- Features
- In suite Laundry
- Community Features
- Pets not Allowed
- MLS®#
- X13617190
Ownership Type
Condominium/Strata
- Maintenance Fee
- 643.79 / Monthly
- Fee Type
- Common Area Maintenance, Insurance
- Listed By
- ROYAL LEPAGE TRILAND REALTY
Rent vs Buy
Making the Right Financial Choice
Need a Mortgage?
Rates as low as
4.99%
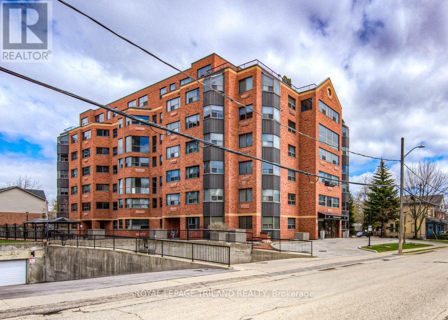
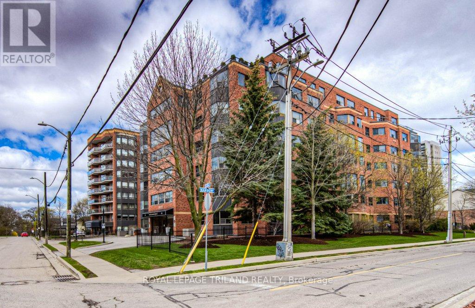
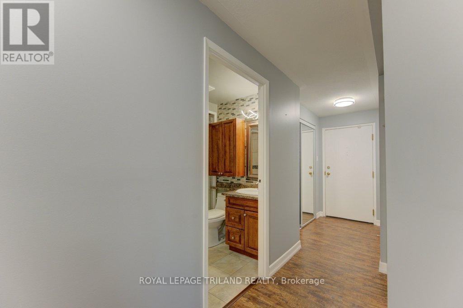
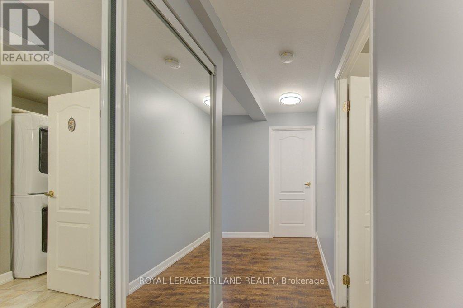
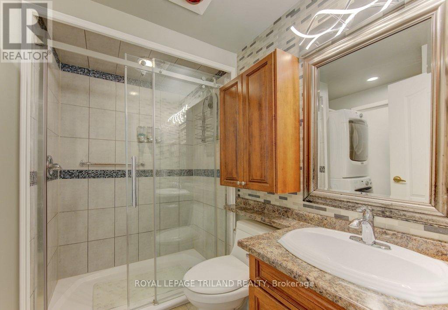
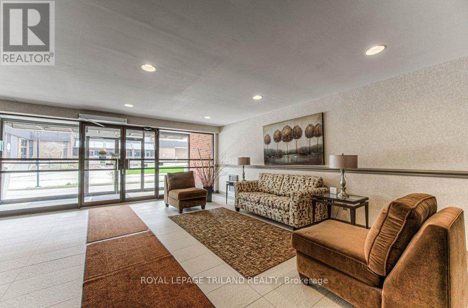
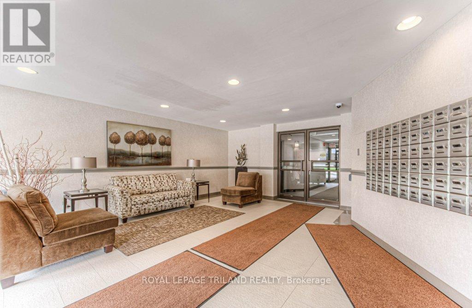
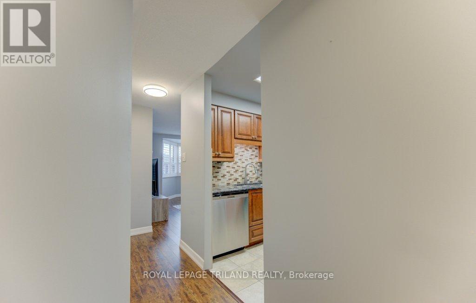
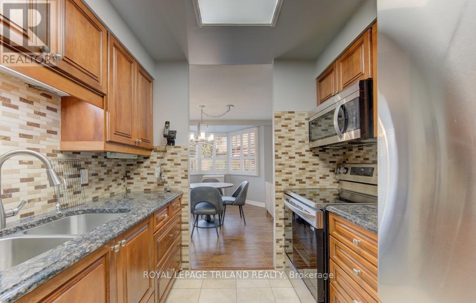
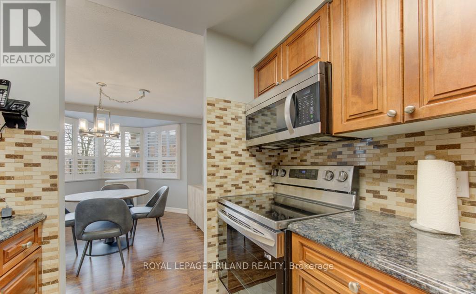
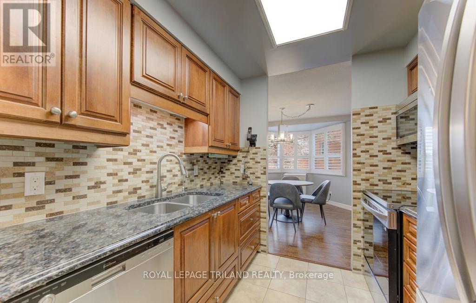
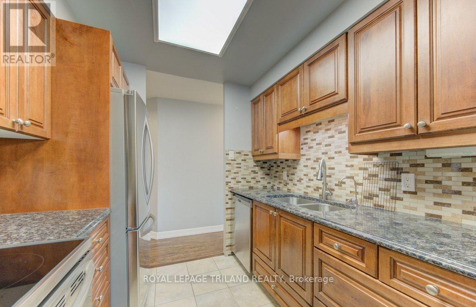
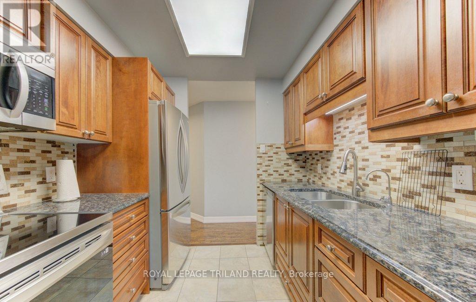
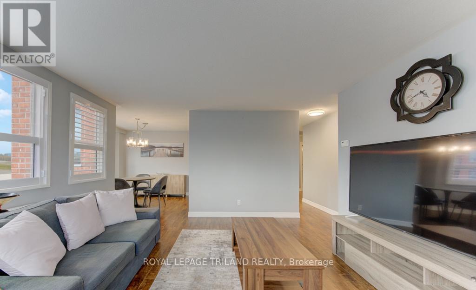
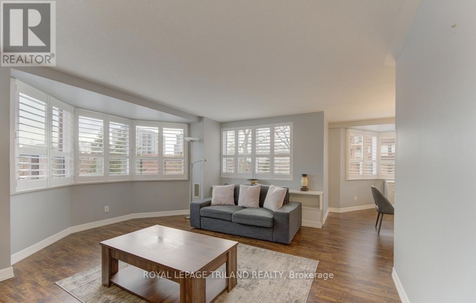
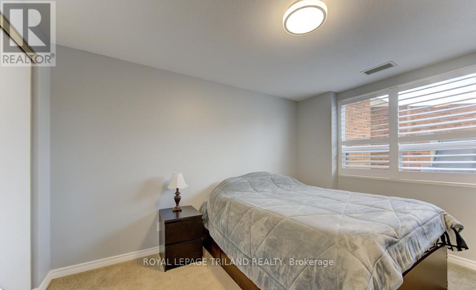
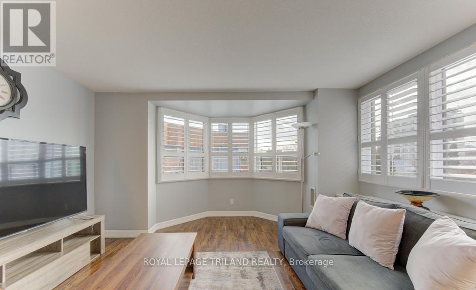
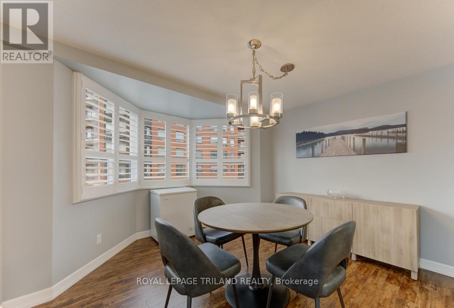
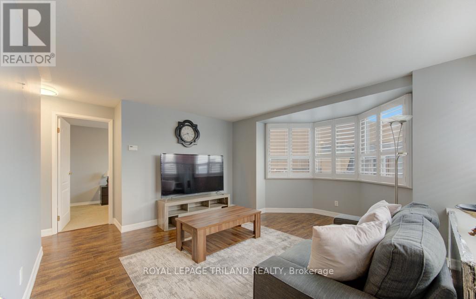
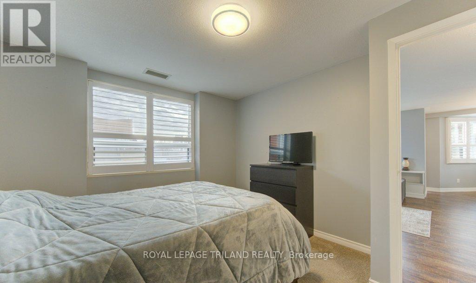
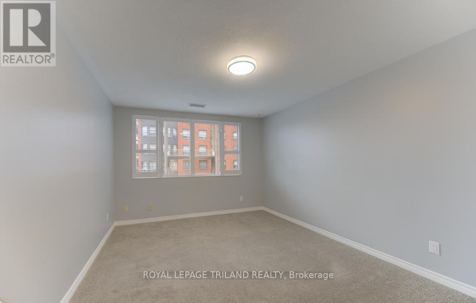
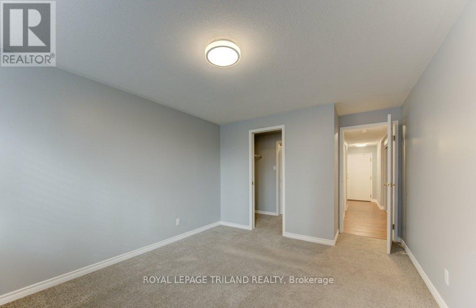
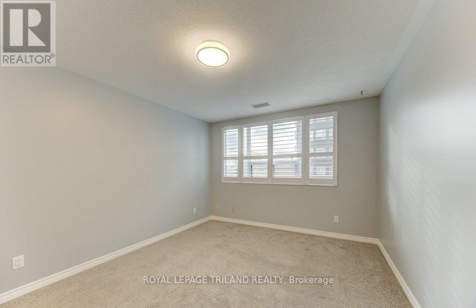
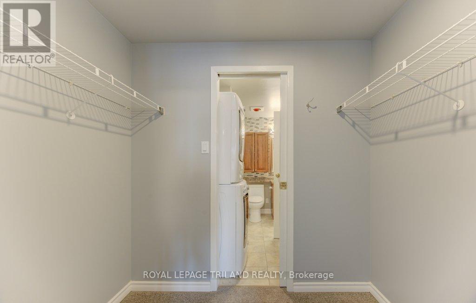
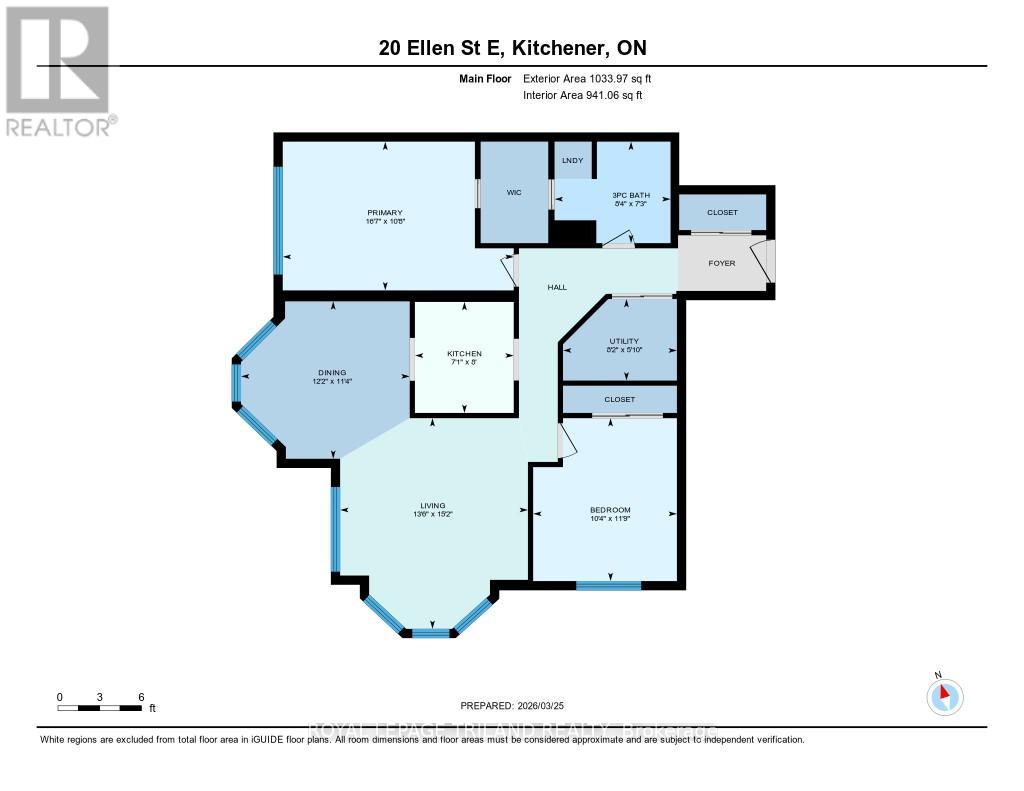
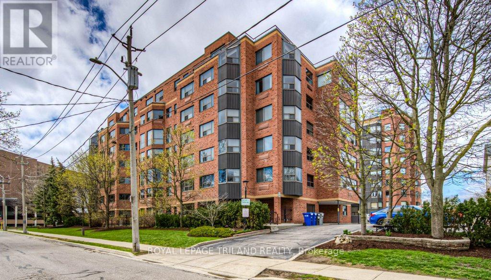
Welcome to Unit 403 at 20 Ellen St E. in Kitchener-a beautifully cared-for 2-bedroom, 1-bathroom condo that offers modern comfort in the heart of downtown. This bright, open-concept suite showcases sleek laminate flooring ceramic tile and plush bedroom carpet, stainless steel appliances, and expansive windows that flood the space with natural light. The thoughtfully designed layout features a generous living and dining area, ideal for both everyday living and entertaining. The primary bedroom includes a walk-in closet, while the well-appointed 4-piecebathroom offers a clean, functional design with plenty of space. Enjoy the added convenience of in-suite laundry with ample storage. Recent upgrades-handy walk- in tiled shower, newer kitchen and tops, new windows, and California window shutters-enhance both comfort and efficiency. Underground parking is also included. Residents have access to excellent amenities such as a community BBQ area, fitness room, party room, and visitor parking. Just steps from downtown Kitcheners shops, restaurants, parks, and transit, this condo is an ideal opportunity for first-time buyers, downsizers, or investors alike. (id:6772)
Property
Transaction Type
For sale
MLS®#
X13617190
Inside
Bedrooms
2
Bathrooms
1
Fireplace
False
Building
Basement
None
Heating
Forced air
Heating Fuel
Electric
Cooling
Central air conditioning
Parking
Parking Space
Underground,Garage,
Land
Features
In suite Laundry
Community Features
Pets not Allowed
Location Description
Size Interior
1000 - 1199 sqft
Listed by
ROYAL LEPAGE TRILAND REALTY
Rooms
| Bedroom
Main level
|
3.17 m x 3.58 m | |
| Dining room
Main level
|
3.89 m x 3.45 m | |
| Kitchen
Main level
|
2.31 m x 2.44 m | |
| Living room
Main level
|
4.78 m x 4.67 m | |
| Primary Bedroom
Main level
|
5 m x 3.25 m |
The listing data above is provided under copyright by the Canadian Real Estate Association. The listing data is deemed reliable but is not guaranteed accurate by the Canadian Real Estate Association.