685744 MAIN STREET
- 4 bed
- 1 bath
- 1500 - 2000 sqft
$599,685
Your
status: Active
For sale
Property Type
Single Family
- Building Type
- House
- Features
- Flat site, Dry, Carpet Free
- Community Features
- School Bus
- Ammenities Near By
- Place of Worship
- Style
- Detached
- Land Size
- 129.5 x 117 FT|under 1/2 acre
- Age
- 100+ years
- MLS®#
- X13543734
Ownership Type
Freehold
- Listed By
- Sutton Group Preferred Realty Inc. Brokerage
Rent vs Buy
Making the Right Financial Choice
Need a Mortgage?
Rates as low as
4.99%
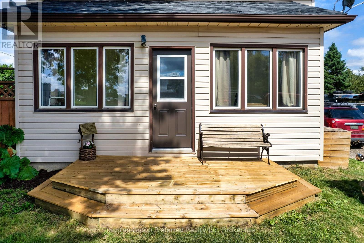
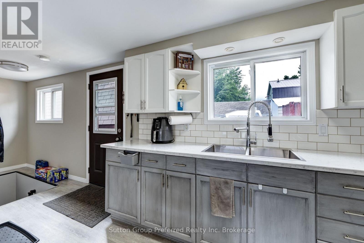
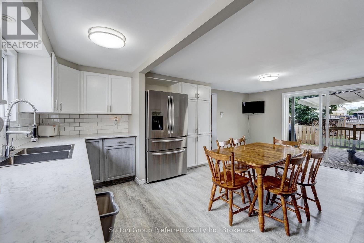
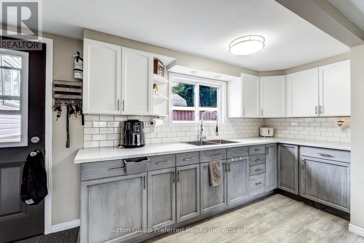
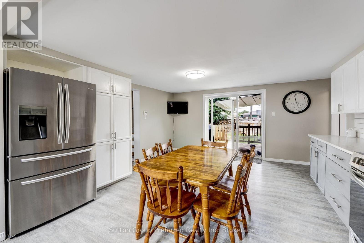
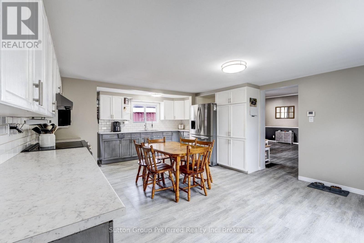
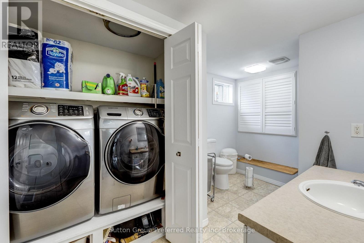
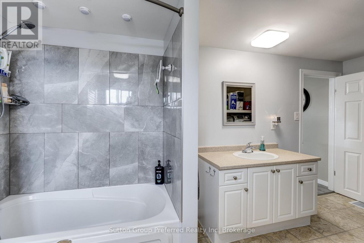
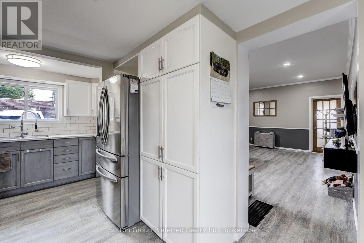
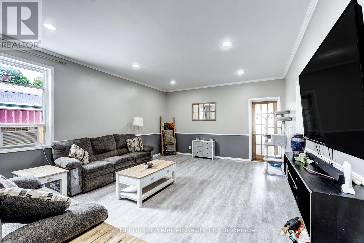
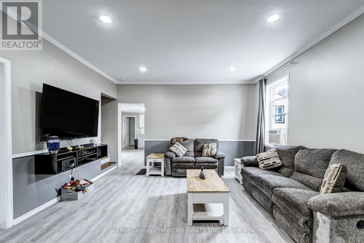
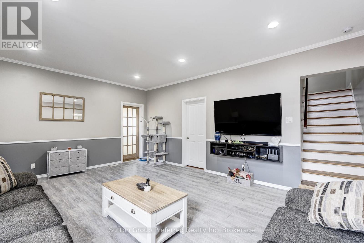
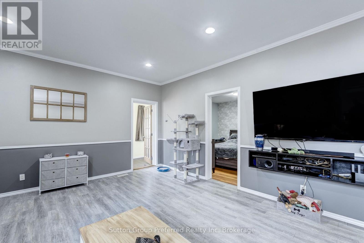
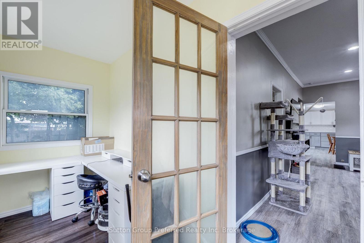
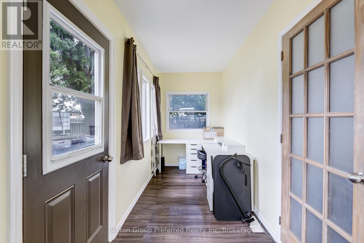
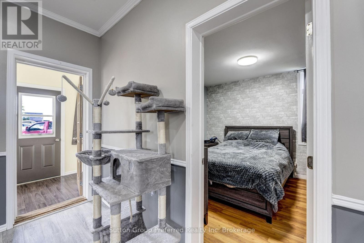
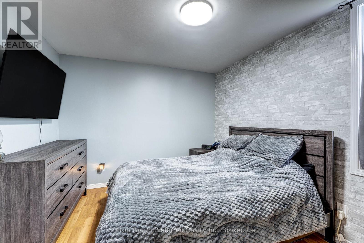
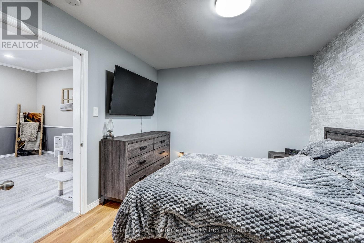
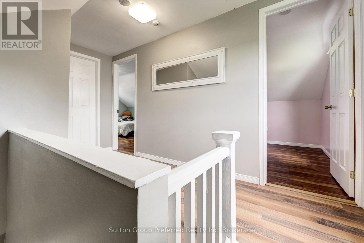
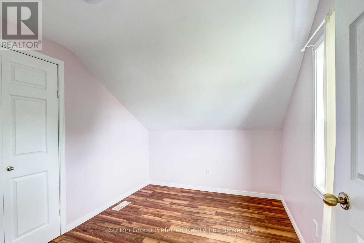
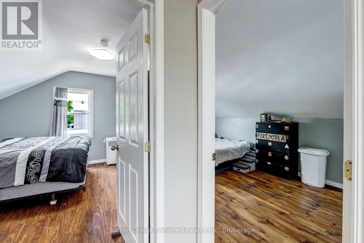
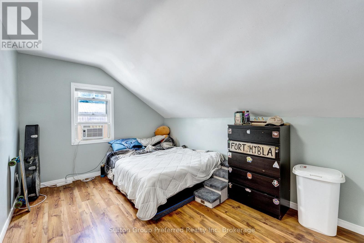
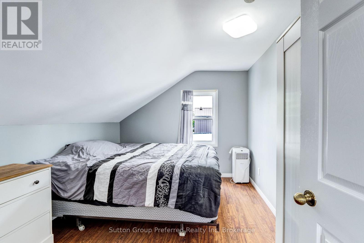
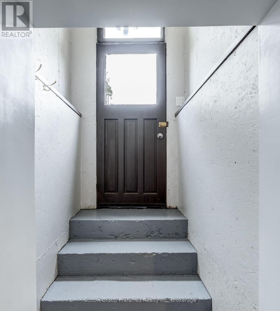
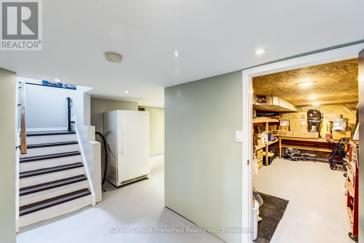
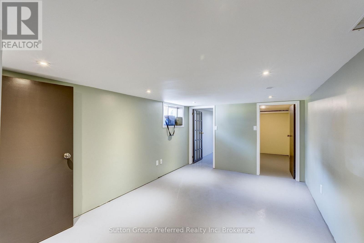
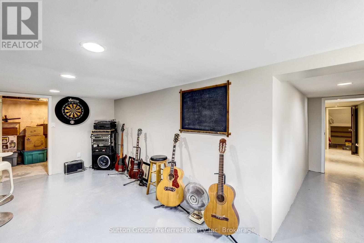
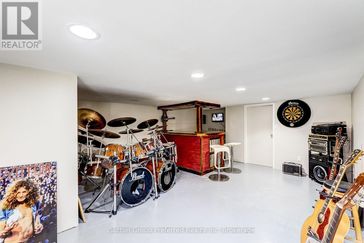
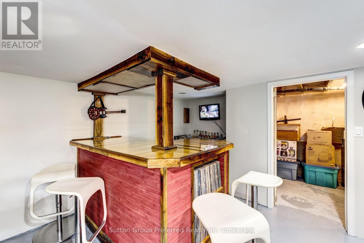
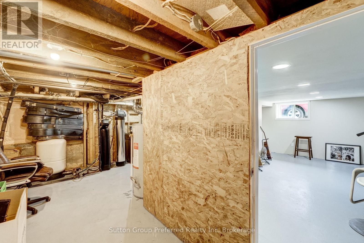
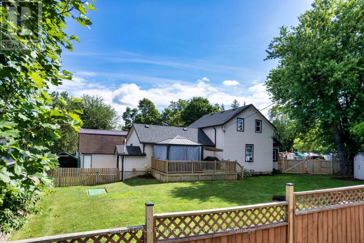
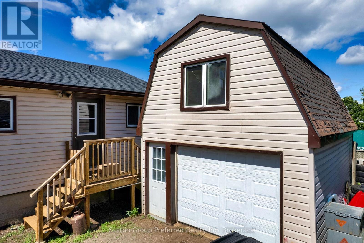
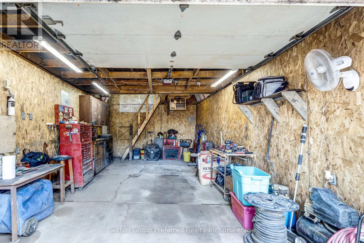
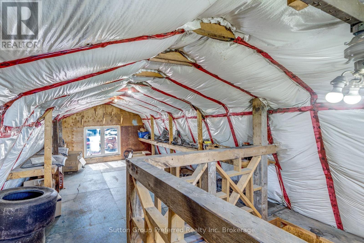
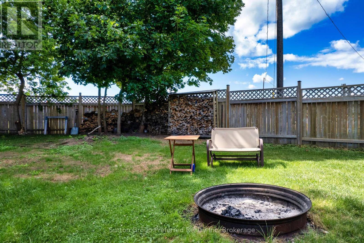
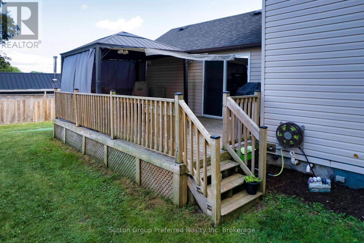
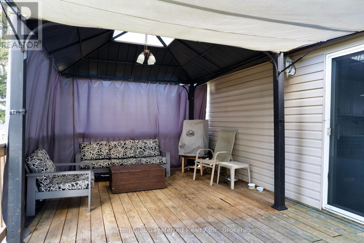
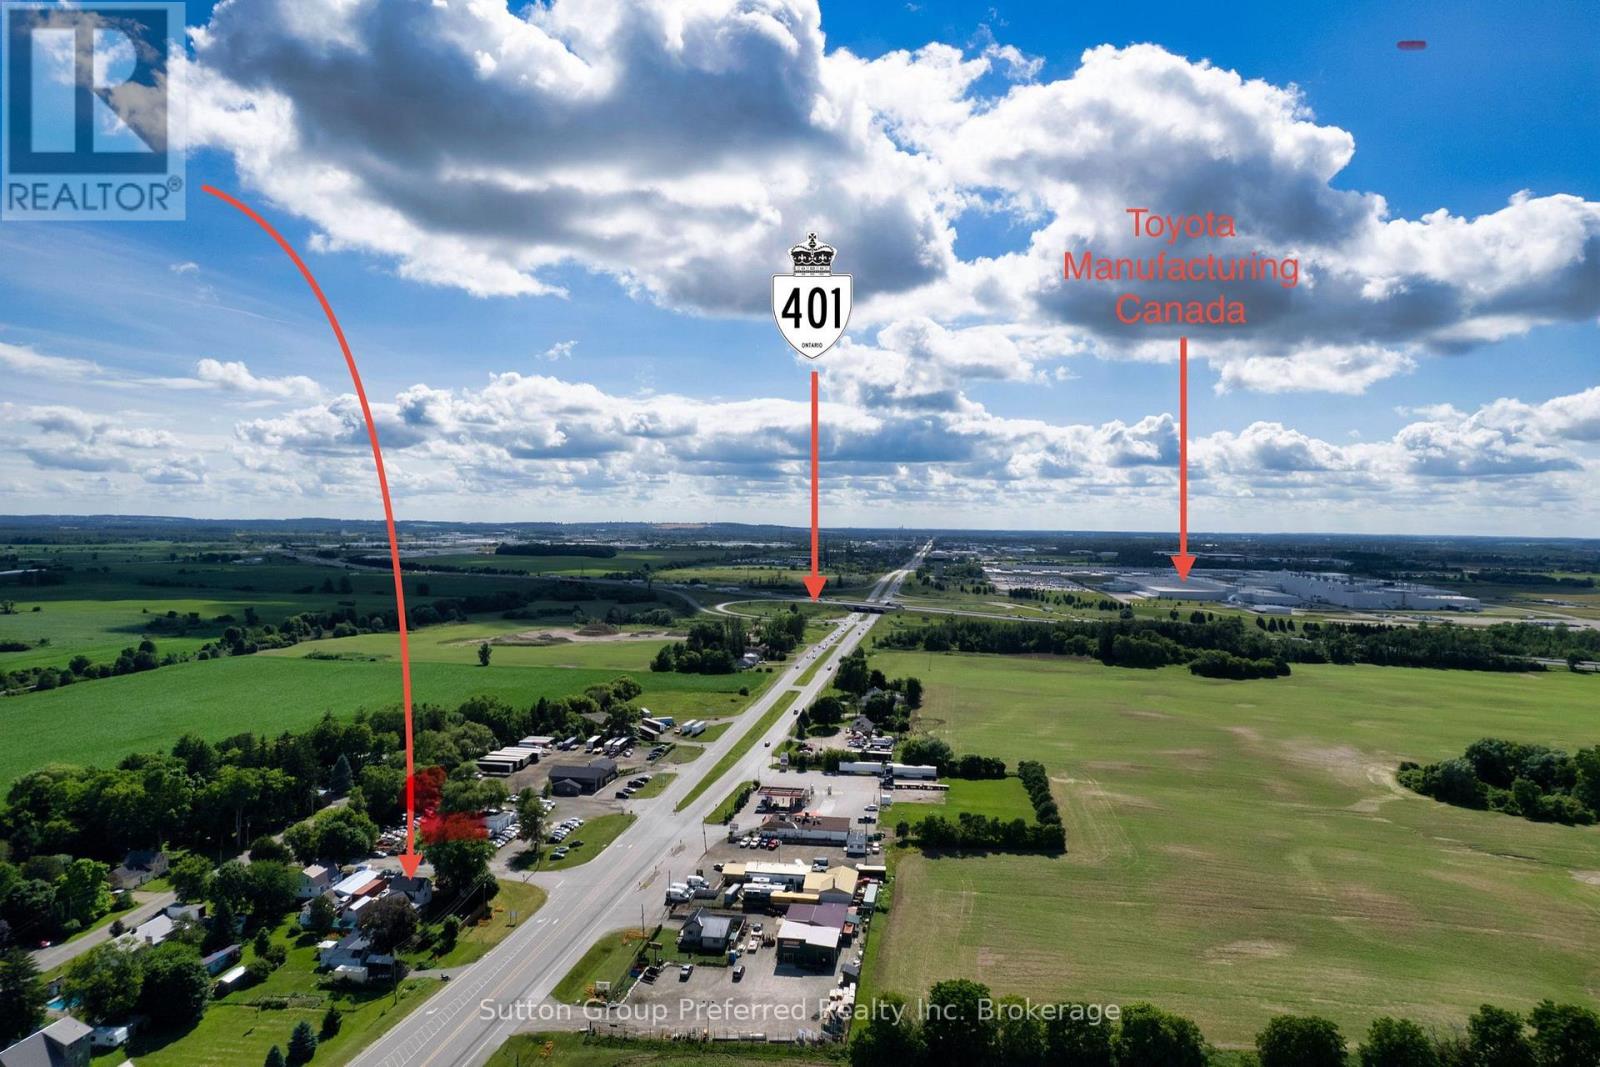
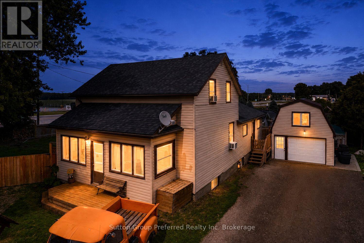
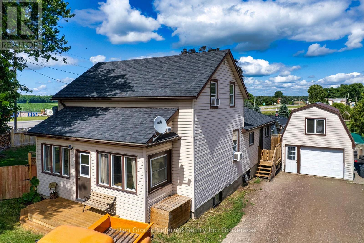
Country Living with City Convenience - Welcome Home Tucked into a peaceful rural setting yet just minutes from quick 401403 access, this thoughtfully updated home offers the best of both worlds space to breathe and a location that works, especially for those commuting to Toyota or beyond. Step inside to a bright, sun-filled sun room at the front of the home, a warm welcome any time of year. The spacious main floor living room offers plenty of room to gather, while the large, modern eat-in kitchen is truly the heart of the home complete with patio doors leading out to a private deck and fully fenced yard, perfect for entertaining, pets, or simply enjoying your morning coffee. The main floor primary bedroom offers single-level living ease, complemented by convenient main floor laundry. Upstairs, youll find three additional bedrooms, offering plenty of space for family, guests, or a home office. Downstairs, the basement adds even more versatility with a media room for movie nights, a dedicated workshop for the hobbyist or handy person, and a walk-up to the rear yard for easy access. A detached, insulated garage with natural gas and additional loft space rounds out the exterior, ideal for extra storage or workshop space of its own. This home has been well cared for, with major updates already taken care of: septic and well (2012), furnace (2017), mostly newer windows throughout, and an iron filter and water softener (2020) water heater ( 2026) giving you peace of mind for years to come. Whether youre looking for room to grow, a quiet rural setting, or an easy commute, this Oxford County property checks all the boxes. (id:6772)
Property
Transaction Type
For sale
Attachment
Detached
Land Size
129.5 x 117 FT|under 1/2 acre
Age
100+ years
MLS®#
X13543734
Inside
Bedrooms
4
Bathrooms
1
Fireplace
False
Building
Basement
N/A
Basement Feature
Walk-up
Heating
Forced air
Heating Fuel
Natural gas
Cooling
None
Structure
Deck, Patio(s), Shed
Total Stories
1.5
Parking
Parking Space
Detached Garage,Garage,
Utilities
Water
Drilled Well
Land
Features
Flat site, Dry, Carpet Free
Community Features
School Bus
Ammenities Near By
Place of Worship
Sewer
Septic System
Location Description
Community Name
Eastwood
Land Size
129.5 x 117 FT|under 1/2 acre
Acres Min
1/2
Size Interior
1500 - 2000 sqft
Listed by
Sutton Group Preferred Realty Inc. Brokerage
Rooms
| Bedroom
Second level
|
4.29 m x 2.76 m | |
| Bedroom
Second level
|
2.76 m x 2.44 m | |
| Bedroom
Second level
|
3.37 m x 2.75 m | |
| Media
Basement
|
5.21 m x 4.28 m | |
| Workshop
Basement
|
4.89 m x 2.77 m | |
| Other
Basement
|
3.06 m x 1.53 m | |
| Other
Basement
|
5.19 m x 2.16 m | |
| Other
Basement
|
5.5 m x 1.54 m | |
| Other
Basement
|
2.75 m x 2.45 m | |
| Kitchen
Main level
|
6.1 m x 4.29 m | |
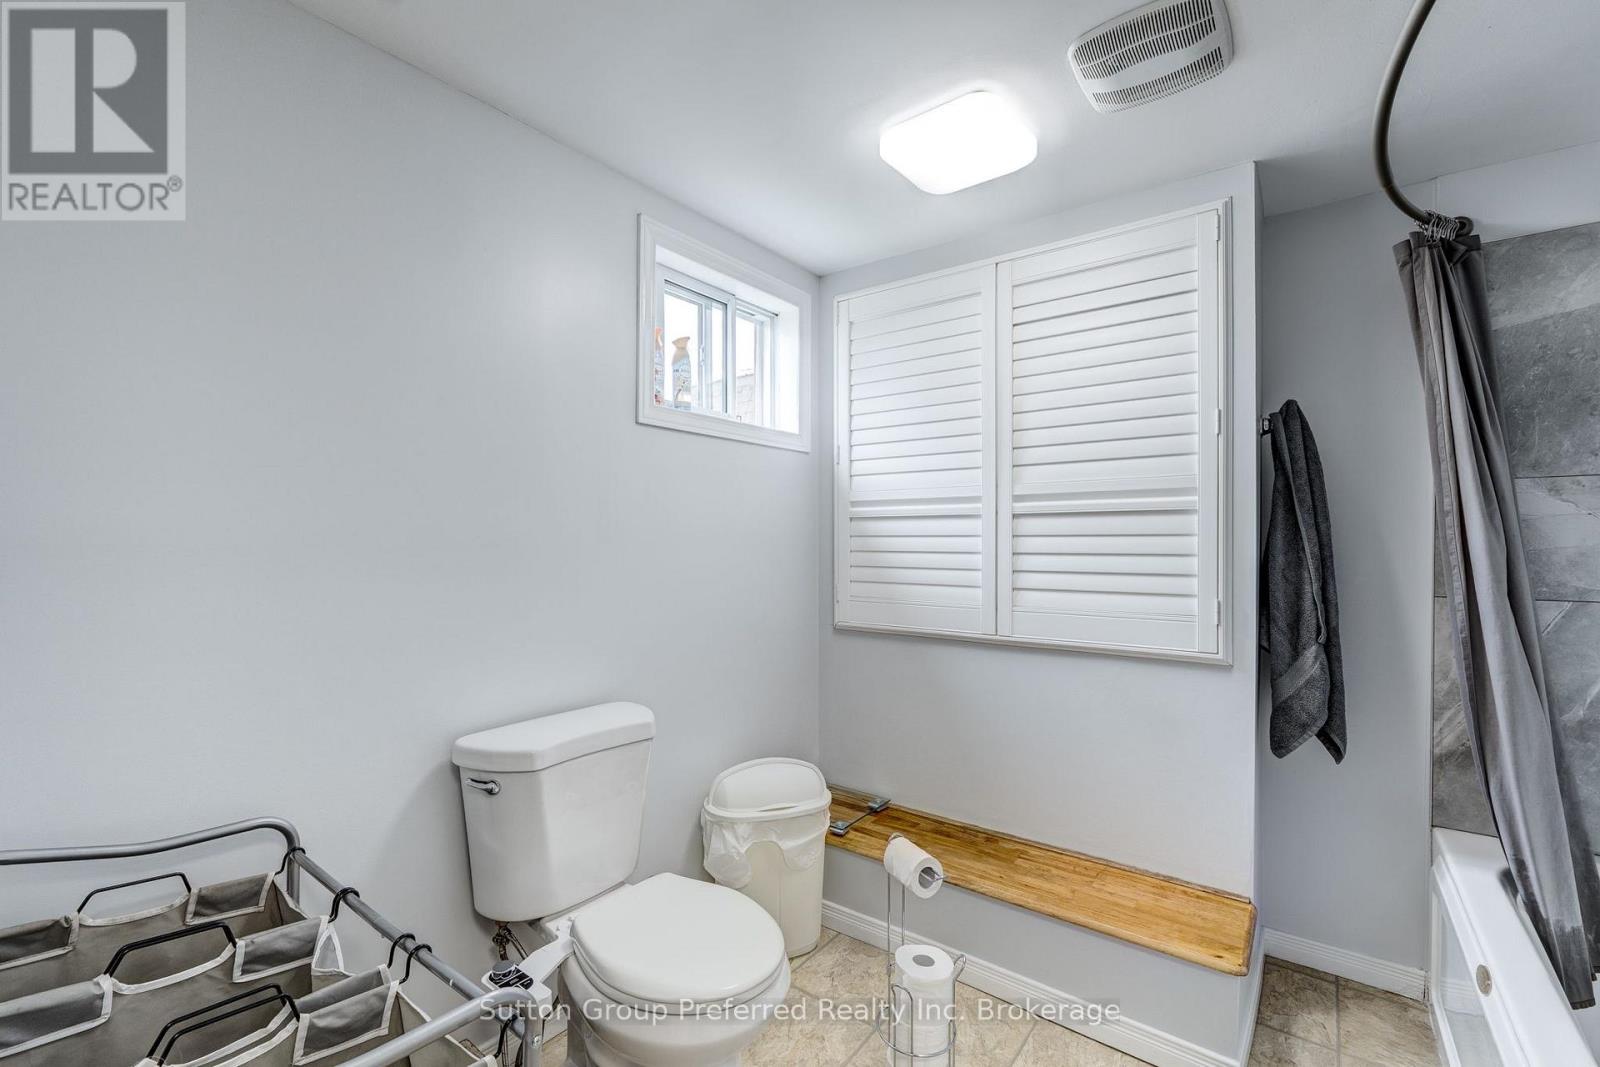
| Bathroom
Main level
|
2.14 m x 1.43 m | |
| Living room
Main level
|
5.51 m x 4.27 m | |
| Primary Bedroom
Main level
|
3.47 m x 2.77 m | |
| Sunroom
Main level
|
8.8 m x 1.23 m |
The listing data above is provided under copyright by the Canadian Real Estate Association. The listing data is deemed reliable but is not guaranteed accurate by the Canadian Real Estate Association.