78 CHITTIM ROAD
- 4 bed
- 2 bath
- 1100 - 1500 sqft
$449,900
Your
status: Active
For sale
Property Type
Single Family
- Building Type
- House
- Features
- Sump Pump
- Style
- Detached
- Land Size
- 60 x 159.7 FT
- MLS®#
- X13535730
Ownership Type
Freehold
- Listed By
- RE/MAX CENTRE CITY REALTY INC.
Rent vs Buy
Making the Right Financial Choice
Need a Mortgage?
Rates as low as
4.99%
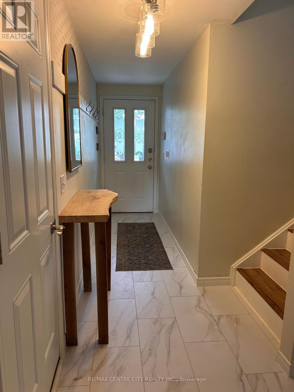
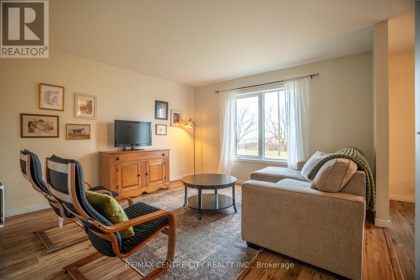
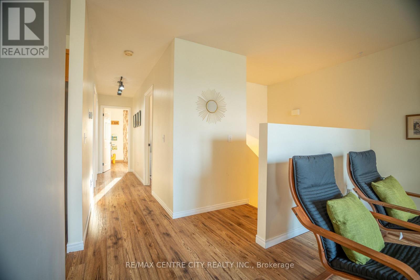
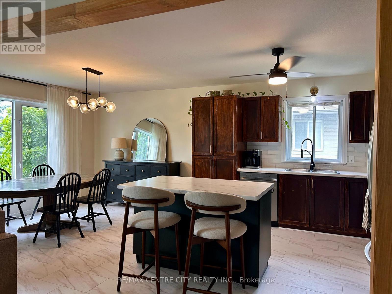
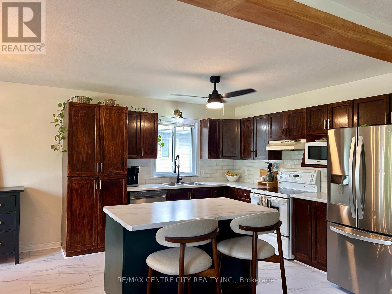
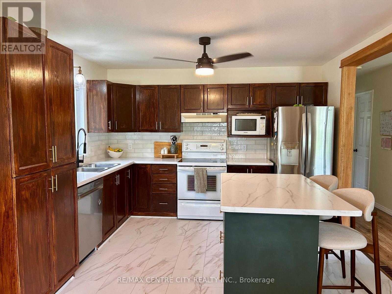
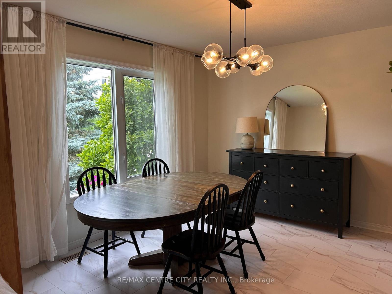
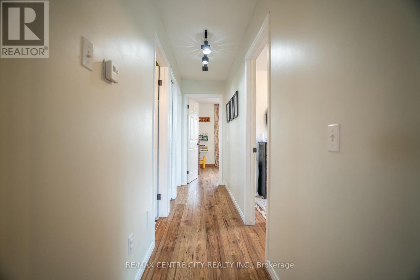
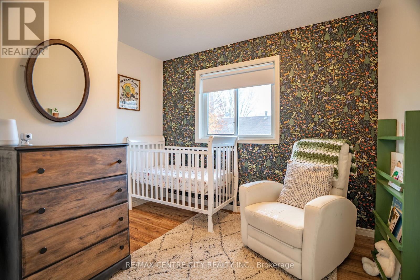
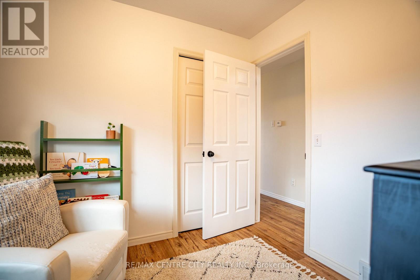
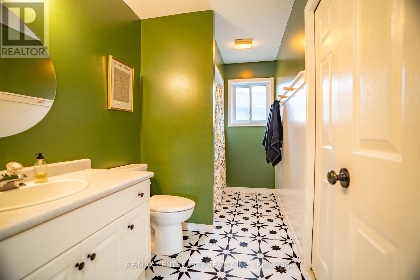
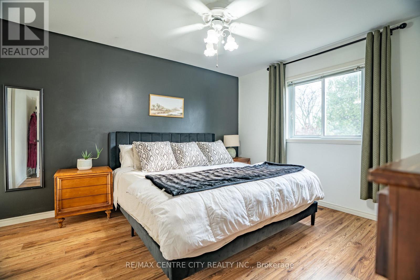
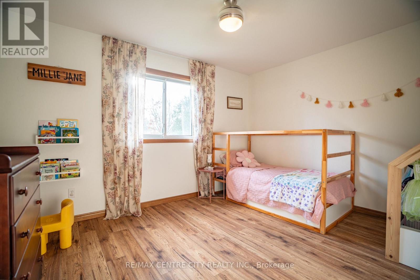
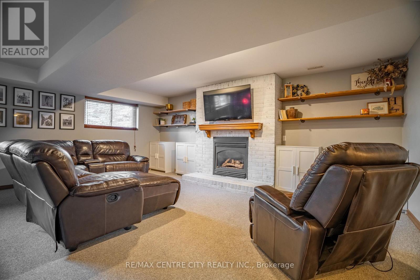
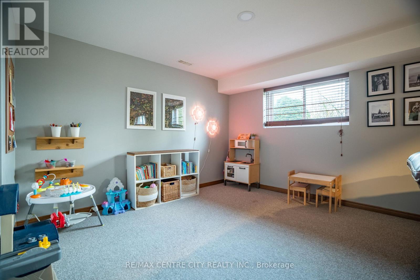
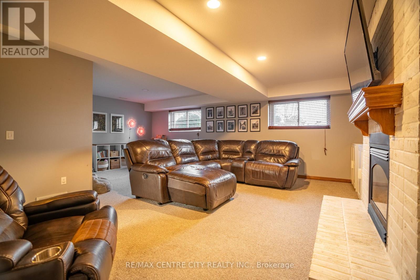
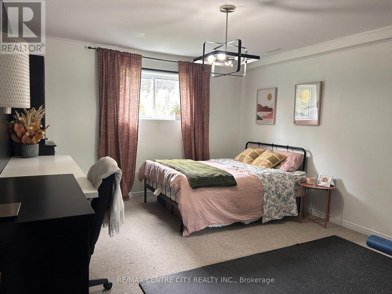
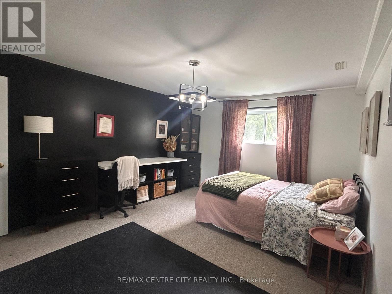
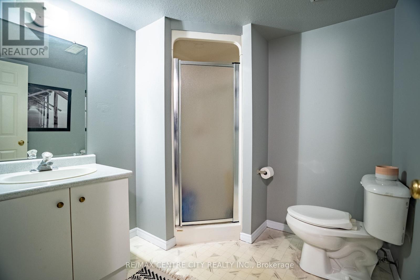
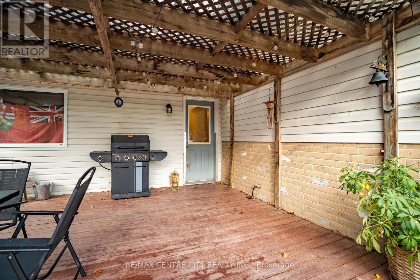
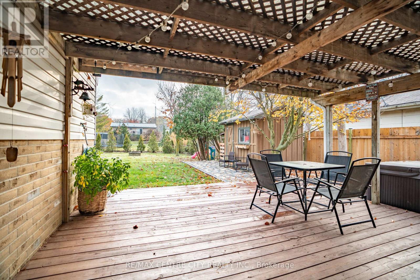
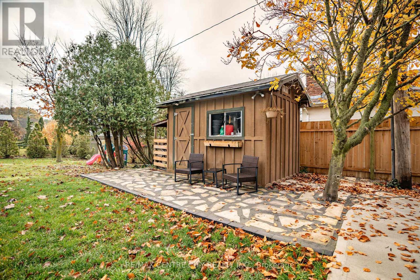
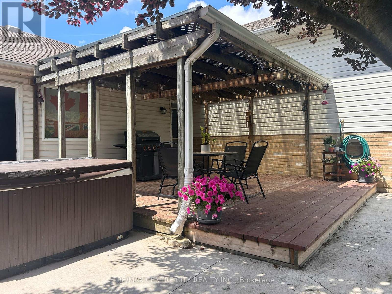
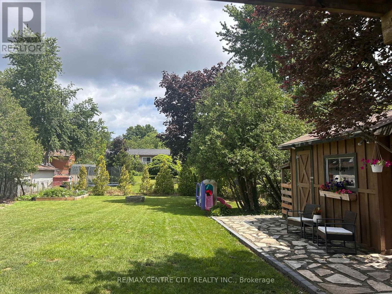
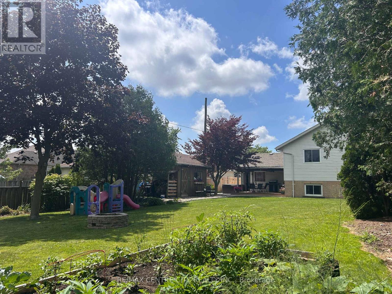
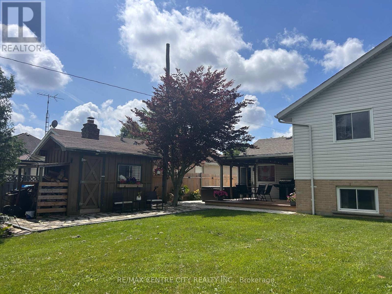
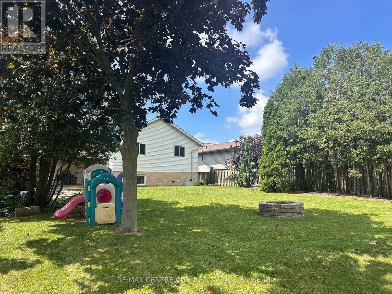
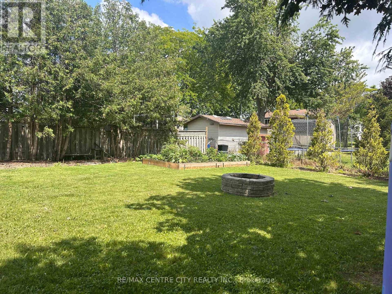
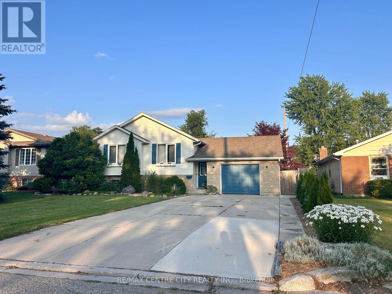
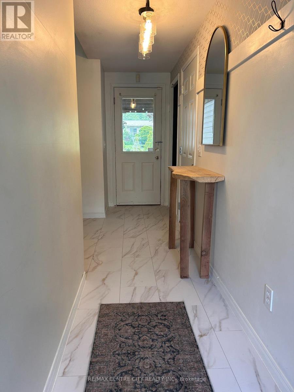
Looking for a great home on a highly desirable street in Blenheim Look no further, this is the one youve been waiting for Raised ranch with 3 spacious bedrooms, full 4 pc bath, and open concept kitchendiningliving room on main floor. Lower level features a 4th bedroom, large family room with fireplace and a second full bathroom. Recent updates include opening of kitchen and new island, new dishwasher 2026, laminate flooring, concrete walkway, countertopsbacksplash and new garage door opener. 20 new cedar trees recently planted as well. Outside is a private fenced yard and shed, with plenty of room for a pool or garden. Book your private viewing today (id:6772)
Property
Transaction Type
For sale
Attachment
Detached
Land Size
60 x 159.7 FT
MLS®#
X13535730
Inside
Bedrooms
4
Bathrooms
2
Fireplace
True
Fireplaces (Total)
1
Fireplaces Type
Insert
Building
Basement
N/A (Finished)
Basement Status
Finished
Heating
Forced air
Heating Fuel
Natural gas
Cooling
Central air conditioning
Total Stories
1
Parking
Parking Space
Attached Garage,Garage,
Utilities
Water
Municipal water
Land
Features
Sump Pump
Sewer
Sanitary sewer
Location Description
Community Name
Blenheim
Land Size
60 x 159.7 FT
Size Interior
1100 - 1500 sqft
Listed by
RE/MAX CENTRE CITY REALTY INC.
Rooms
| Bathroom
Lower level
|
2.13 m x 2.13 m | |
| Family room
Lower level
|
7 m x 6.1 m | |
| Bedroom 4
Lower level
|
4.57 m x 3.81 m | |
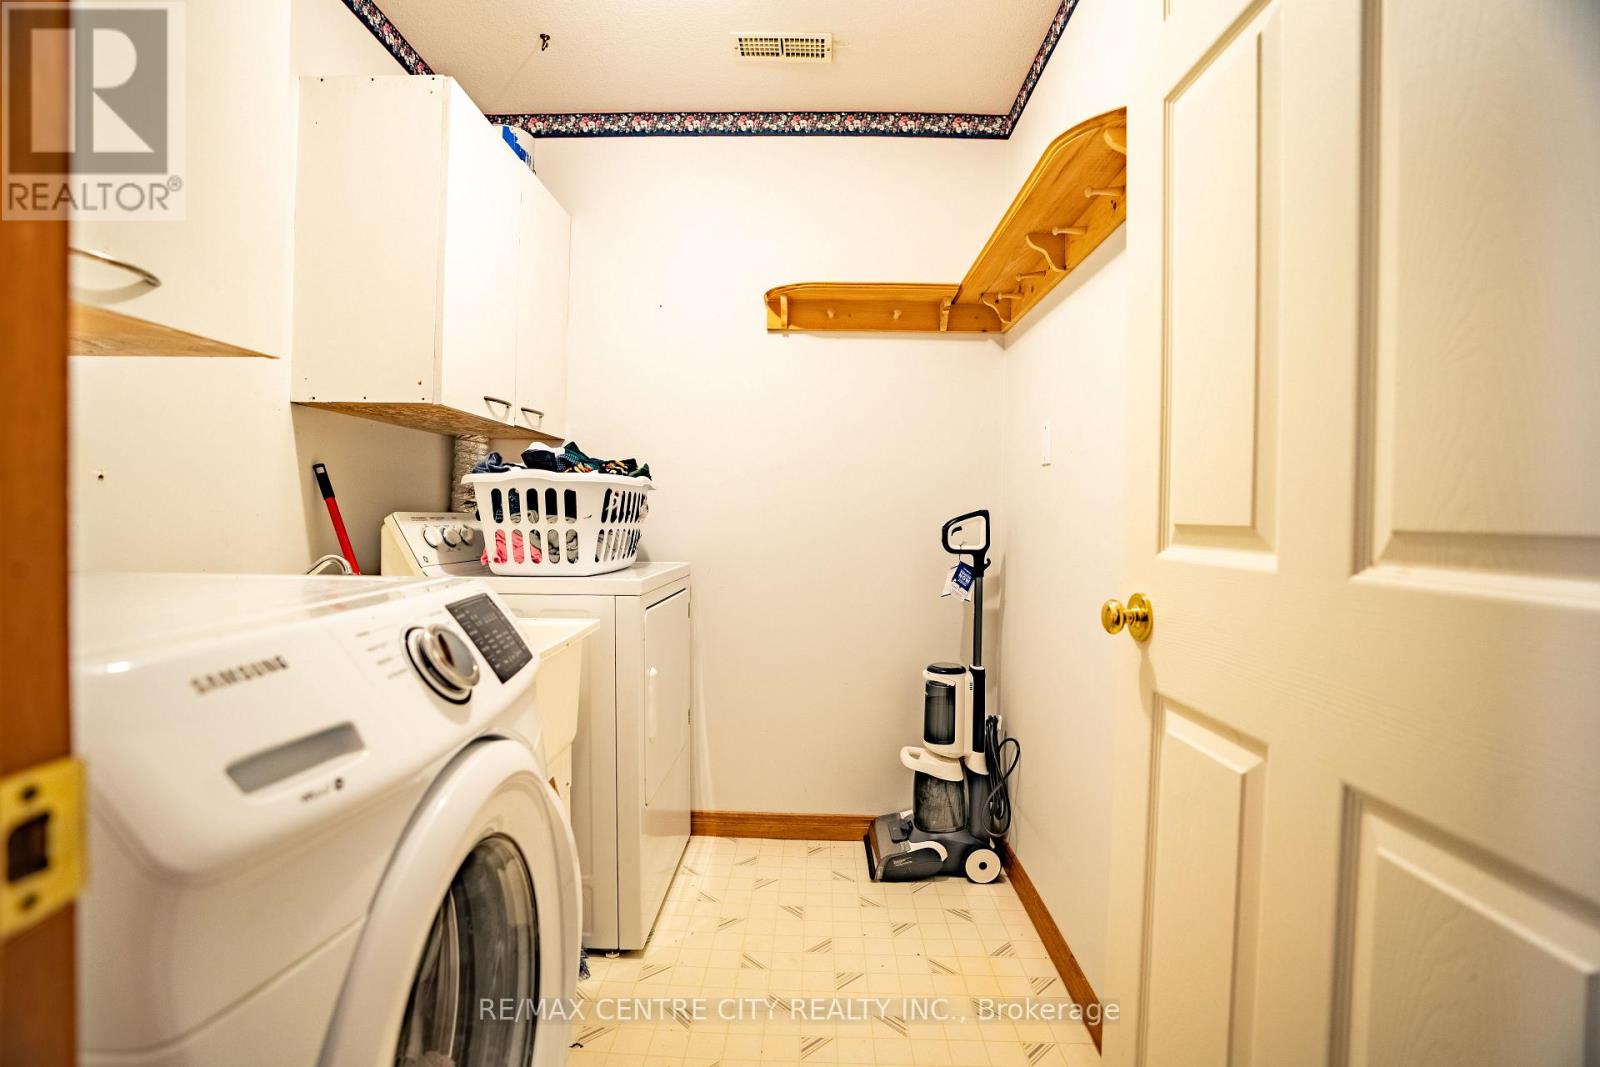
| Laundry room
Lower level
|
2.13 m x 1.83 m | |
| Utility room
Lower level
|
3.35 m x 1.52 m | |
| Living room
Main level
|
3.96 m x 3.96 m | |
| Bathroom
Main level
|
3.6 m x 1.68 m | |
| Kitchen
Main level
|
3.66 m x 3.05 m | |
| Dining room
Main level
|
3.66 m x 3.05 m | |
| Bedroom
Main level
|
4.06 m x 3.6 m | |
| Bedroom 2
Main level
|
3.81 m x 3.05 m | |
| Bedroom 3
Main level
|
3.05 m x 2.74 m |
The listing data above is provided under copyright by the Canadian Real Estate Association. The listing data is deemed reliable but is not guaranteed accurate by the Canadian Real Estate Association.