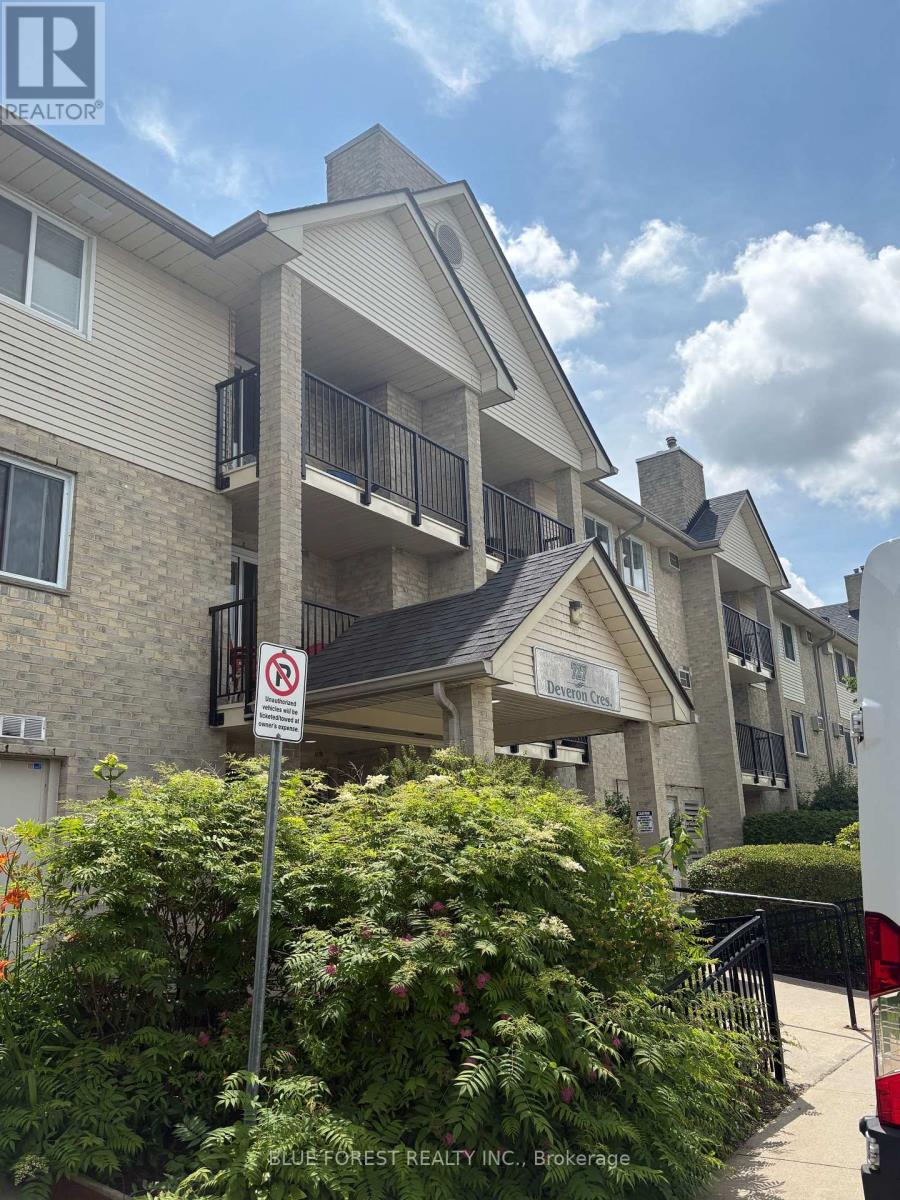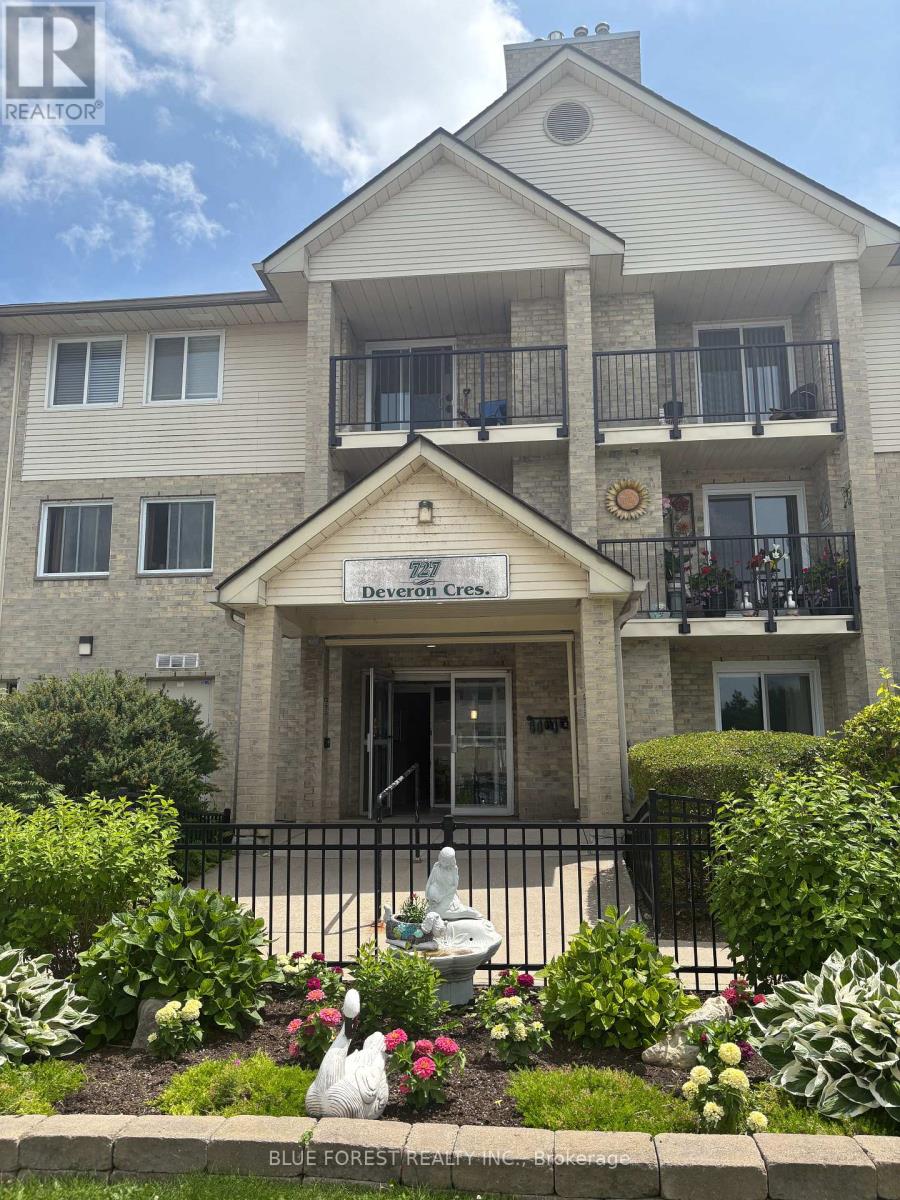
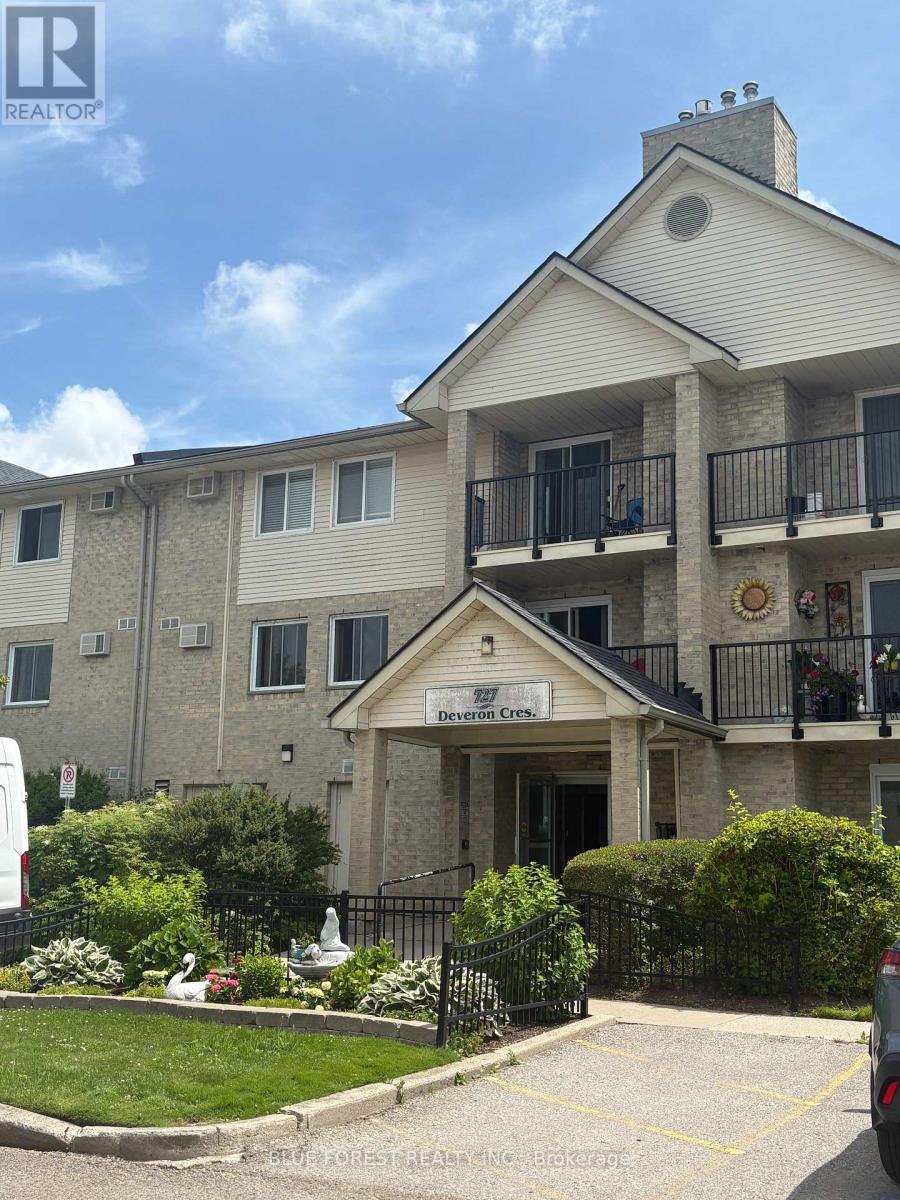
210 - 727 DEVERON CRESCENT
- 3 bed
- 2 bath
- 1000 - 1199 sqft
$249,900
Your
status: Active
For sale
Property Type
Single Family
- Building Type
- Apartment
- Features
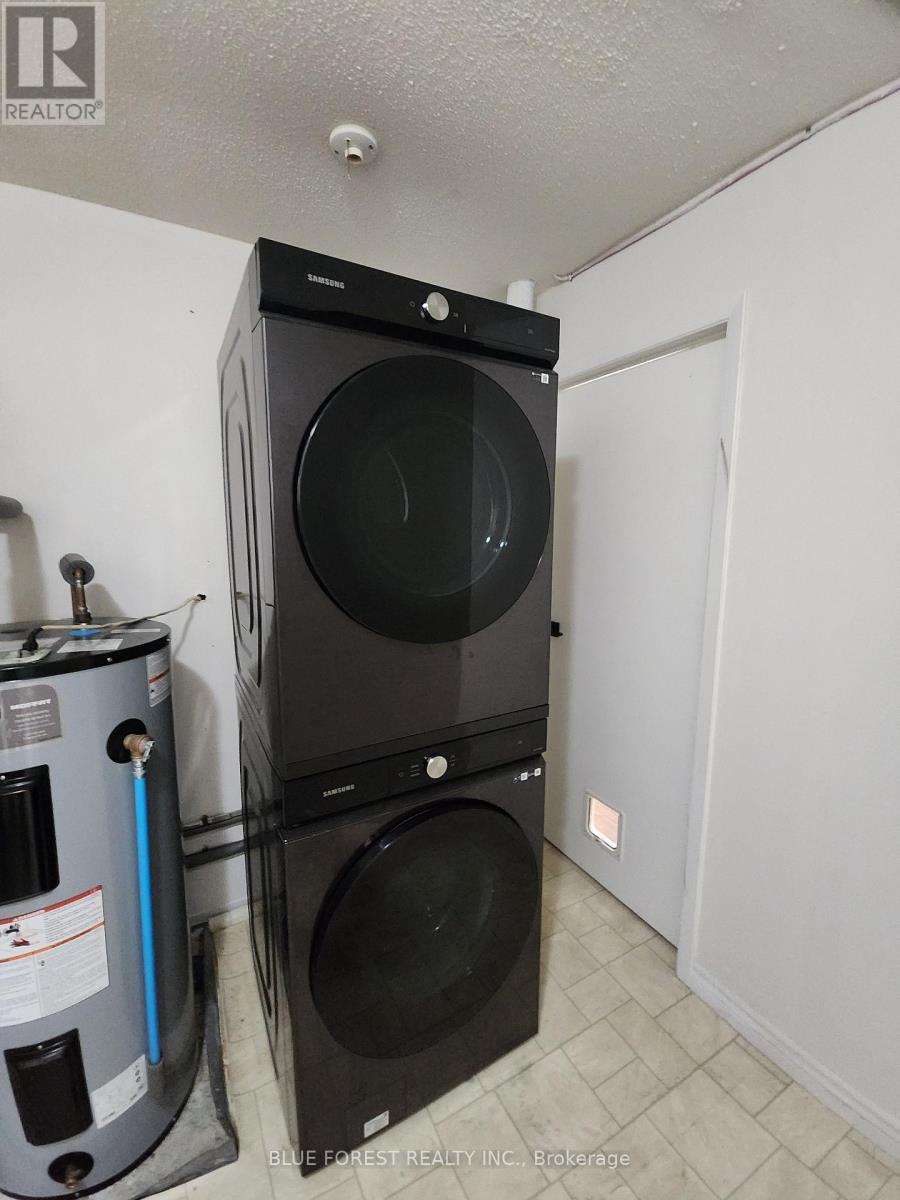
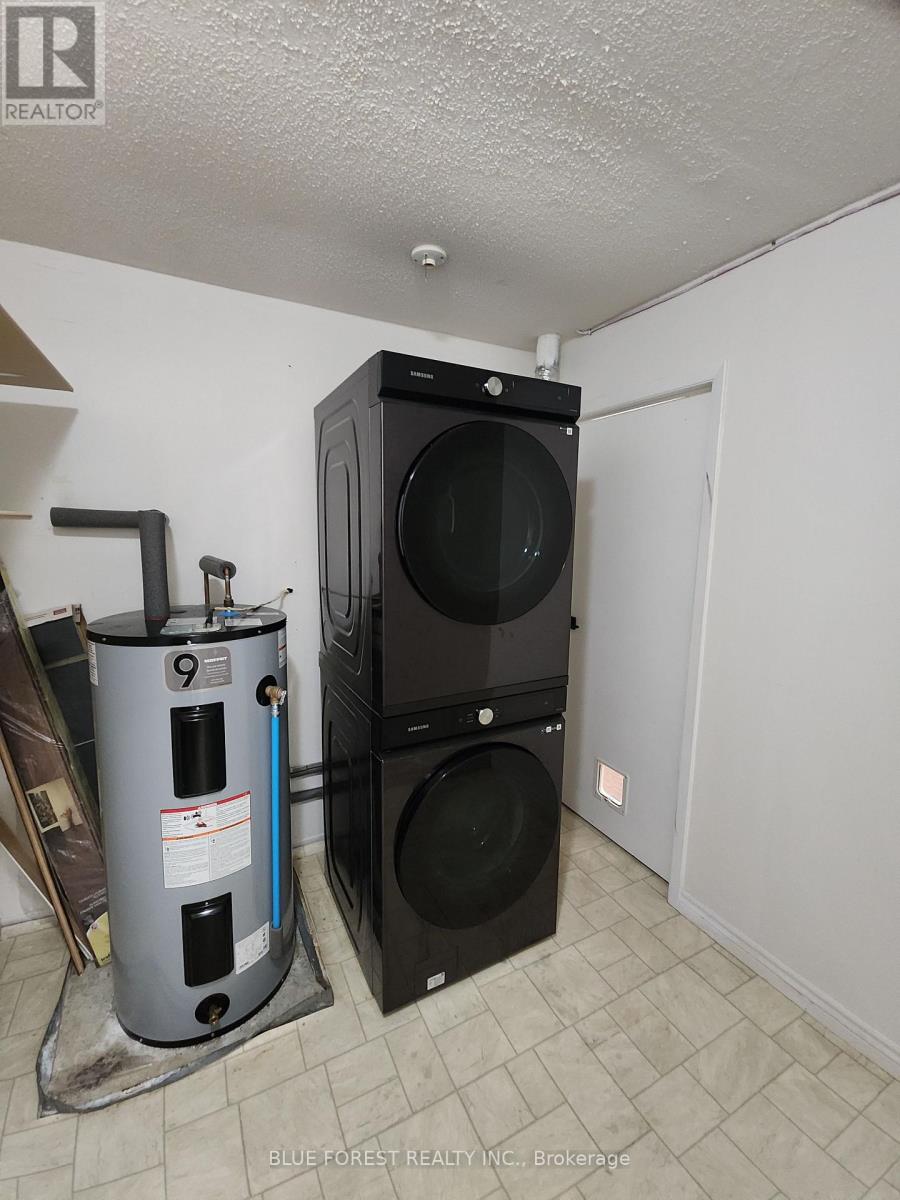
- Elevator, Balcony, In suite Laundry
- Community Features
- Pets Allowed With Restrictions
- Ammenities Near By
- Hospital, Public Transit, Place of Worship
- Age
- 31 to 50 years
- MLS®#
- X13495250
Ownership Type
Condominium/Strata
- Maintenance Fee
- 545.45 / Monthly
- Fee Type
- Water, Insurance, Common Area Maintenance
- Listed By
- BLUE FOREST REALTY INC.
Rent vs Buy
Making the Right Financial Choice
Need a Mortgage?
Rates as low as
4.99%
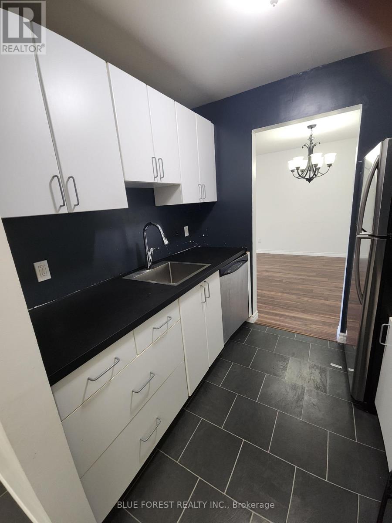
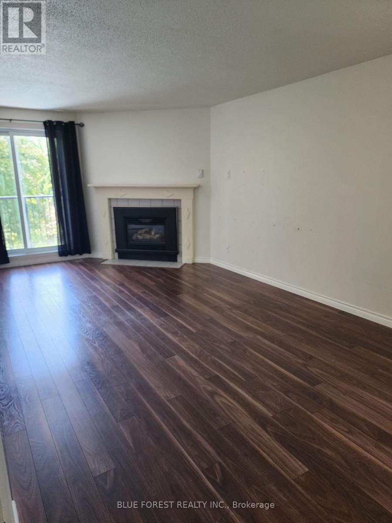
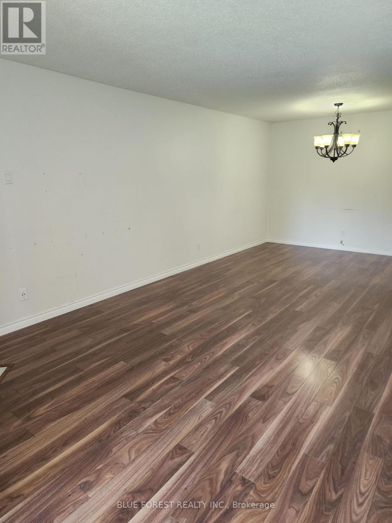
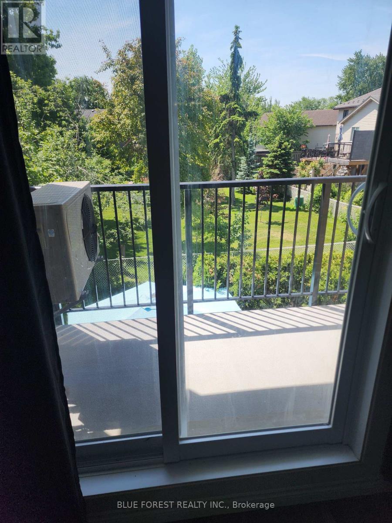
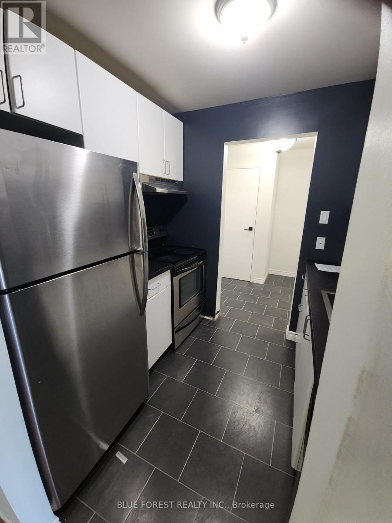
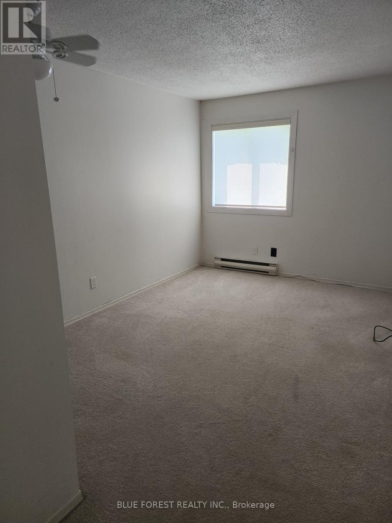
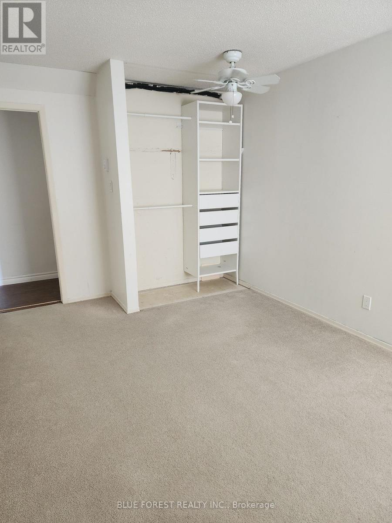
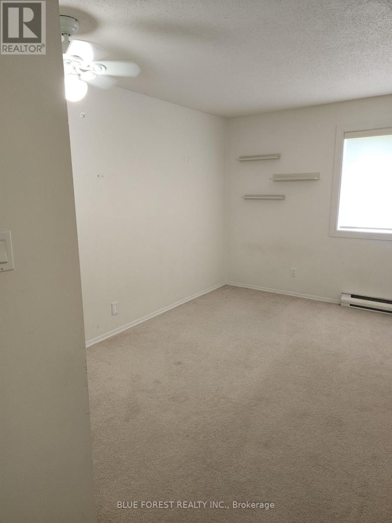
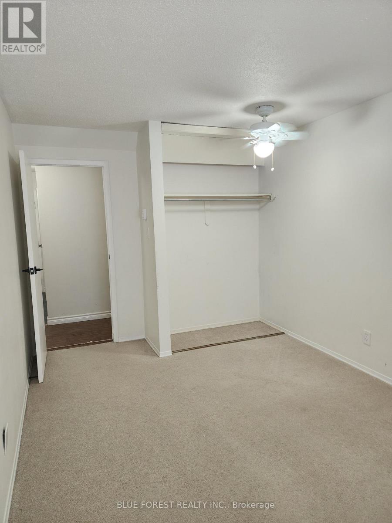
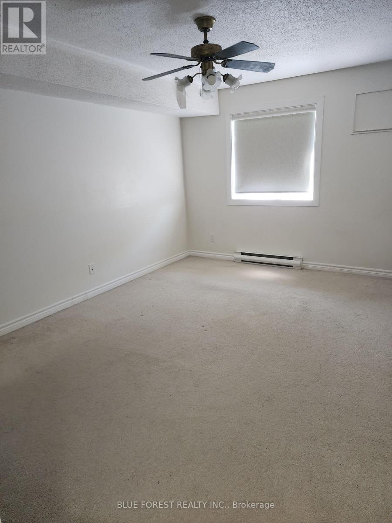
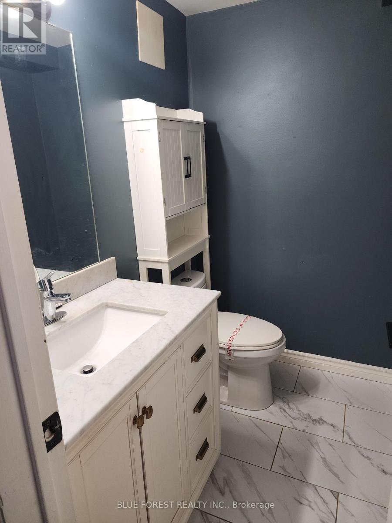
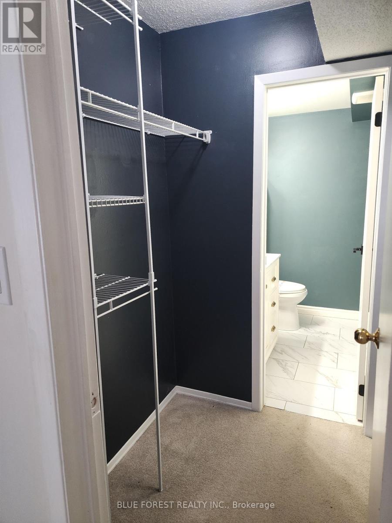
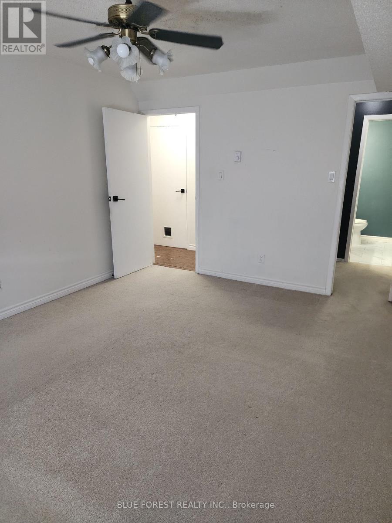
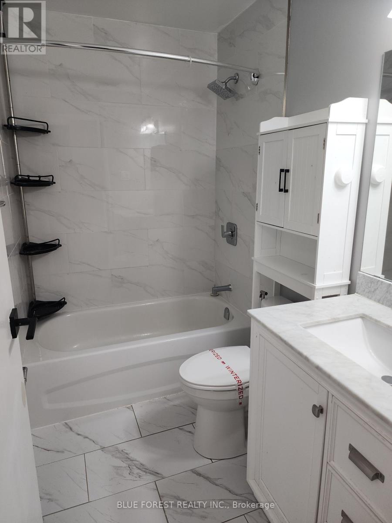
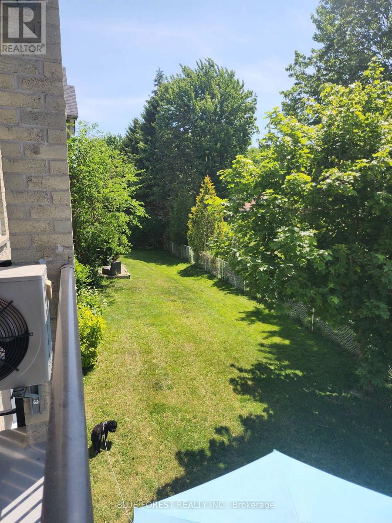
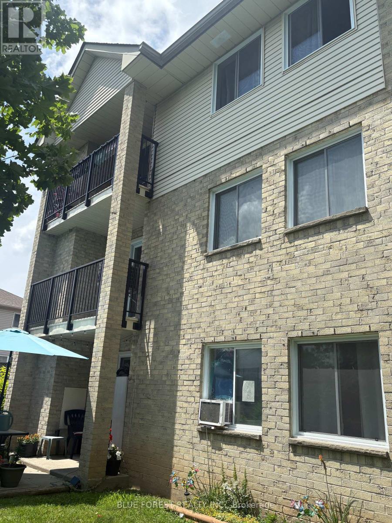
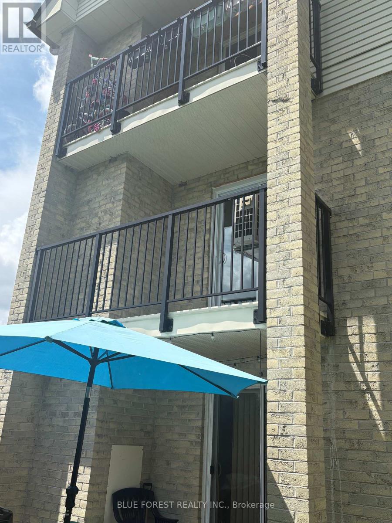
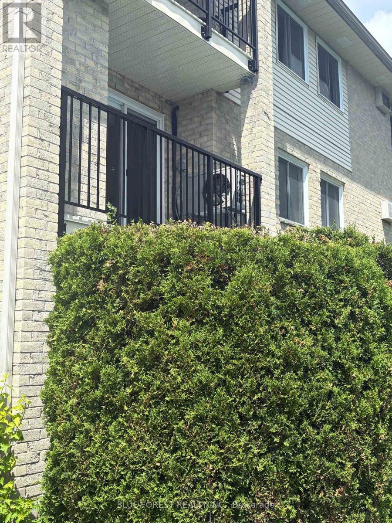
Spacious 3-bedroom, 1.5-bathroom second-floor corner unit featuring a private balcony overlooking a quiet, grassy residential area. This well-designed floor plan offers an open-concept living and dining space centered around a cozy gas fireplace. The primary bedroom includes a walk-in closet and a convenient 2-piece ensuite. Additional features include open parking and a desirable location close to shopping, everyday amenities, and easy highway access. This comfortable home combines convenience, functionality, and a peaceful setting-ideal for a variety of lifestyles. Ideal opportunity and price for someone willing to invest a little elbow grease. (id:6772)
Property
Transaction Type
For sale
Age
31 to 50 years
MLS®#
X13495250
Inside
Bedrooms
3
Bathrooms
2
Fireplace
True
Fireplaces (Total)
1
Building
Basement
None
Heating
Baseboard heaters
Heating Fuel
Electric
Cooling
Wall unit
Structure
Patio(s)
Parking
Parking Space
No Garage
Land
Features
Elevator, Balcony, In suite Laundry
Community Features
Pets Allowed With Restrictions
Ammenities Near By
Hospital, Public Transit, Place of Worship
Location Description
Community Name
South T
Size Interior
1000 - 1199 sqft
Listed by
BLUE FOREST REALTY INC.
Rooms
| Kitchen
Main level
|
2.362 m x 2.057 m | |
| Dining room
Main level
|
3.251 m x 2.489 m | |
| Living room
Main level
|
4.902 m x 3.581 m | |
| Primary Bedroom
Main level
|
3.353 m x 4.42 m | |
| Bedroom 2
Main level
|
4.445 m x 3.048 m | |
| Bedroom 3
Main level
|
4.445 m x 2.87 m | |
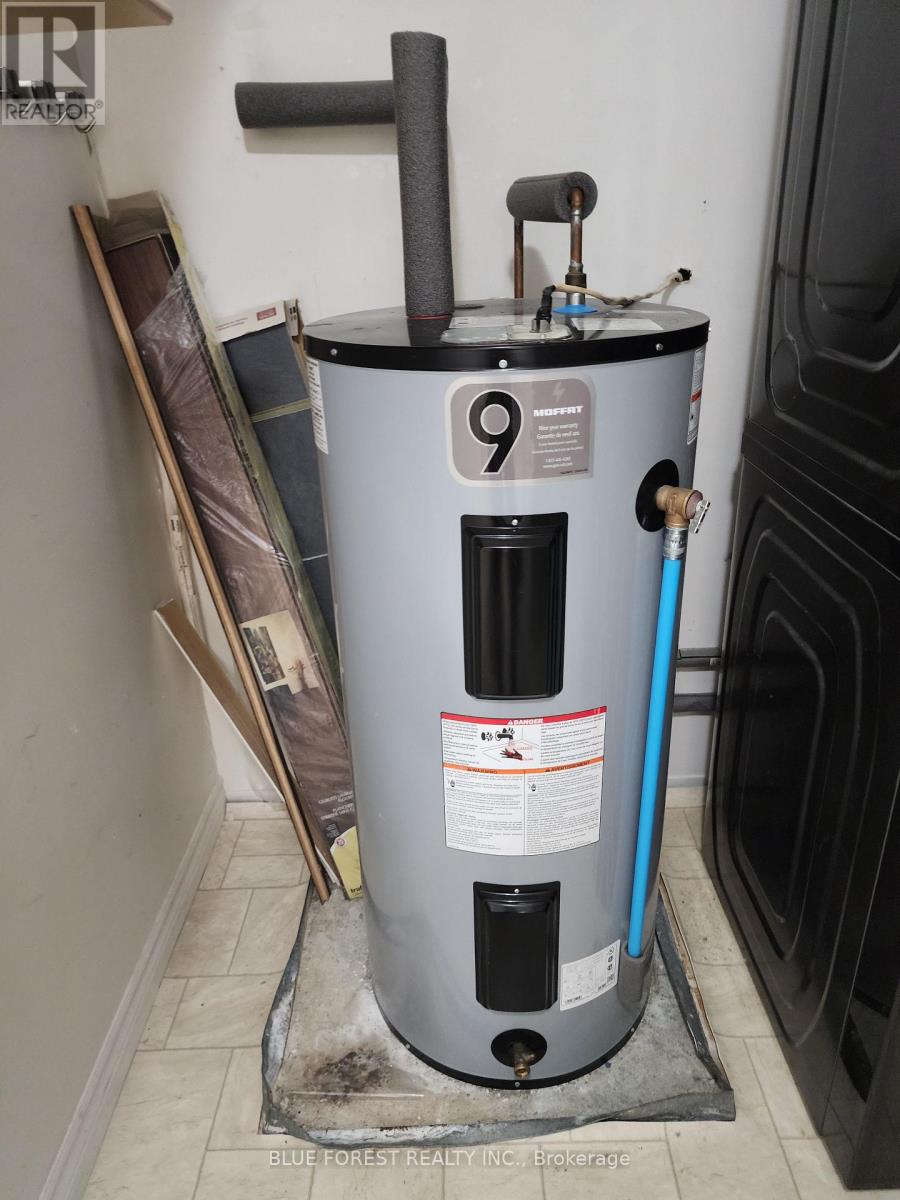
| Laundry room
Main level
|
2.362 m x 2.21 m |
The listing data above is provided under copyright by the Canadian Real Estate Association. The listing data is deemed reliable but is not guaranteed accurate by the Canadian Real Estate Association.