15 SHADOW LANE
- 2 bed
- 3 bath
- 1100 - 1500 sqft
$569,900
Your
status: Active
For sale
Property Type
Single Family
- Building Type
- Row / Townhouse
- Features
- Sump Pump
- Style
- Attached
- Land Size
- 36.1 x 140.5 FT
- Age
- 16 to 30 years
- MLS®#
- X13484954
Ownership Type
Freehold
- Listed By
- ROYAL LEPAGE HEARTLAND REALTY
Rent vs Buy
Making the Right Financial Choice
Need a Mortgage?
Rates as low as
4.99%
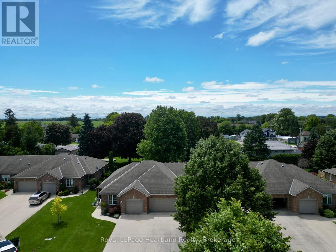
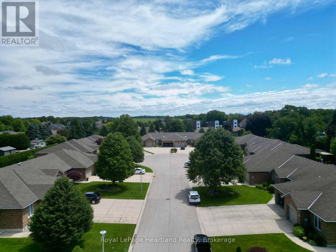
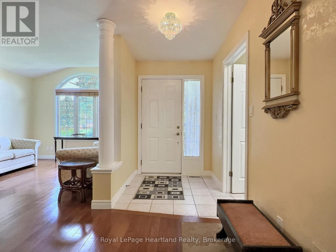
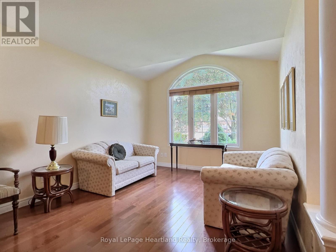
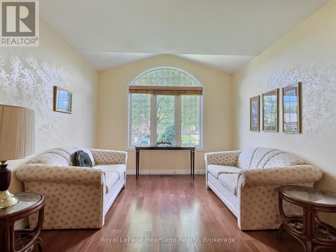
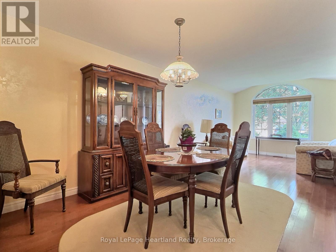
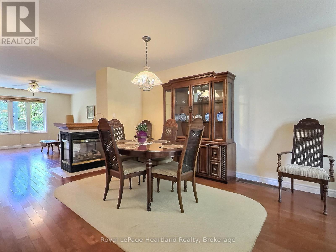
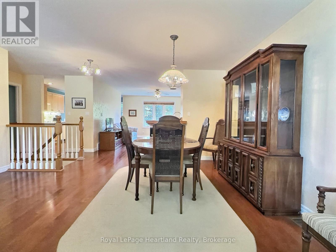
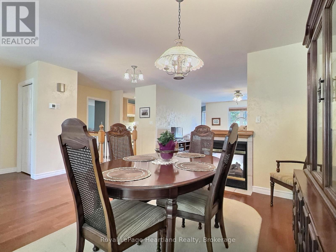
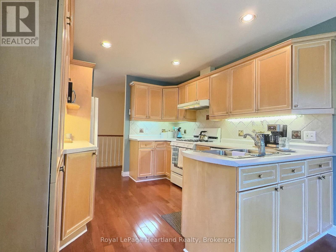
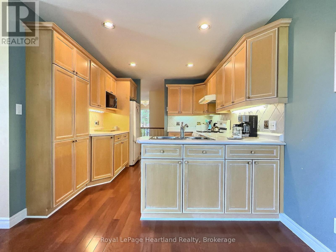
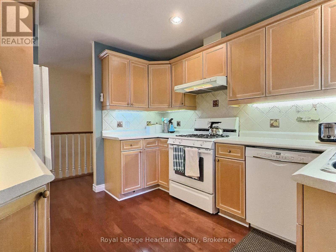
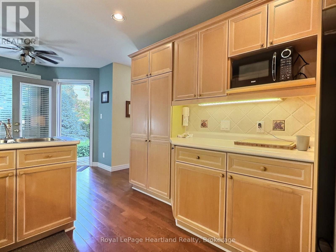
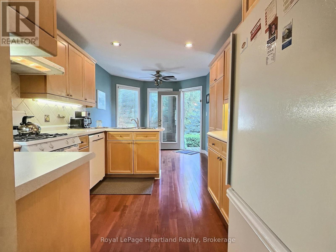
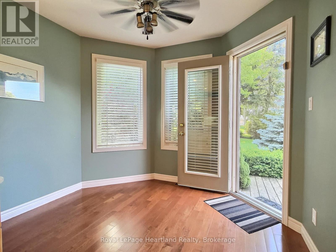
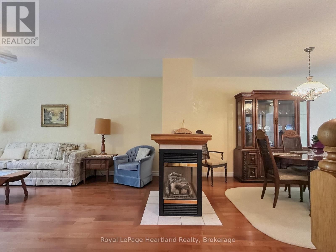
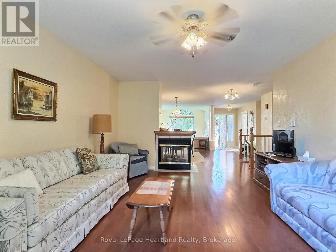
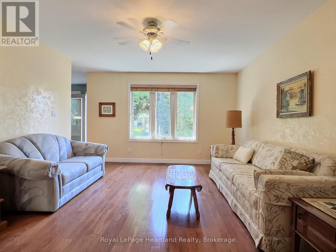
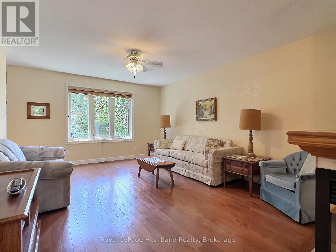
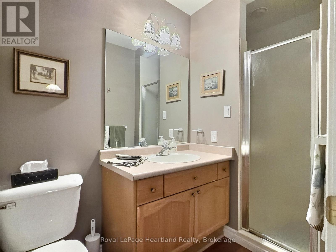
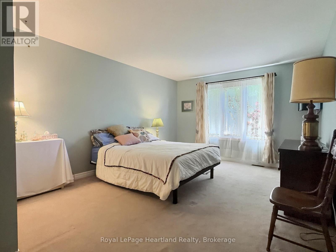
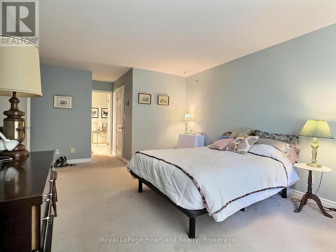
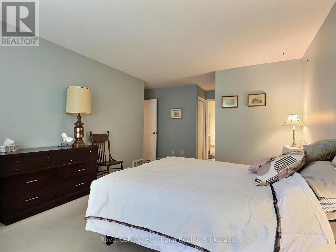
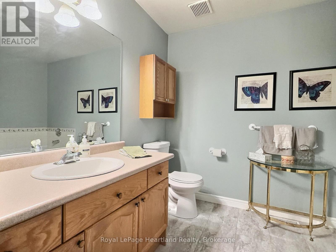
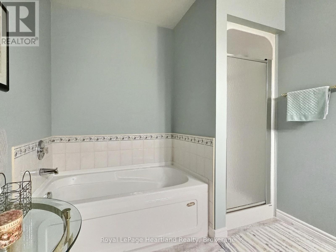
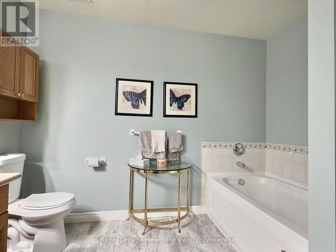
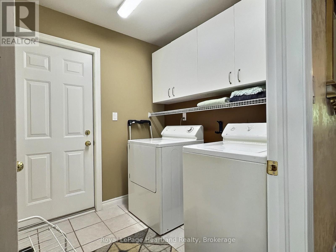
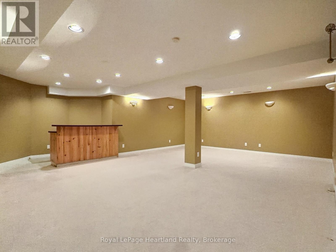
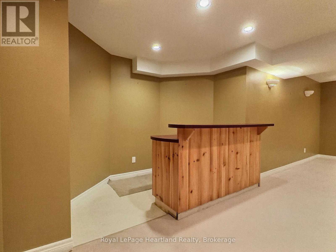
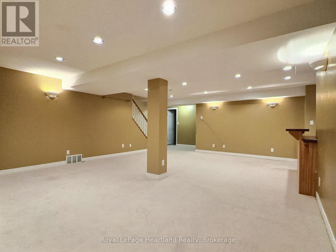
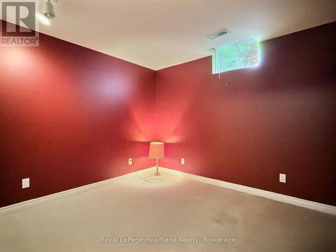
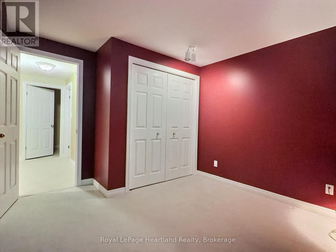
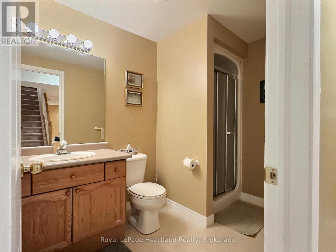
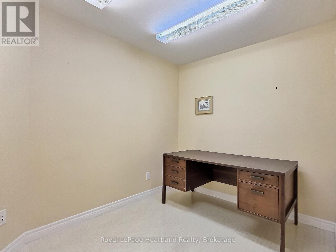
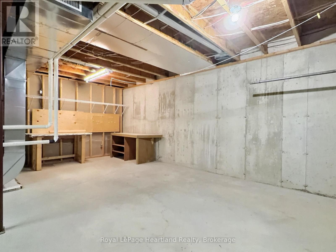
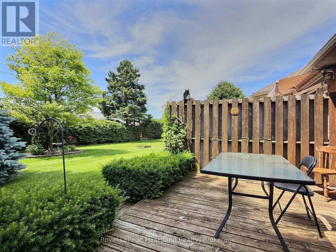
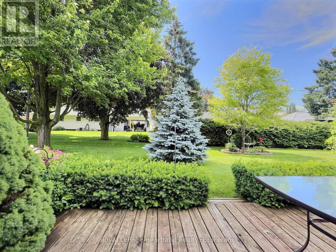
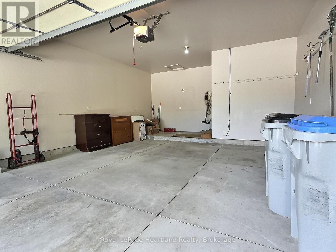
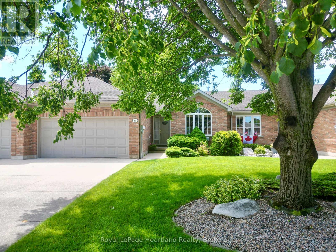
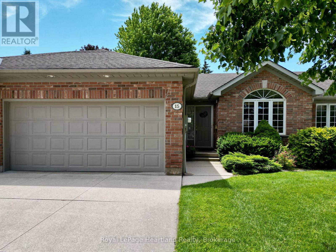
On a quiet cul de sac in Exeter, youll find the perfect freehold town home. This layout is ideal for a retiree, featuring an open main floor with ample entertaining space, main floor laundry, and a large primary bedroom with a walk-in closet and attached 4 piece bathroom. The front sitting room, dining area, and living room make this home optimal for hosting. The kitchen provides ample storage, and is attached to a bright breakfast nook. From there you can step out onto your walk out deck and into the large, well landscaped backyard. The main floor is complete with another 3 piece bathroom, and convenient main floor laundry, leading to the double car garage. In the lower level youll find an oversized recreation room, complete with a built-in bar. Downstairs is an additional bedroom, office, and full bathroom. To complete the basement, there is a large utility room with workbenches and storage space. With only a small monthly amount, your grass and snow removal is taken care of. Shadow Lane is a welcoming friendly local neighbourhood in Exeter and would be a fantastic setting to your next stage of life. (id:6772)
Property
Transaction Type
For sale
Attachment
Attached
Land Size
36.1 x 140.5 FT
Age
16 to 30 years
MLS®#
X13484954
Inside
Bedrooms
2
Bathrooms
3
Fireplace
True
Fireplaces (Total)
1
Building
Basement
Full (Finished)
Basement Status
Finished
Heating
Forced air
Heating Fuel
Natural gas
Cooling
Central air conditioning
Total Stories
1
Parking
Parking Space
Attached Garage,Garage,
Utilities
Water
Municipal water
Land
Features
Sump Pump
Sewer
Sanitary sewer
Location Description
Community Name
Exeter
Land Size
36.1 x 140.5 FT
Size Interior
1100 - 1500 sqft
Listed by
ROYAL LEPAGE HEARTLAND REALTY
Rooms
| Recreational, Games room
Basement
|
8.49 m x 6.27 m | |
| Bedroom 2
Basement
|
3.29 m x 3.51 m | |
| Bathroom
Basement
|
1.92 m x 2.66 m | |
| Office
Basement
|
2.97 m x 2.4 m | |
| Utility room
Basement
|
7.44 m x 7.37 m | |
| Foyer
Main level
|
1.61 m x 1.53 m | |
| Sitting room
Main level
|
3.32 m x 3.02 m | |
| Dining room
Main level
|
5.84 m x 4.36 m | |
| Living room
Main level
|
3.94 m x 5.56 m | |
| Kitchen
Main level
|
2.87 m x 3.42 m | |
| Eating area
Main level
|
2.87 m x 2.53 m | |
| Laundry room
Main level
|
2.07 m x 2.18 m | |
| Bathroom
Main level
|
1.4 m x 2.91 m | |
| Primary Bedroom
Main level
|
3.59 m x 6.48 m | |
| Bathroom
Main level
|
3.07 m x 2.41 m |
The listing data above is provided under copyright by the Canadian Real Estate Association. The listing data is deemed reliable but is not guaranteed accurate by the Canadian Real Estate Association.