4 BODWELL AVENUE
- 3 bed
- 4 bath
- 1100 - 1500 sqft
$699,900
Your
status: Active
For sale
Property Type
Single Family
- Building Type
- House
- Style
- Detached
- Land Size
- 47.6 x 98.4 FT|under 1/2 acre
- Age
- New building
- MLS®#
- X13485526
Ownership Type
Freehold
- Listed By
- Century 21 Heritage House Ltd Brokerage
Rent vs Buy
Making the Right Financial Choice
Need a Mortgage?
Rates as low as
4.99%
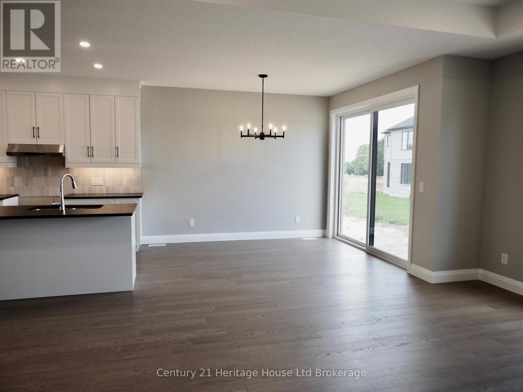
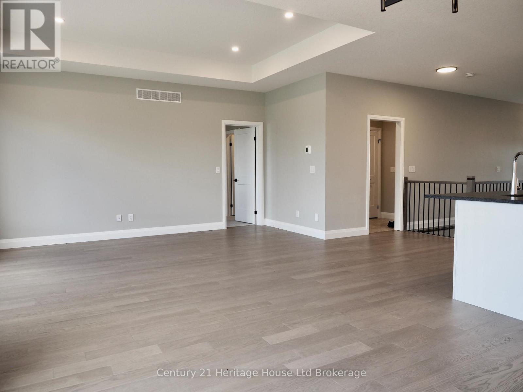
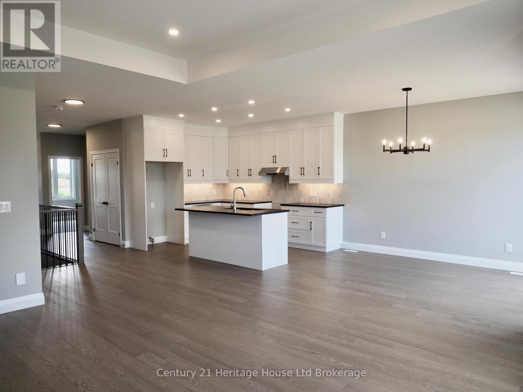
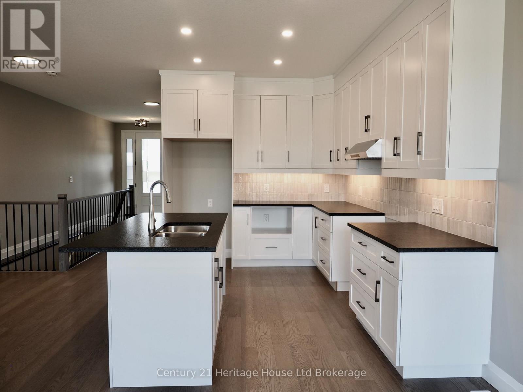
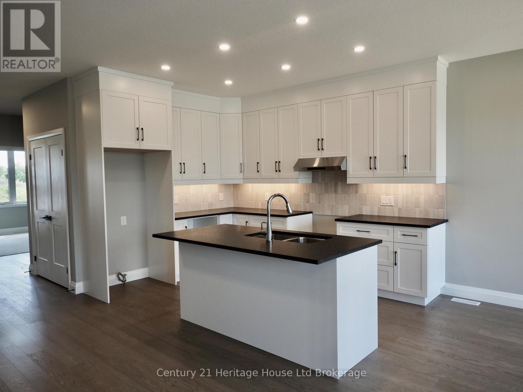
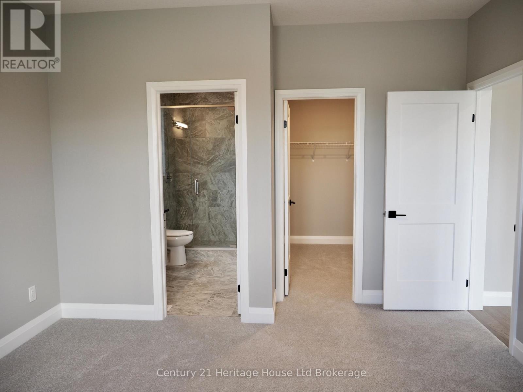
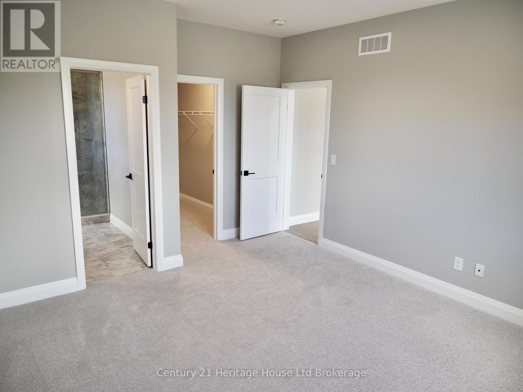
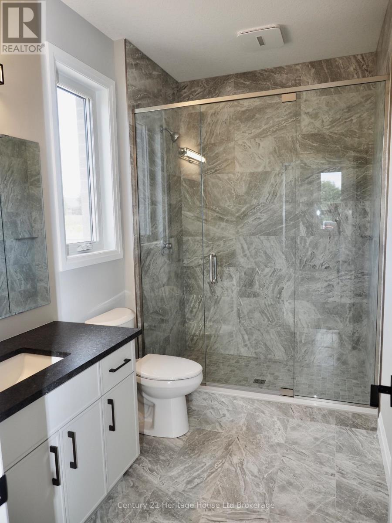
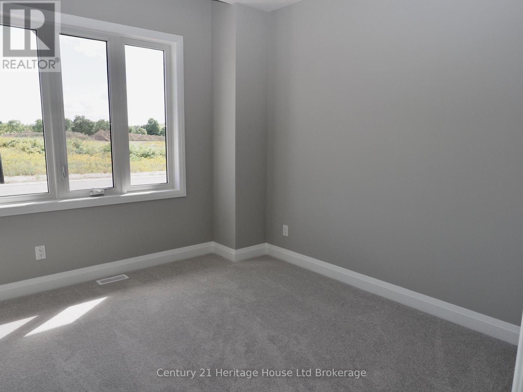
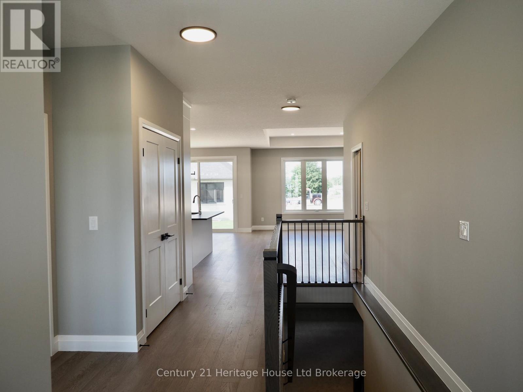
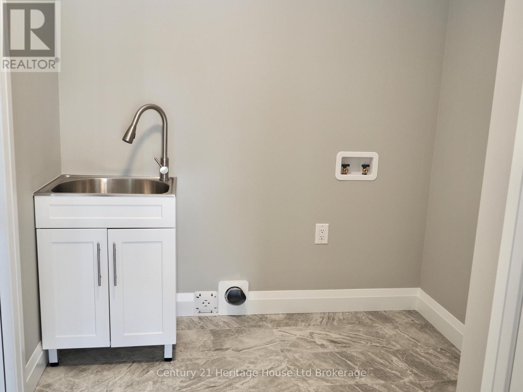
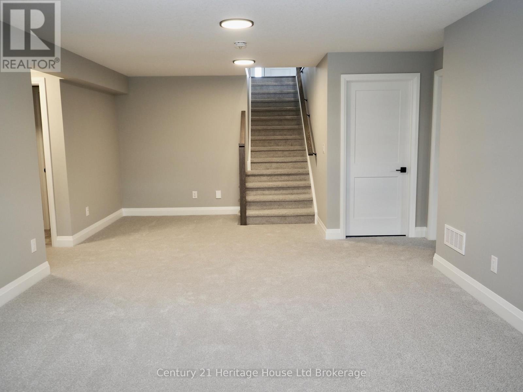
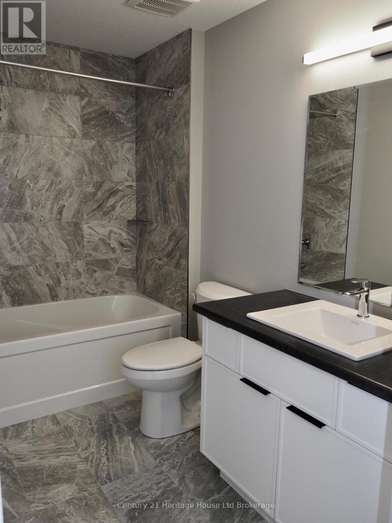
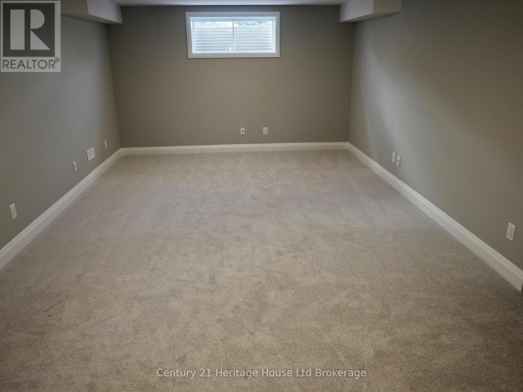
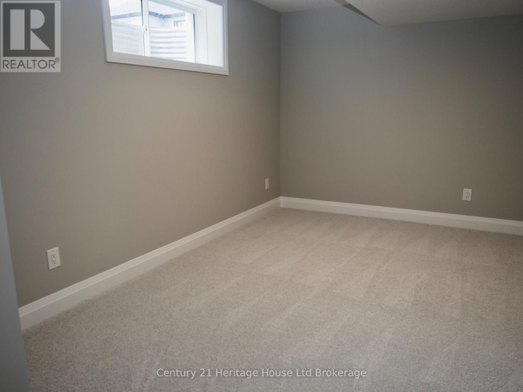
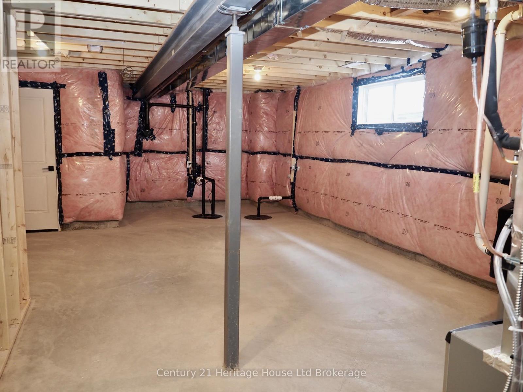
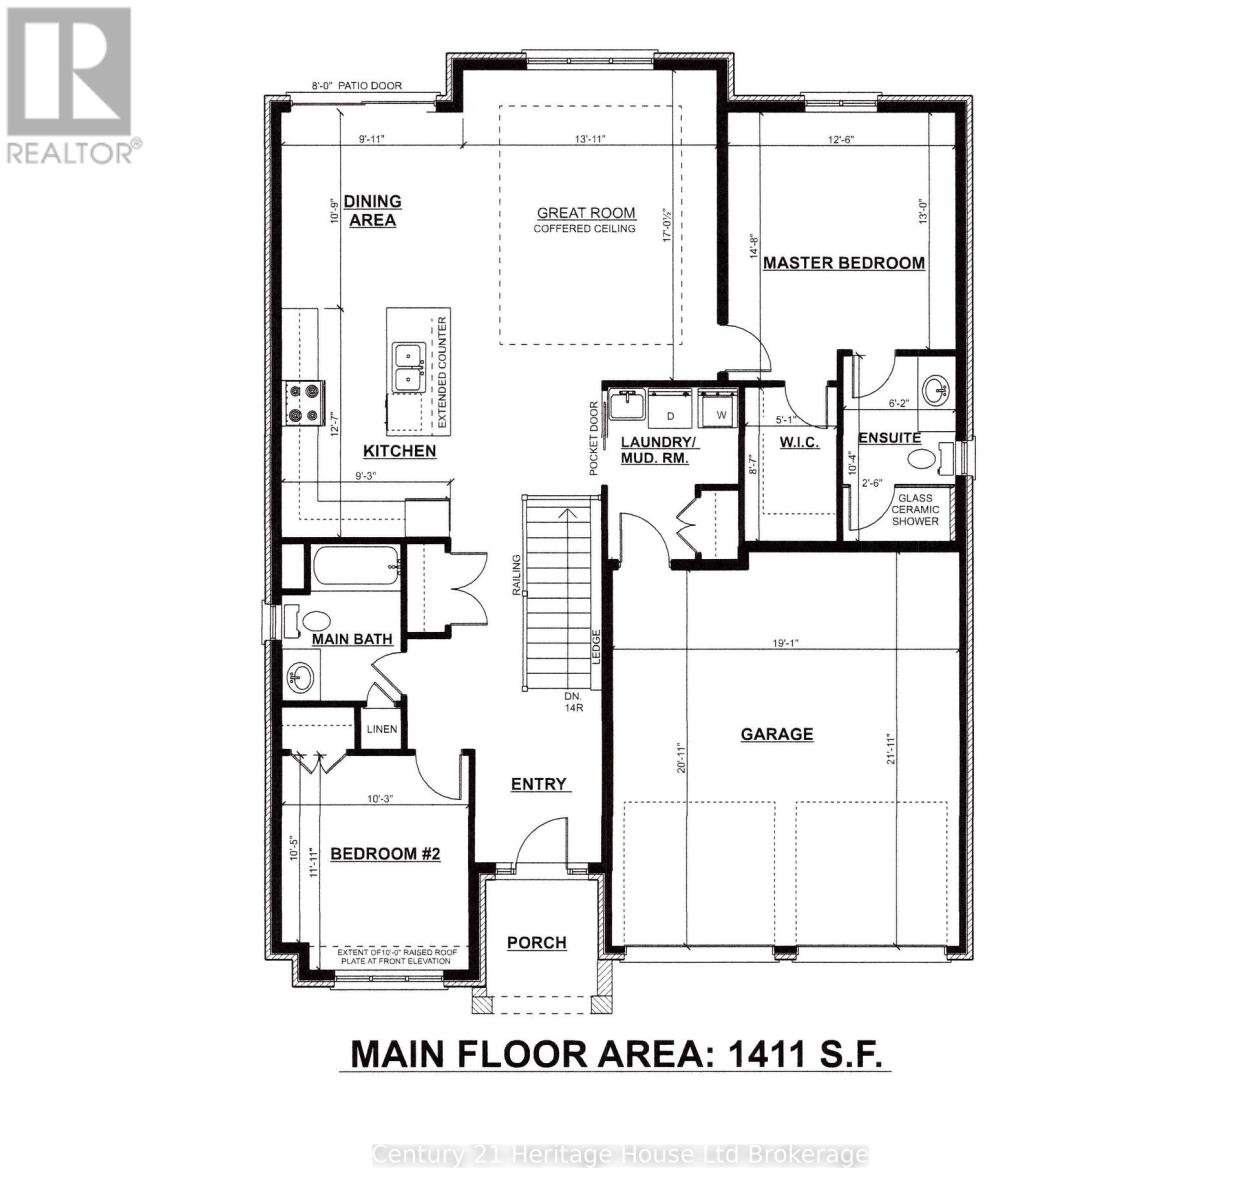
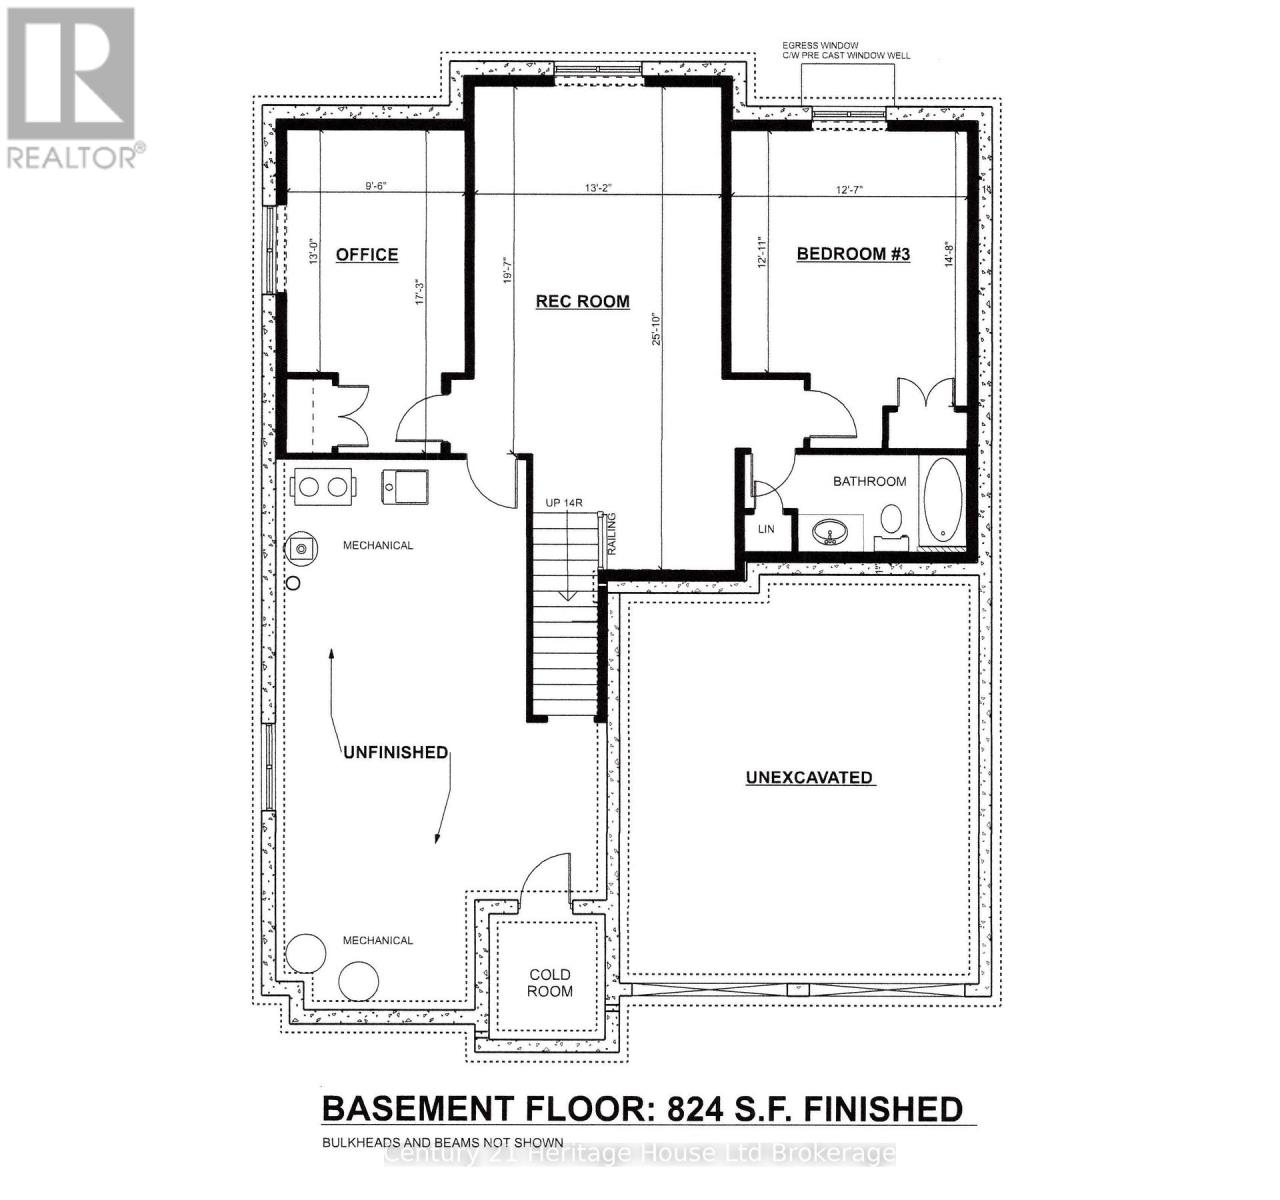
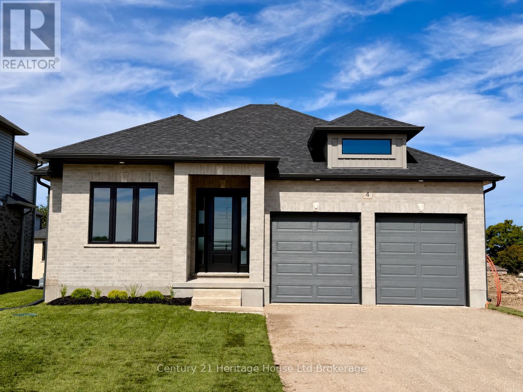
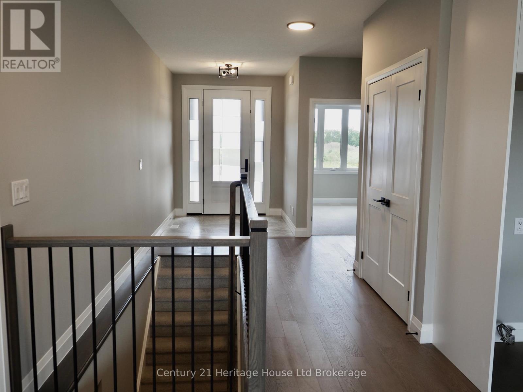
Welcome to Mount Elgin Heights, a new community by Trevalli Homes, where quality craftsmanship meets comfortable small-town living. This beautiful bungalow plan offers 2,297 sq. ft. of total finished living space, including 1,411 sq. ft. on the main floor and 886 sq. ft. of finished basement area. The main floor features a bright, functional layout with an open-concept kitchen, dining area, and great room, complete with a coffered ceiling detail. The primary bedroom includes a walk-in closet and private ensuite with glass ceramic shower, while a second bedroom, main bath, laundrymud room, and attached garage add everyday convenience. The finished lower level expands the living space with a spacious rec room, office, third bedroom, and full bathroom, making it ideal for guests, extended family, work-from-home needs, or extra entertainment space. Built with Trevalli Homes attention to detail, this home includes quality finishes such as hardwood in key living areas, ceramic tile in the bathrooms and mudroom, carpeted bedrooms and basement areas, and custom kitchen and bathroom cabinetry.Prices are shown net of applicable HST rebates for qualified purchasers and are subject to purchaser eligibility.Open House every Saturday and Sunday from 1:00-4:00 p.m. at the builders model home, located in Mount Elgin. (id:6772)
Property
Transaction Type
For sale
Attachment
Detached
Land Size
47.6 x 98.4 FT|under 1/2 acre
Age
New building
MLS®#
X13485526
Inside
Bedrooms
3
Bathrooms
4
Fireplace
False
Building
Basement
Full (Partially finished)
Basement Status
Partially finished
Heating
Forced air
Heating Fuel
Natural gas
Cooling
Central air conditioning, Air exchanger
Total Stories
1
Parking
Parking Space
Attached Garage,Garage,
Utilities
Water
Municipal water
Land
Sewer
Septic System
Location Description
Community Name
Mount Elgin
Land Size
47.6 x 98.4 FT|under 1/2 acre
Acres Min
1/2
Size Interior
1100 - 1500 sqft
Listed by
Century 21 Heritage House Ltd Brokerage
Rooms
| Bedroom
Lower level
|
4.51 m x 3.87 m | |
| Office
Lower level
|
5.27 m x 2.92 m | |
| Recreational, Games room
Lower level
|
7.65 m x 4.02 m | |
| Great room
Main level
|
5.18 m x 3.99 m | |
| Kitchen
Main level
|
3.87 m x 2.83 m | |
| Dining room
Main level
|
3.32 m x 2.77 m | |
| Primary Bedroom
Main level
|
4.51 m x 3.96 m | |
| Bedroom
Main level
|
3.38 m x 3.13 m |
The listing data above is provided under copyright by the Canadian Real Estate Association. The listing data is deemed reliable but is not guaranteed accurate by the Canadian Real Estate Association.