42 ALEXANDER AVENUE
- 2 bed
- 3 bath
- 1500 - 2000 sqft
$875,000
Your
status: Active
For sale
Property Type
Single Family
- Building Type
- House
- Features
- Gazebo
- Community Features
- Community Centre
- Ammenities Near By
- Hospital, Golf Nearby, Schools
- Style
- Detached
- Land Size
- 75 x 123 FT
- MLS®#
- X13460090
Ownership Type
Freehold
- Listed By
- Century 21 Heritage House Ltd Brokerage
Rent vs Buy
Making the Right Financial Choice
Need a Mortgage?
Rates as low as
4.99%
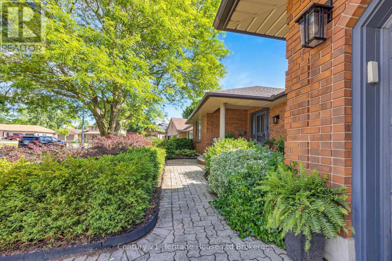
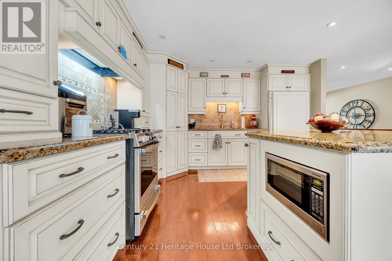
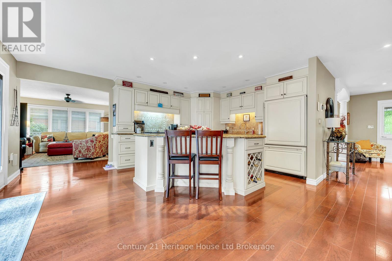
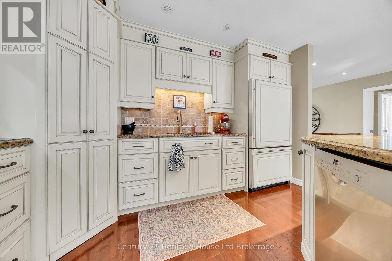
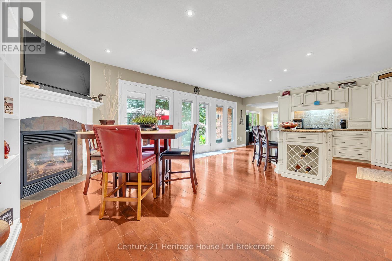
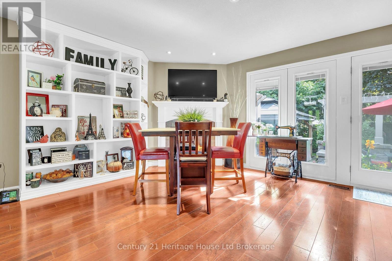
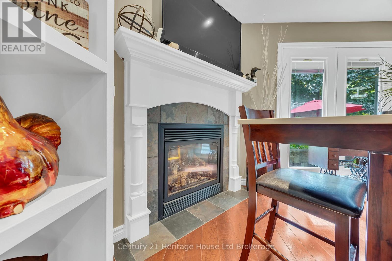
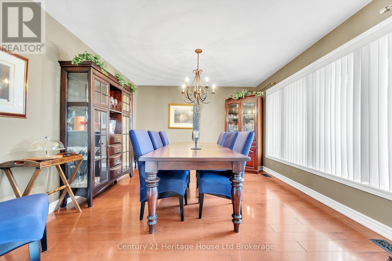
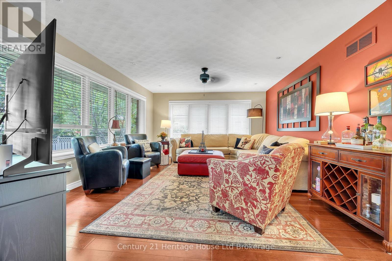
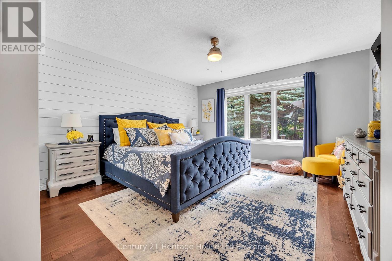
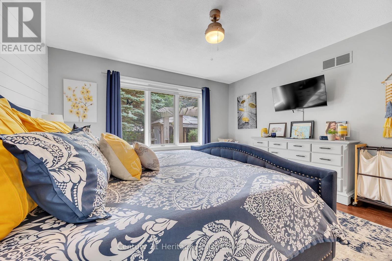
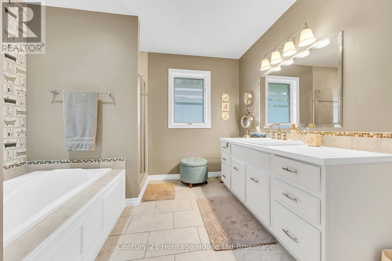
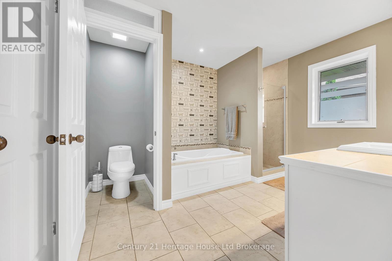
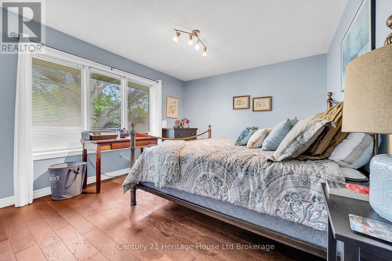
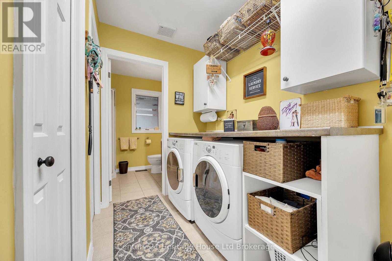
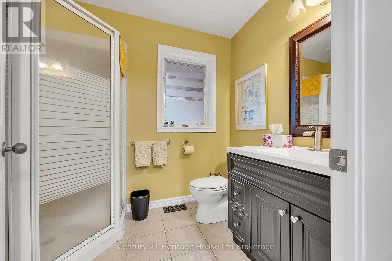
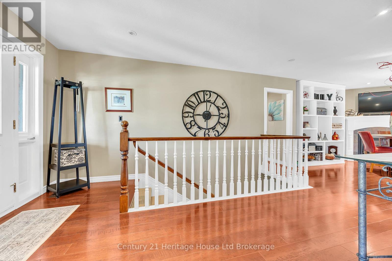
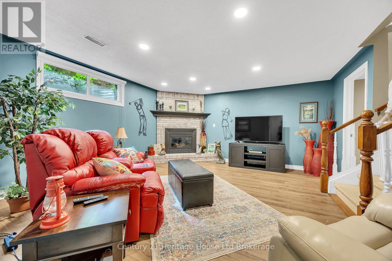
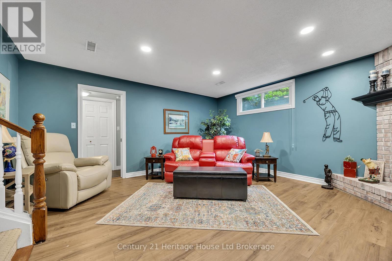
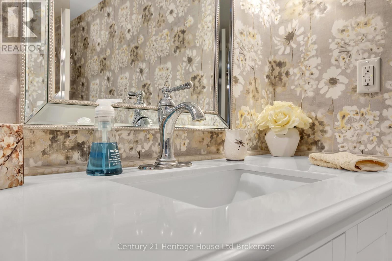
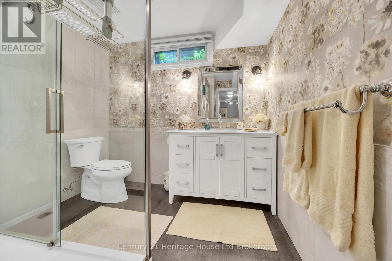
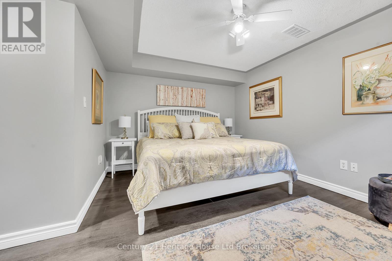
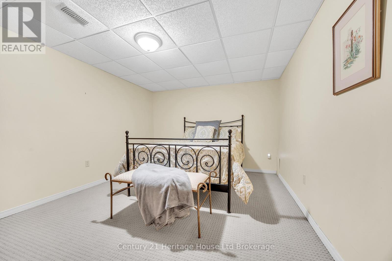
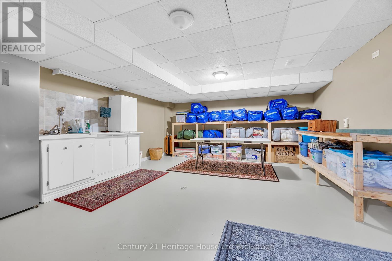
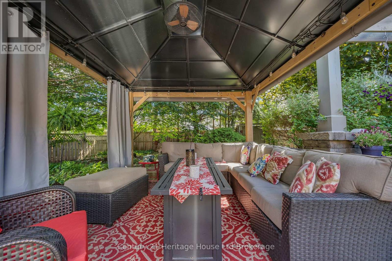
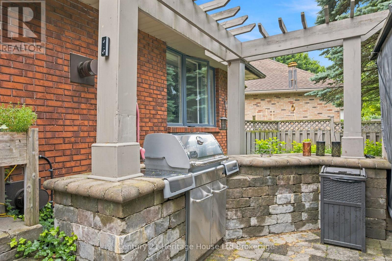
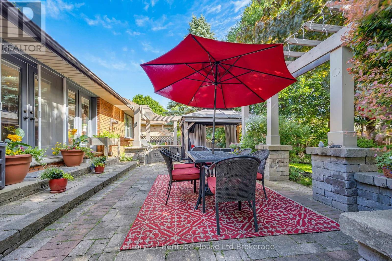
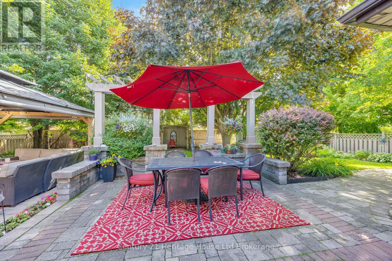
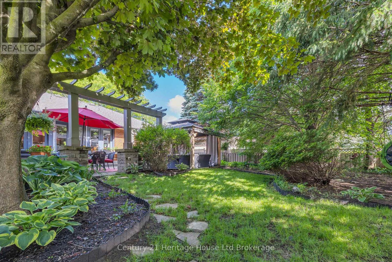
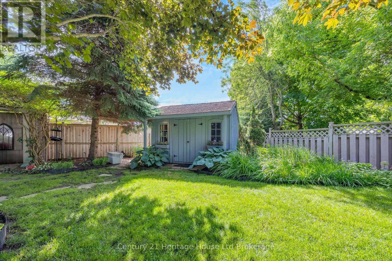
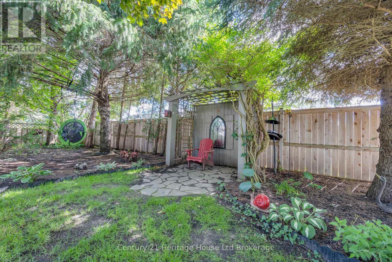
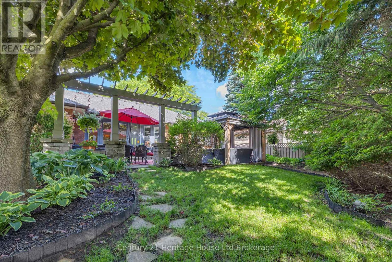
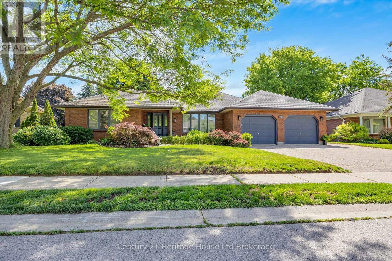
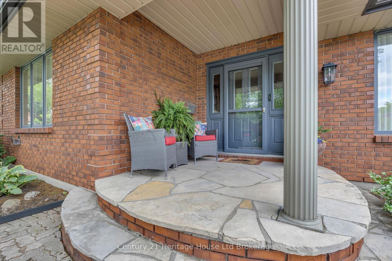
Welcome to this exceptional bungalow, offering refined main-floor living in one of the areas desirable neighbourhoods. Situated on a quiet street, this beautifully maintained home showcases high-end finishes and thoughtful updates throughout. Step inside to discover elegant lighting, spacious principal rooms and a flowing layout designed for both everyday comfort and entertaining. The eat-in kitchen is a chefs dream, featuring stainless steel appliances, stone countertops and ample cabinetry. A formal dining room provides the perfect setting for hosting special occasions. This home offers generously sized bedrooms and updated bathrooms. The finished basement expands the living space with a recreational room, additional versatile rooms for a home office, gym or guest accommodations, and a private entrance through the garage. Outside your private backyard oasis awaits. Enjoy summer evenings under the gazebo (wTV and hydro), entertain with the built-in BBQ, garden shed with hydro, and relax in the beautifully landscaped, fully fenced yard designed for privacy and enjoyment. Completing this impressive property is an oversized double garage, providing space for vehicles, storage and hobbies. This is a rare opportunity to own an elegant bungalow that perfectly combines luxury, functionality and location. All measurements approximate and taken by IGuide Technology. Square footage is taken by exterior measurements. Updates include: gazebo with fan and hydro basement shower, toilet, vanity and tile luxury vinyl flooring dining room flooring gas stove furnace (approx 2 years old) air conditioner (approx 1 year old), main floor ensuite shower California closets in both main floor bedrooms. Attached garage measures 223 x 232. (id:6772)
Property
Transaction Type
For sale
Attachment
Detached
Land Size
75 x 123 FT
MLS®#
X13460090
Inside
Bedrooms
2
Bathrooms
3
Fireplace
True
Fireplaces (Total)
2
Building
Basement
N/A (Finished), N/A
Basement Status
Finished
Basement Feature
Separate entrance
Heating
Forced air
Heating Fuel
Natural gas
Cooling
Central air conditioning
Structure
Patio(s), Shed
Total Stories
1
Parking
Parking Space
Attached Garage,Garage,
Utilities
Water
Municipal water
Land
Features
Gazebo
Community Features
Community Centre
Ammenities Near By
Hospital, Golf Nearby, Schools
Sewer
Sanitary sewer
Location Description
Community Name
Tillsonburg
Land Size
75 x 123 FT
Size Interior
1500 - 2000 sqft
Listed by
Century 21 Heritage House Ltd Brokerage
Rooms
| Recreational, Games room
Basement
|
6.59 m x 4.92 m | |
| Bathroom
Basement
|
2.72 m x 2.59 m | |
| Other
Basement
|
3.37 m x 4.51 m | |
| Other
Basement
|
5.2 m x 4.51 m | |
| Kitchen
Main level
|
5.37 m x 3.99 m | |
| Eating area
Main level
|
4.79 m x 3.5 m | |
| Living room
Main level
|
4.22 m x 5.21 m | |
| Dining room
Main level
|
3.7 m x 4.01 m | |
| Foyer
Main level
|
4.39 m x 2.96 m | |
| Primary Bedroom
Main level
|
4.83 m x 4.16 m | |
| Bedroom 2
Main level
|
3.52 m x 4.56 m | |
| Bathroom
Main level
|
3.07 m x 3.52 m | |
| Bathroom
Main level
|
2.39 m x 1.8 m | |
| Mud room
Main level
|
2.39 m x 3.34 m |
The listing data above is provided under copyright by the Canadian Real Estate Association. The listing data is deemed reliable but is not guaranteed accurate by the Canadian Real Estate Association.