143 - 166 SOUTHDALE ROAD W
- 3 bed
- 2 bath
- 1000 - 1199 sqft
$309,900
Your
status: Active
For sale
Property Type
Single Family
- Building Type
- Row / Townhouse
- Community Features
- Pets Allowed With Restrictions
- MLS®#
- X13462646
Ownership Type
Condominium/Strata
- Maintenance Fee
- 336.97 / Monthly
- Fee Type
- Water, Common Area Maintenance, Insurance, Parking
- Listed By
- HOUSESIGMA INC.
Rent vs Buy
Making the Right Financial Choice
Need a Mortgage?
Rates as low as
4.99%
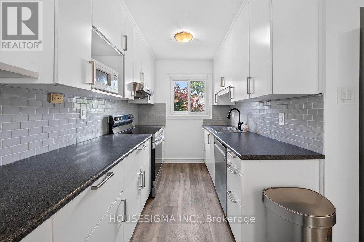
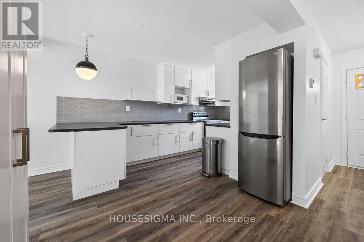
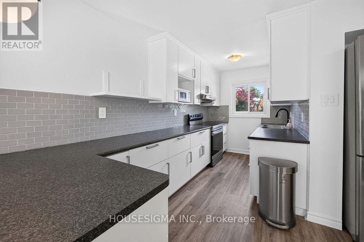
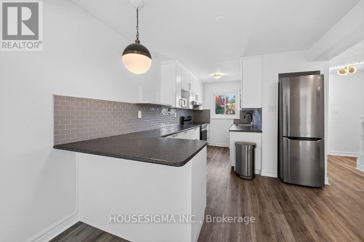
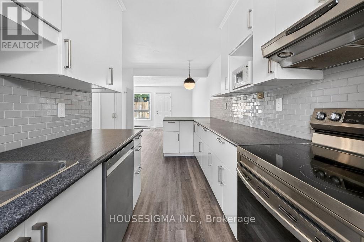
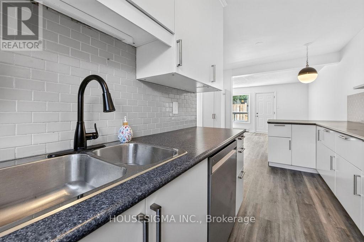
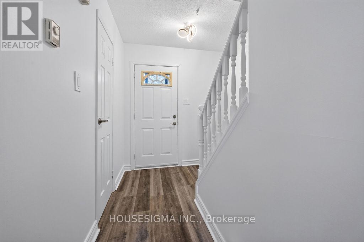
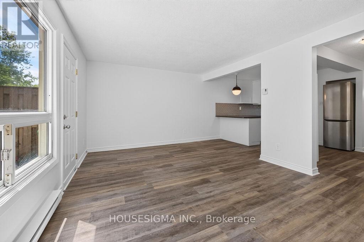
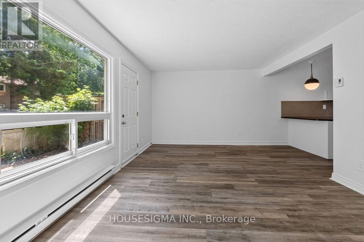
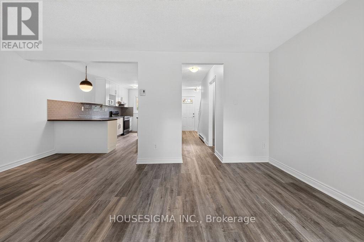
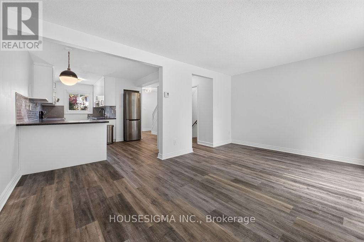
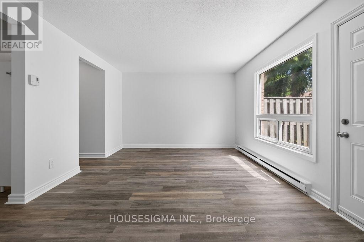
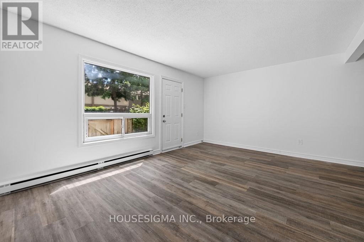
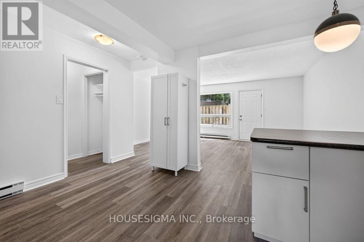
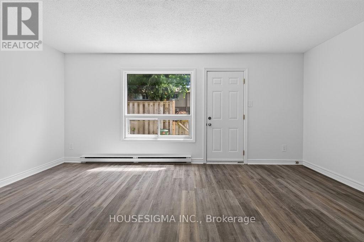
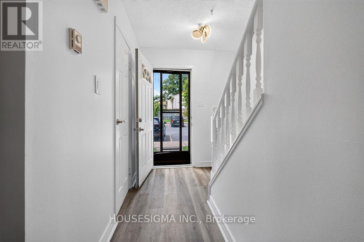
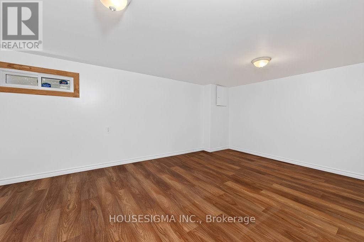
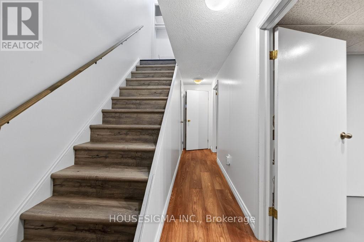
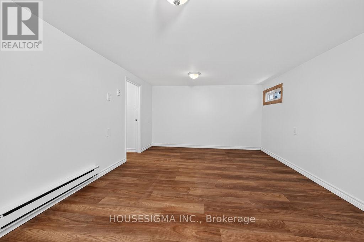
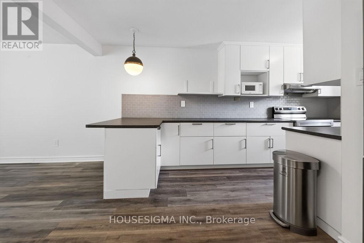
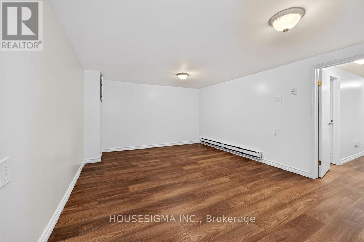
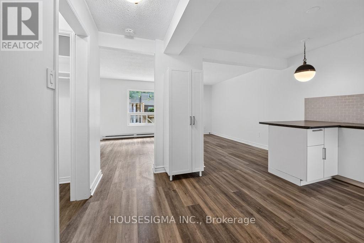
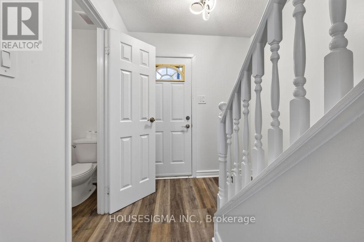
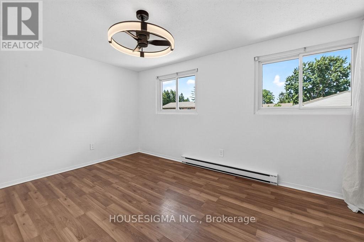
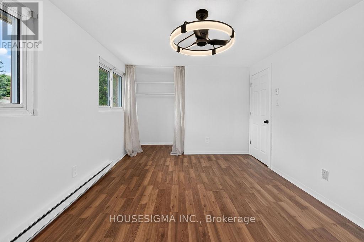
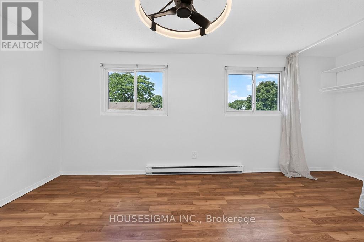
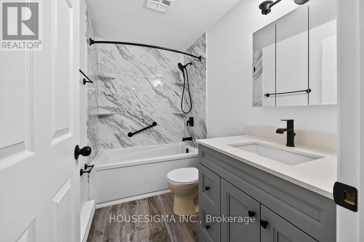
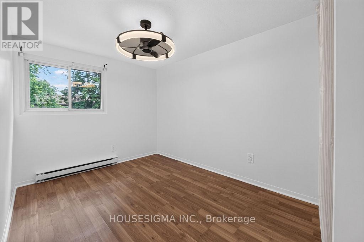
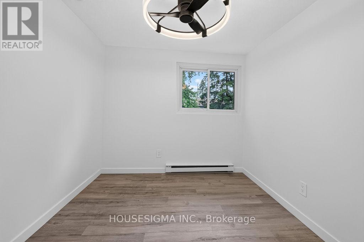
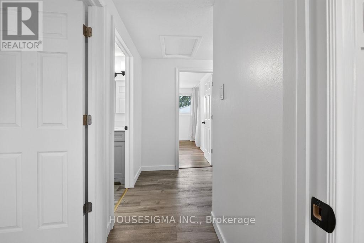
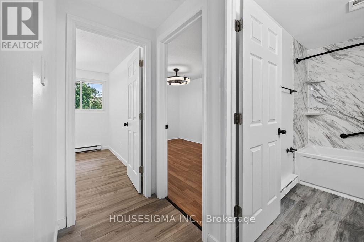
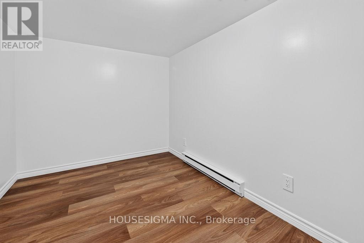
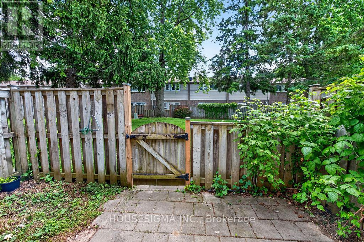
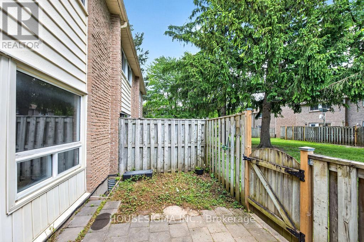
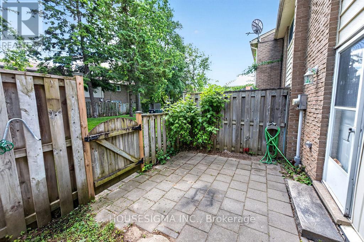
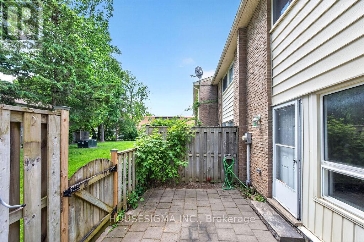
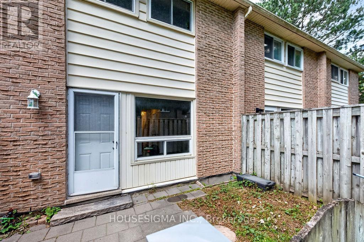
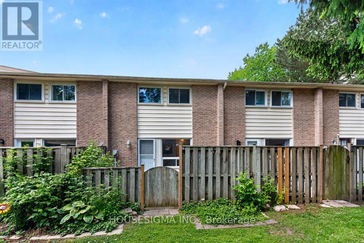
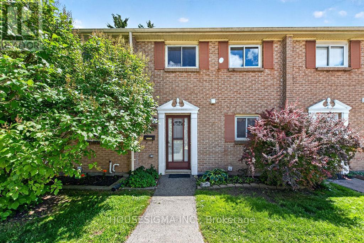
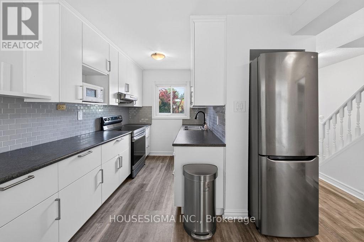
Move-in-ready living in a connected Southwest London community. Welcome to Unit 143 at 166 Southdale Road West, a bright and modern unit offering comfort, convenience, and value for todays buyerPerfect for first-time homeowners, young families, or those looking to right-size, this updated home delivers practical living in a great location. Inside, youll find a fresh, functional layout with a spacious main floor, and a finished lower level ideal for a rec room, gym, or home office.Upstairs, three comfortable bedrooms and a full bath provide plenty of flexibility for family or guests. Enjoy the private, fully fenced backyardThe complex is well managed with low condo fees (including water) and offers loads of green space, plenty of parking.Located in a safe, family-friendly neighbourhood, youre just minutes from Public Schools, Wonderland Shopping Centre, grocery stores, parks, and public transit. (id:6772)
Property
Transaction Type
For sale
MLS®#
X13462646
Inside
Bedrooms
3
Bathrooms
2
Fireplace
False
Building
Basement
Full (Finished)
Basement Status
Finished
Heating
Baseboard heaters
Heating Fuel
Electric
Cooling
Window air conditioner
Total Stories
2
Parking
Parking Space
No Garage
Land
Community Features
Pets Allowed With Restrictions
Location Description
Community Name
South O
Size Interior
1000 - 1199 sqft
Listed by
HOUSESIGMA INC.
Rooms
| Primary Bedroom
Second level
|
4.29 m x 3.09 m | |
| Bedroom 2
Second level
|
3.41 m x 2.62 m | |
| Bedroom 3
Second level
|
3.01 m x 2.65 m | |
| Bathroom
Second level
|
2.47 m x 1.24 m | |
| Family room
Lower level
|
5.33 m x 3.62 m | |
| Office
Lower level
|
3.35 m x 2.46 m | |
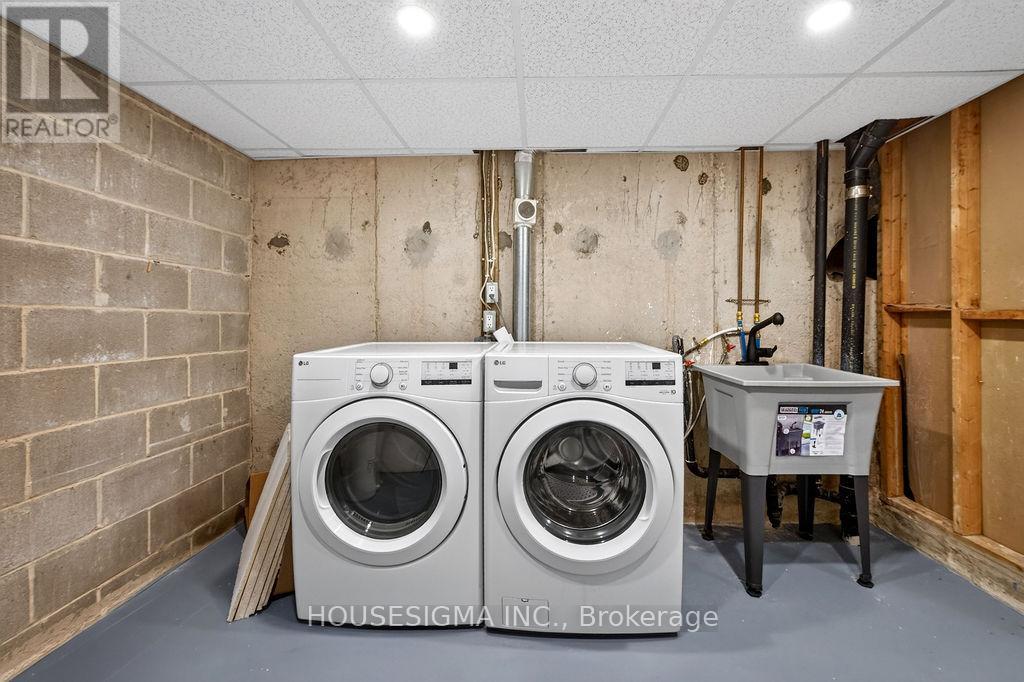
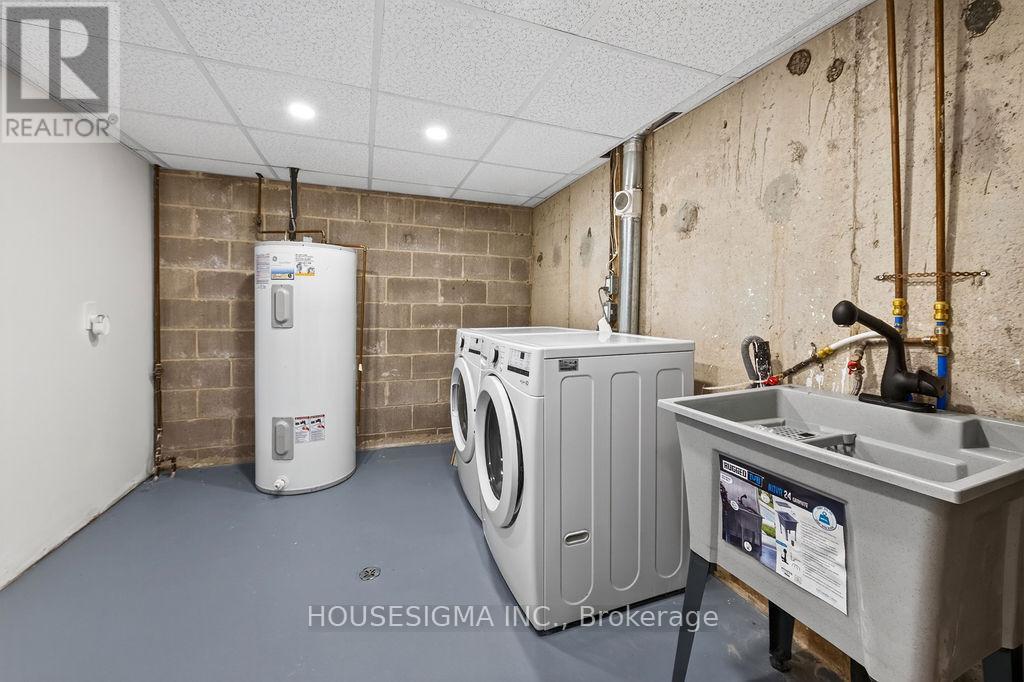
| Laundry room
Lower level
|
3.47 m x 2.68 m | |
| Kitchen
Main level
|
5.39 m x 3.35 m | |
| Living room
Main level
|
5.3 m x 3.81 m | |
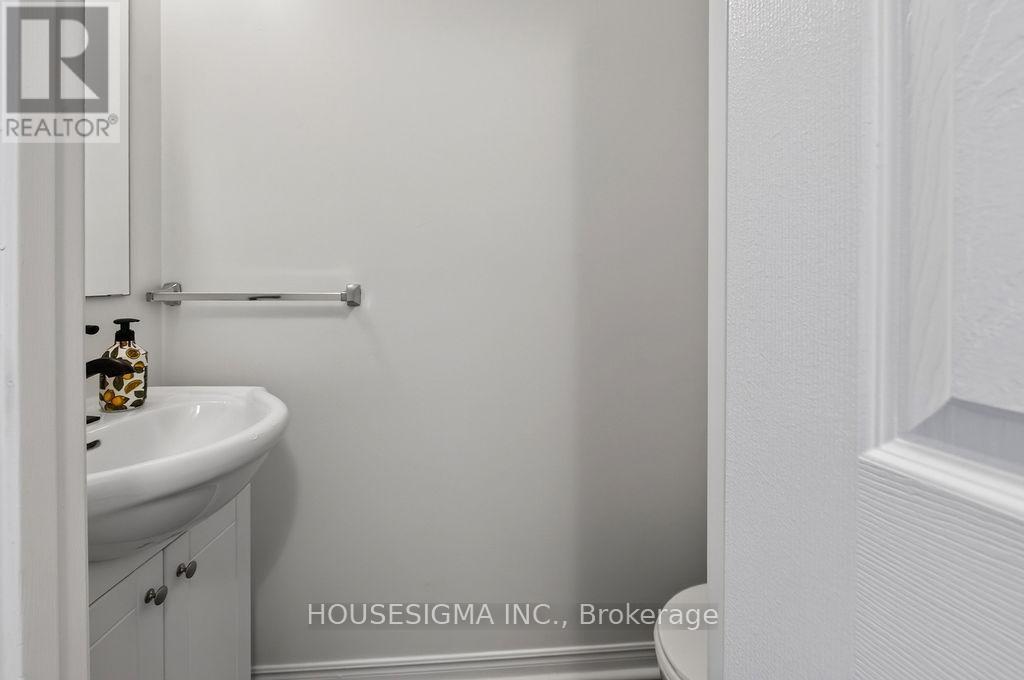
| Bathroom
Main level
|
1.88 m x 0.64 m |
The listing data above is provided under copyright by the Canadian Real Estate Association. The listing data is deemed reliable but is not guaranteed accurate by the Canadian Real Estate Association.