33943 SUNNYRIDGE ROAD
- 2 bed
- 2 bath
- 1100 - 1500 sqft
$707,500
Your
status: Active
For sale
Property Type
Single Family
- Building Type
- House
- Features
- Sump Pump
- Style
- Detached
- Land Size
- 70.2 x 210.3 FT|under 1/2 acre
- MLS®#
- X13459644
Ownership Type
Freehold
- Listed By
- CENTURY 21 FIRST CANADIAN CORP
Rent vs Buy
Making the Right Financial Choice
Need a Mortgage?
Rates as low as
4.99%
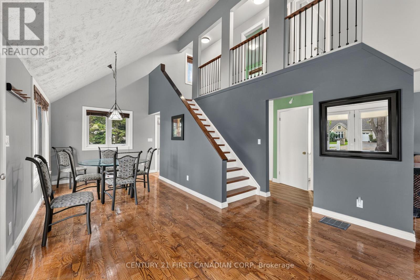
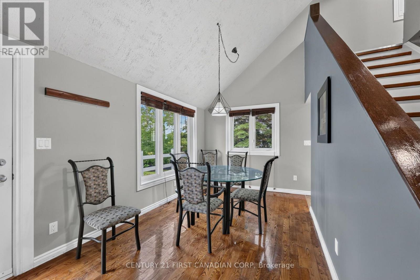
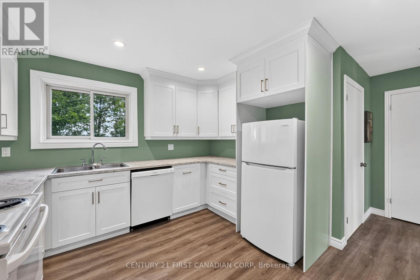
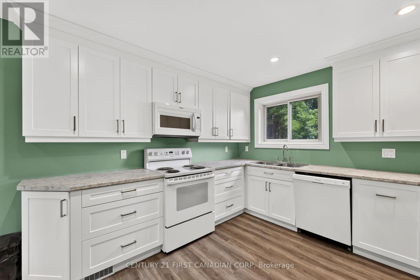
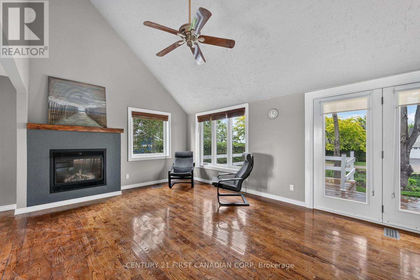
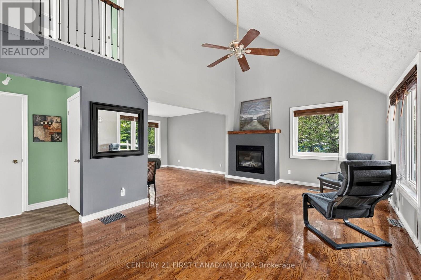
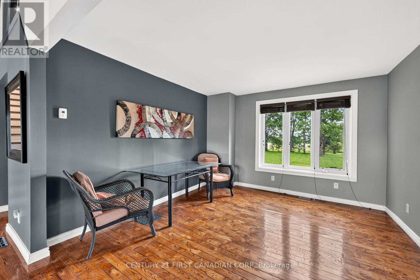
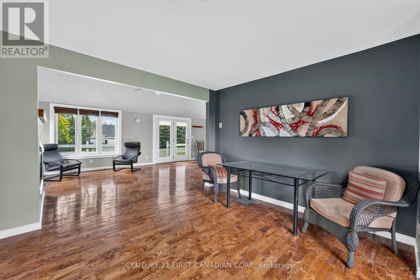
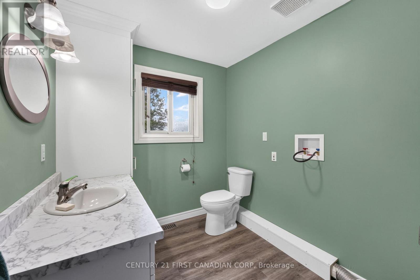
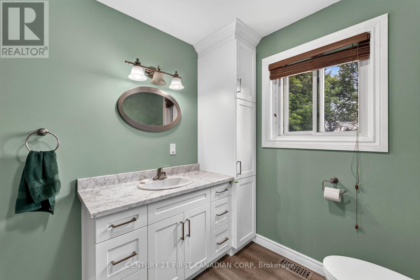
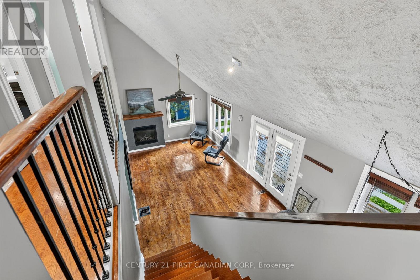
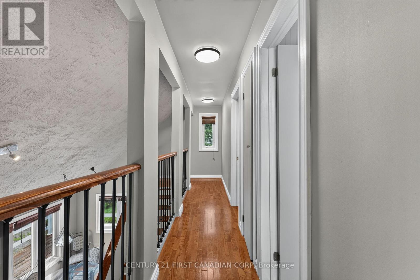
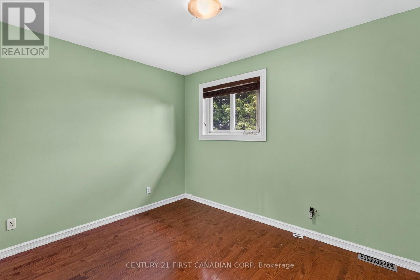
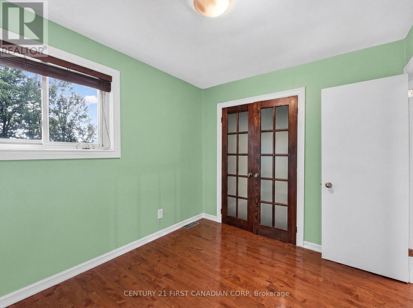
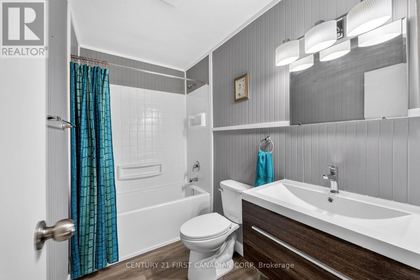
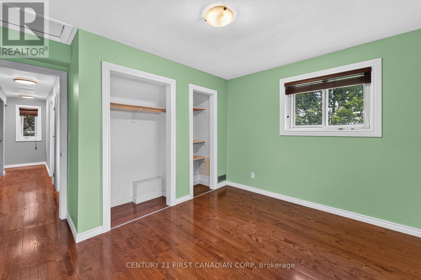
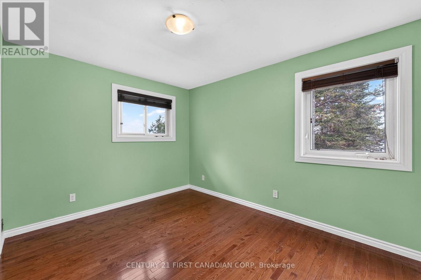
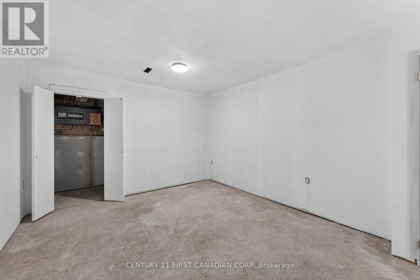
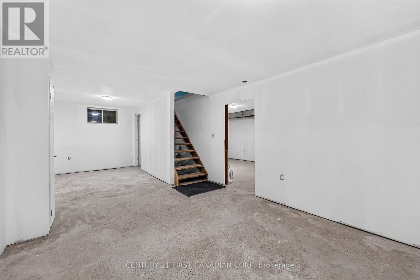
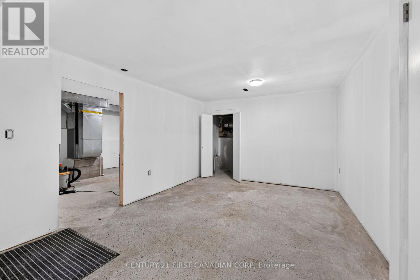
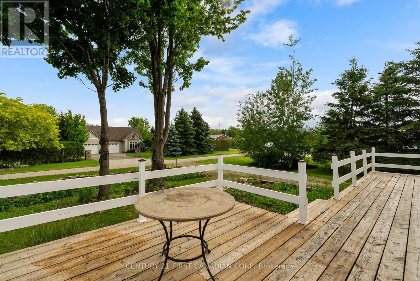
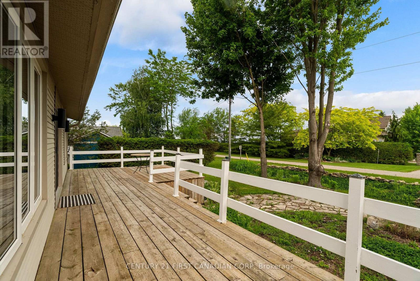
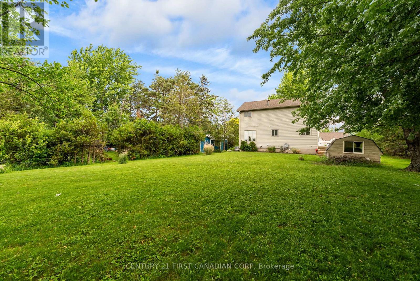
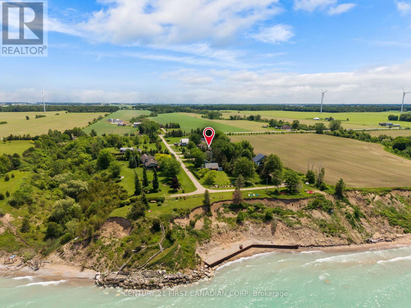
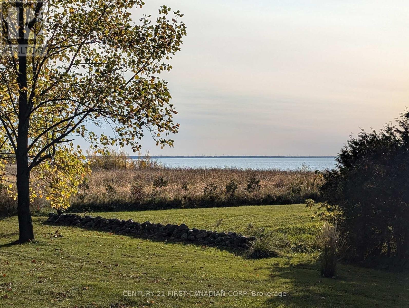
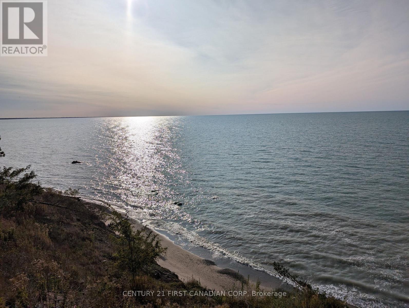
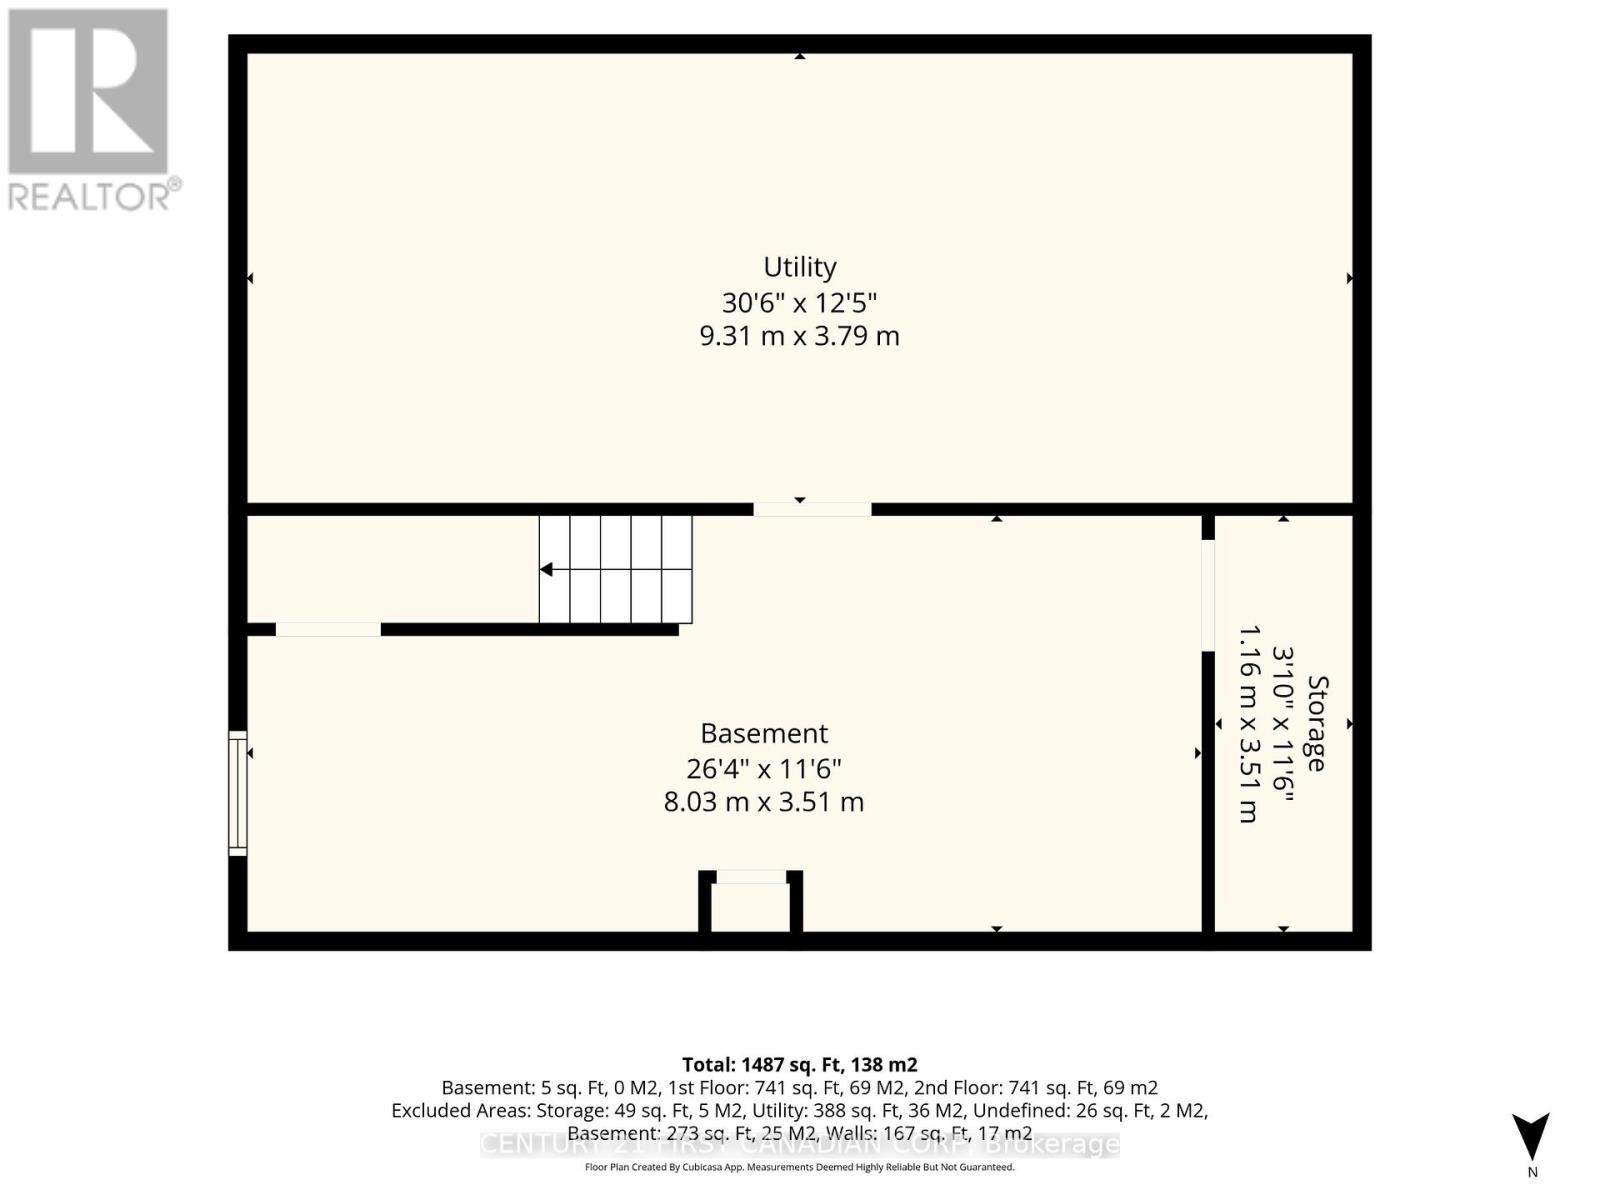
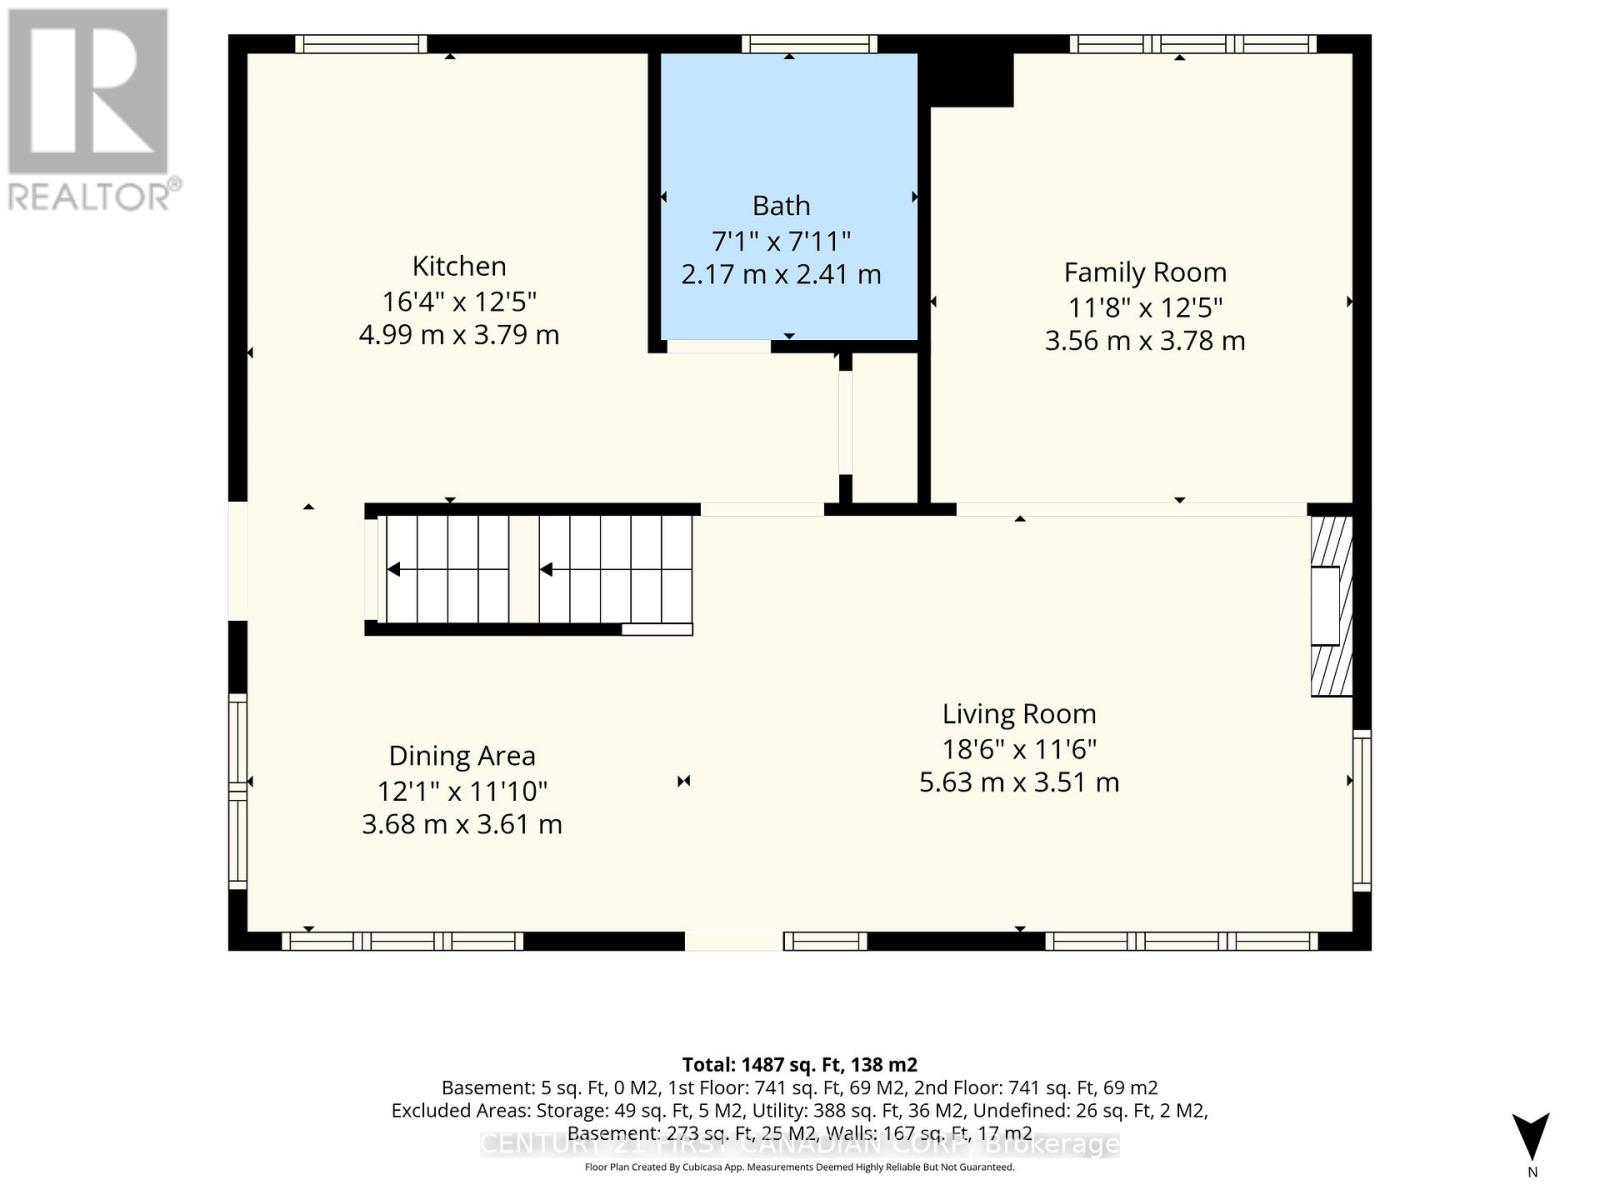
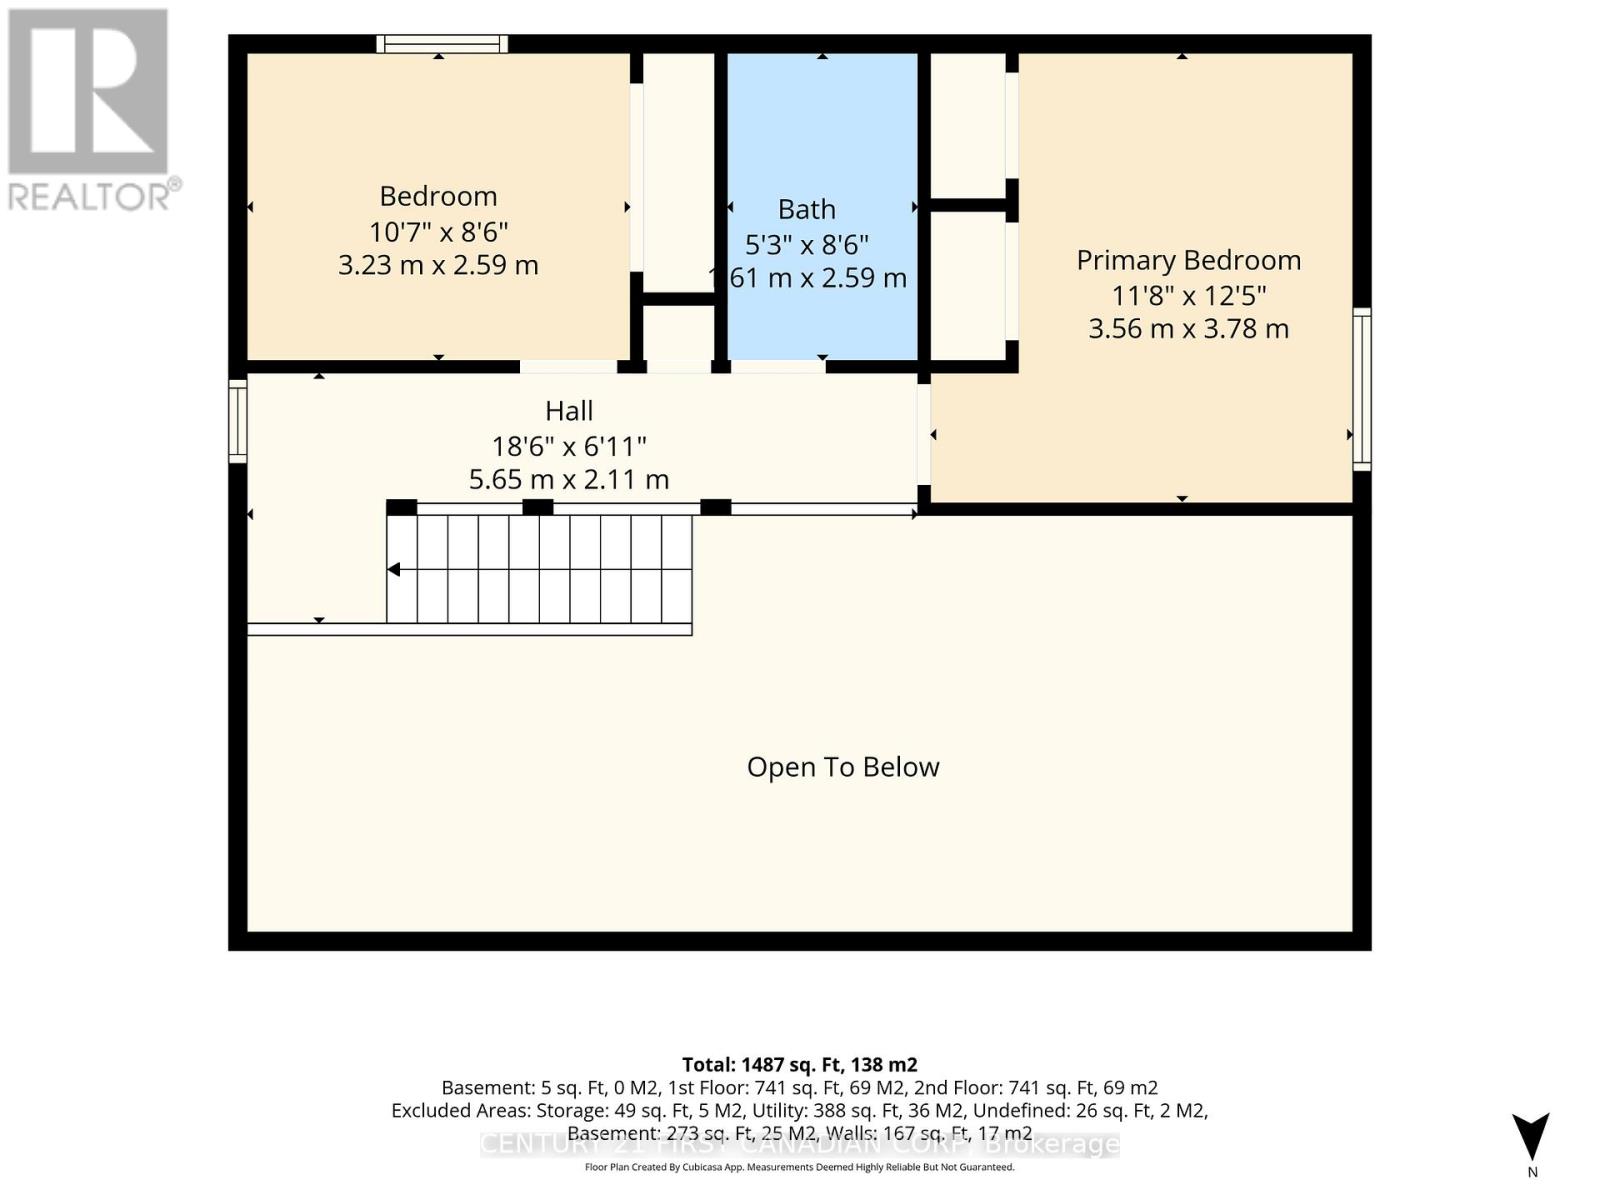
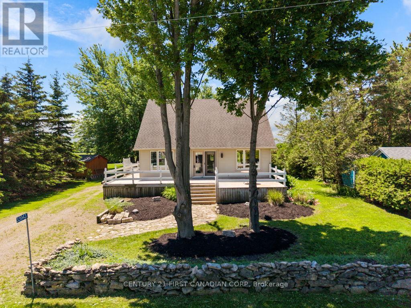
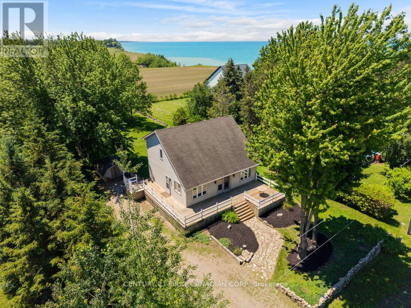
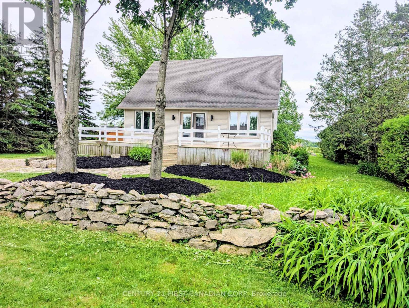
33943 Sunnyridge Road is a meticulously maintained, year-round lakeview home or cottage situated on an expansive 70ft x 210ft lot in a peaceful lakefront community just 6 kilometers north of Grand Bend. This charming 1.5-story property features a light-filled, open-concept main level boasting soaring vaulted ceilings, gleaming hardwood floors, custom wood blinds, and a cozy fireplace focal point. 2025 updates include a brand-new kitchen, a renovated main floor bathroom with integrated laundry, upgraded attic insulation, and a fully foam-insulated basement that is already framed, drywalled, and ready for your finishing touches as a potential third bedroom & recroom. The upper level offers two bright bedrooms, a renovated four-piece bathroom, and a scenic mezzanine overlooking the living area. Outdoor living is unmatched with a spacious wraparound deck, a massive backyard perfect for campfires and watching lake sunsets A short stroll to stairs leading down to a private sandy beach-all supported by forced-air gas, central air, and municipal water. (id:6772)
Property
Transaction Type
For sale
Attachment
Detached
Land Size
70.2 x 210.3 FT|under 1/2 acre
MLS®#
X13459644
Inside
Bedrooms
2
Bathrooms
2
Fireplace
True
Building
Basement
Full (Partially finished)
Basement Status
Partially finished
Heating
Forced air
Heating Fuel
Natural gas
Cooling
Central air conditioning
Structure
Deck, Shed
Total Stories
1.5
Parking
Parking Space
No Garage
Utilities
Water
Municipal water
Water Front Name
Lake Huron
Cable
Installed
Electricity
Installed
Land
Features
Sump Pump
Sewer
Septic System
Location Description
Installed
Community Name
Hay
Land Size
70.2 x 210.3 FT|under 1/2 acre
Acres Min
1/2
Size Interior
1100 - 1500 sqft
Listed by
CENTURY 21 FIRST CANADIAN CORP
Rooms
| Bedroom
Second level
|
3.56 m x 3.78 m | |
| Bedroom 2
Second level
|
3.23 m x 2.59 m | |
| Utility room
Basement
|
9.31 m x 3.79 m | |
| Other
Basement
|
8.03 m x 3.51 m | |
| Other
Basement
|
1.61 m x 3.51 m | |
| Kitchen
Main level
|
4.99 m x 3.79 m | |
| Dining room
Main level
|
3.68 m x 3.61 m | |
| Living room
Main level
|
5.63 m x 3.51 m | |
| Family room
Main level
|
3.56 m x 3.78 m |
The listing data above is provided under copyright by the Canadian Real Estate Association. The listing data is deemed reliable but is not guaranteed accurate by the Canadian Real Estate Association.